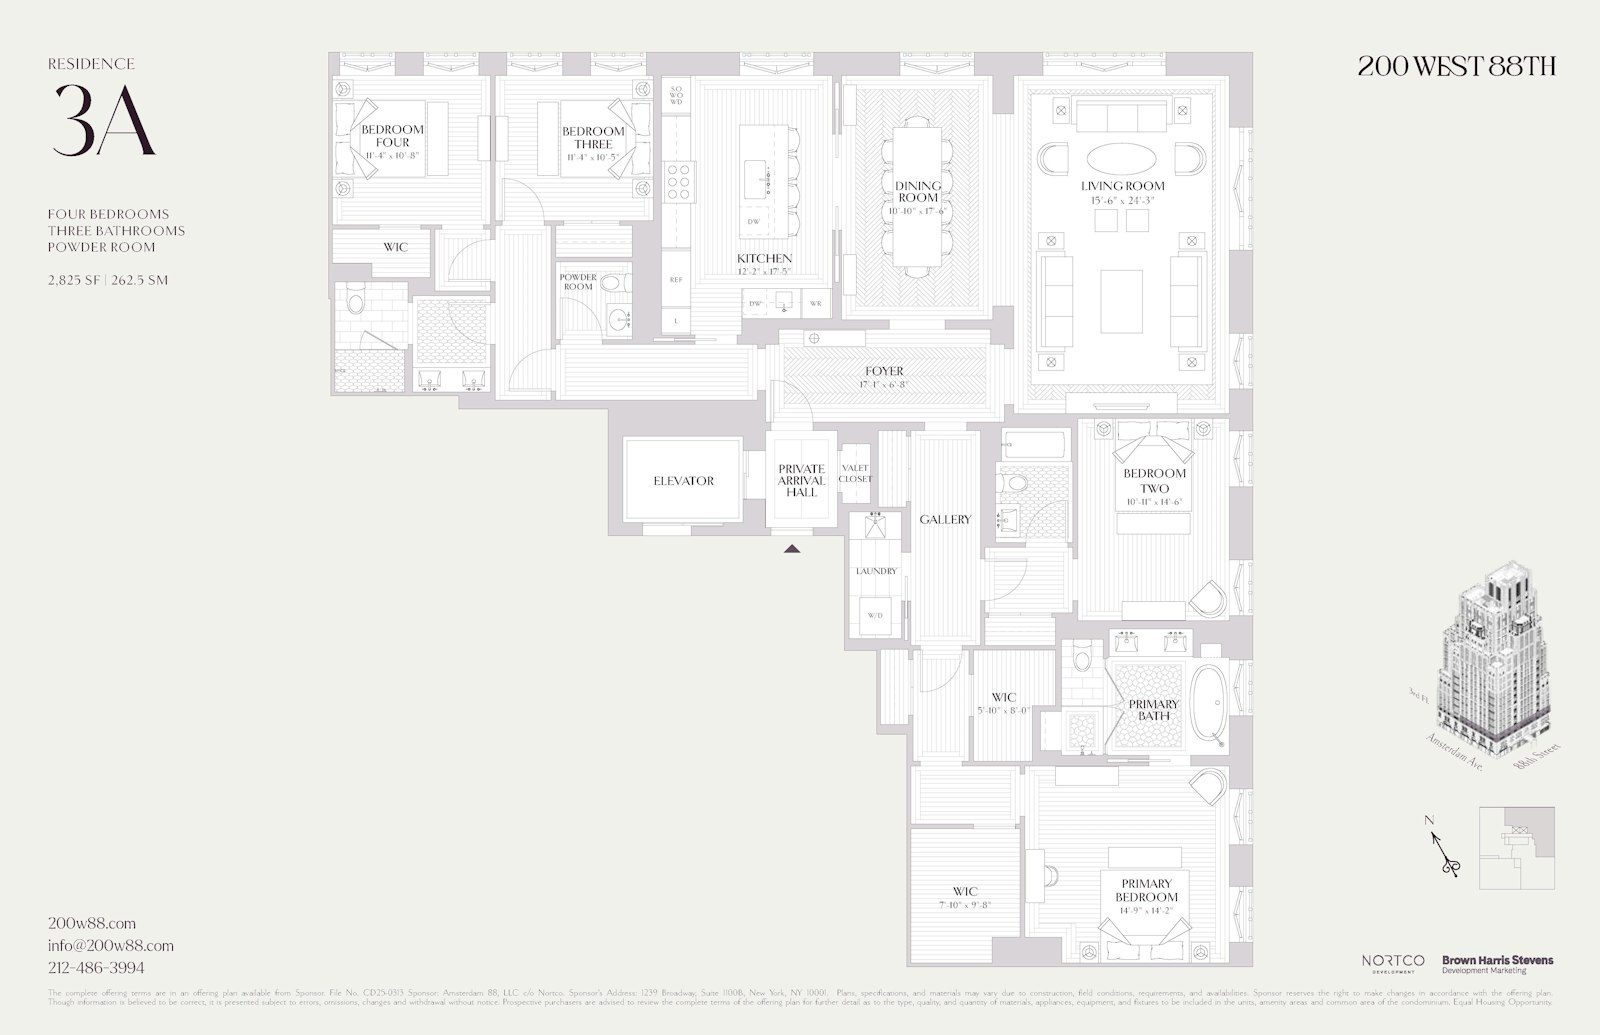
Residence 3A at 200 West 88th Street is a four-bedroom, three-and-a-half-bathroom corner home designed by Robert A.M. Stern Architects. Spanning 2,825 square feet, its gracious proportions reflect Art Deco and Art Nouveau influences.
Direct elevator access opens to a private arrival hall with natural stone flooring and a valet closet. A foyer leads to a corner living room with oversized windows, formal dining room and expansive eat-in kitchen. Hand-laid, three-inch white oak herringbone floors distinguish the entertaining spaces, while bordered four-inch oak planks extend through the bedrooms and galleries.
Designed by Christopher Peacock in collaboration with RAMSA, the windowed kitchen features honed Olympian White Danby marble countertops and backsplash, American-crafted quarter-sawn oak cabinetry painted in Porcelain White, an oversized island and a dedicated larder. Hand-brushed hardware and a nickel-detailed vented hood with reeded metal trim showcase the craftsmanship. Appliances include a Sub-Zero refrigerator/freezer and wine refrigerator, Wolf induction range, wall oven, speed oven and warming drawer, and two Miele dishwashers. The RAMSA by Kallista Kitchen Fittings collection debuts here, while pocket doors separate the kitchen from formal entertaining areas.
The primary suite offers three closets, including two WICs, and a windowed five-fixture bath with Precious White marble, radiant-heated Angora marble mosaic floors, sculpted marble countertops, walnut vanities and a freestanding Kallista tub. Reeded glass echoes the limestone facade. Secondary baths feature Nestos marble, custom mosaic floors and reeded walnut vanities; the powder room pairs Paonazzo marble with white oak flooring. A dedicated laundry room and ceilings up to 10'1" complete the home.
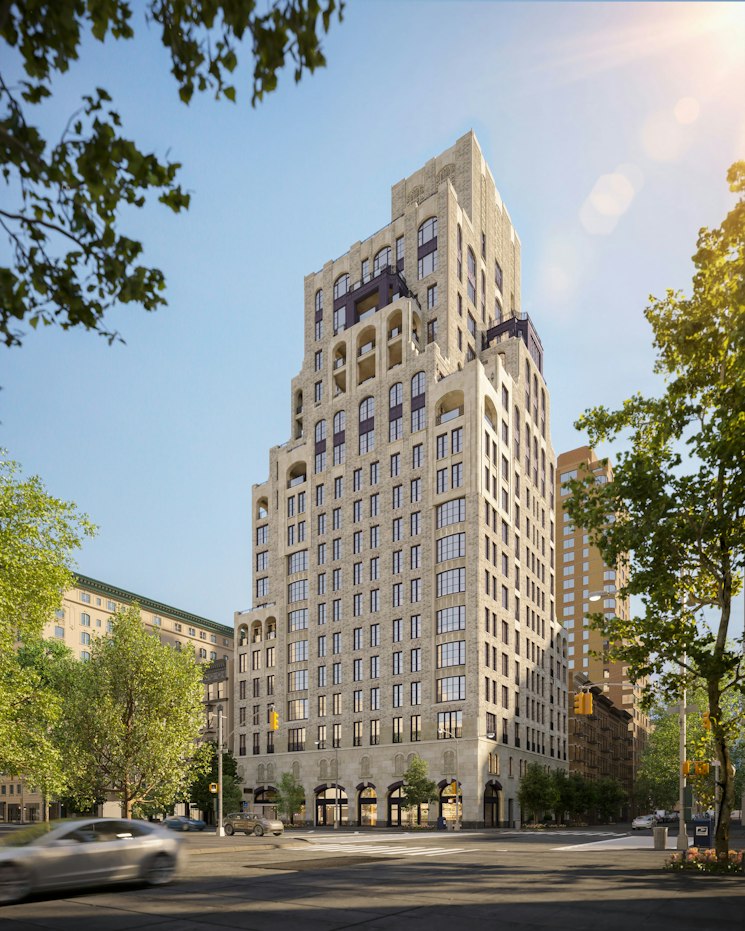
200 West 88th Street is a collection of 36 residences and penthouses designed inside and out by Robert A.M. Stern Architects. Its hand-laid brick facade, honed Indiana limestone base, aubergine-colored windows and bronze detailing unite Art Deco verticality with Art Nouveau curves. RAMSA's first all-electric residential building offers private loggias and terraces in select homes.
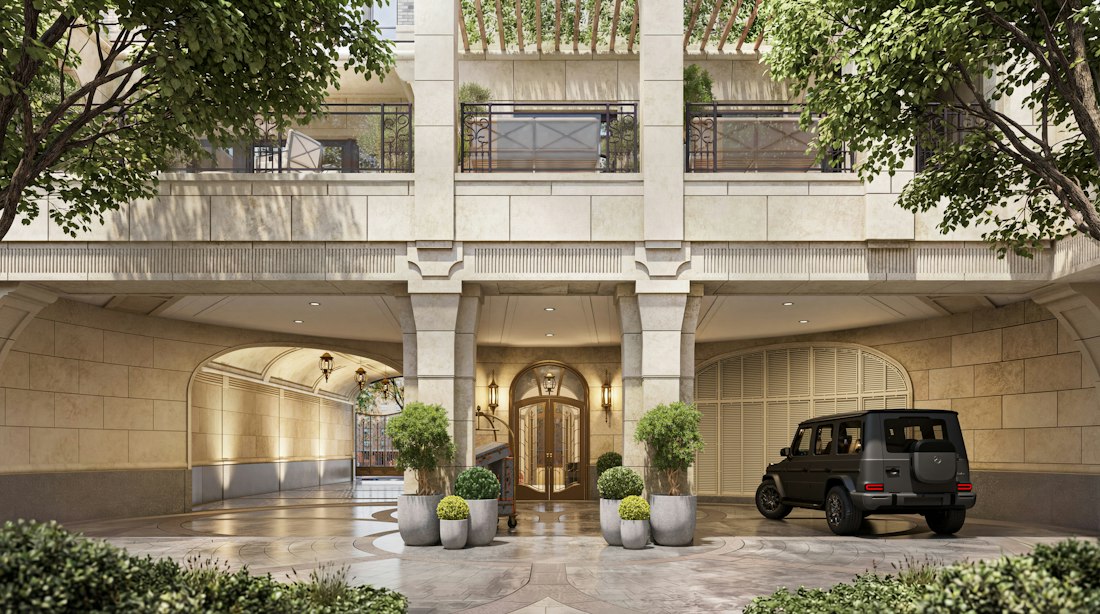
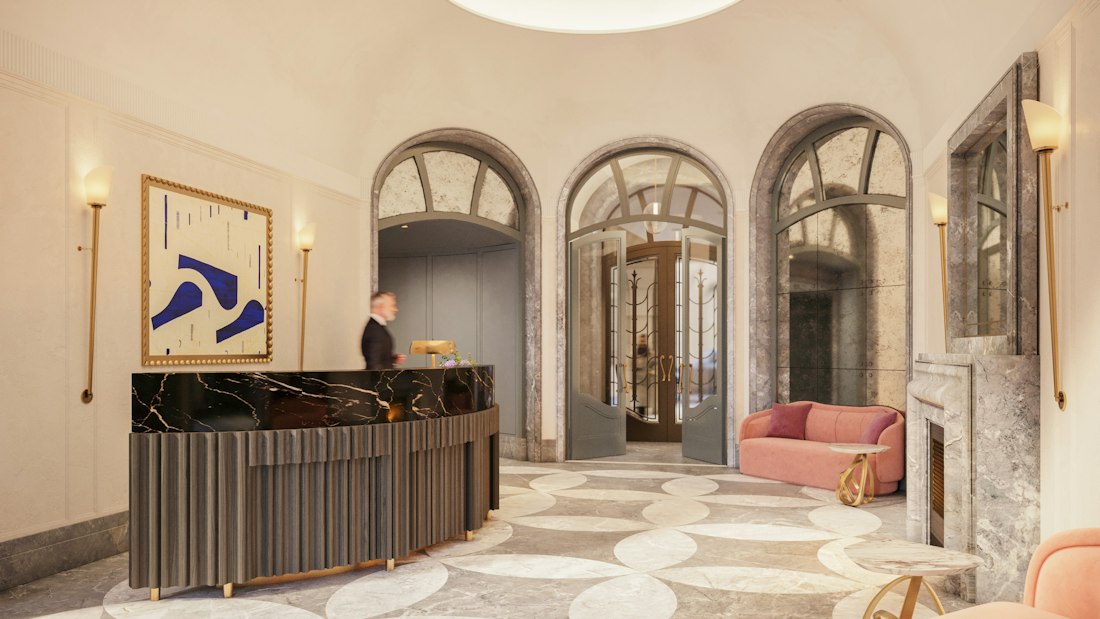
A curved aubergine canopy and bronze doors open to a double-height lobby with Venetian plaster walls, Blue de Savoie marble mosaic floors, a marble fireplace and ebonized walnut reception desk staffed 24/7. A gated porte-cochere leads to a landscaped motor court with a sheltered drop-off and secondary lobby entrance.
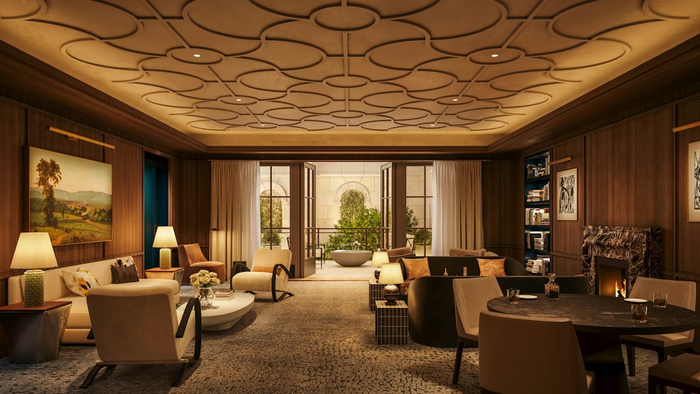
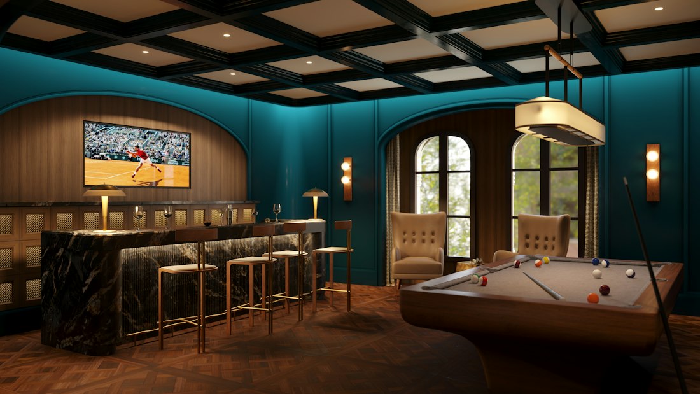
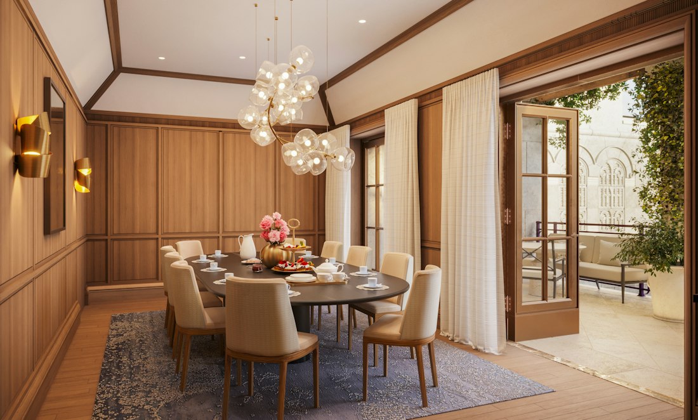
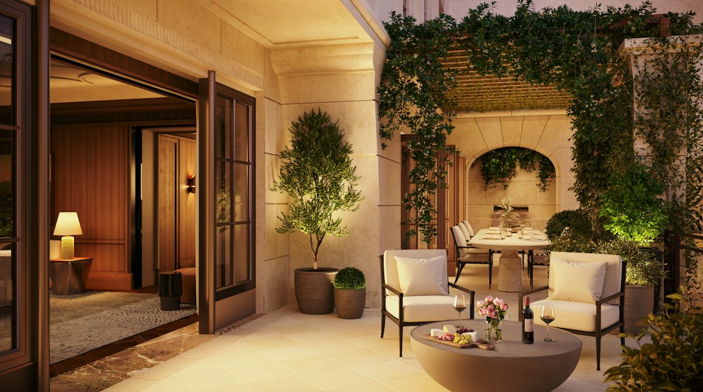
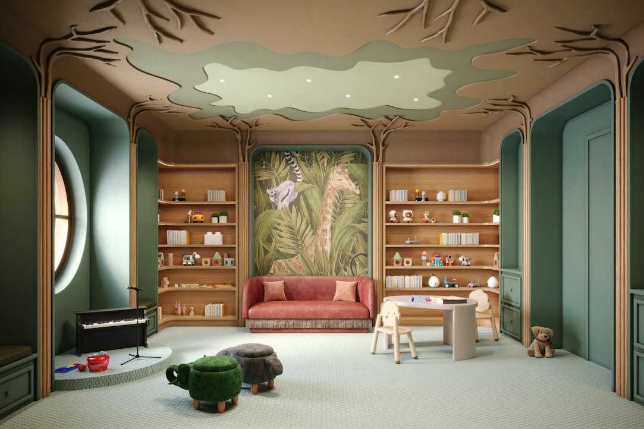
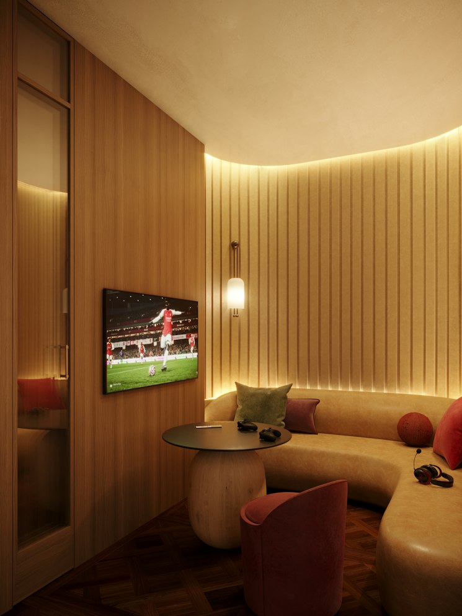
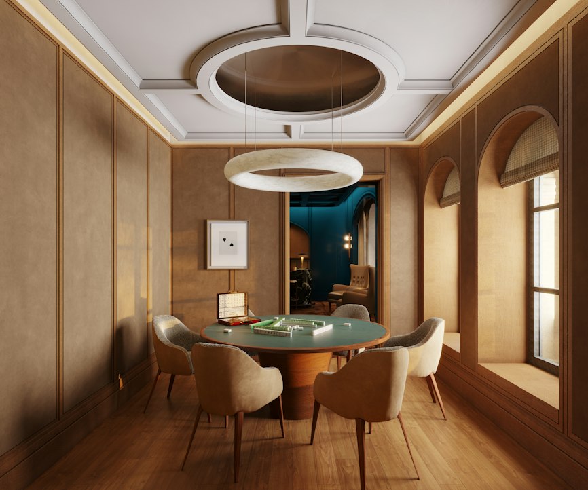
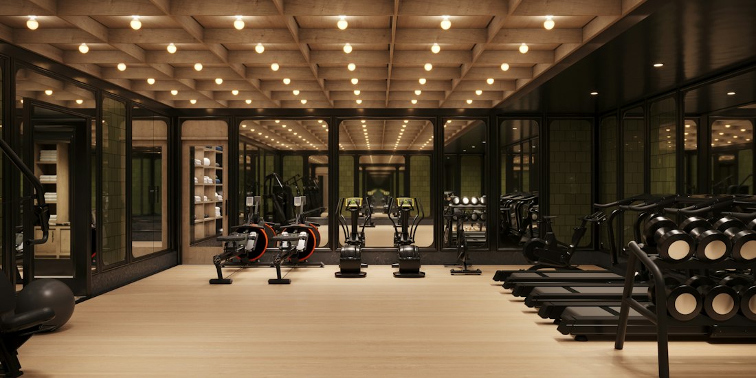
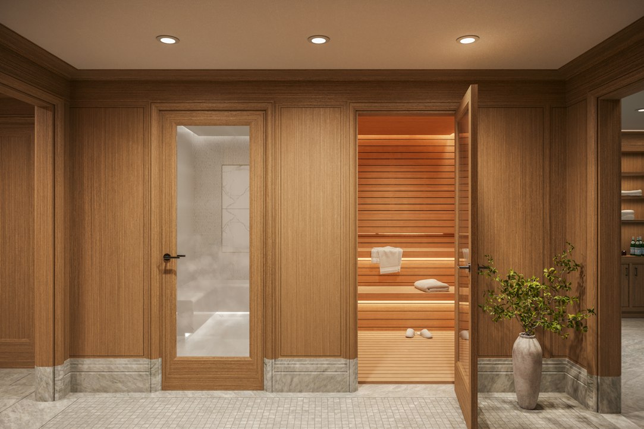
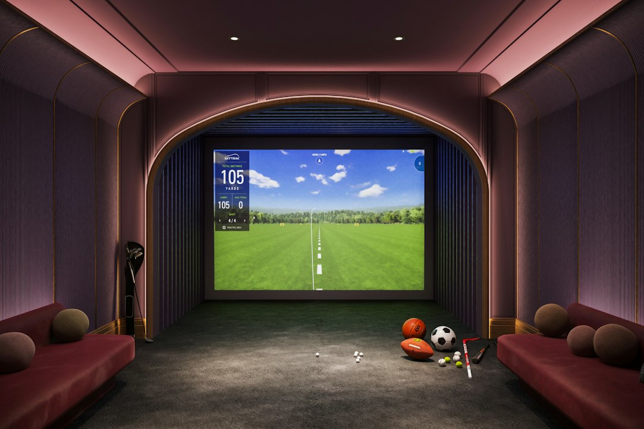
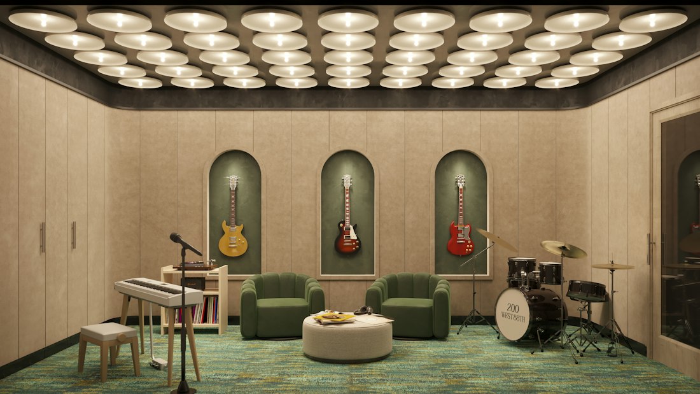
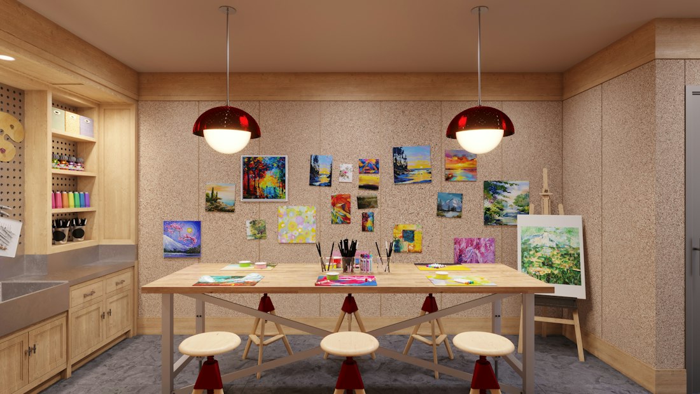
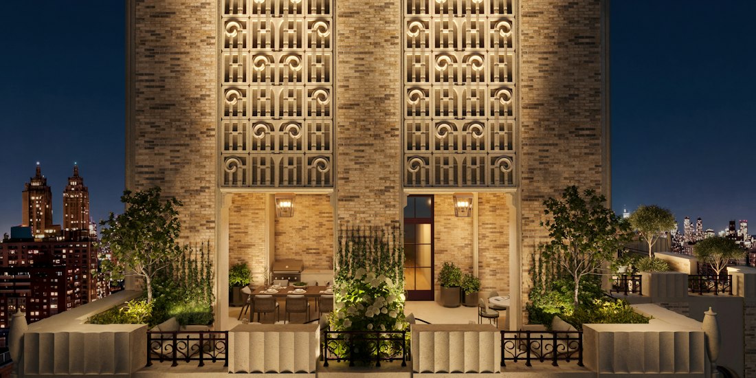
Amenities across three levels include the Peacock Lounge with Rosso Levanto marble fireplace; Dining and Entertaining Suite opening to the Garden Loggia; The Parlor with Vanderbilt marble bar; The Cards Room; Music Room; Safari Playroom; and Makerspace. The Performance Studio offers fitness and yoga spaces, while the Resident's Spa includes a steam room, infrared sauna and treatment room. The Screening Lounge & Virtual Suite accommodates entertainment and virtual sports. A rooftop Dining and Amenity Terrace offers grilling, outdoor dining and Midtown views. LivUnLtd provides bespoke lifestyle services; automated parking and private storage are available for purchase.
Located at West 88th Street and Amsterdam Avenue, moments from Central Park, Riverside Park, dining, shopping and cultural destinations.
The complete offering terms are in an offering plan available from Sponsor. File No. CP25-0115 Sponsor: Amsterdam 88, LLC c/o Nortco. Sponsor's Address: 1239 Broadway, Suite 1100B, New York, NY 10001. Equal Housing Opportunity.
Listing Courtesy of Brown Harris Stevens Residential Sales LLC