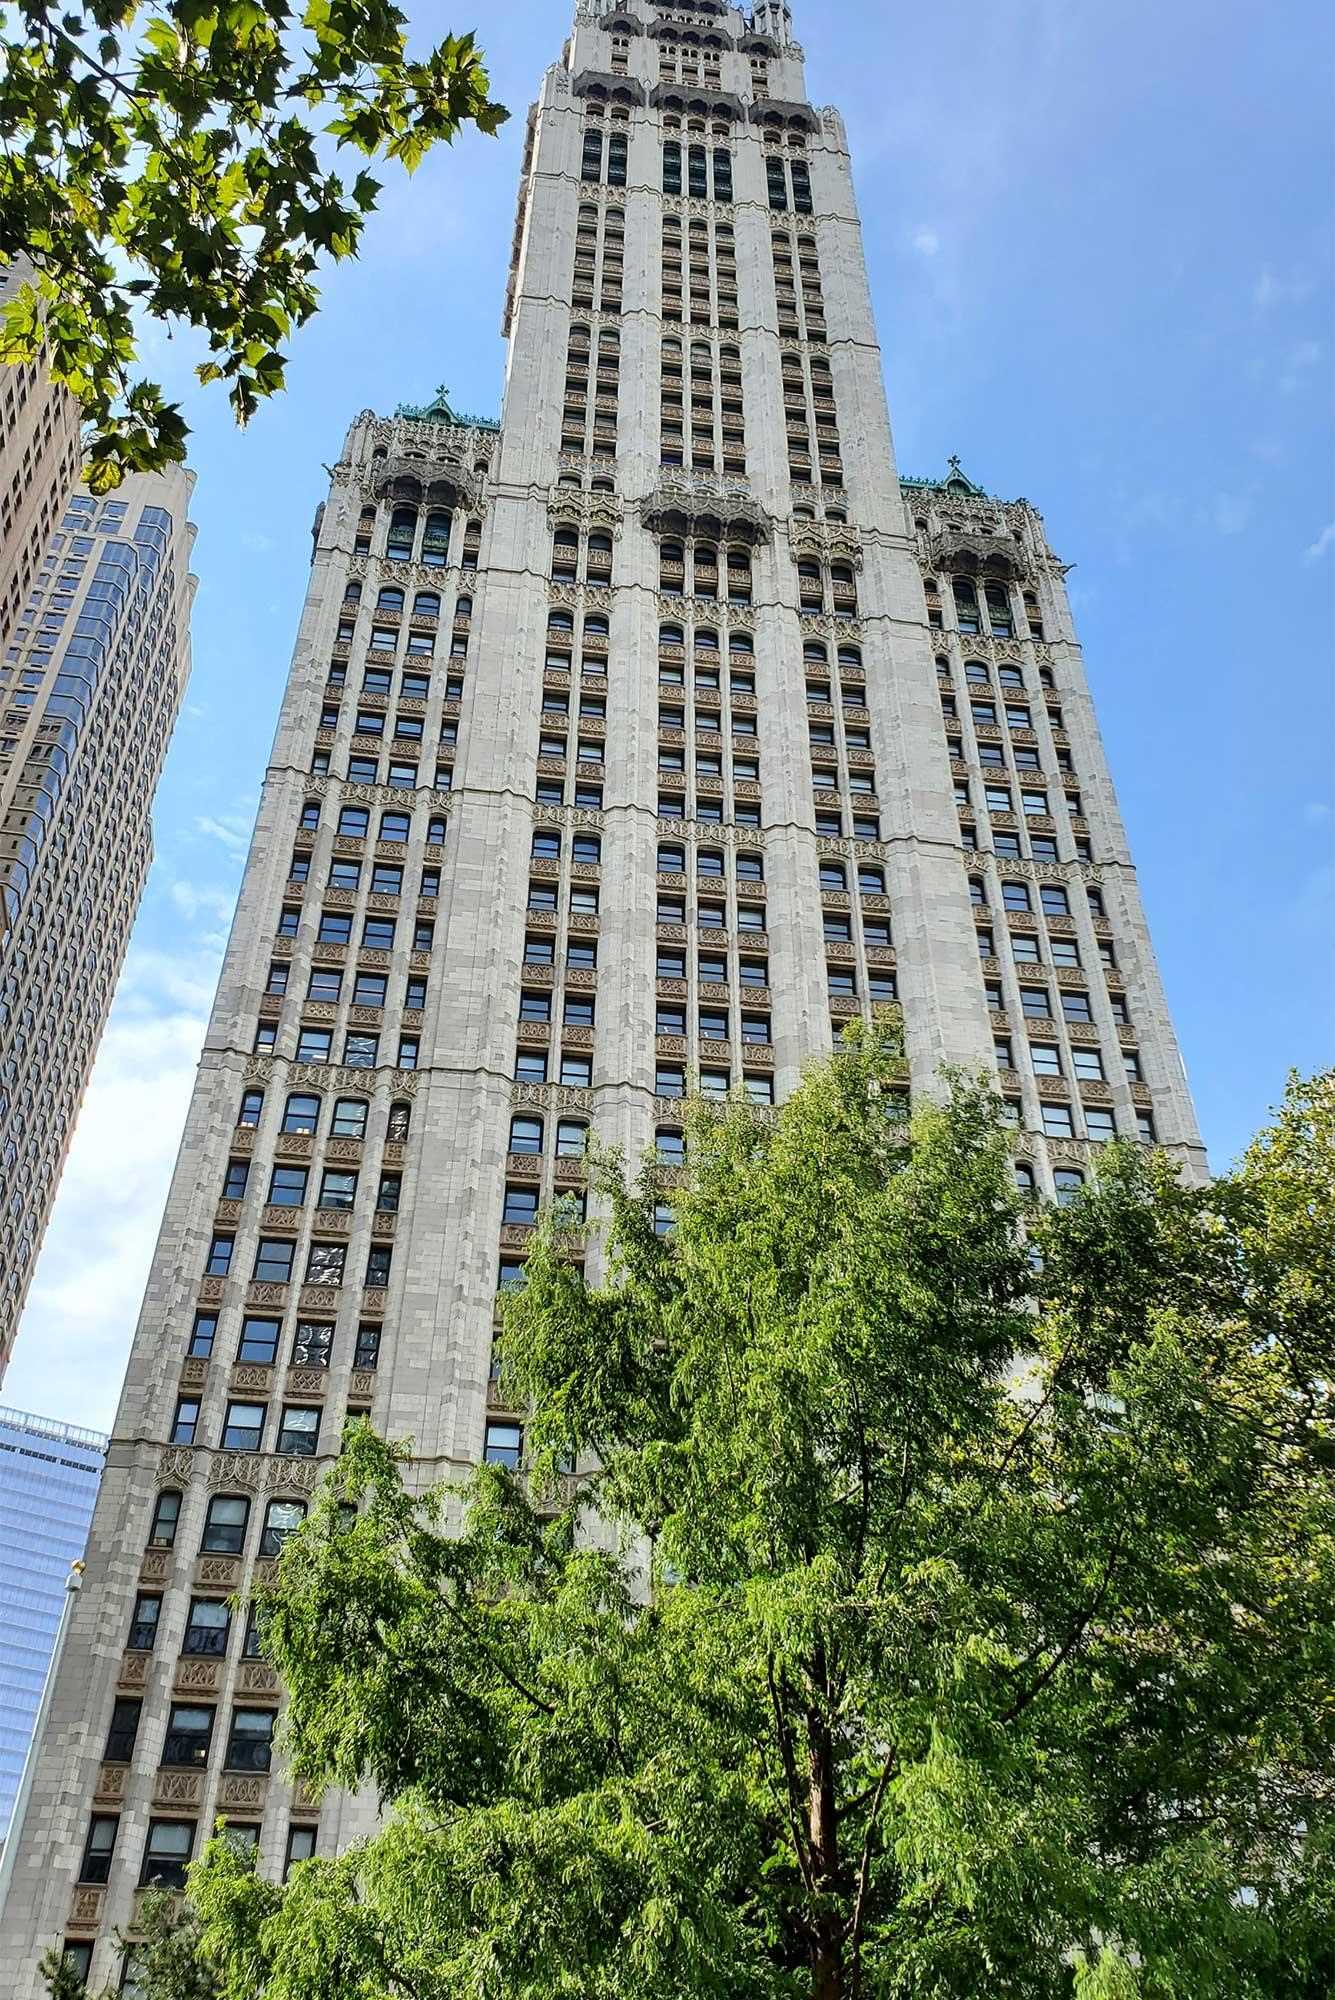
Perched atop one of New York's most celebrated landmarks, Residence 40 is a full-floor home spanning more than 6,000 square feet within an NYC icon - The Woolworth Building. Rising 516 feet above City Hall Park, this remarkable residence is 1 of 1 at Cass Gilbert's neo-Gothic masterpiece - the 40th floor is the only residence in the building to offer 15 foot ceilings AND the building's original polychromatic terra-cotta detailing surrounding the windows.
A private elevator landing opens to a thoughtfully designed floor plan that balances grand entertaining with private living. At its center is a dramatic 50-foot great room framed by soaring ceilings. Northern and eastern exposures provide sweeping city and river views, while expansive wall space offers an ideal backdrop for a large scale art collection. Directly off the great room, is a dining room of unmatched proportions, easily accommodating 20+ guests. An eat-in kitchen is appointed with custom Dada cabinetry, Calacatta Caldia marble countertops and backsplash, and integrated Miele appliances.
Residence 40 features four bedrooms, each with an en-suite bath, discreetly positioned away from the entertaining spaces. The corner primary suite enjoys open city and river views, a substantial dressing room, and a marble-clad bath with radiant heated floors, soaking tub, oversized shower, and Dornbracht fixtures.
Originally commissioned by retail pioneer F.W. Woolworth as the headquarters for his empire, the Woolworth Building remains one of the most significant architectural achievements that has defined the Lower Manhattan skyline since its completion in 1913. Today, the upper floors have been transformed into just 33 residences by Alchemy Properties, with interiors by renowned architect Thierry W. Despont. Residents enjoy a dedicated lobby, white-glove service, and an exceptional suite of amenities including the Gilbert Lounge, pool, fitness studio, wine cellar and tasting room.
Perched atop one of New York's most celebrated landmarks, Residence 40 is a full-floor home spanning more than 6,000 square feet within an NYC icon - The Woolworth Building. Rising 516 feet above City Hall Park, this remarkable residence is 1 of 1 at Cass Gilbert's neo-Gothic masterpiece - the 40th floor is the only residence in the building to offer 15 foot ceilings AND the building's original polychromatic terra-cotta detailing surrounding the windows.
A private elevator landing opens to a thoughtfully designed floor plan that balances grand entertaining with private living. At its center is a dramatic 50-foot great room framed by soaring ceilings. Northern and eastern exposures provide sweeping city and river views, while expansive wall space offers an ideal backdrop for a large scale art collection. Directly off the great room, is a dining room of unmatched proportions, easily accommodating 20+ guests. An eat-in kitchen is appointed with custom Dada cabinetry, Calacatta Caldia marble countertops and backsplash, and integrated Miele appliances.
Residence 40 features four bedrooms, each with an en-suite bath, discreetly positioned away from the entertaining spaces. The corner primary suite enjoys open city and river views, a substantial dressing room, and a marble-clad bath with radiant heated floors, soaking tub, oversized shower, and Dornbracht fixtures.
Originally commissioned by retail pioneer F.W. Woolworth as the headquarters for his empire, the Woolworth Building remains one of the most significant architectural achievements that has defined the Lower Manhattan skyline since its completion in 1913. Today, the upper floors have been transformed into just 33 residences by Alchemy Properties, with interiors by renowned architect Thierry W. Despont. Residents enjoy a dedicated lobby, white-glove service, and an exceptional suite of amenities including the Gilbert Lounge, pool, fitness studio, wine cellar and tasting room.
Listing Courtesy of The Corcoran Group