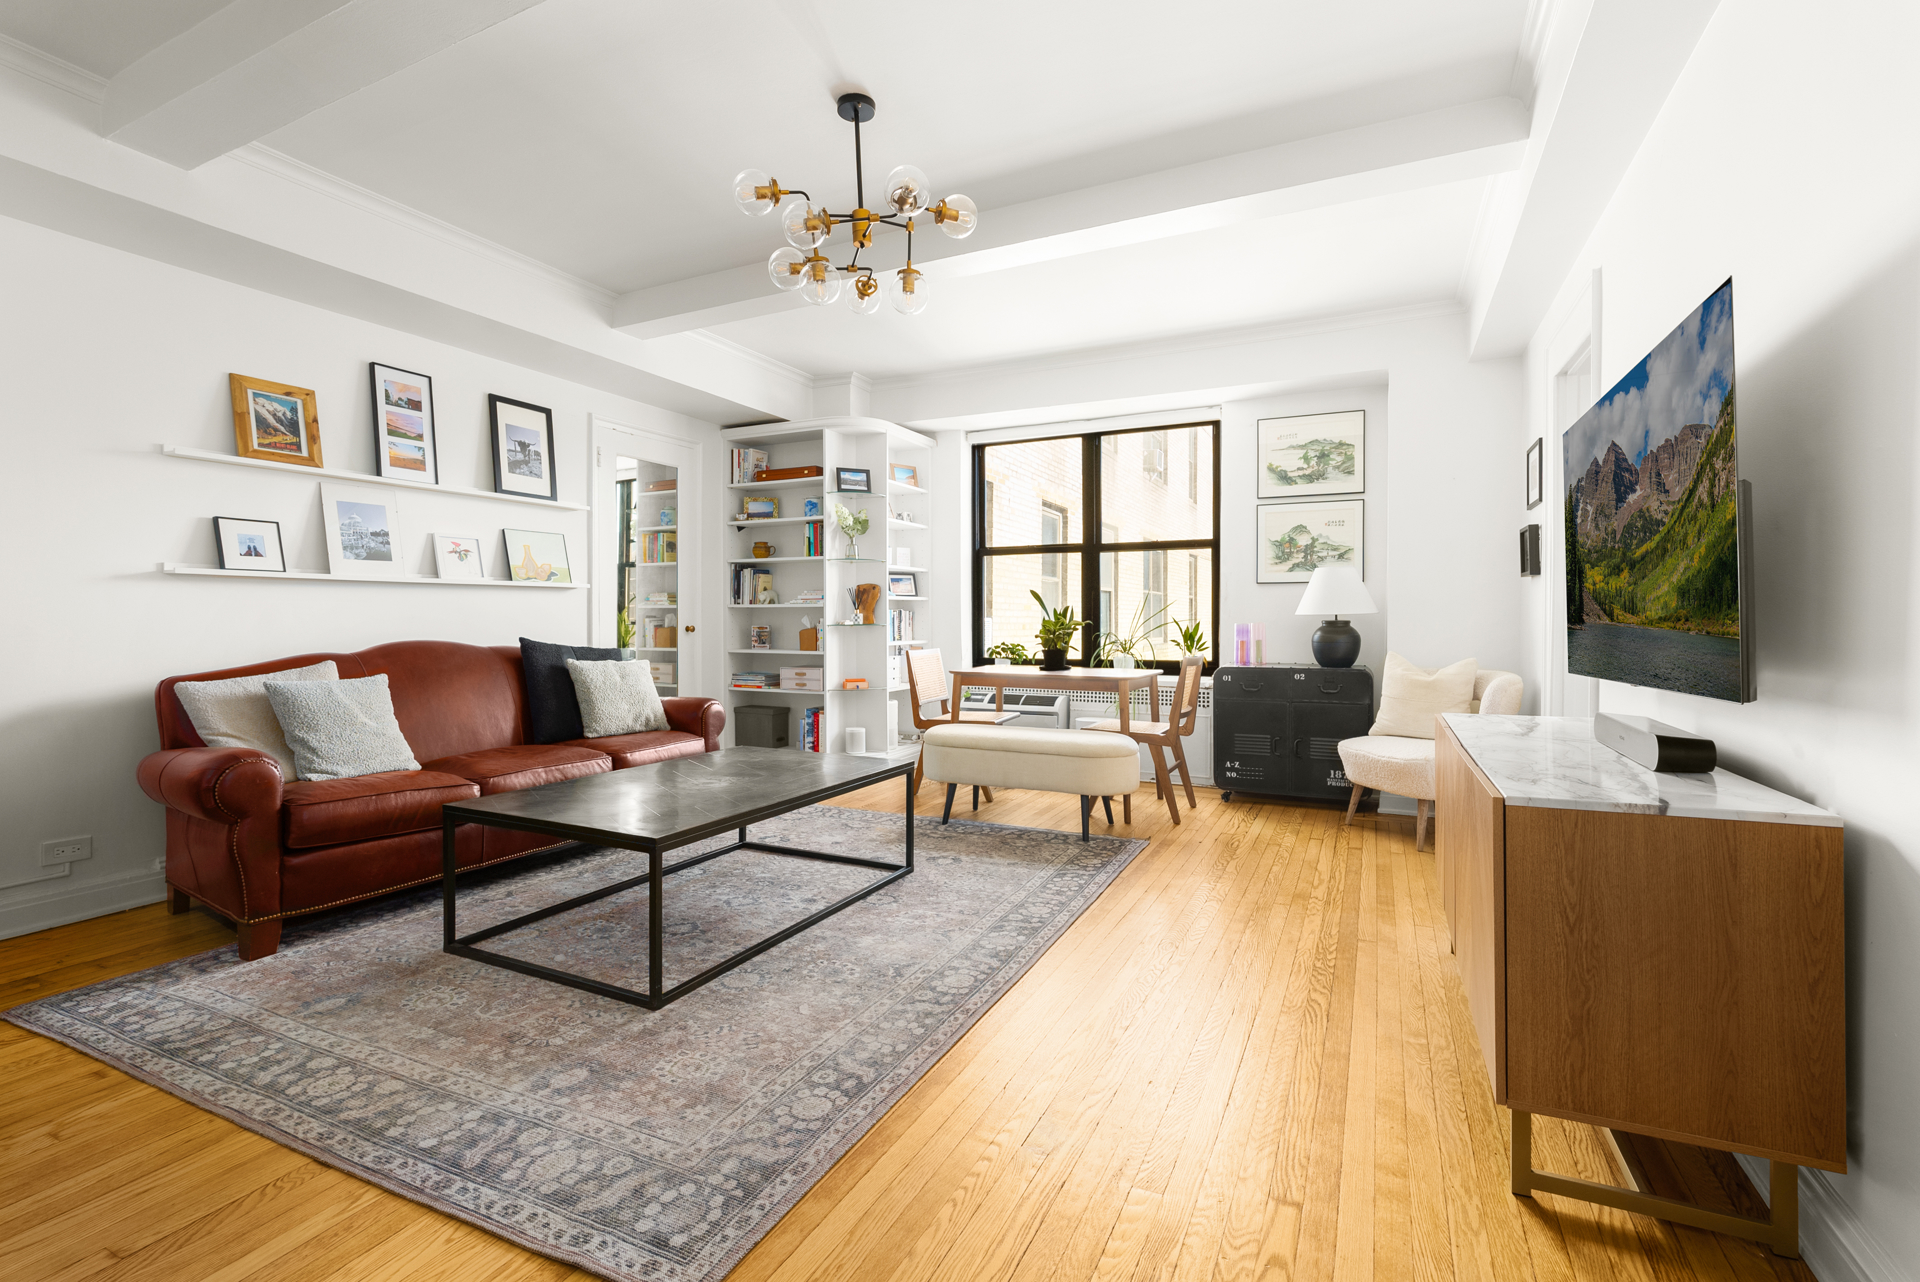
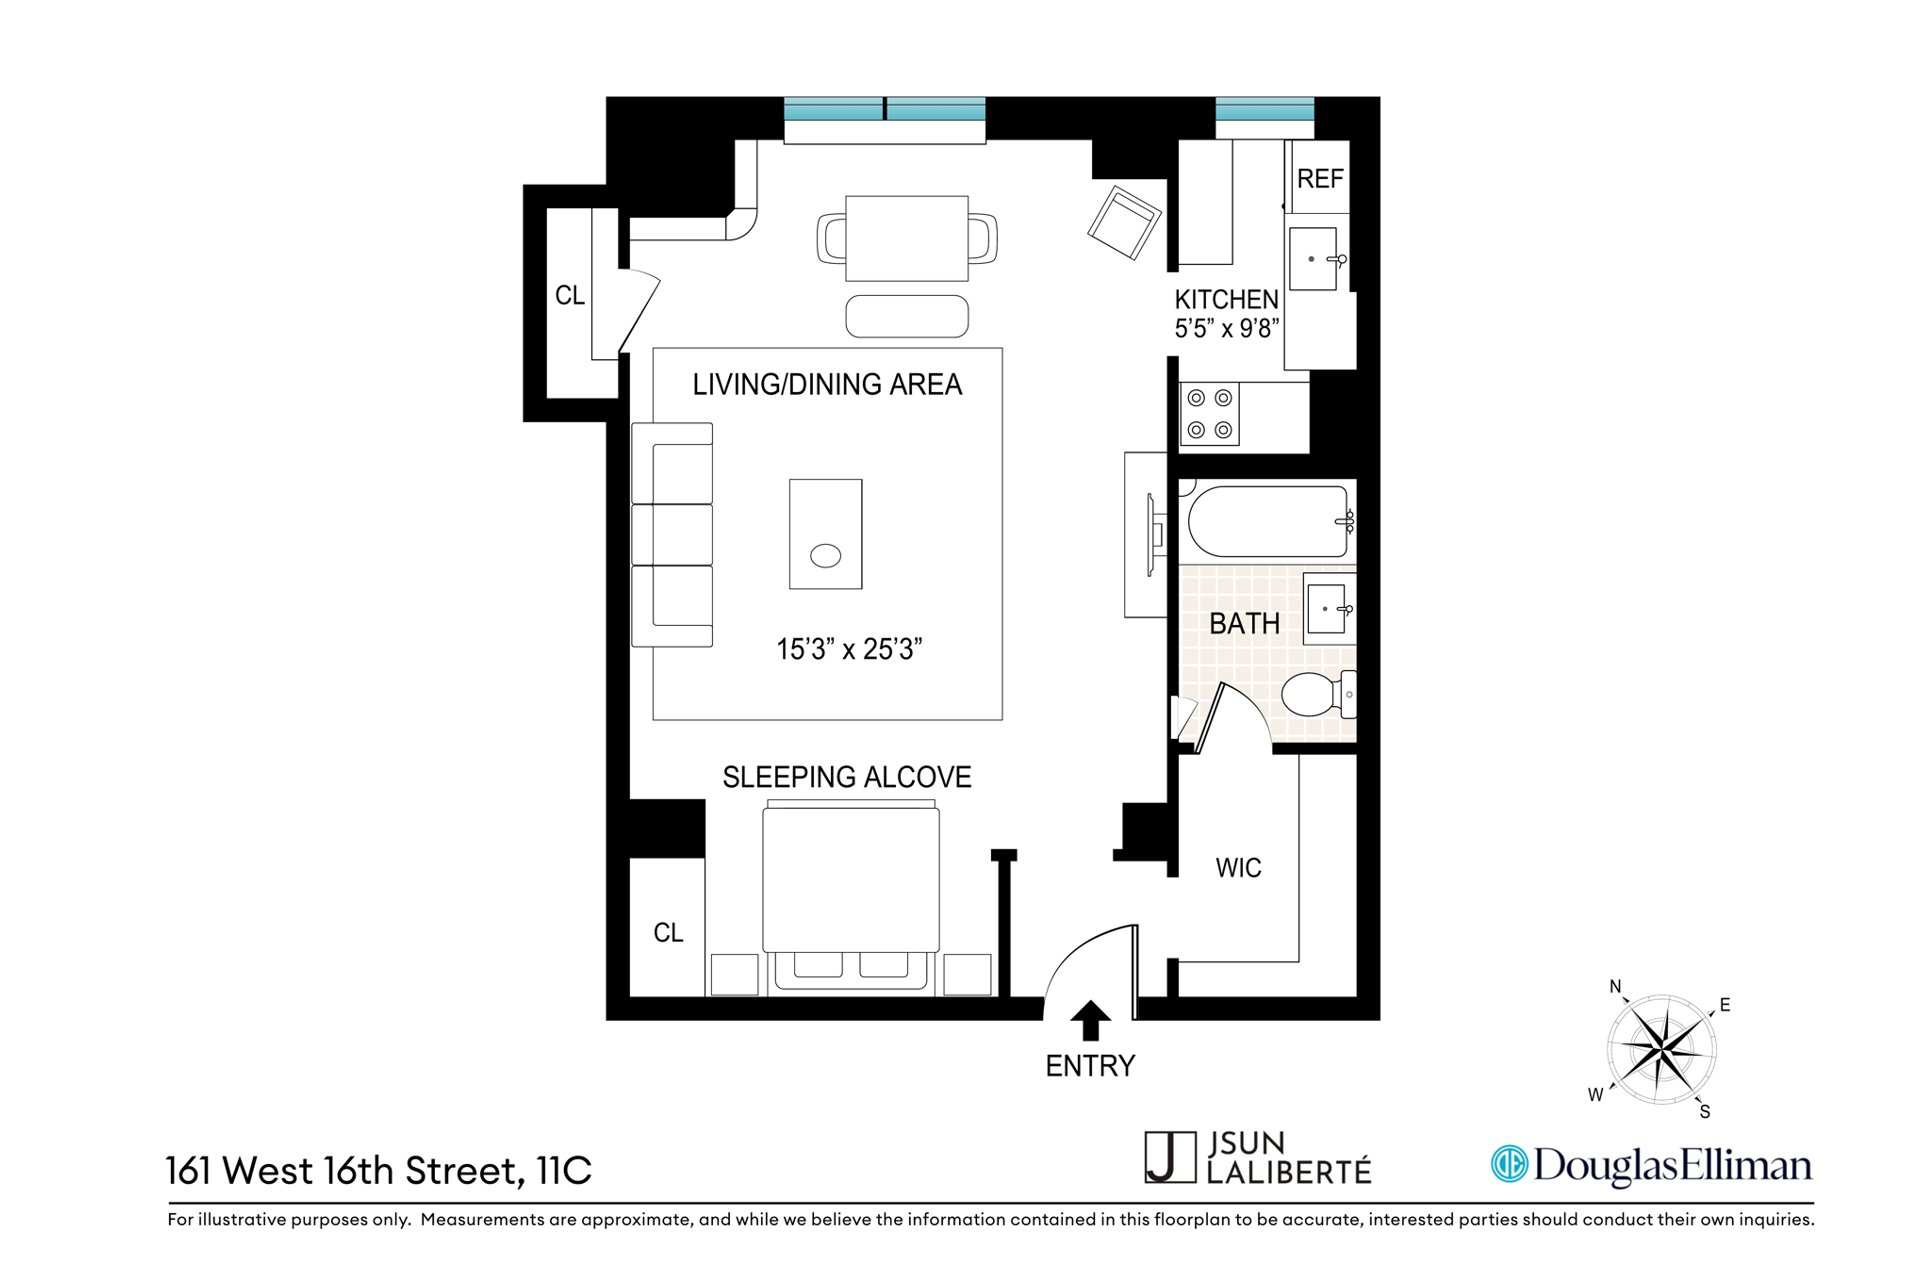
Residence 11C is an oversized studio that lives like a one-bedroom, built around a living and dining room that runs just over 25 feet. This is a rare footprint at 161 West 16th Street, with real room for a full seating area, a proper dining table, and a work-from-home setup without anything feeling wedged in.
North-facing windows look out over the low building across the street, so the light is open, and the skyline sits uninterrupted in view, including the Empire State Building. The prewar architecture shows the beamed ceilings, crisp crown molding, and warm oak floors, with custom built-in shelving flanking the window wall.
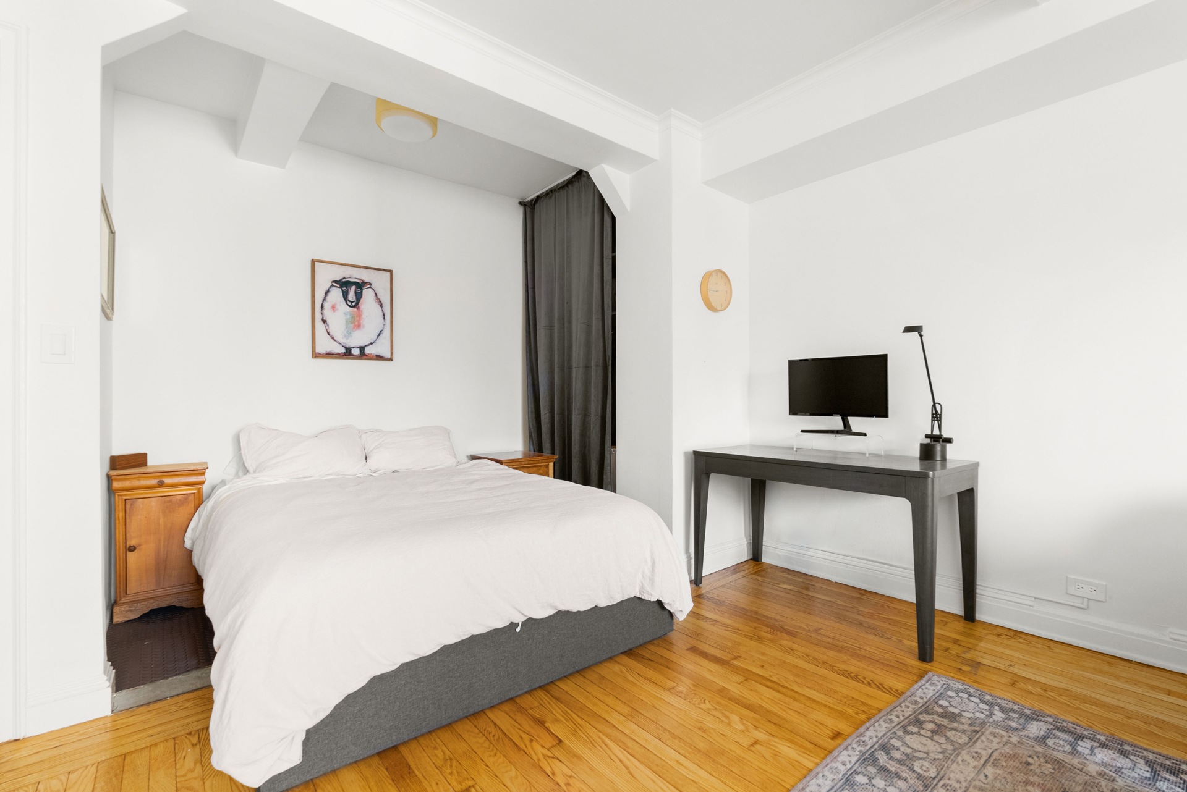
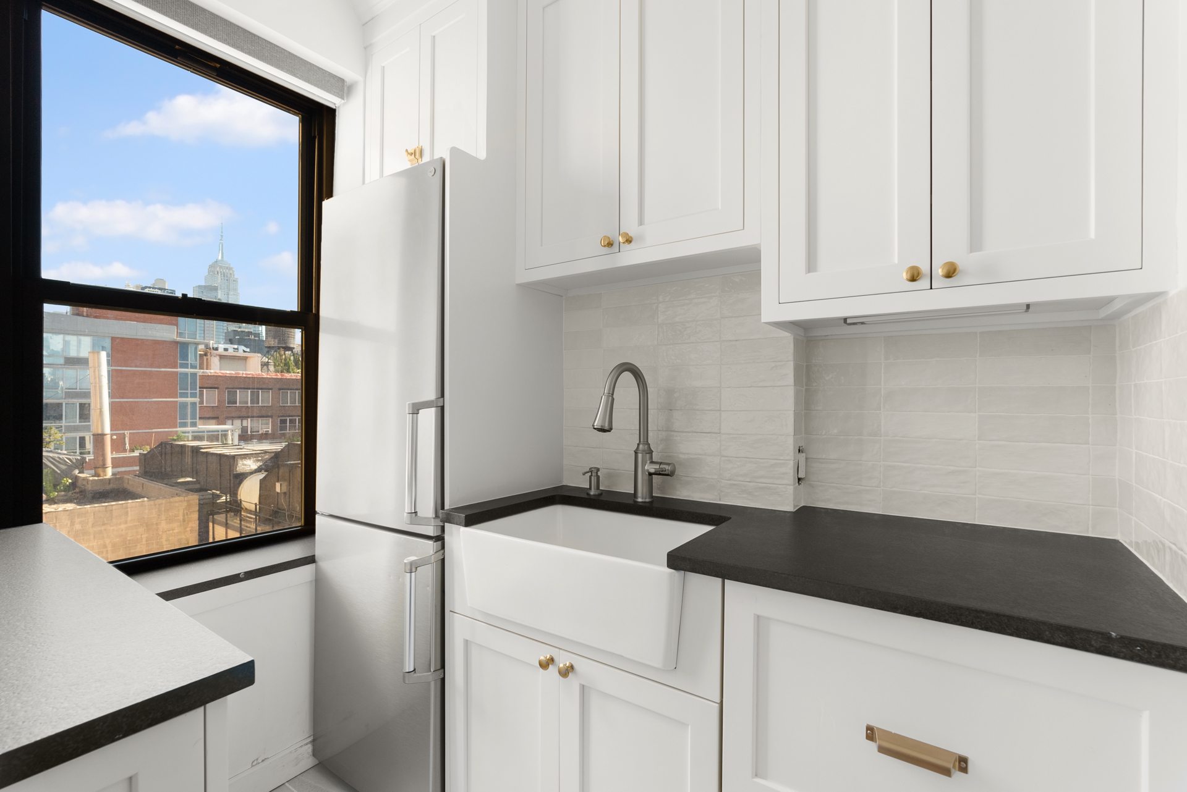
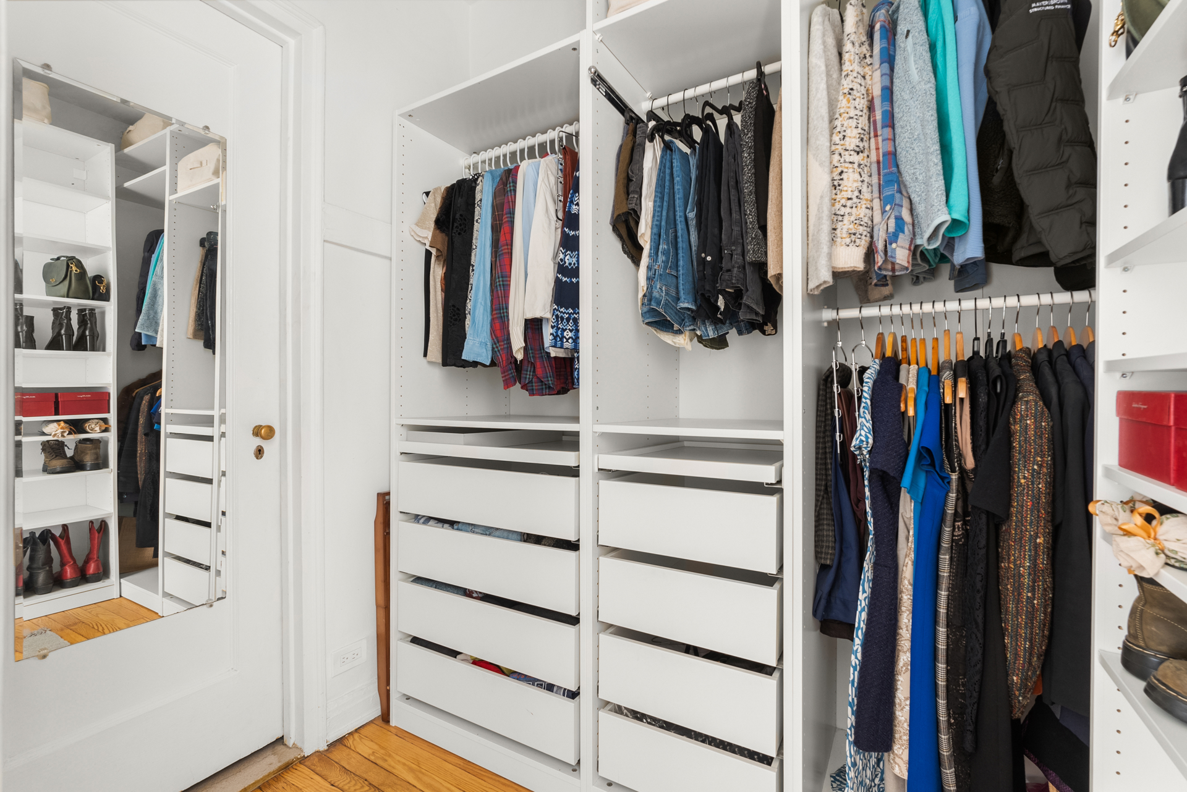
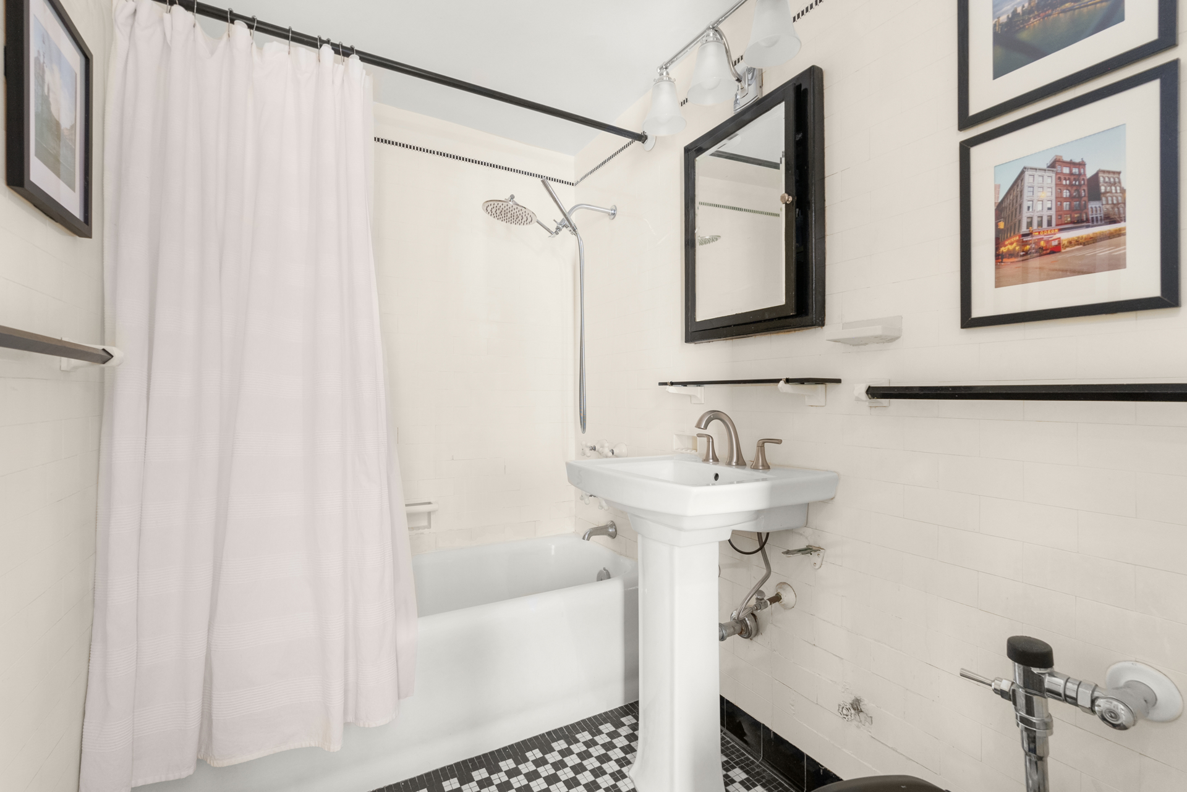
The renovated, windowed kitchen, has white Shaker cabinetry with brass hardware, honed stone counters, a glazed tile backsplash, and a farmhouse apron sink set beneath that skyline view. The sleeping alcove sits back from the living space, comfortably holds a queen, and leaves room alongside for a desk. Storage is where this home quietly outclasses its neighbors - beyond the custom-fitted walk-in dressing closet with a full-length mirror, 11C carries an additional closet most studios in the building simply don't have. The bath is Art Deco: black-and-white mosaic floor, tiled walls with a fine black border, a deep soaking tub, and a rain shower.

Designed by Farrar & Watmough, the architects behind London Terrace, and completed in 1930 by developer Henry Mandel, 161 West 16th Street, the former Barneys Building, is a 20-story Art Deco cooperative of 155 homes. Behind the restored lobby is a full-time staff: a 24-hour doorman, live-in superintendent, and porter. Residents share a refurbished roof deck with panoramic skyline and Hudson River views, along with central laundry, bike storage, and basement storage. In-unit washer/dryers are permitted with board approval.
Three blocks from the High Line, the building puts the West Village, Meatpacking, Flatiron, and Union Square within an easy walk, with the 1/2/3, A/C/E, F, and L trains all close by. The building is pet-friendly; pieds-à-terre and gifting are welcome, and sublets are permitted after one year of ownership with board approval. Heat, water, cooking gas, and Verizon internet are included in the maintenance. There is a 2% flip tax paid by the buyer.
Residence 11C is an oversized studio that lives like a one-bedroom, built around a living and dining room that runs just over 25 feet. This is a rare footprint at 161 West 16th Street, with real room for a full seating area, a proper dining table, and a work-from-home setup without anything feeling wedged in.
North-facing windows look out over the low building across the street, so the light is open, and the skyline sits uninterrupted in view, including the Empire State Building. The prewar architecture shows the beamed ceilings, crisp crown molding, and warm oak floors, with custom built-in shelving flanking the window wall.
The renovated, windowed kitchen, has white Shaker cabinetry with brass hardware, honed stone counters, a glazed tile backsplash, and a farmhouse apron sink set beneath that skyline view. The sleeping alcove sits back from the living space, comfortably holds a queen, and leaves room alongside for a desk. Storage is where this home quietly outclasses its neighbors - beyond the custom-fitted walk-in dressing closet with a full-length mirror, 11C carries an additional closet most studios in the building simply don't have. The bath is Art Deco: black-and-white mosaic floor, tiled walls with a fine black border, a deep soaking tub, and a rain shower.
Designed by Farrar & Watmough, the architects behind London Terrace, and completed in 1930 by developer Henry Mandel, 161 West 16th Street, the former Barneys Building, is a 20-story Art Deco cooperative of 155 homes. Behind the restored lobby is a full-time staff: a 24-hour doorman, live-in superintendent, and porter. Residents share a refurbished roof deck with panoramic skyline and Hudson River views, along with central laundry, bike storage, and basement storage. In-unit washer/dryers are permitted with board approval.
Three blocks from the High Line, the building puts the West Village, Meatpacking, Flatiron, and Union Square within an easy walk, with the 1/2/3, A/C/E, F, and L trains all close by. The building is pet-friendly; pieds-à-terre and gifting are welcome, and sublets are permitted after one year of ownership with board approval. Heat, water, cooking gas, and Verizon internet are included in the maintenance. There is a 2% flip tax paid by the buyer.
Closed Sales Data [Last 12 Months]