Discover the perfect blend of loft character, and modern functionality, in this sundrenched one bedroom, with a seperate private office and 2 full baths. This sundrenched, expansive 1,200-square-foot duplex residence, located just moments from the Hudson River Greenway in one of Manhattan's most coveted neighborhoods, The West Village. As a bonus, 130 Barrow Street offers some of the lowest monthly carrying costs you will find the anywhere in the neighborhood, for exceptional value.
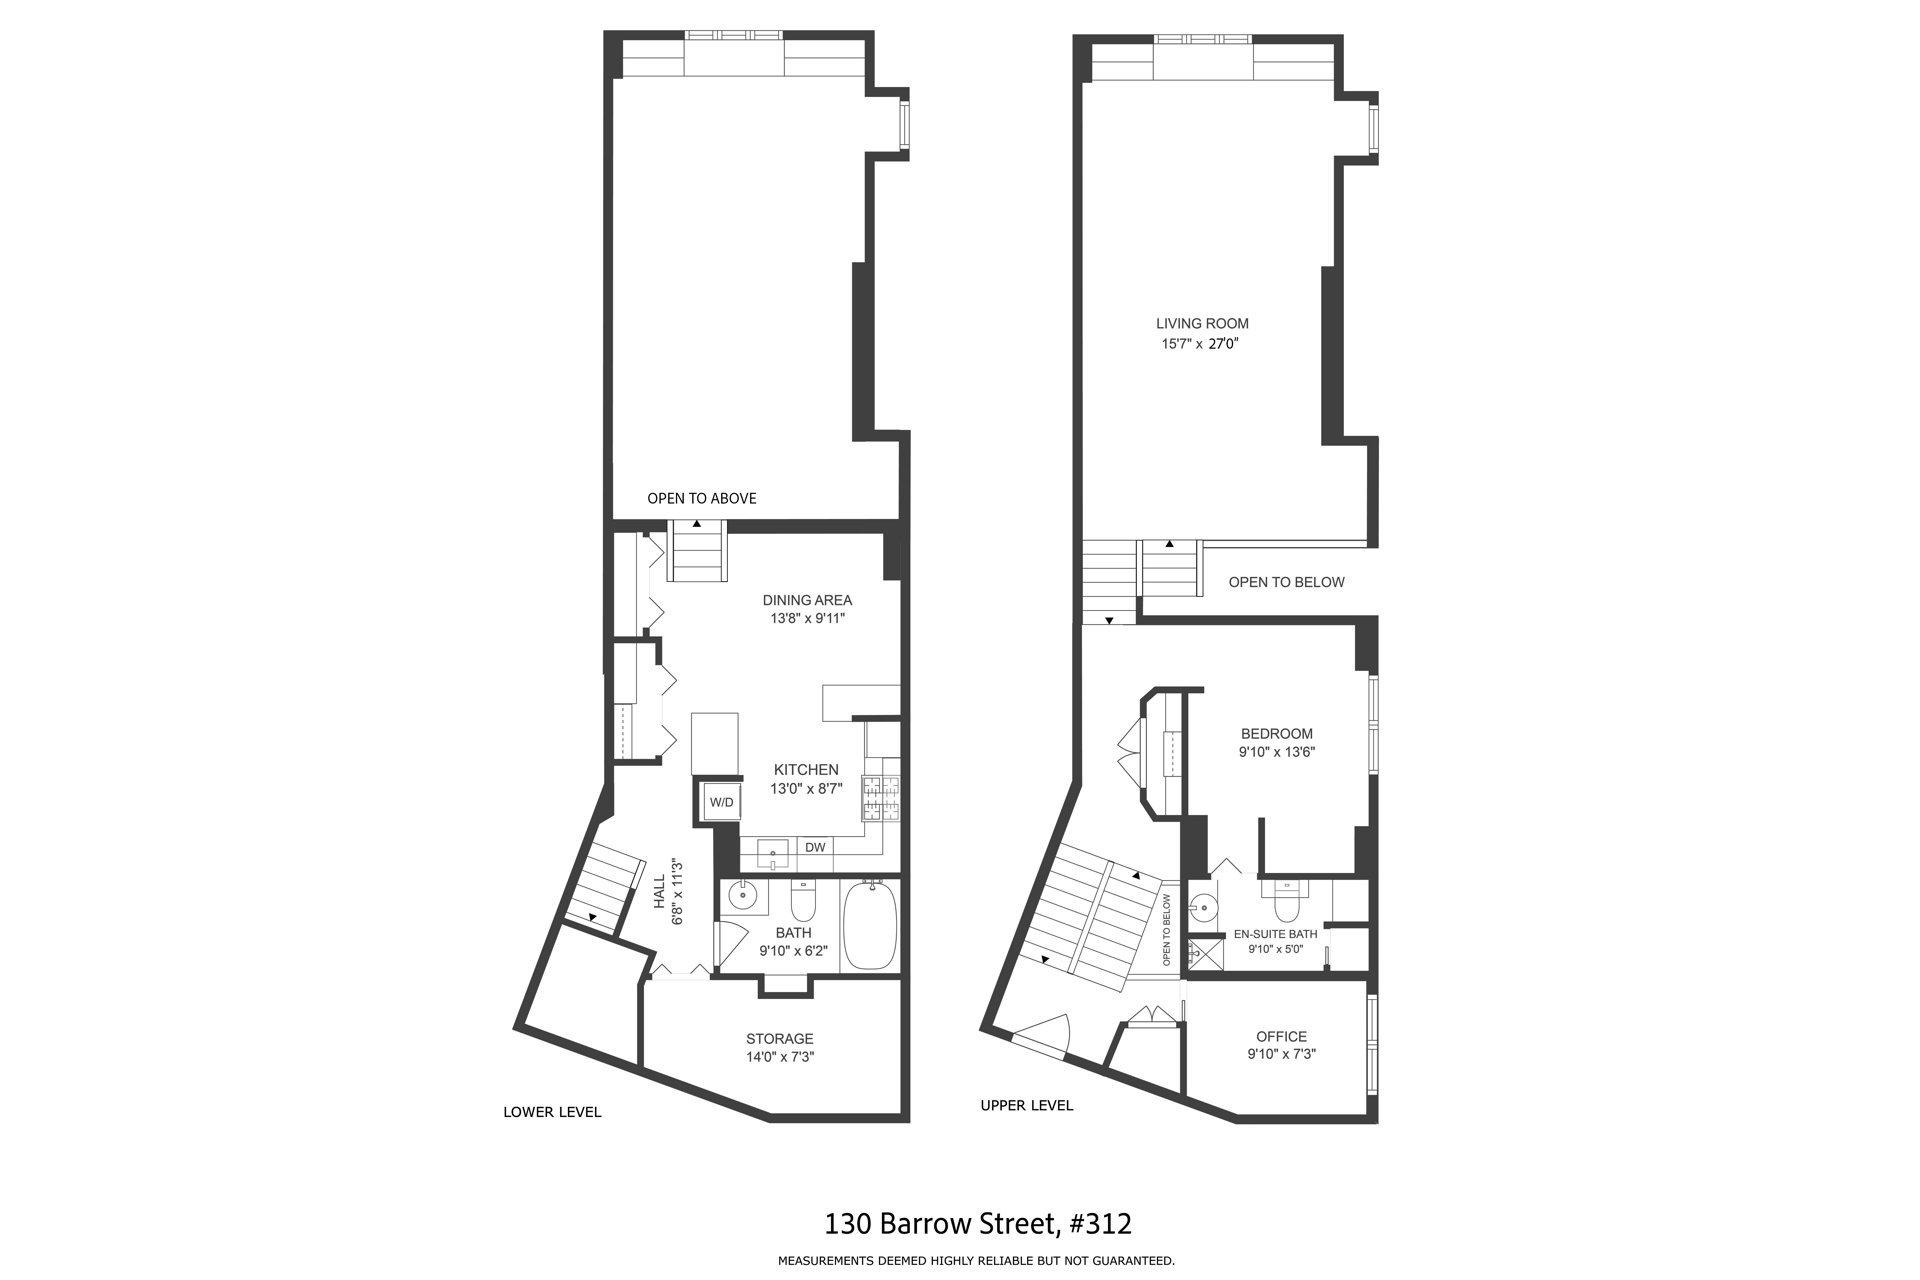
This unique home, offers a spacious one-bedroom layout complemented by a separate, private home office and two full bathrooms, including a thoughtfully appointed en-suite. Spanning two levels, the residence is filled with natural light and showcases beautifully restored hardwood floors, soaring ceilings, and an abundance of custom closets and storage options throughout.
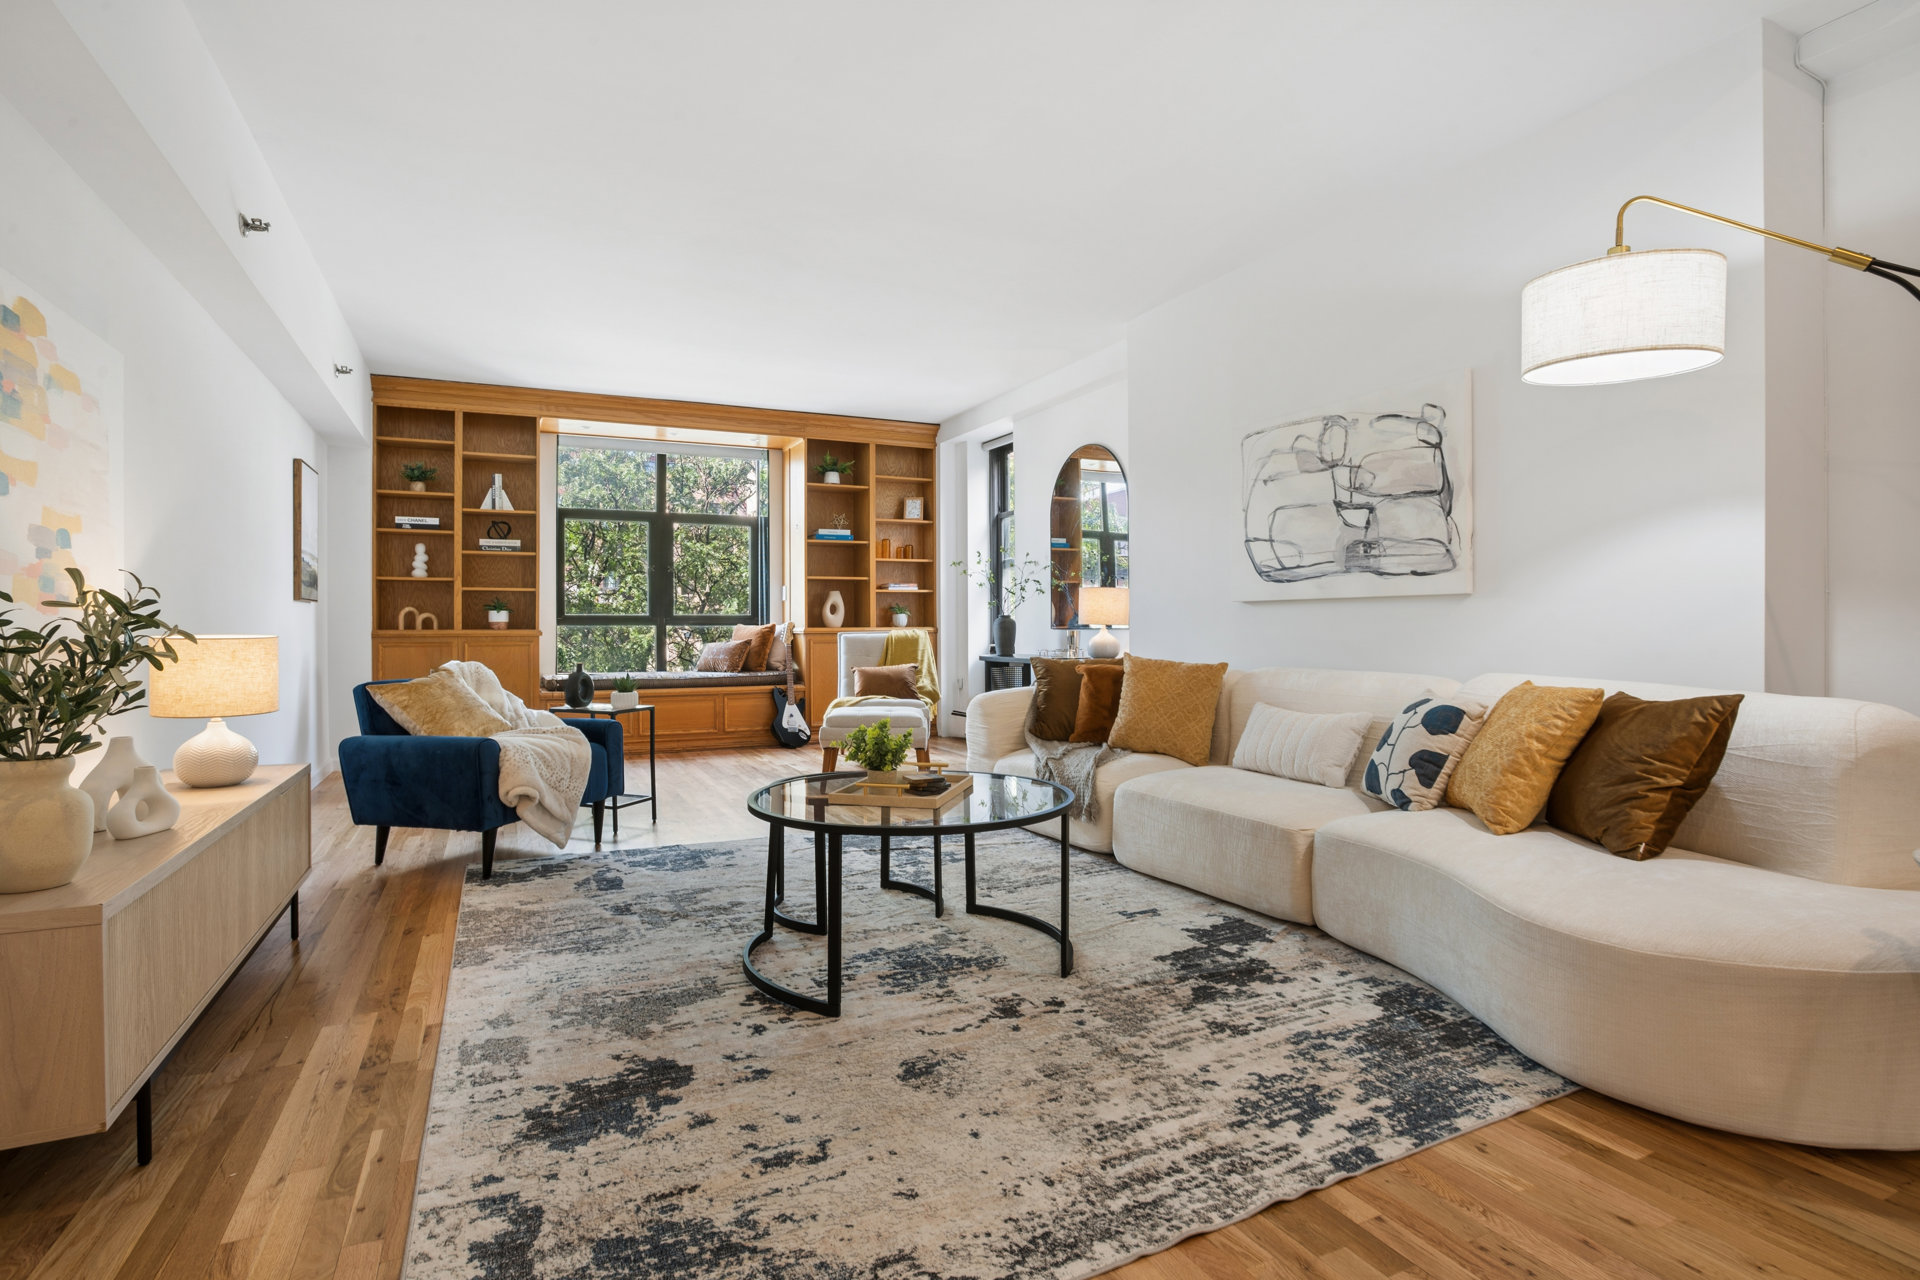
The dramatic living room is the centerpiece of the home. Stretching over 27 feet in length, this grand entertaining space features oversized windows with northern and eastern exposures that flood the room with sunlight while offering partial Hudson River views. Whether hosting guests or enjoying a quiet evening at home, the scale and openness are truly impressive.
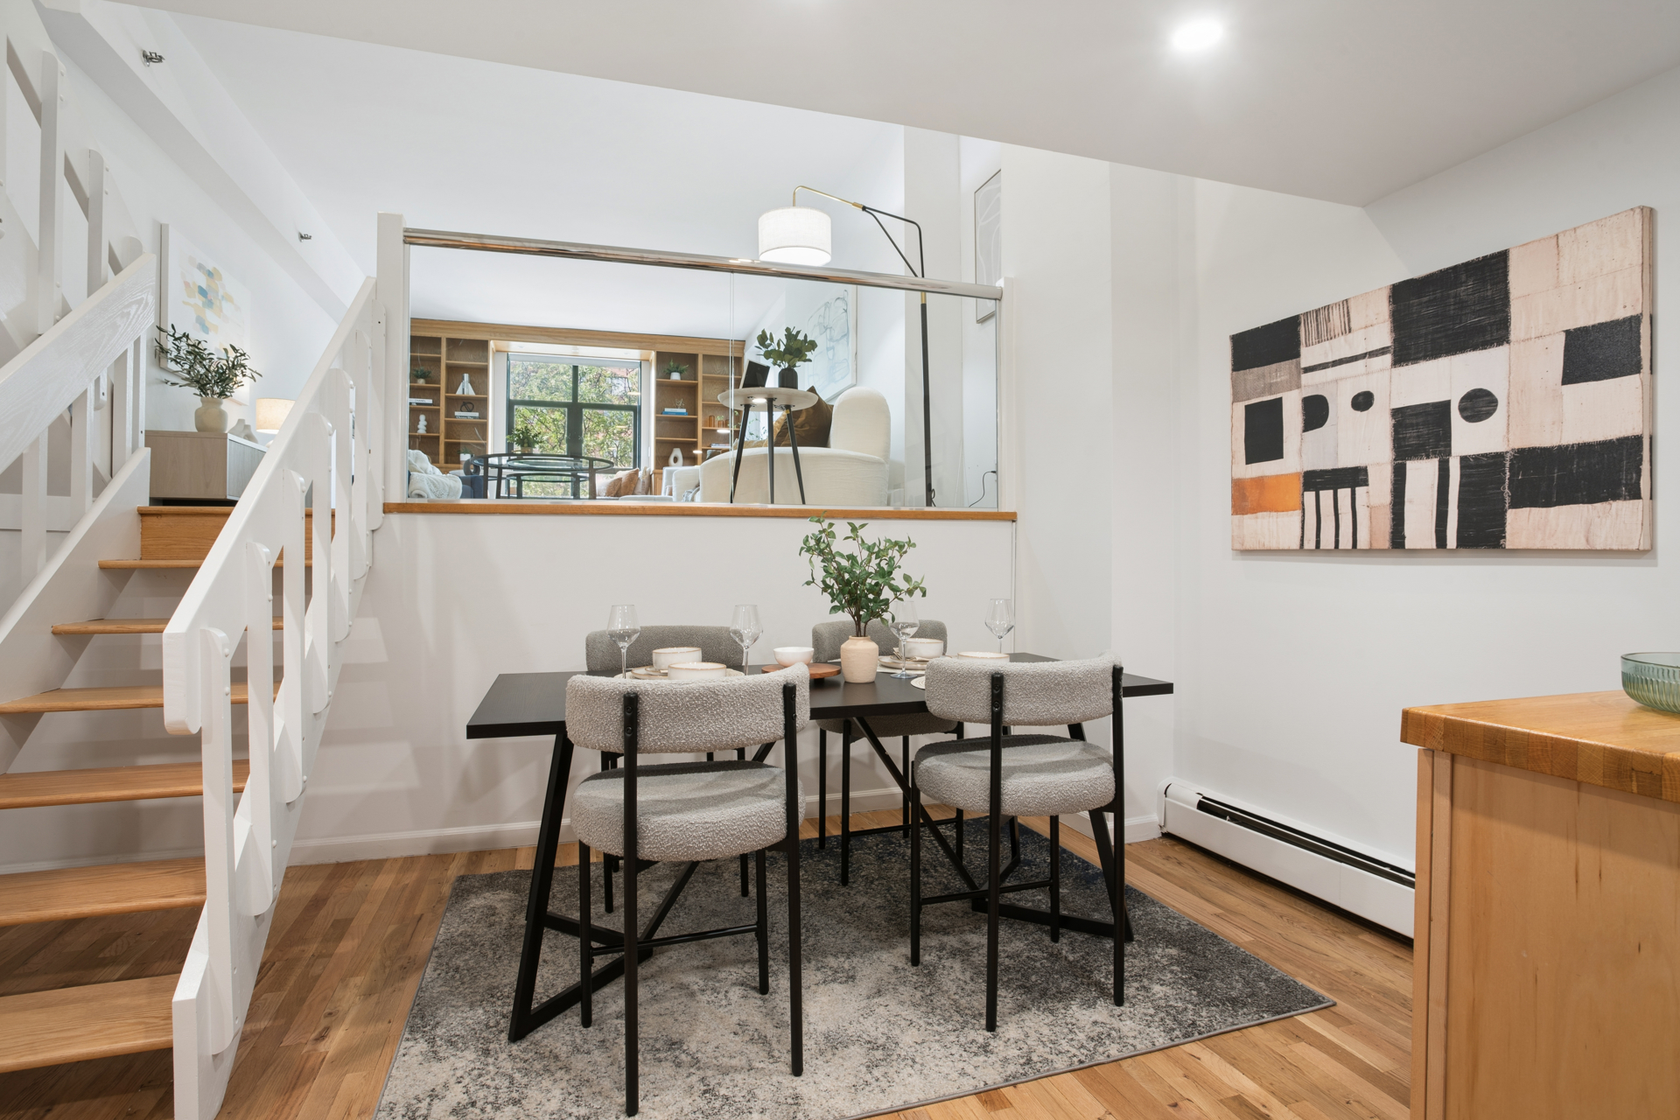
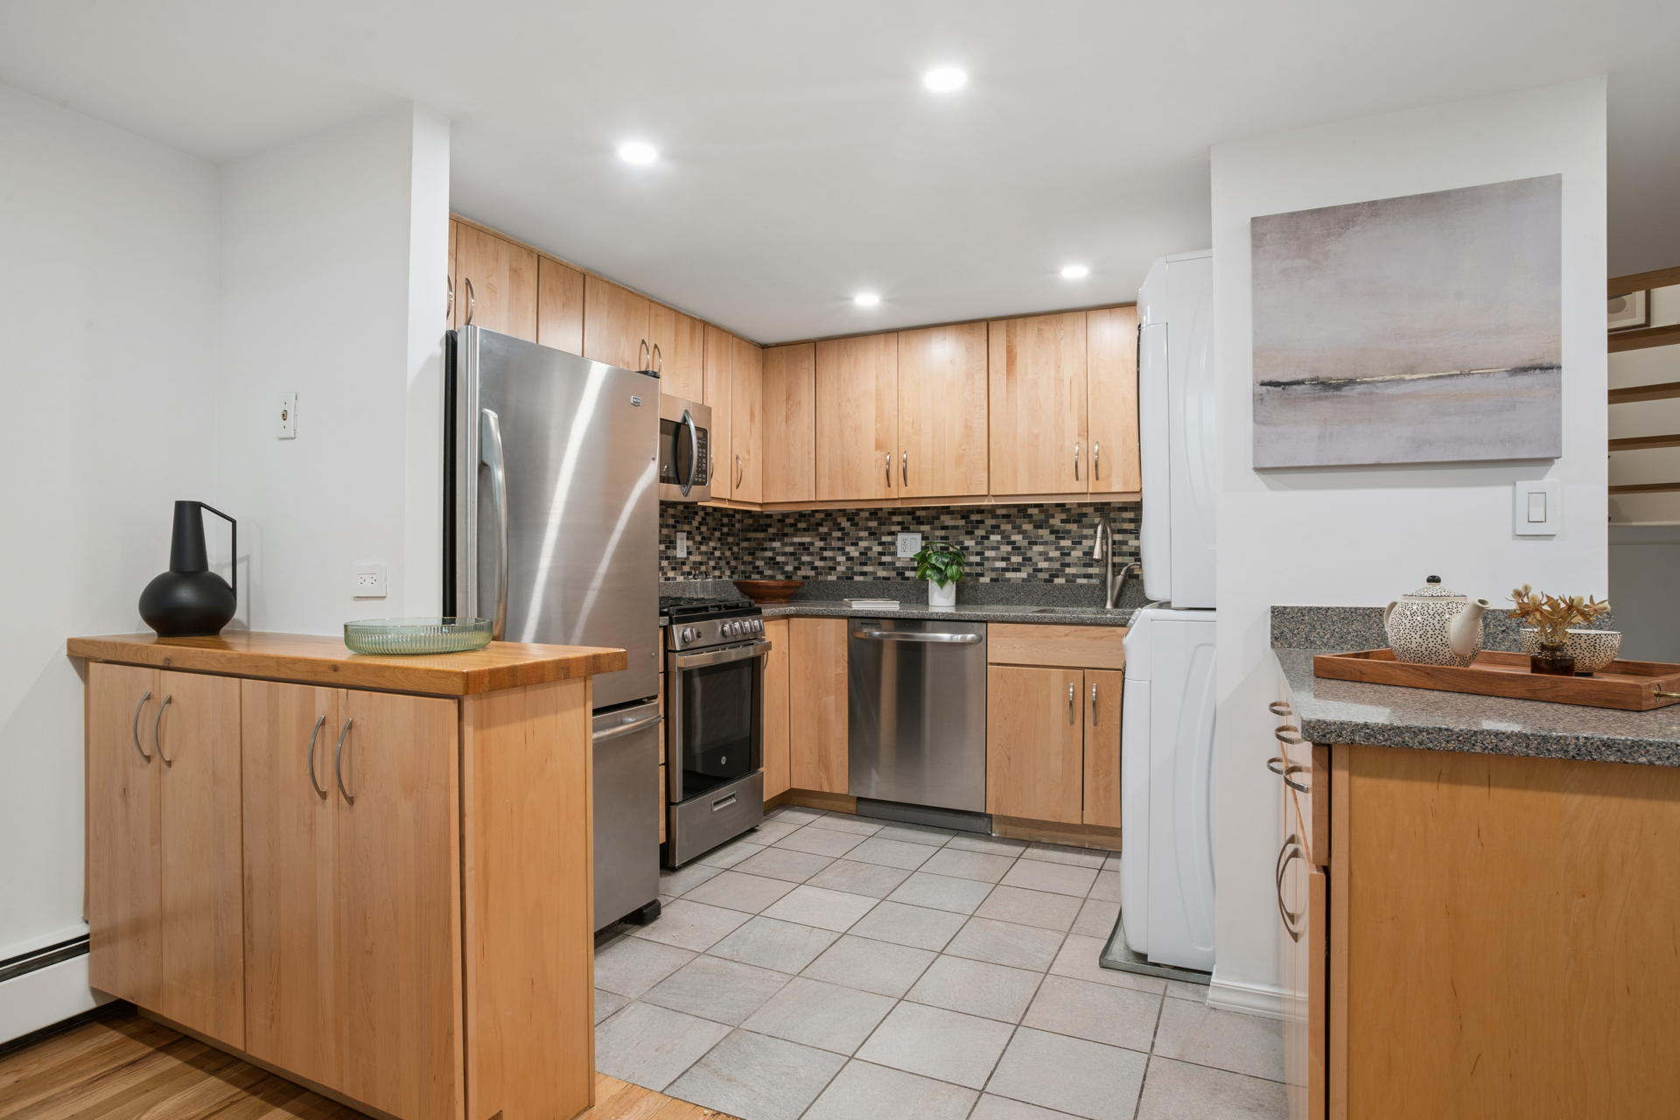
Adjacent to the living area, the generous sized dining room seamlessly connects to the kitchen and easily accommodates gatherings of six or more beneath ceiling heights exceeding 14 feet. The thoughtfully designed kitchen features stainless steel appliances, a brand-new oversized washer and dryer, extensive cabinetry, generous counter space, and a large double pantry, creating a space as practical as it is inviting.
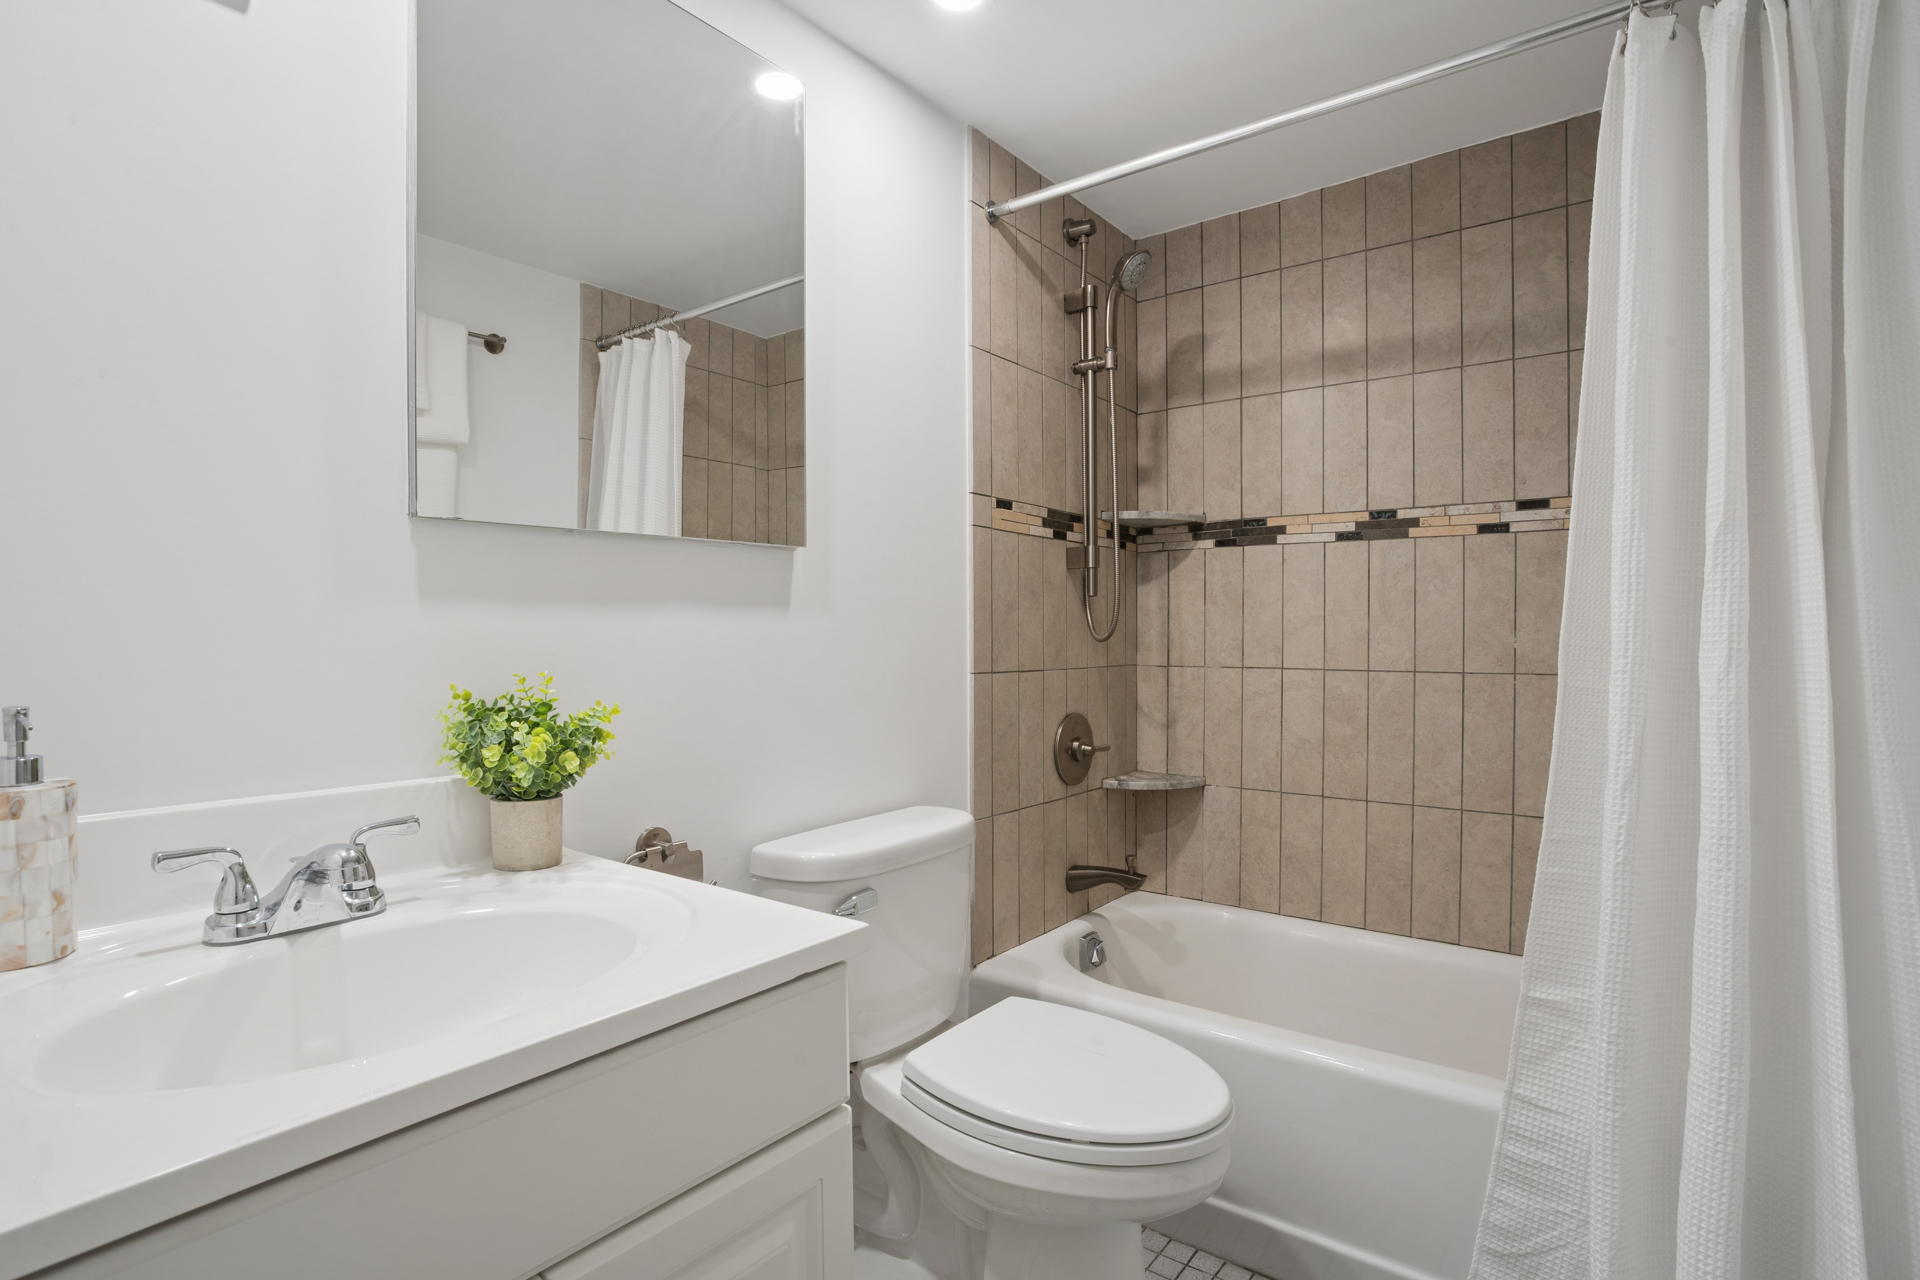
A full guest bathroom with tub and shower serves the main level and is conveniently down the hall from the living and dining spaces.
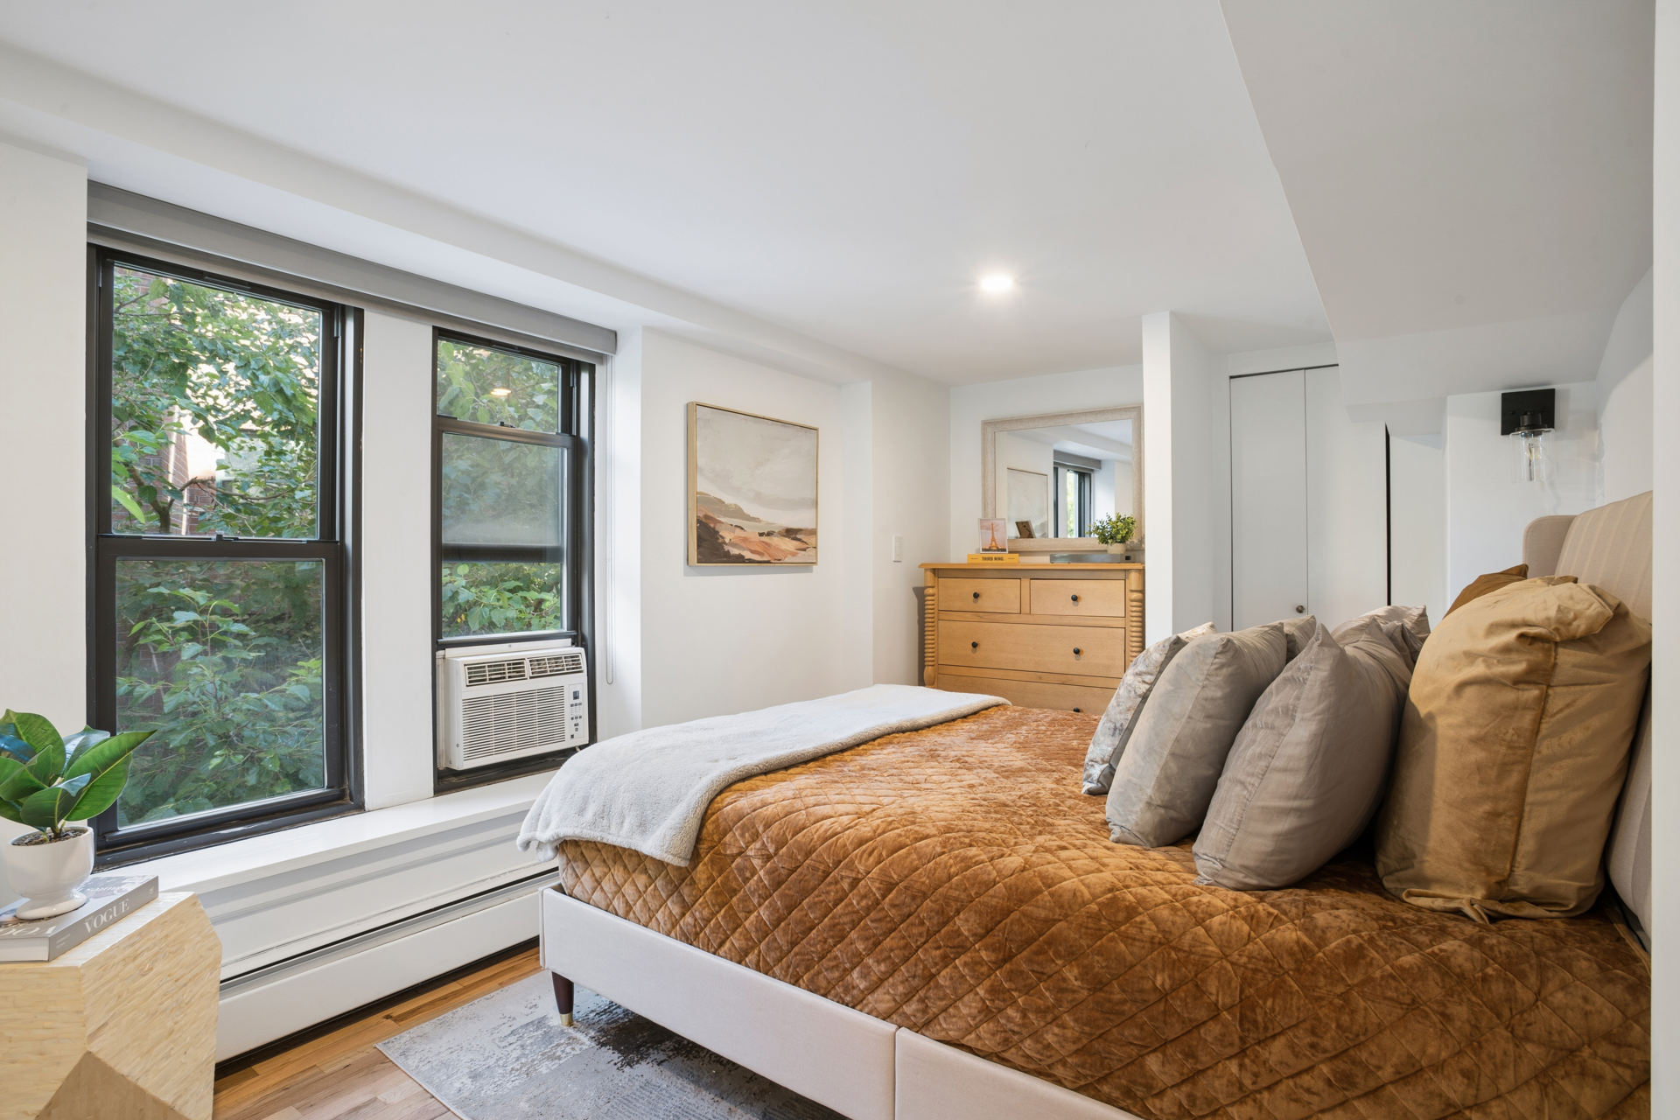
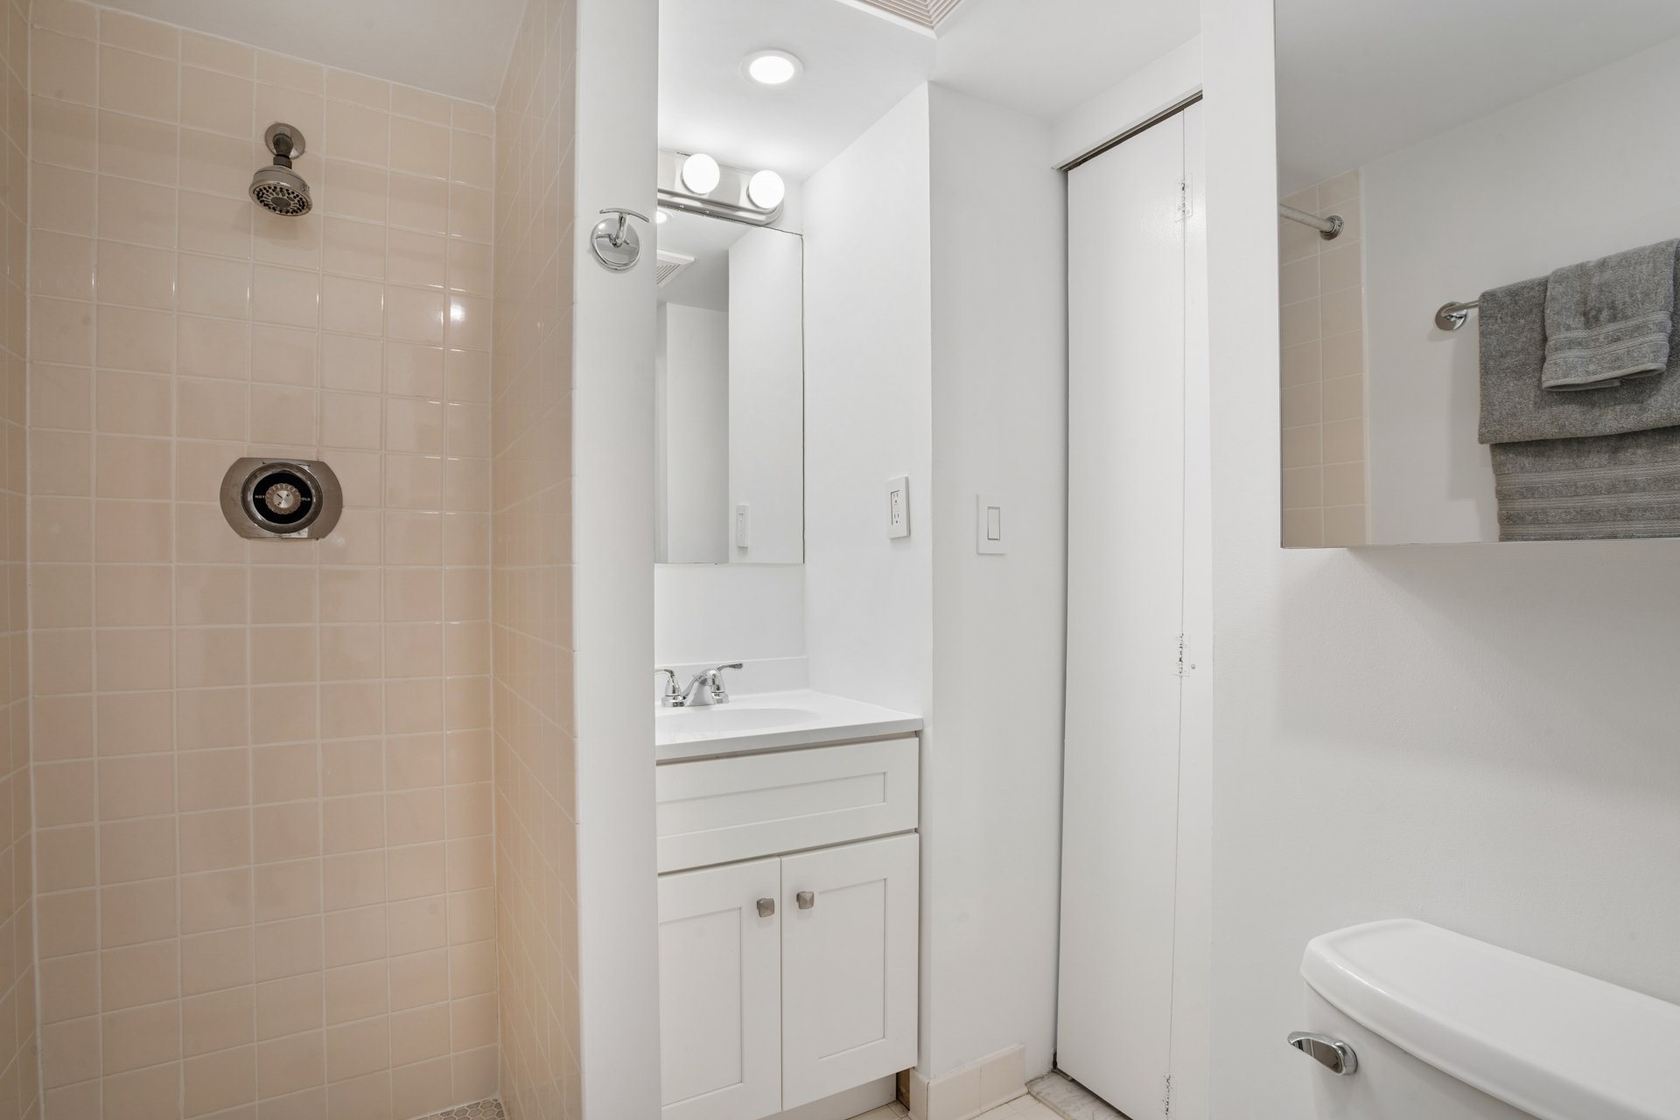
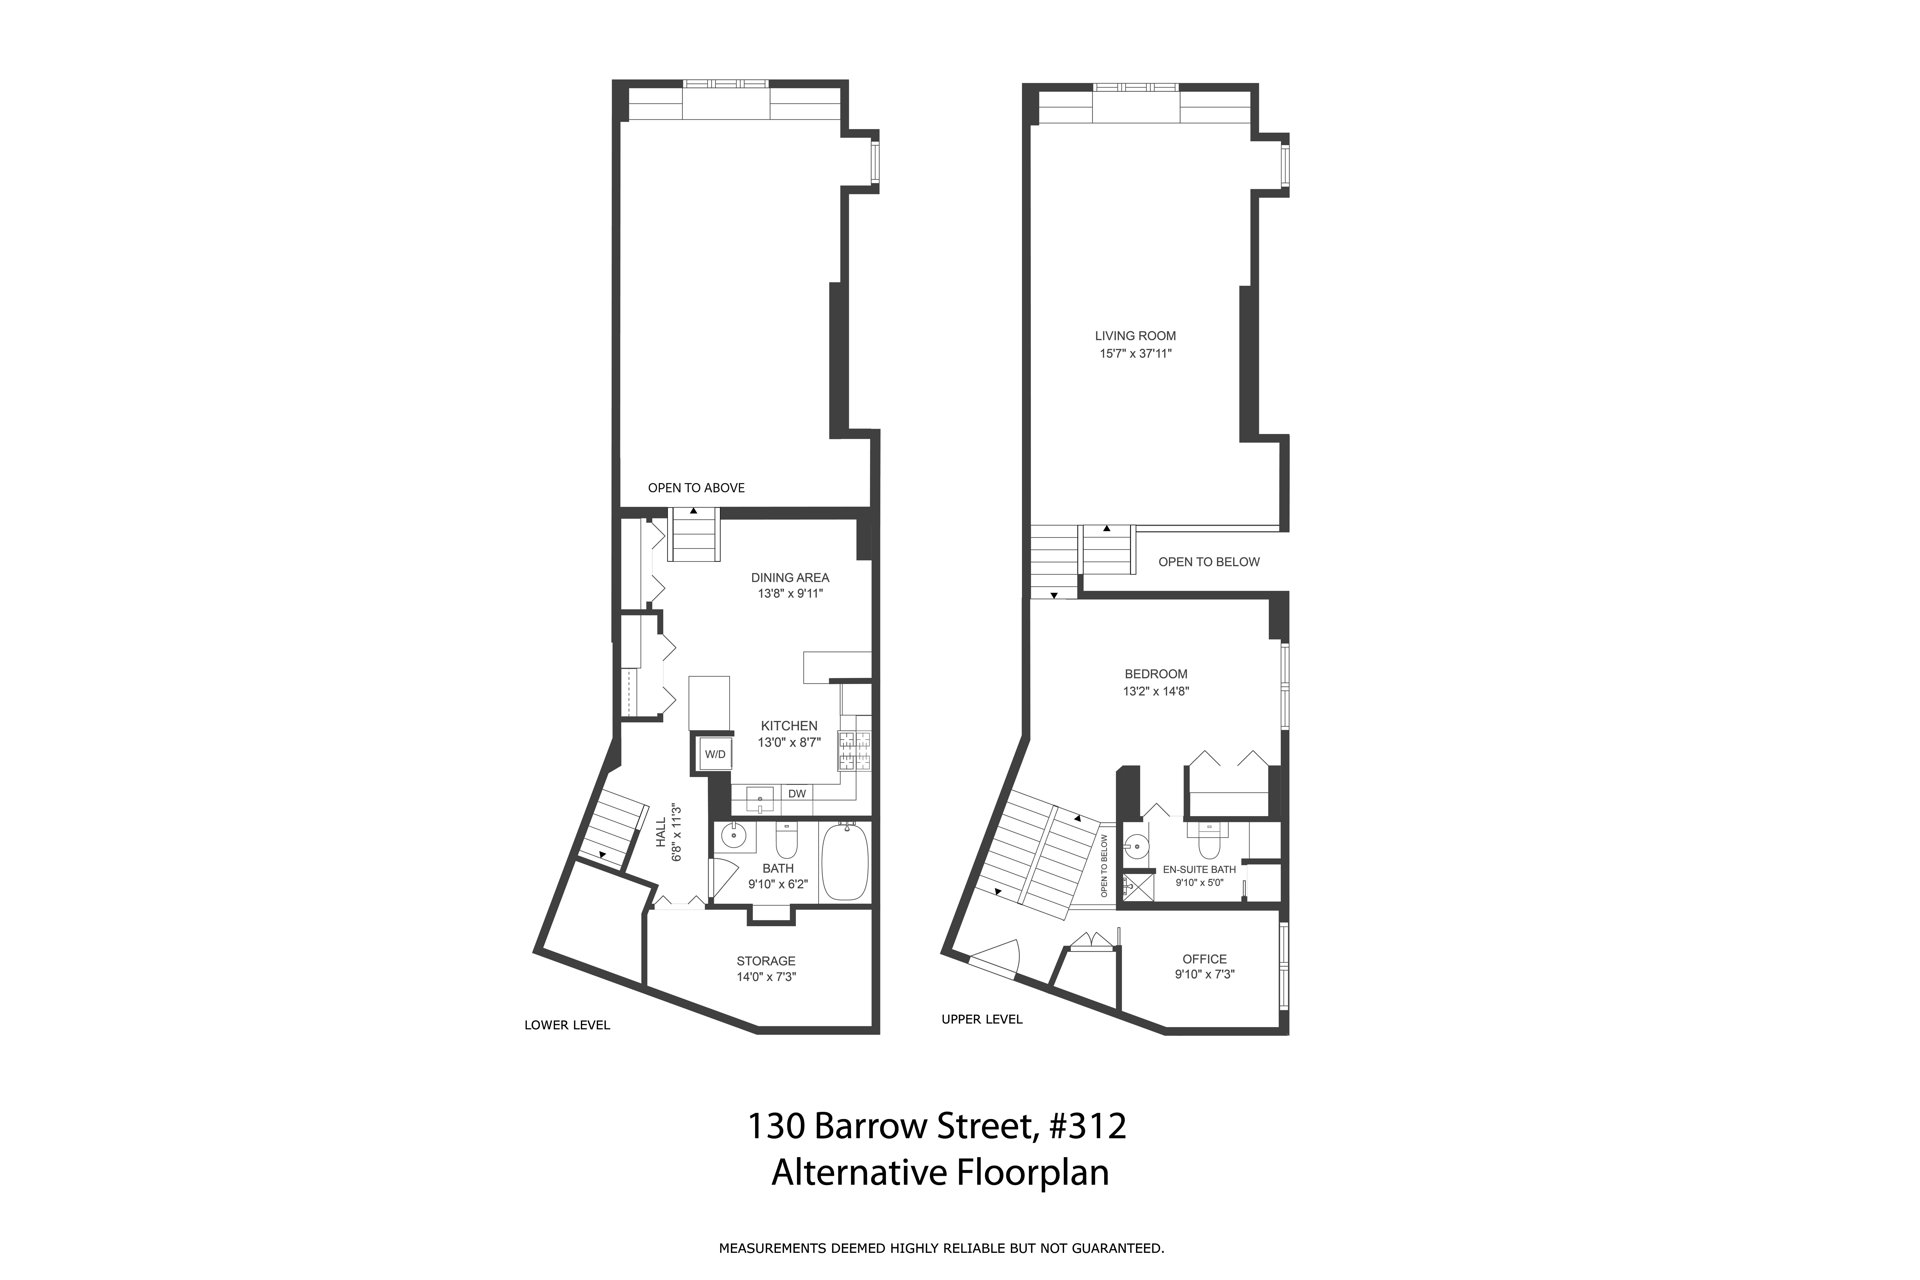
Upstairs, the tranquil primary suite overlooks the building's beautifully landscaped rear gardens and enjoys charming treetop views. The bedroom comfortably accommodates a queen-sized bed and offers two oversized double closets. The bedroom can be easily modified (see alternative floorplan) creating an open loft like space to accommodate a King size bedroom set.The en-suite bathroom is complemented by a walk in shower, with additional storage and linen closets.
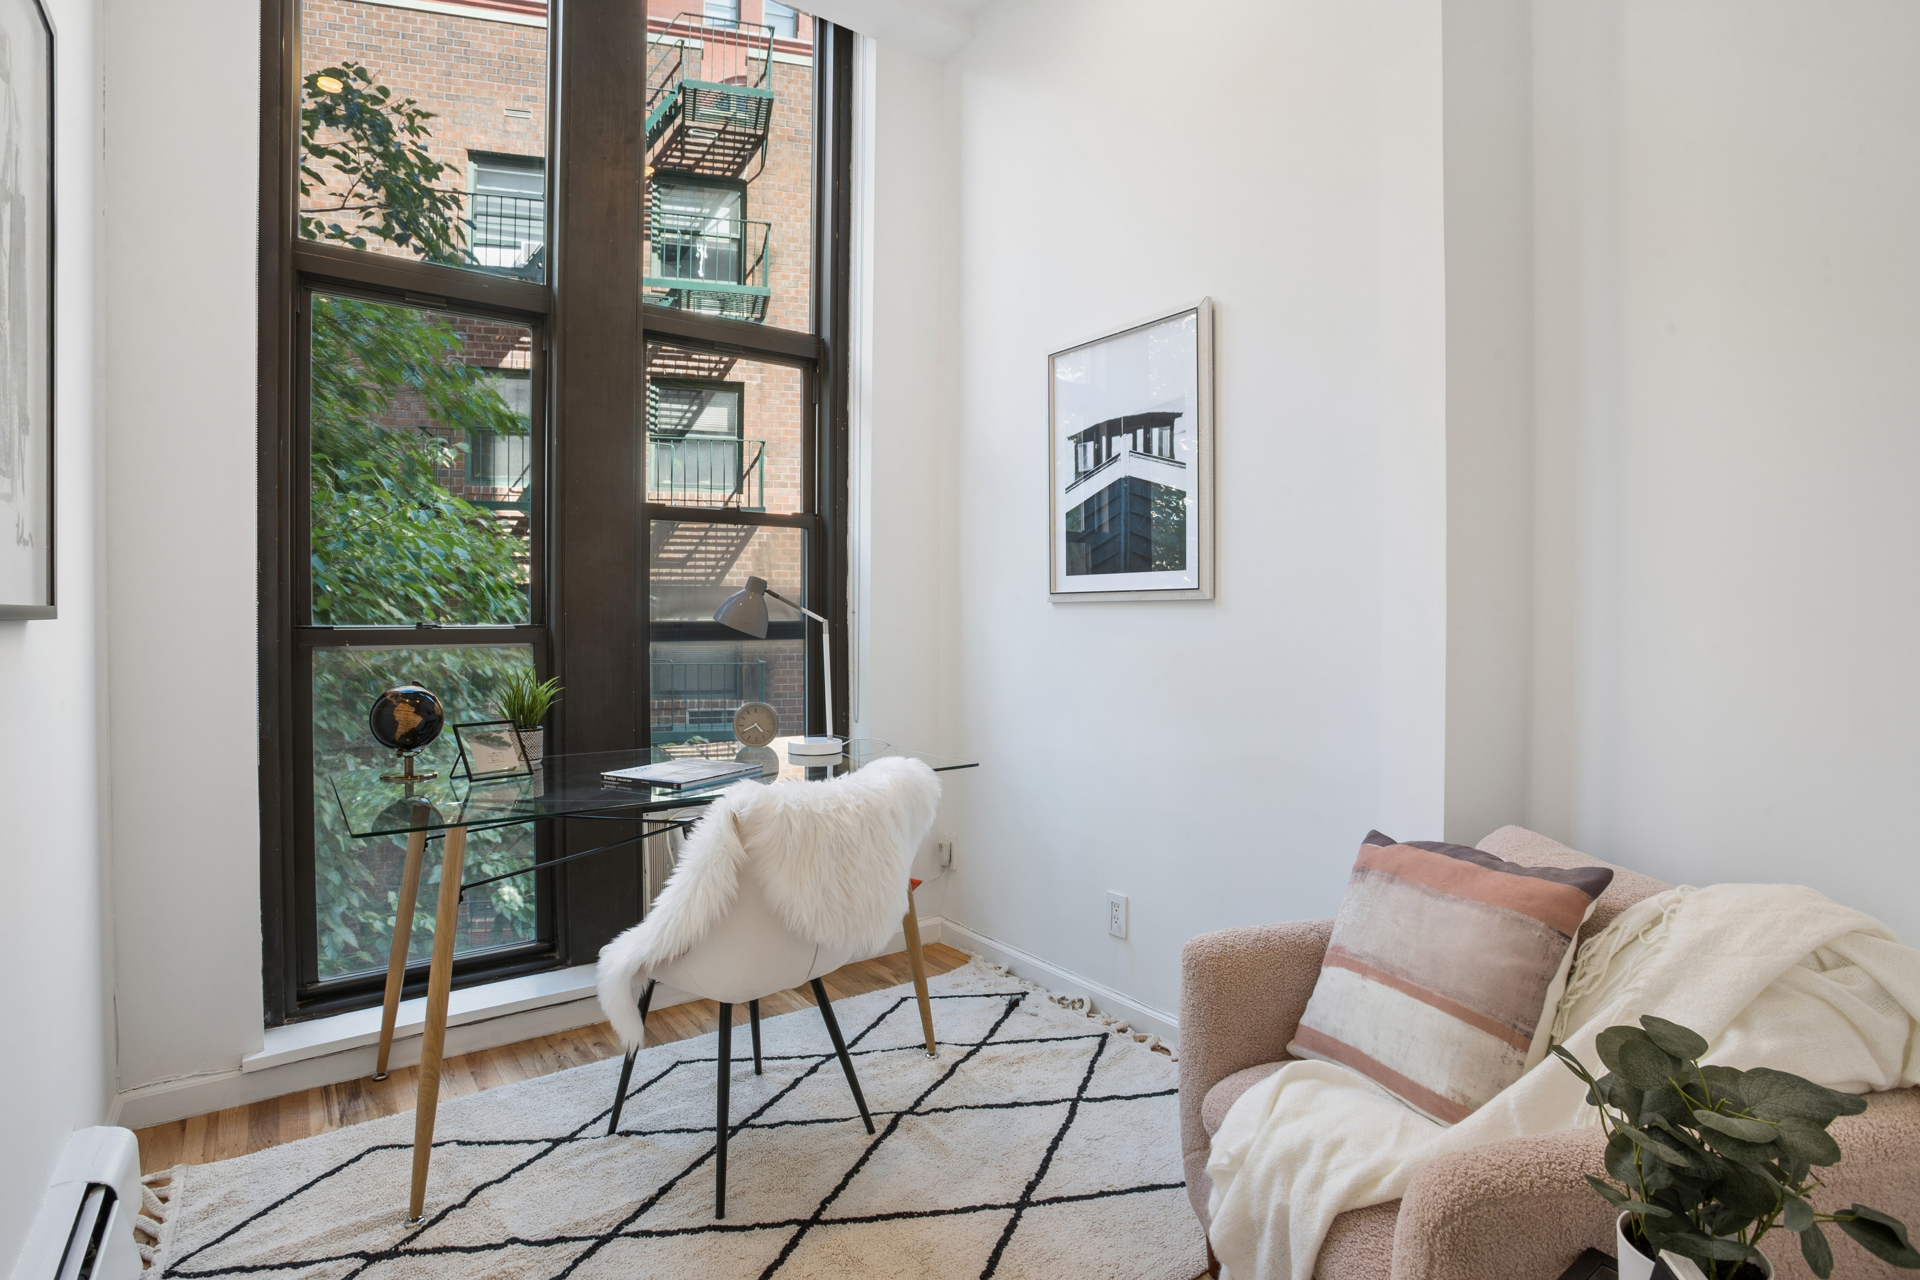
The separate home office provides exceptional versatility and privacy. Tucked away from the primary living spaces, it features soaring ceilings, a dramatic floor-to-ceiling window overlooking lush greenery, dedicated storage space, and a nearby closet. Ideal for remote work, creative pursuits, guest accommodations, or a private retreat.
A rare opportunity to own a spacious, unique loft-style home with exceptional storage, flexible living space and timeless West Village charm, equally appealing as a primary residence, pied-a-terre or investment property.
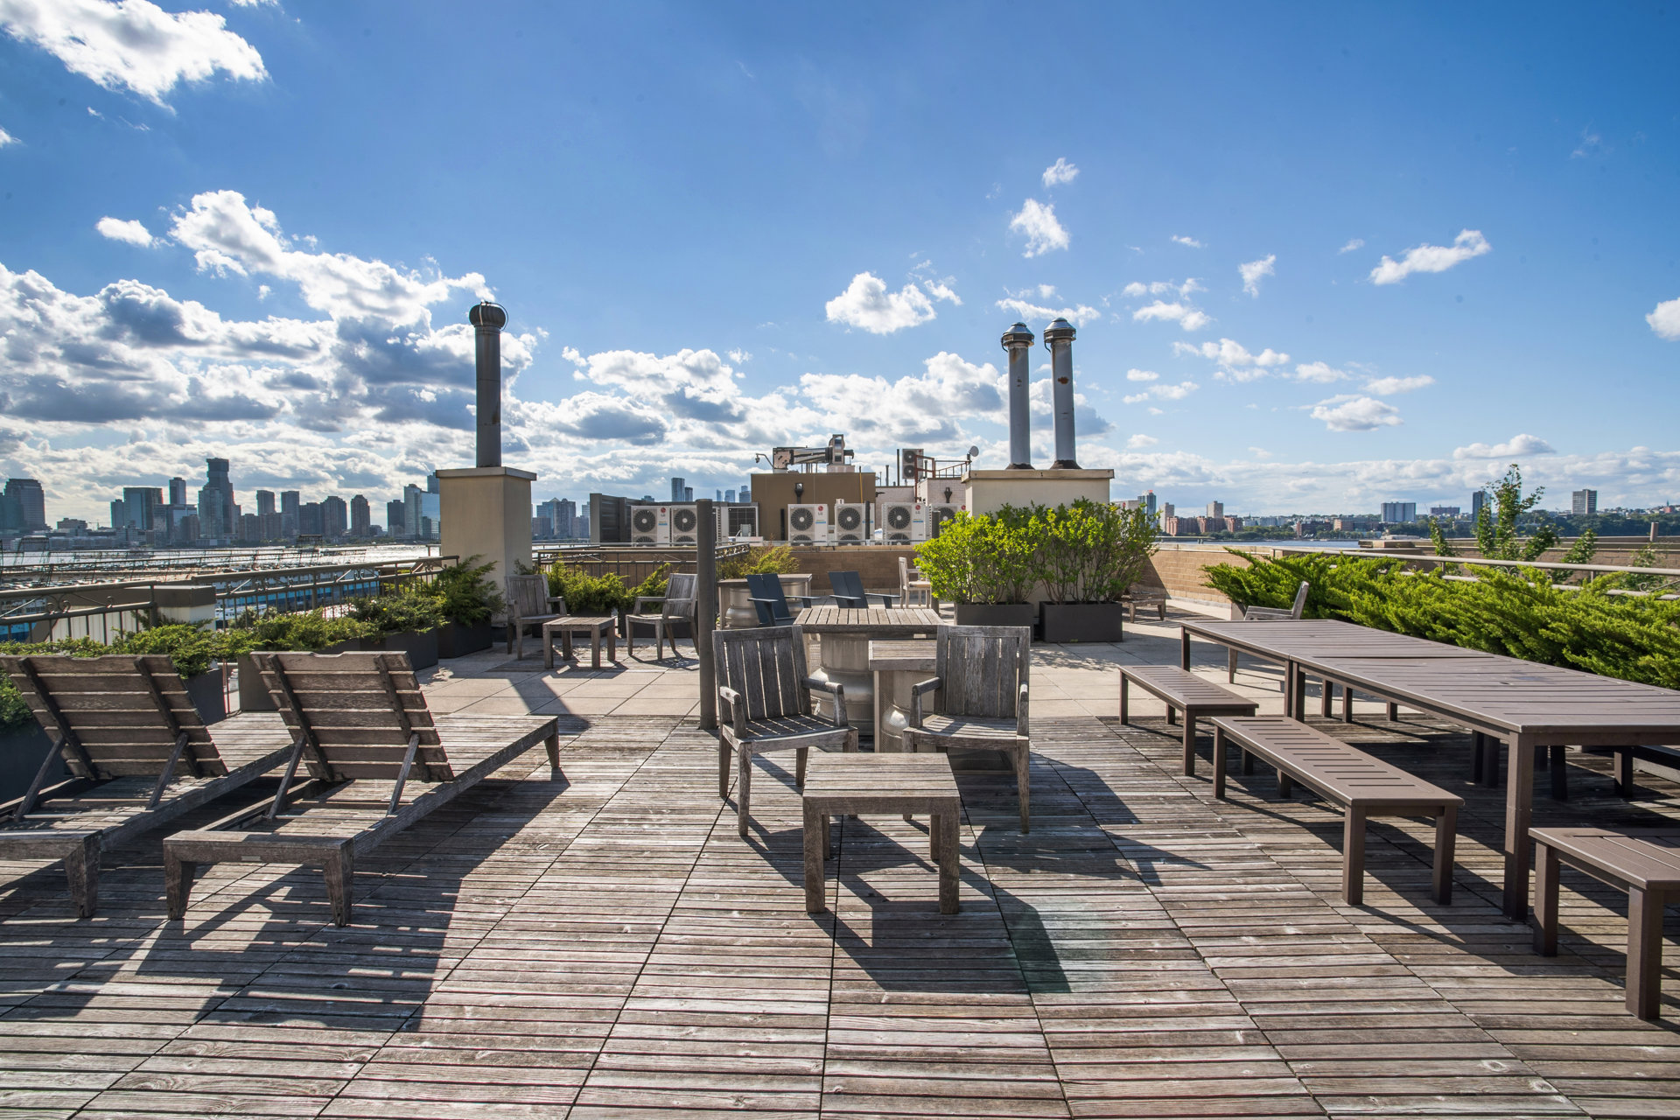
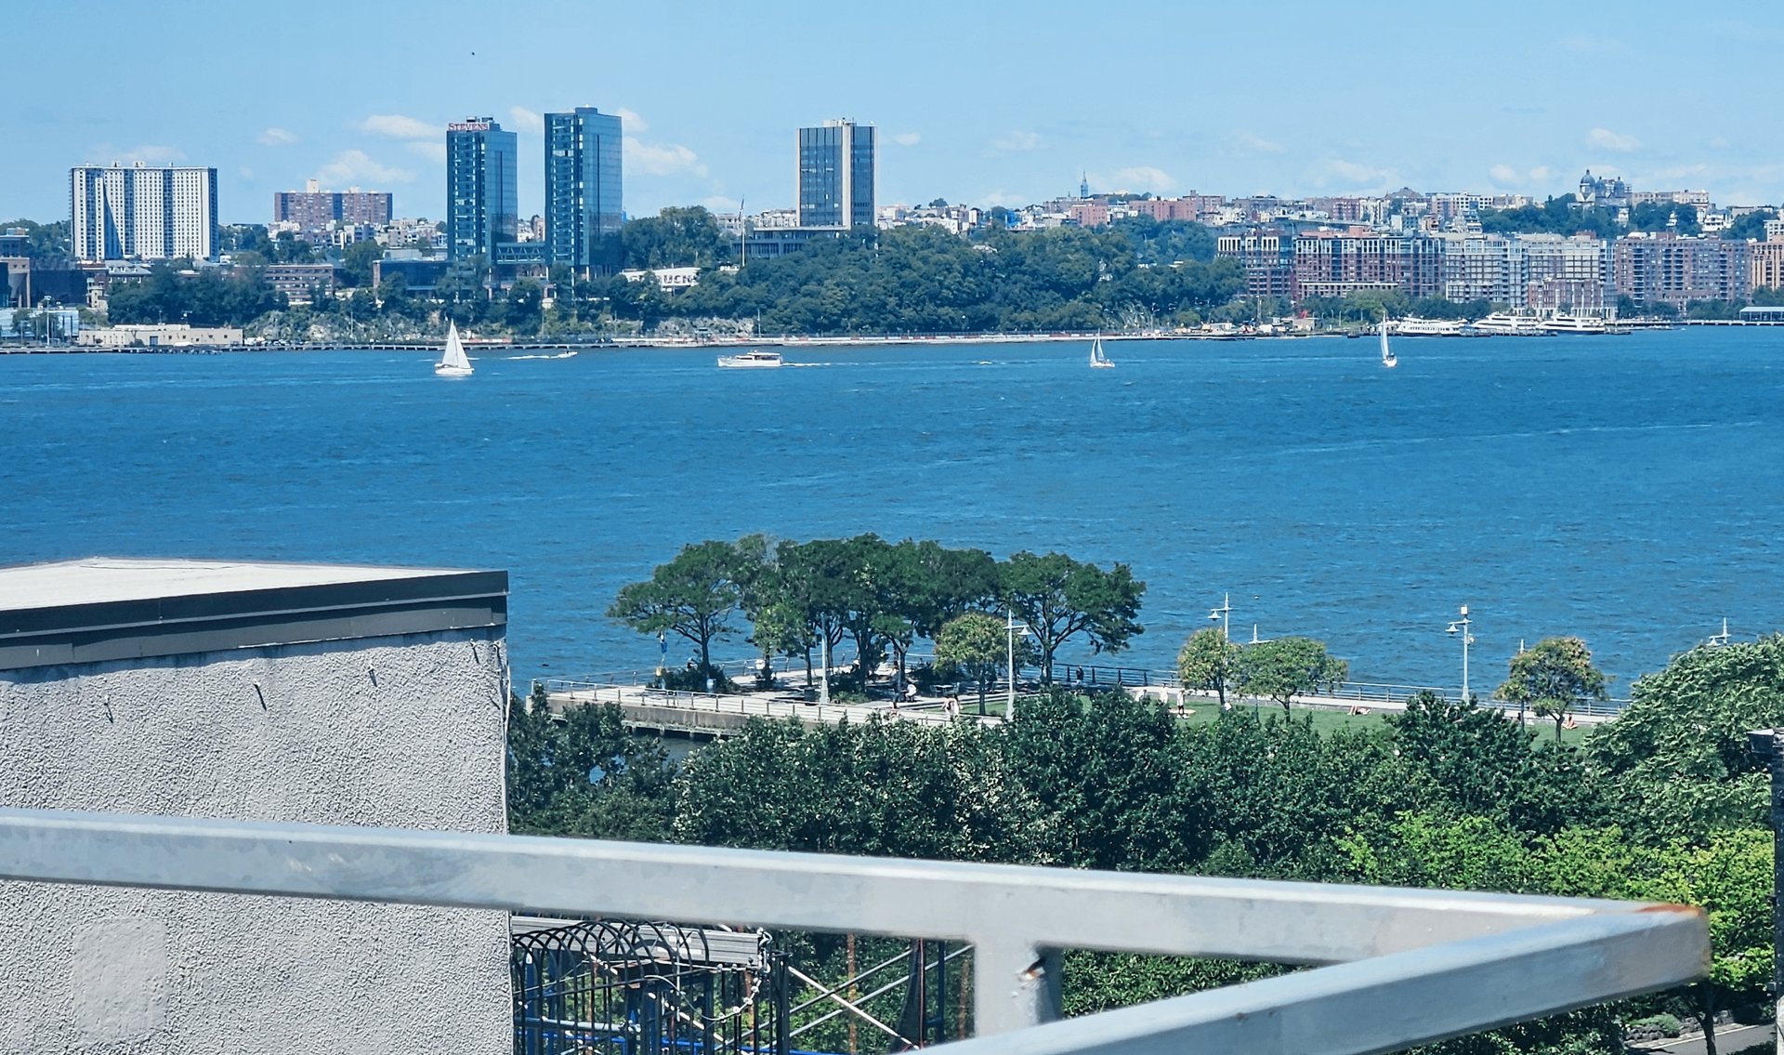

Originally constructed in 1931 and later converted into 68 distinctive loft-style residences, 130 Barrow Street is an award-winning condo conversion known for its unique architecture. Residents enjoy a spectacular furnished roof deck with breathtaking Hudson River and Lower Manhattan skyline views, a beautifully landscaped courtyard garden, virtual doorman, package room, two elevators, resident superintendent, porter services, Verizon FiOS connectivity, and a pet-friendly atmosphere. There is an assessment of $106 through December 2026.
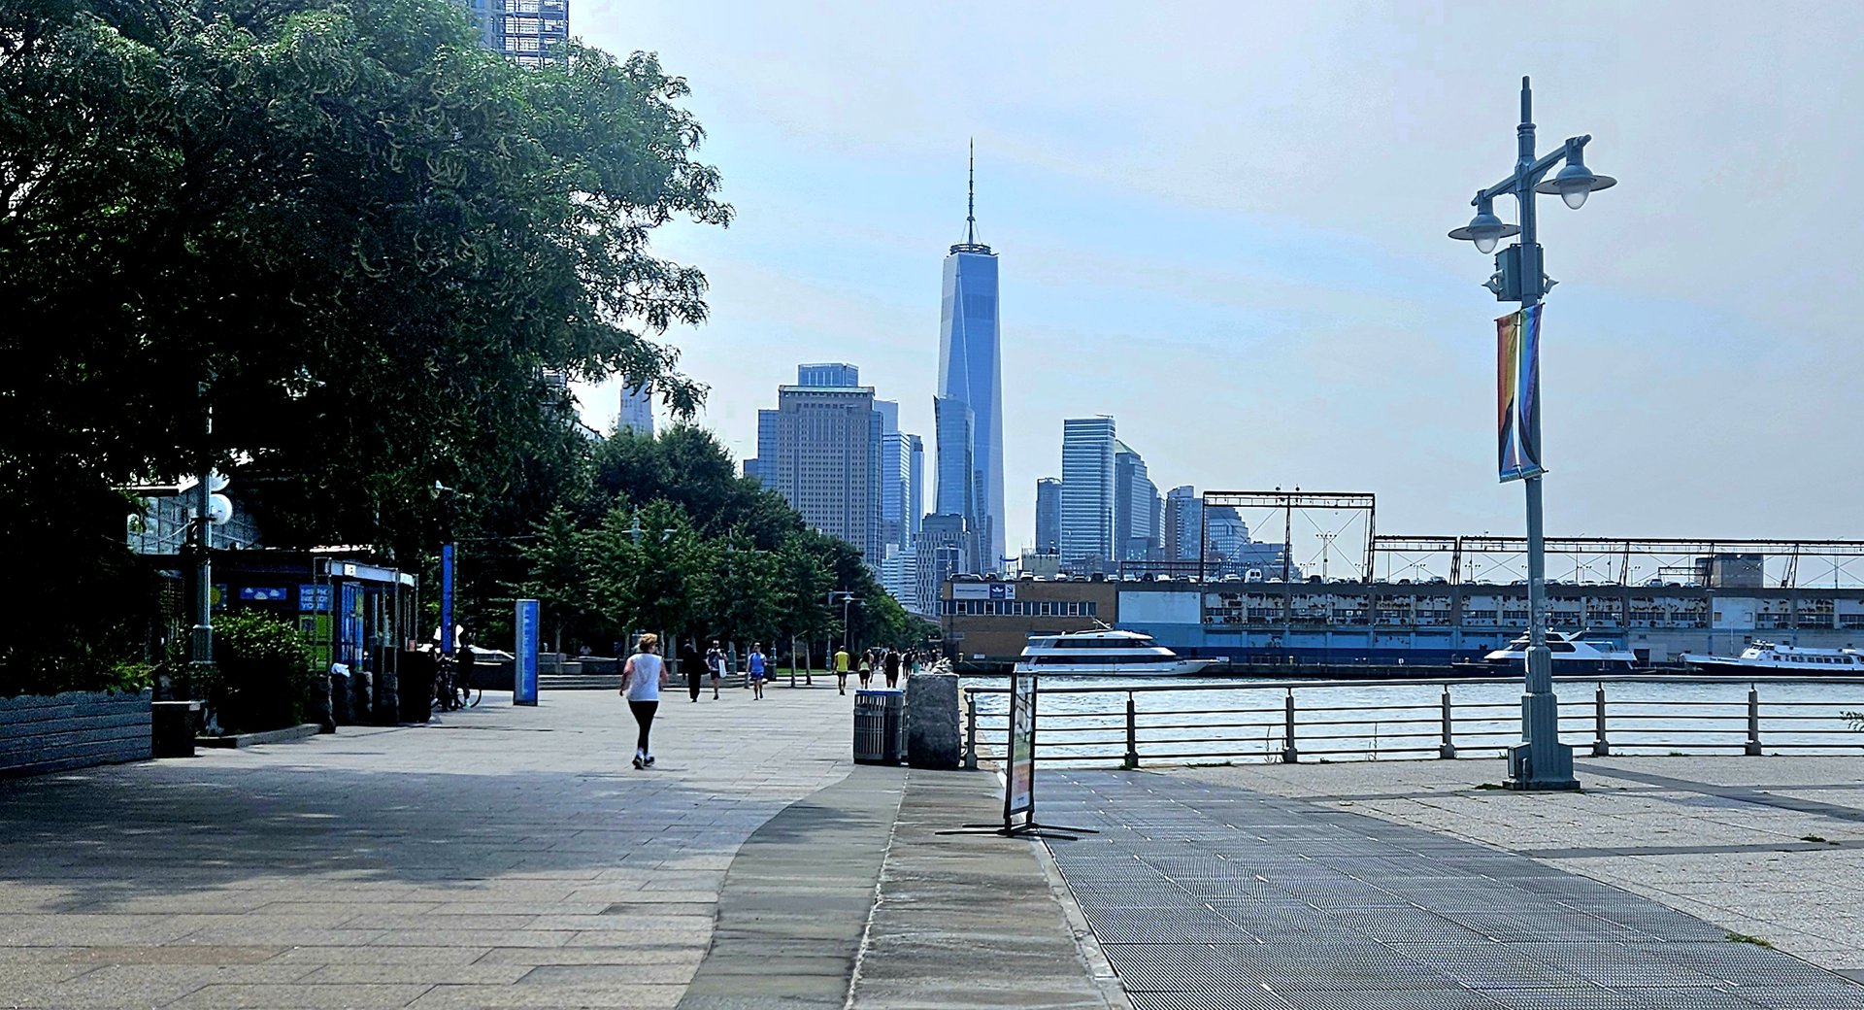
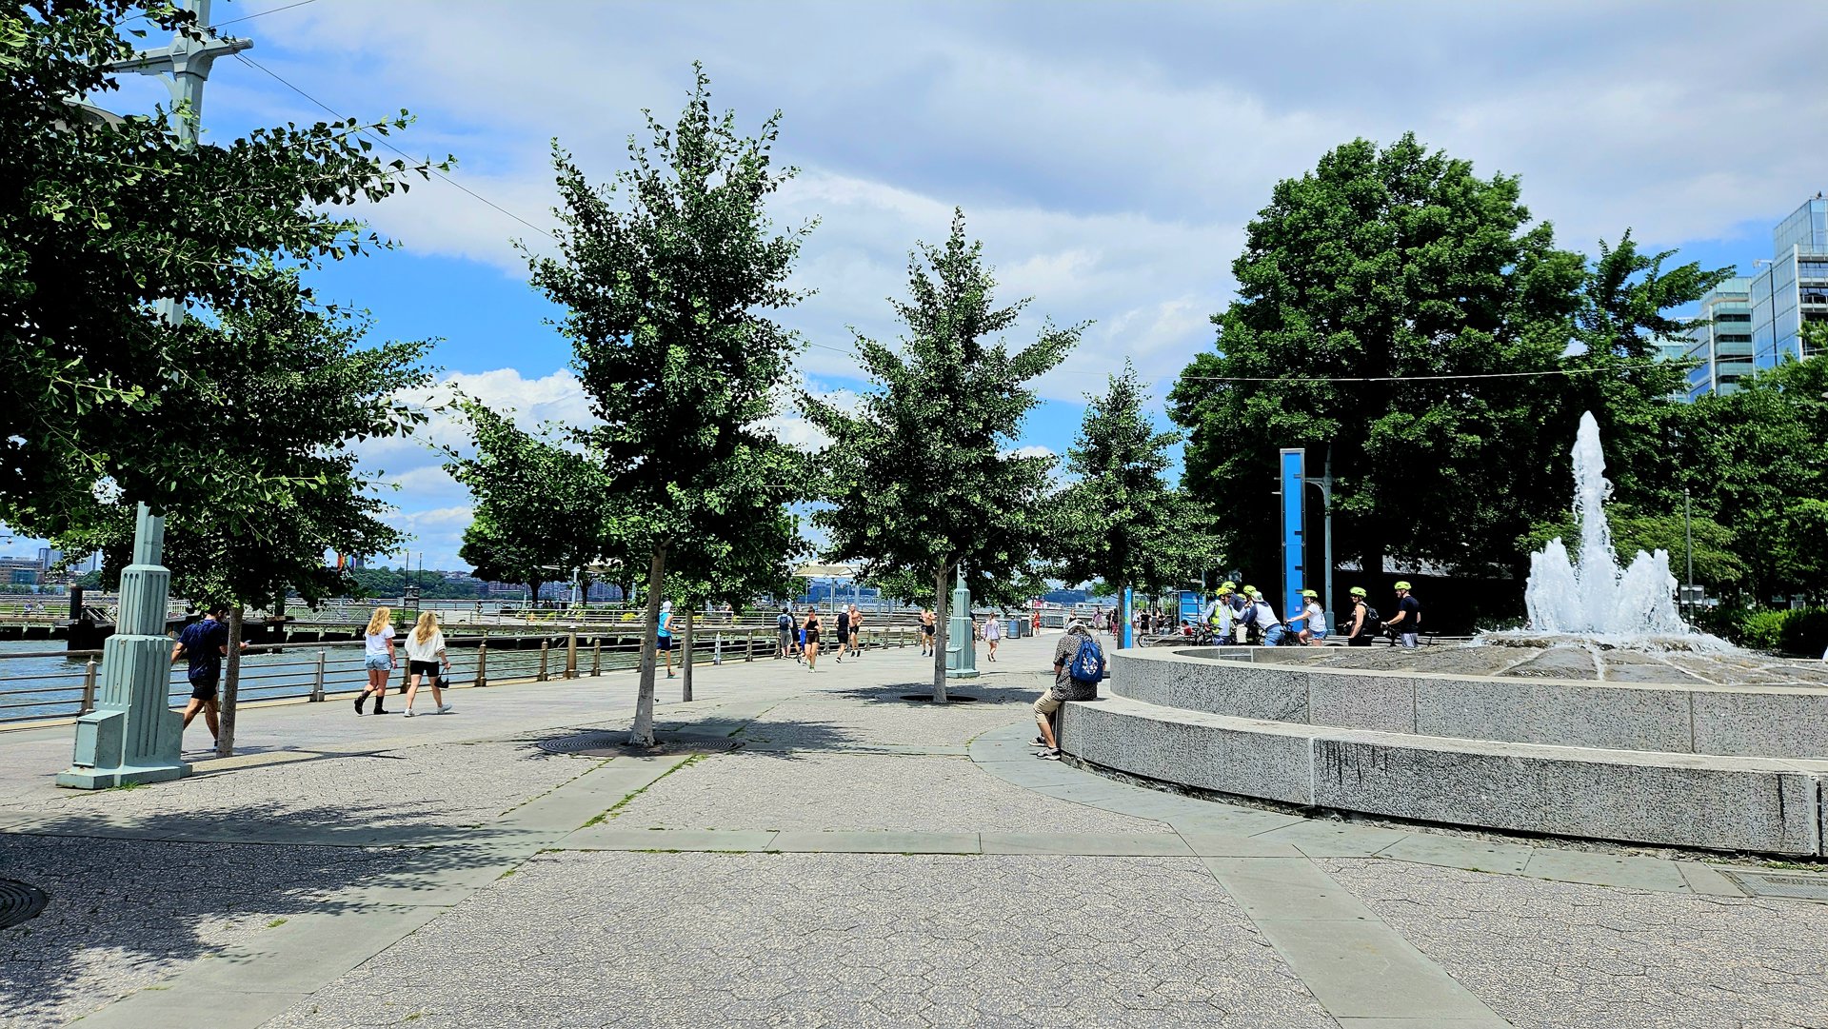
Perfectly situated in the West Village, one of New York City's most beloved neighborhoods, residents enjoy immediate access to the Hudson River Park, Little Island, the High Line, the Whitney Museum, world-renowned restaurants, charming cafés, boutique shopping, and Brooklyn Fare supermarket is just around the corner. So many convenient transportation options include the PATH train, ferry service, Citi Bike, and the 1, 2, A, C, E, B, D, F, and M subway lines.
Discover the perfect blend of loft character, and modern functionality, in this sundrenched one bedroom, with a seperate private office and 2 full baths. This sundrenched, expansive 1,200-square-foot duplex residence, located just moments from the Hudson River Greenway in one of Manhattan's most coveted neighborhoods, The West Village. As a bonus, 130 Barrow Street offers some of the lowest monthly carrying costs you will find the anywhere in the neighborhood, for exceptional value.
This unique home, offers a spacious one-bedroom layout complemented by a separate, private home office and two full bathrooms, including a thoughtfully appointed en-suite. Spanning two levels, the residence is filled with natural light and showcases beautifully restored hardwood floors, soaring ceilings, and an abundance of custom closets and storage options throughout.
The dramatic living room is the centerpiece of the home. Stretching over 27 feet in length, this grand entertaining space features oversized windows with northern and eastern exposures that flood the room with sunlight while offering partial Hudson River views. Whether hosting guests or enjoying a quiet evening at home, the scale and openness are truly impressive.
Adjacent to the living area, the generous sized dining room seamlessly connects to the kitchen and easily accommodates gatherings of six or more beneath ceiling heights exceeding 14 feet. The thoughtfully designed kitchen features stainless steel appliances, a brand-new oversized washer and dryer, extensive cabinetry, generous counter space, and a large double pantry, creating a space as practical as it is inviting.
A full guest bathroom with tub and shower serves the main level and is conveniently down the hall from the living and dining spaces.
Upstairs, the tranquil primary suite overlooks the building's beautifully landscaped rear gardens and enjoys charming treetop views. The bedroom comfortably accommodates a queen-sized bed and offers two oversized double closets. The bedroom can be easily modified (see alternative floorplan) creating an open loft like space to accommodate a King size bedroom set.The en-suite bathroom is complemented by a walk in shower, with additional storage and linen closets.
The separate home office provides exceptional versatility and privacy. Tucked away from the primary living spaces, it features soaring ceilings, a dramatic floor-to-ceiling window overlooking lush greenery, dedicated storage space, and a nearby closet. Ideal for remote work, creative pursuits, guest accommodations, or a private retreat.
A rare opportunity to own a spacious, unique loft-style home with exceptional storage, flexible living space and timeless West Village charm, equally appealing as a primary residence, pied-a-terre or investment property.
Originally constructed in 1931 and later converted into 68 distinctive loft-style residences, 130 Barrow Street is an award-winning condo conversion known for its unique architecture. Residents enjoy a spectacular furnished roof deck with breathtaking Hudson River and Lower Manhattan skyline views, a beautifully landscaped courtyard garden, virtual doorman, package room, two elevators, resident superintendent, porter services, Verizon FiOS connectivity, and a pet-friendly atmosphere. There is an assessment of $106 through December 2026.
Perfectly situated in the West Village, one of New York City's most beloved neighborhoods, residents enjoy immediate access to the Hudson River Park, Little Island, the High Line, the Whitney Museum, world-renowned restaurants, charming cafés, boutique shopping, and Brooklyn Fare supermarket is just around the corner. So many convenient transportation options include the PATH train, ferry service, Citi Bike, and the 1, 2, A, C, E, B, D, F, and M subway lines.
Closed Sales Data [Last 12 Months]