Bright, Spacious, Renovated, Corner 2BD/2BA with Balcony
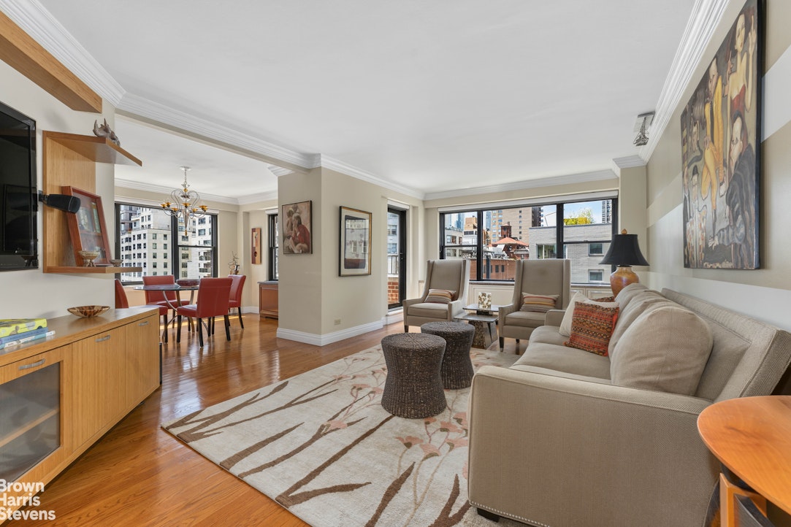
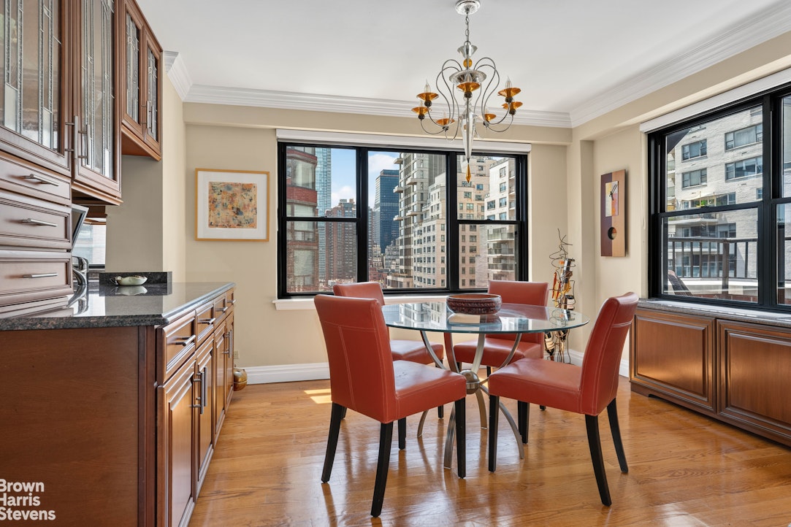
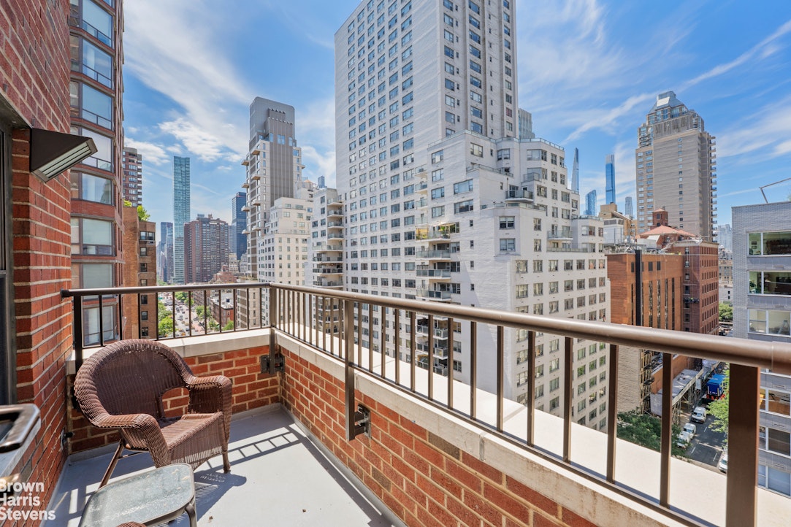
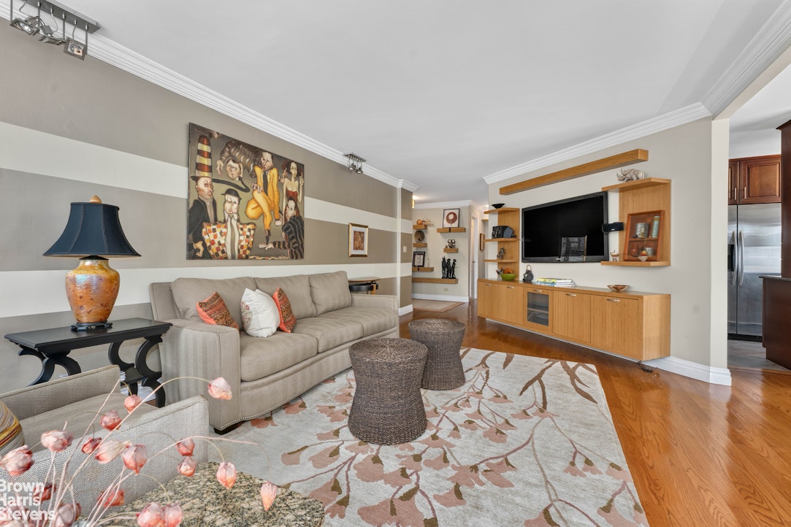
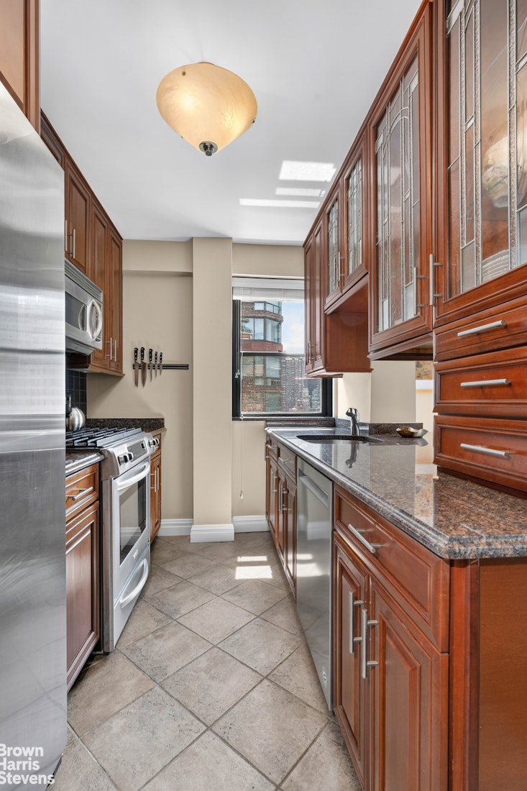
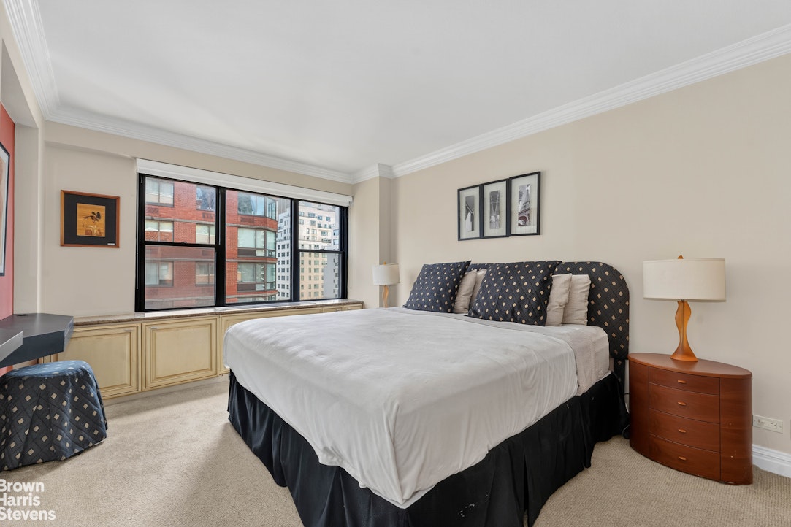
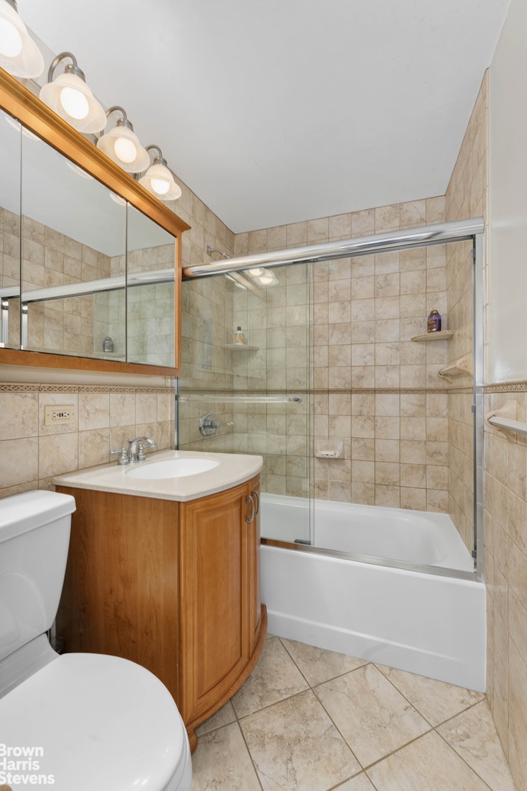
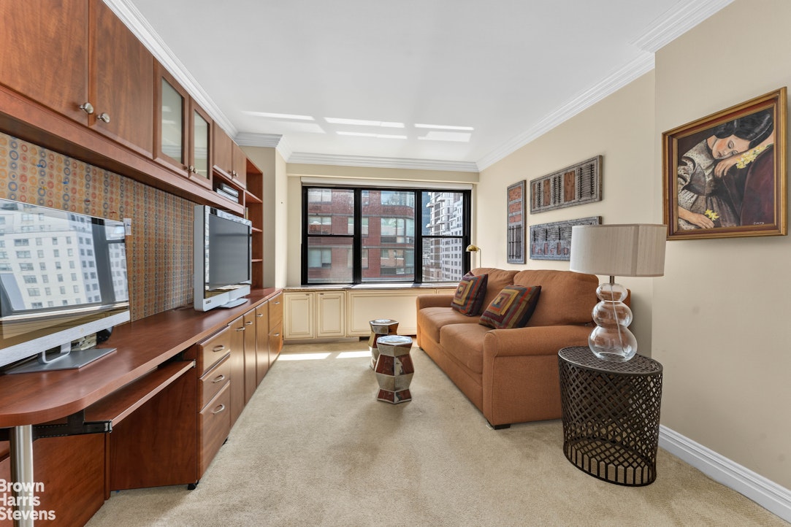
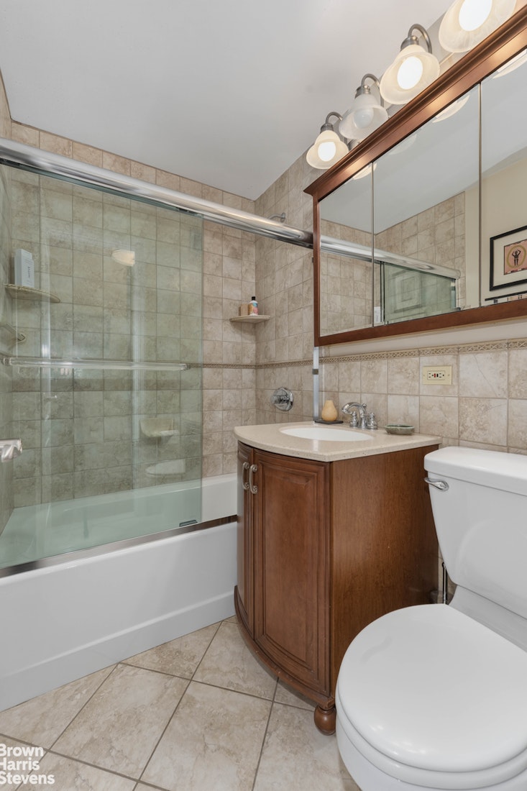
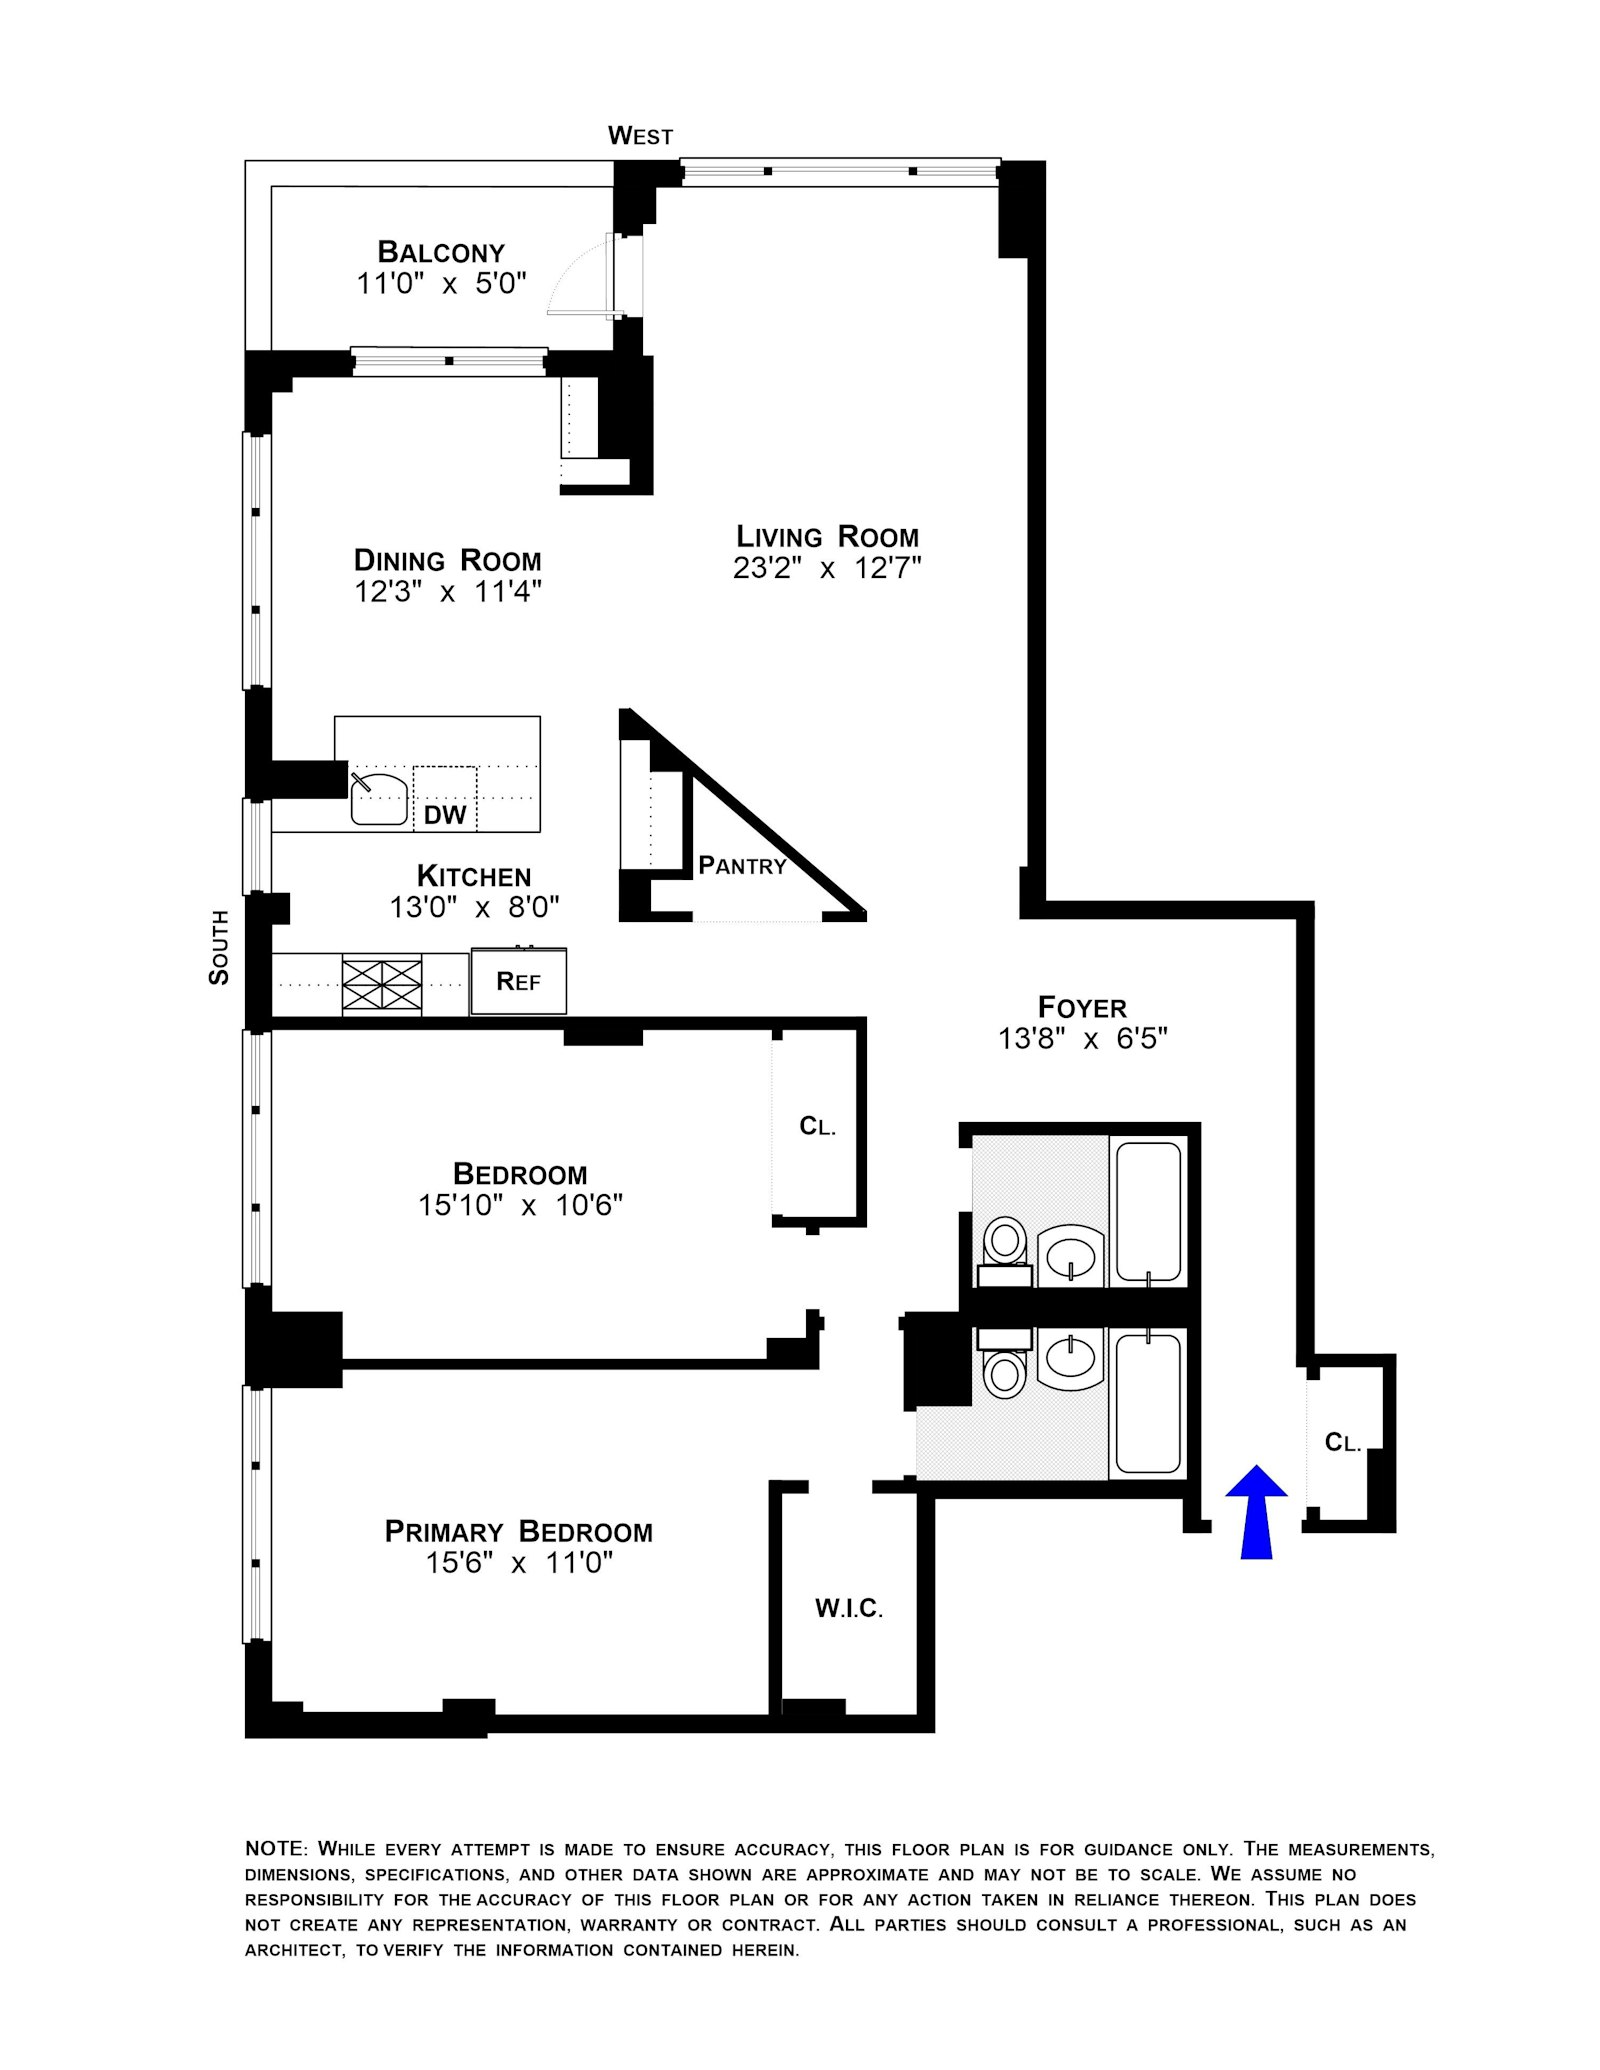
Perched high on the 16th floor, this beautifully proportioned sunny five room, two bedroom, two bathroom corner home offers open south and west views and an unobstructed balcony. A gracious entry foyer opens up to a spacious west facing living room with access to the private balcony, extra valuable as there are open views and no balcony above. Adjacent to the living room is the corner dining room which offers five additional windows and is also easily accessed from the pass-through two sided, windowed kitchen. The kitchen is well appointed with granite countertops and stainless steel appliances as well as abundant glass fronted wooden cabinets and drawers and an enormous pantry that provide exceptional storage. A generously sized south facing primary bedroom features a walk-in closet and an en-suite bathroom. The spacious second bedroom also faces south and is across the hall from the second full bathroom.
Hardwood floors extend throughout the common areas and each room is equipped with a PTAC unit to allow individual control of heating and air conditioning. In-unit washer and dryer installation is permitted with board approval. The intimate 16th floor includes just four apartments.

The Regency East is a full-service postwar cooperative with a 24-hour attended lobby, a live-in superintendent and an on-site laundry room. Ideally located in the heart of Lenox Hill, residents enjoy easy access to the Q, 4, 5 and 6 subway lines, multiple bus routes and nearby shopping at Trader Joes, Dumbo Market & Whole Foods as well as access to many delicious neighborhood restaurants. Enjoy easy access to Central Park and the East River Promenade nearby. Upon Board approval, the building permits up to two pets per apartment, pied a terre ownership and subleasing for periods of one year after two years ownership for up to three out of every five years.
Please note there is an ongoing assessment/capital contribution of $136 per month to increase the reserve fund. A bulk rate deal with Spectrum brings cable and internet to $65 monthly and there is no flip tax.
Bright, Spacious, Renovated, Corner 2BD/2BA with Balcony
Perched high on the 16th floor, this beautifully proportioned sunny five room, two bedroom, two bathroom corner home offers open south and west views and an unobstructed balcony. A gracious entry foyer opens up to a spacious west facing living room with access to the private balcony, extra valuable as there are open views and no balcony above. Adjacent to the living room is the corner dining room which offers five additional windows and is also easily accessed from the pass-through two sided, windowed kitchen. The kitchen is well appointed with granite countertops and stainless steel appliances as well as abundant glass fronted wooden cabinets and drawers and an enormous pantry that provide exceptional storage. A generously sized south facing primary bedroom features a walk-in closet and an en-suite bathroom. The spacious second bedroom also faces south and is across the hall from the second full bathroom.
Hardwood floors extend throughout the common areas and each room is equipped with a PTAC unit to allow individual control of heating and air conditioning. In-unit washer and dryer installation is permitted with board approval. The intimate 16th floor includes just four apartments.
The Regency East is a full-service postwar cooperative with a 24-hour attended lobby, a live-in superintendent and an on-site laundry room. Ideally located in the heart of Lenox Hill, residents enjoy easy access to the Q, 4, 5 and 6 subway lines, multiple bus routes and nearby shopping at Trader Joes, Dumbo Market & Whole Foods as well as access to many delicious neighborhood restaurants. Enjoy easy access to Central Park and the East River Promenade nearby. Upon Board approval, the building permits up to two pets per apartment, pied a terre ownership and subleasing for periods of one year after two years ownership for up to three out of every five years.
Please note there is an ongoing assessment/capital contribution of $136 per month to increase the reserve fund. A bulk rate deal with Spectrum brings cable and internet to $65 monthly and there is no flip tax.
Listing Courtesy of Brown Harris Stevens Residential Sales LLC