• Our Services
  • Our Method
  • Team
  • Sales
  • Rentals
  • Furnished
505 West 43rd Street 3D Clinton New York NY 10036
  1. Home
  2. 505 West 43rd Street, 3D
505 West 43rd Street 3D Clinton New York NY 10036
  • View All Photos
  • View Floor Plans
  • Request an Appointment

Charlie West

505 West 43rd Street, 3D

Clinton | NY
Tenth Avenue & Eleventh Avenue

Schedule a Viewing
New This Week
$ 5,050
Active
Status
3
Rooms
1
Bedrooms
1
Bathrooms
663/62
ASF/ASM
12
Term [Months]
09/01/2026
Available
  • 505 West 43rd Street, 3D
  • 3 Rooms
  • 1 Beds
  • 1 Baths
  • $ 5,050

Photos

505 West 43rd Street 3D Clinton New York NY 10036

Floor Plan

505 West 43rd Street 3D Clinton New York NY 10036

Description


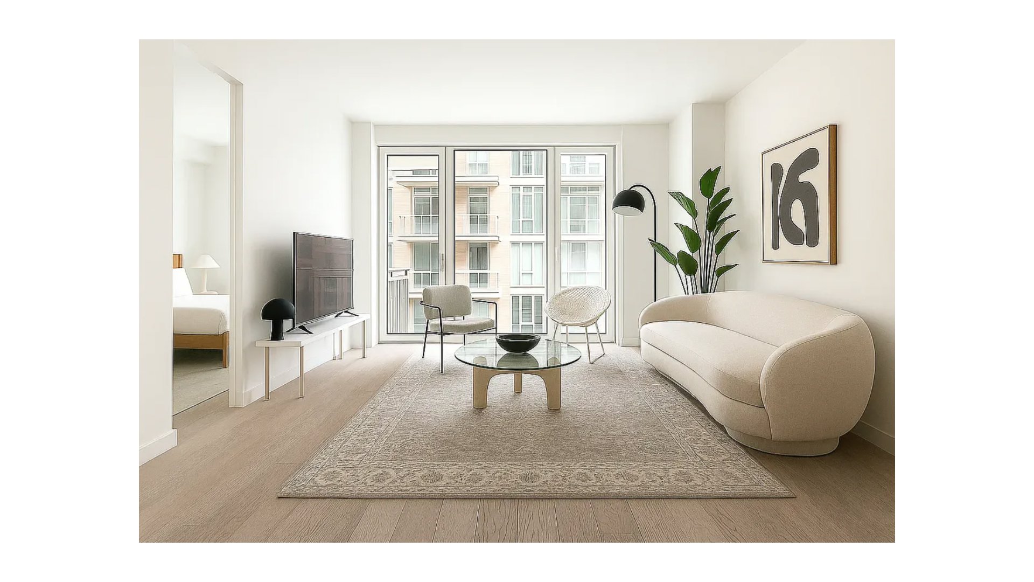
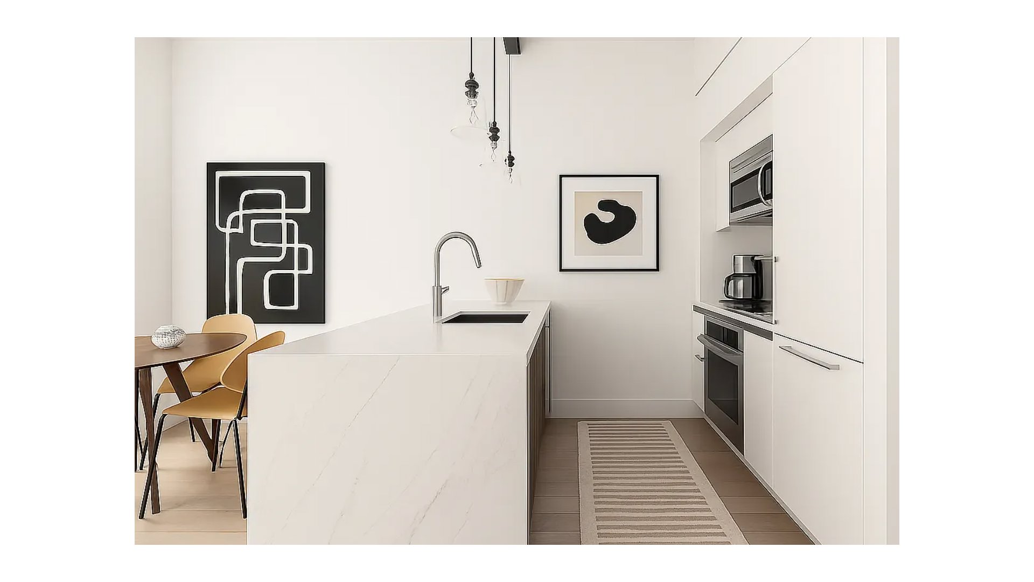
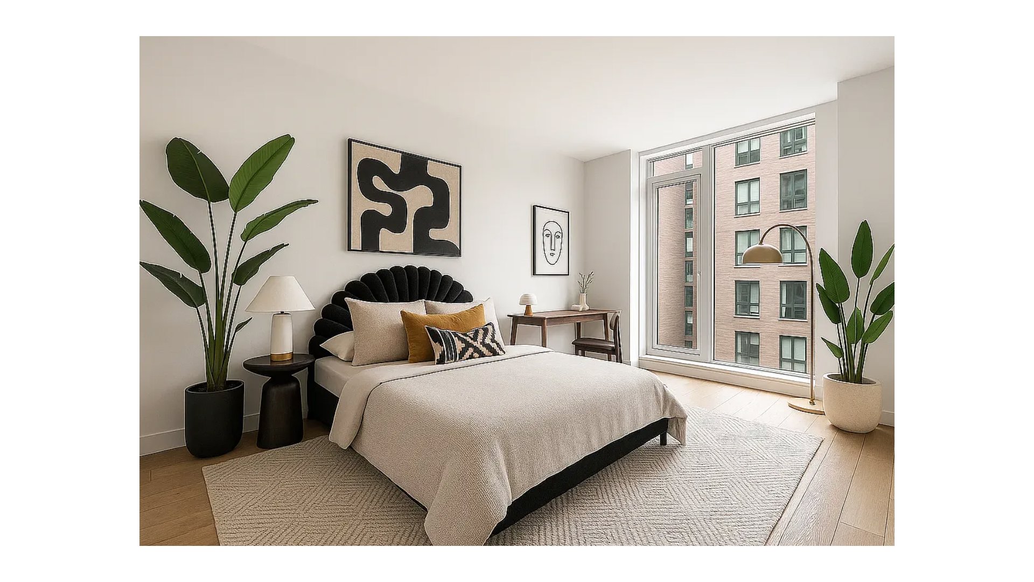
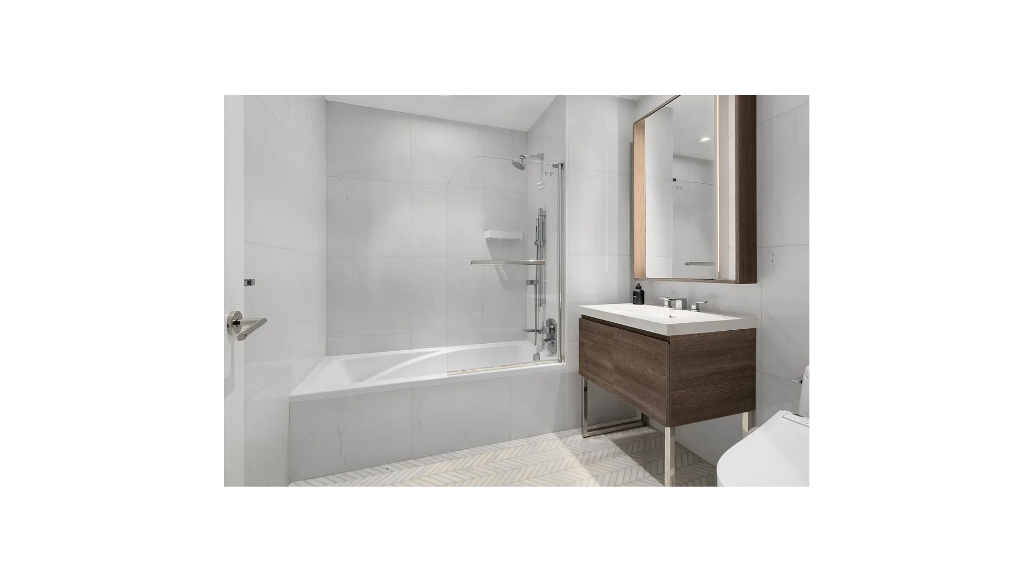
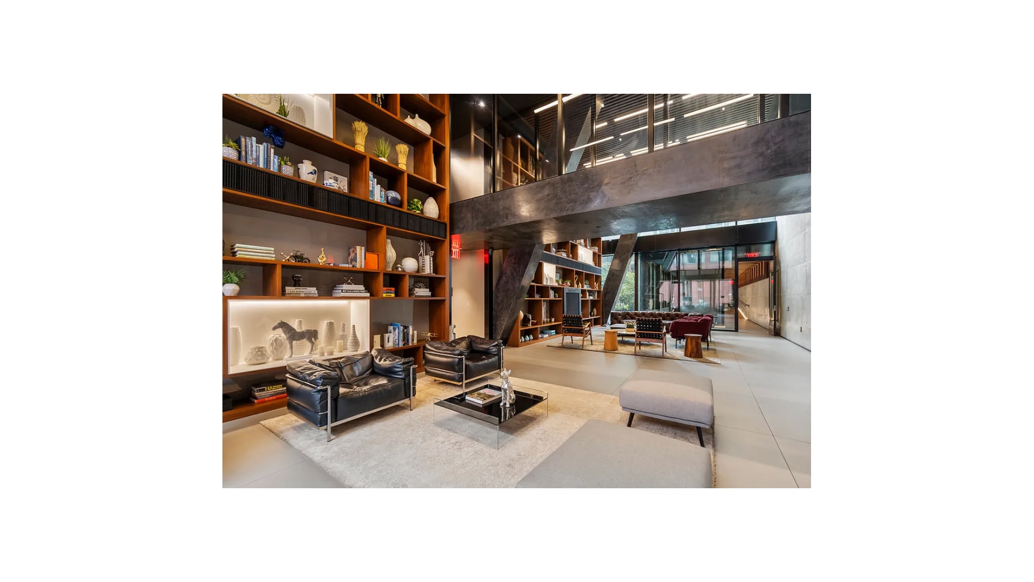
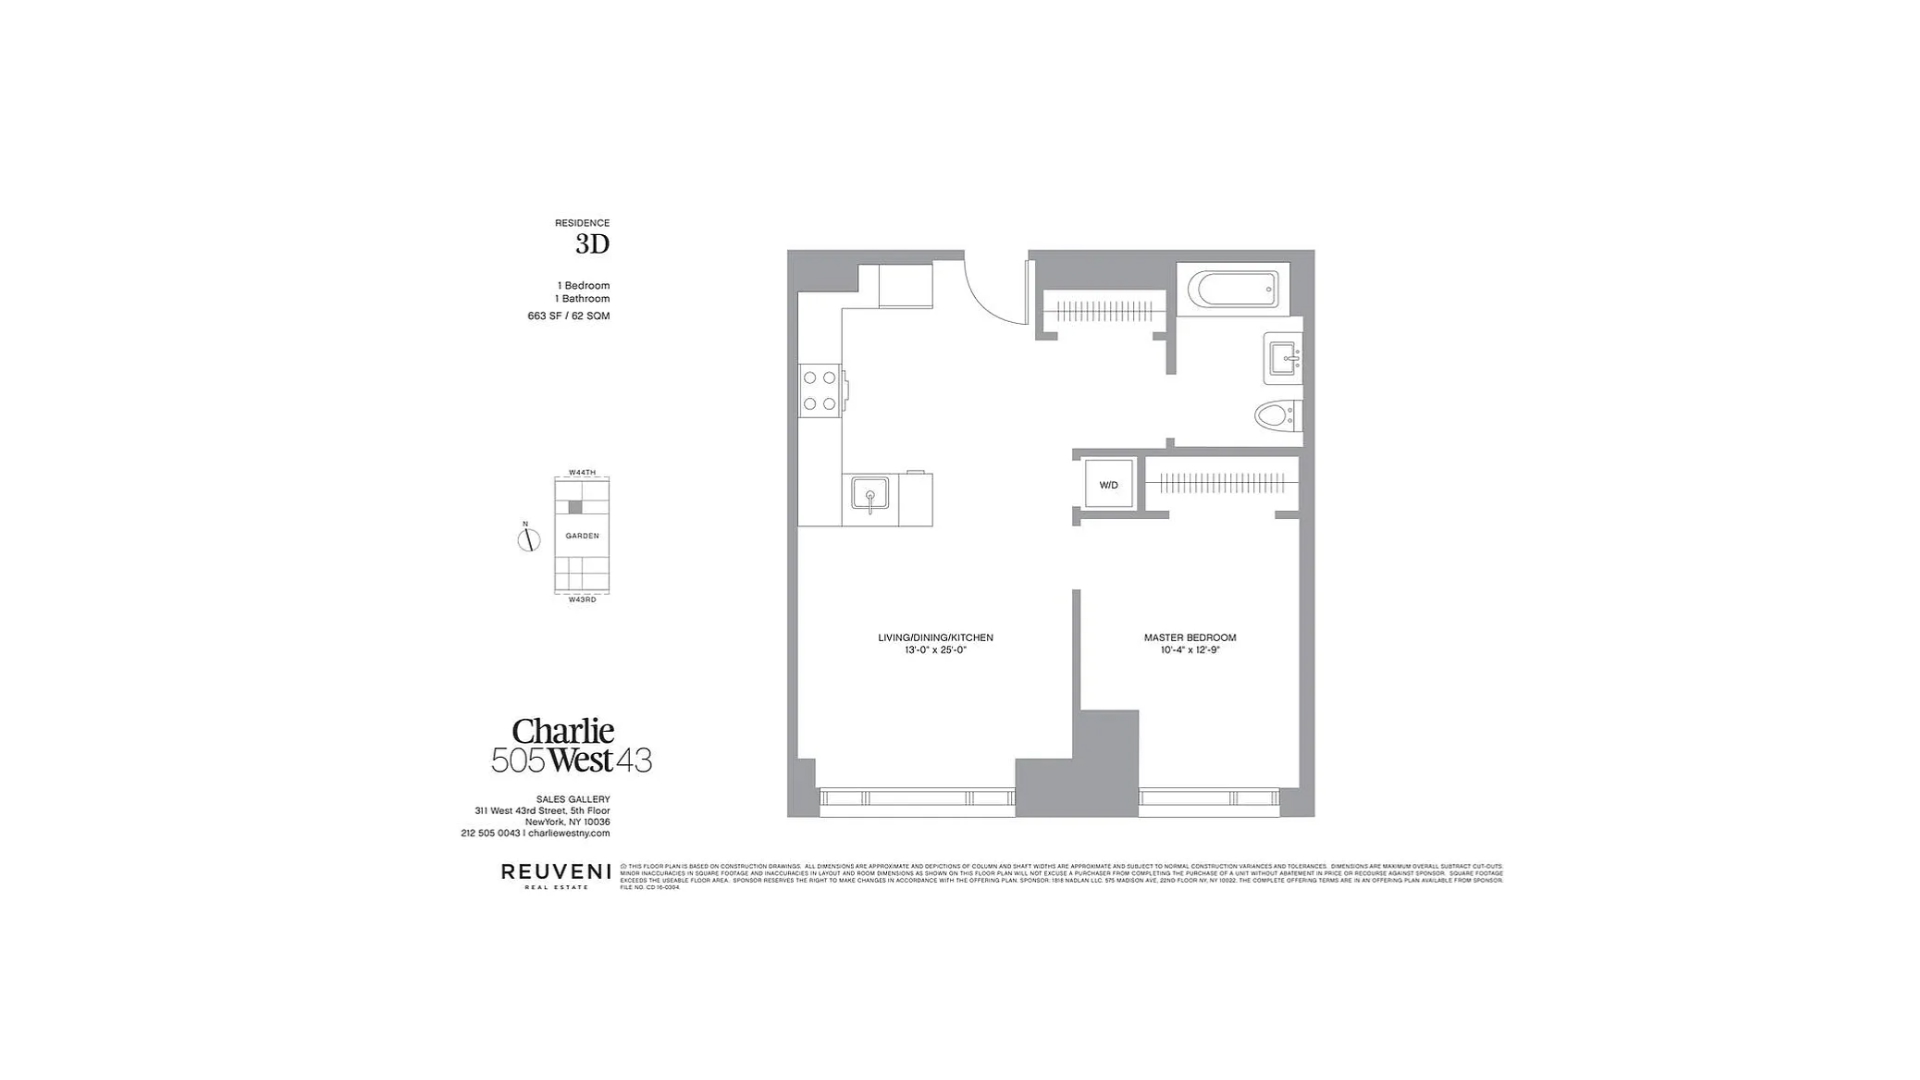
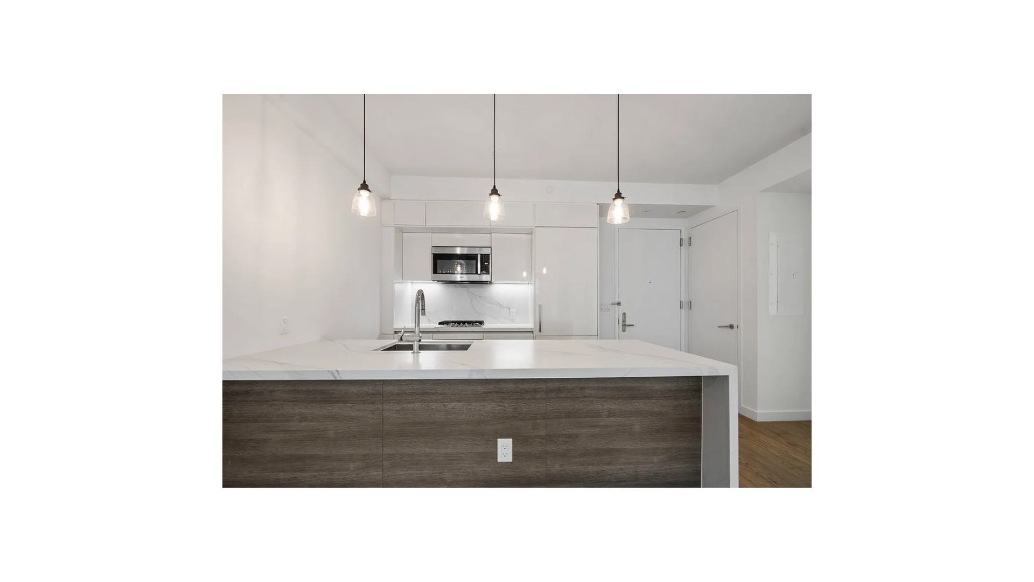
Apartment 3D is an impeccably designed 663-square-foot, one-bedroom, one-bathroom residence overlooking the beautifully landscaped garden. The open layout is enhanced by floor-to-ceiling windows that fill the home with natural light and 5-inch-wide white oak plank flooring throughout. The custom Scavolini kitchen features white honed quartz countertops and backsplashes, Italian cabinetry, and fully integrated Thermador, Bosch, and Danby appliances. The spa-inspired bathroom is finished with Calacatta marble flooring, porcelain walls, and Toto fixtures. An in-unit Bosch washer and dryer complete this thoughtfully designed residence.

Fees paid by the Tenant:

To Landlord:

  • First Month Rent $5,050
  • One Month Security Deposit $5,050

To Building Management

  • Application Processing Fee $700 (Non-Refundable)
  • Credit Check Fee $120.00 per applicant/adult occupant (Non-Refundable)
  • Move-in Fee $500 (Non-Refundable)
  • Move-in Deposit $500(Refundable)
  • Move-out Deposit $500 (Refundable)
  • Pet Security Deposit $1,000 - (Applicable to dog owners)

To Domecile

Submission Fee $65.00

Apartment 3D is an impeccably designed 663-square-foot, one-bedroom, one-bathroom residence overlooking the beautifully landscaped garden. The open layout is enhanced by floor-to-ceiling windows that fill the home with natural light and 5-inch-wide white oak plank flooring throughout. The custom Scavolini kitchen features white honed quartz countertops and backsplashes, Italian cabinetry, and fully integrated Thermador, Bosch, and Danby appliances. The spa-inspired bathroom is finished with Calacatta marble flooring, porcelain walls, and Toto fixtures. An in-unit Bosch washer and dryer complete this thoughtfully designed residence.

Fees paid by the Tenant:

To Landlord:

  • First Month Rent $5,050
  • One Month Security Deposit $5,050

To Building Management

  • Application Processing Fee $700 (Non-Refundable)
  • Credit Check Fee $120.00 per applicant/adult occupant (Non-Refundable)
  • Move-in Fee $500 (Non-Refundable)
  • Move-in Deposit $500(Refundable)
  • Move-out Deposit $500 (Refundable)
  • Pet Security Deposit $1,000 - (Applicable to dog owners)

To Domecile

Submission Fee $65.00


Listing Courtesy of Douglas Elliman Real Estate

Features

A/C
Washer / Dryer

View / Exposure

City Views
505 West 43rd Street 3D Clinton New York NY 10036

Building Details

505 West 43rd Street 3D Clinton New York NY 10036
Condo
Ownership
Mid-Rise
Building Type
Full Service
Service Level
Elevator
Access
Pets Allowed
Pet Policy
1072/24
Block/Lot
Post-War
Age
2019
Year Built
16/123
Floors/Apts

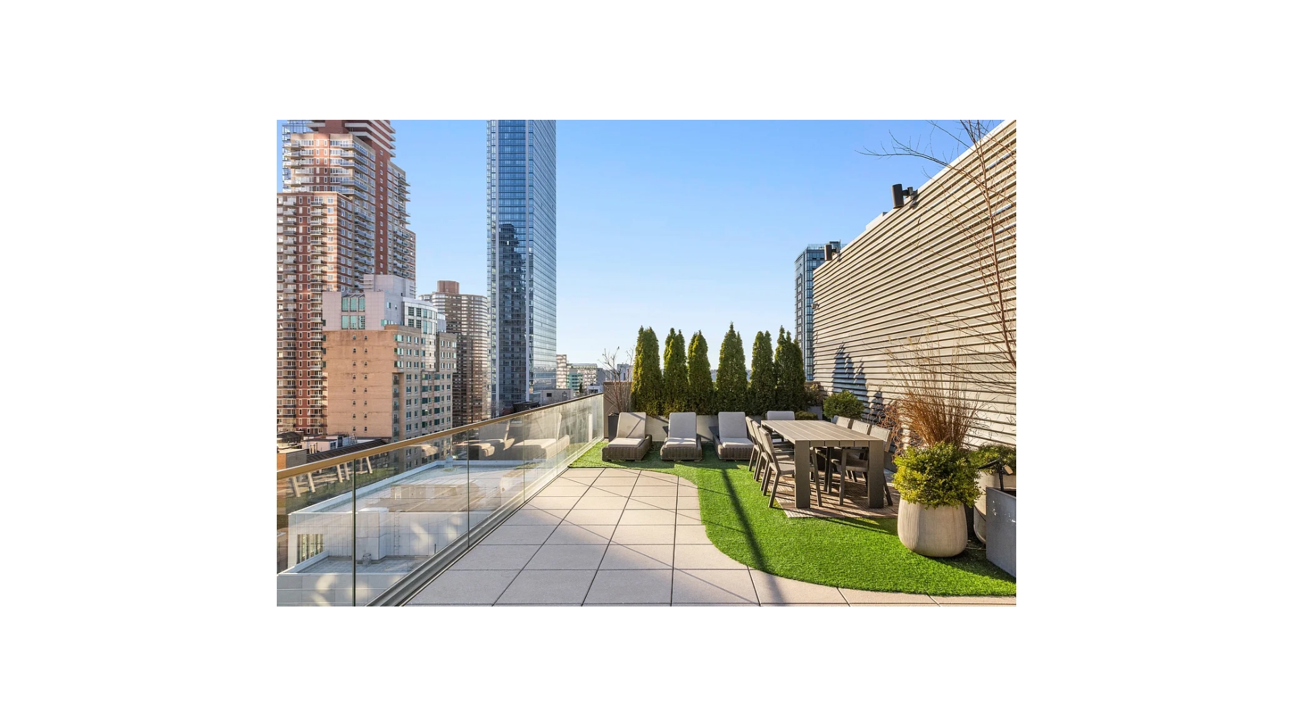
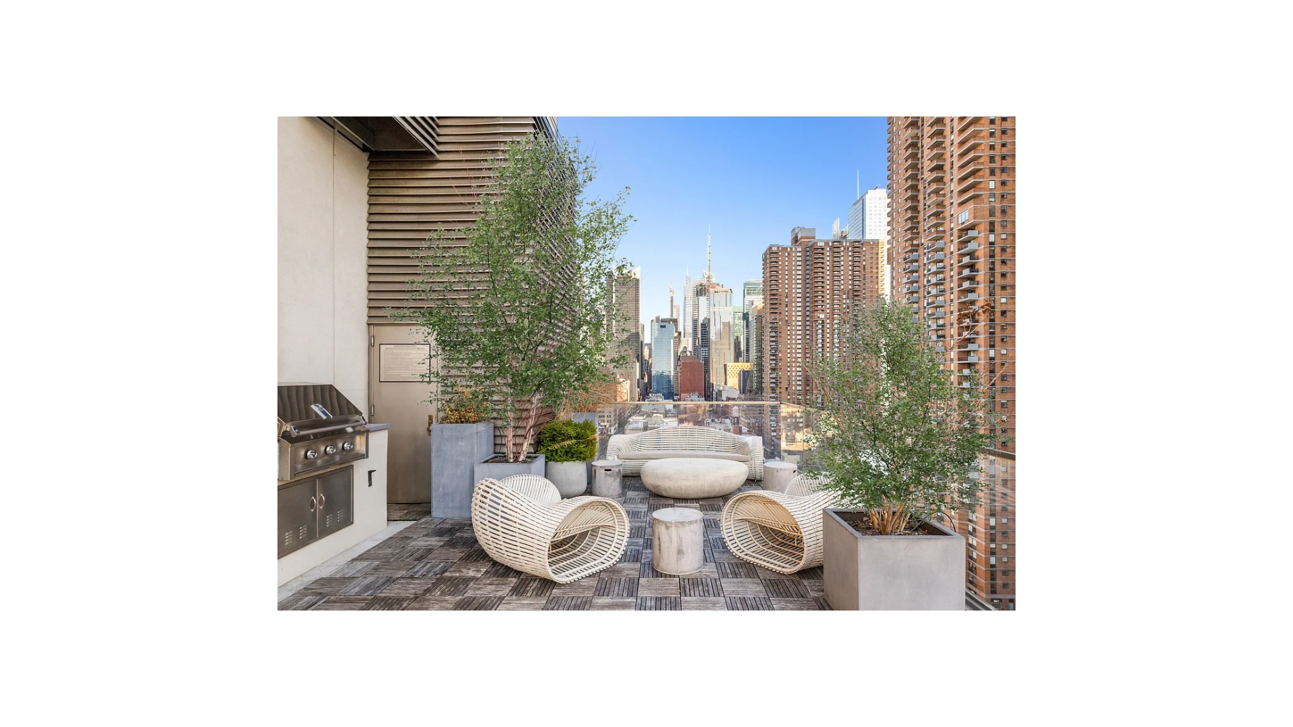
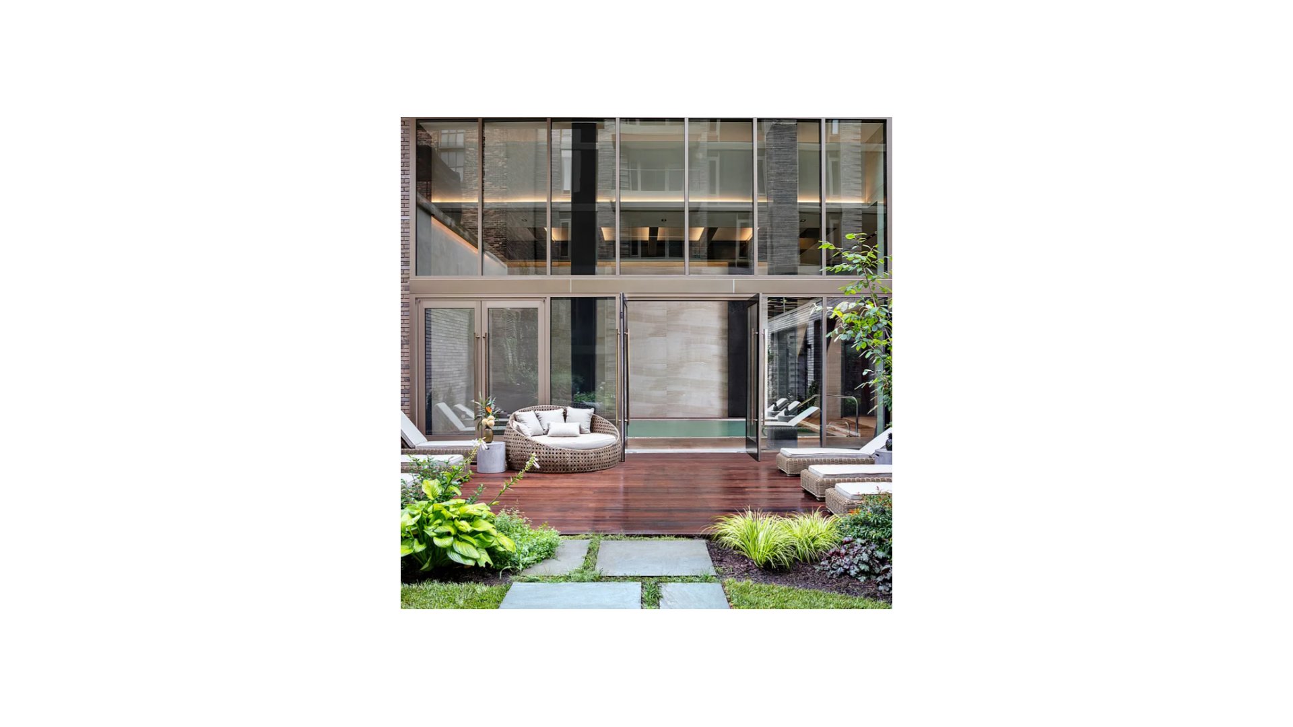
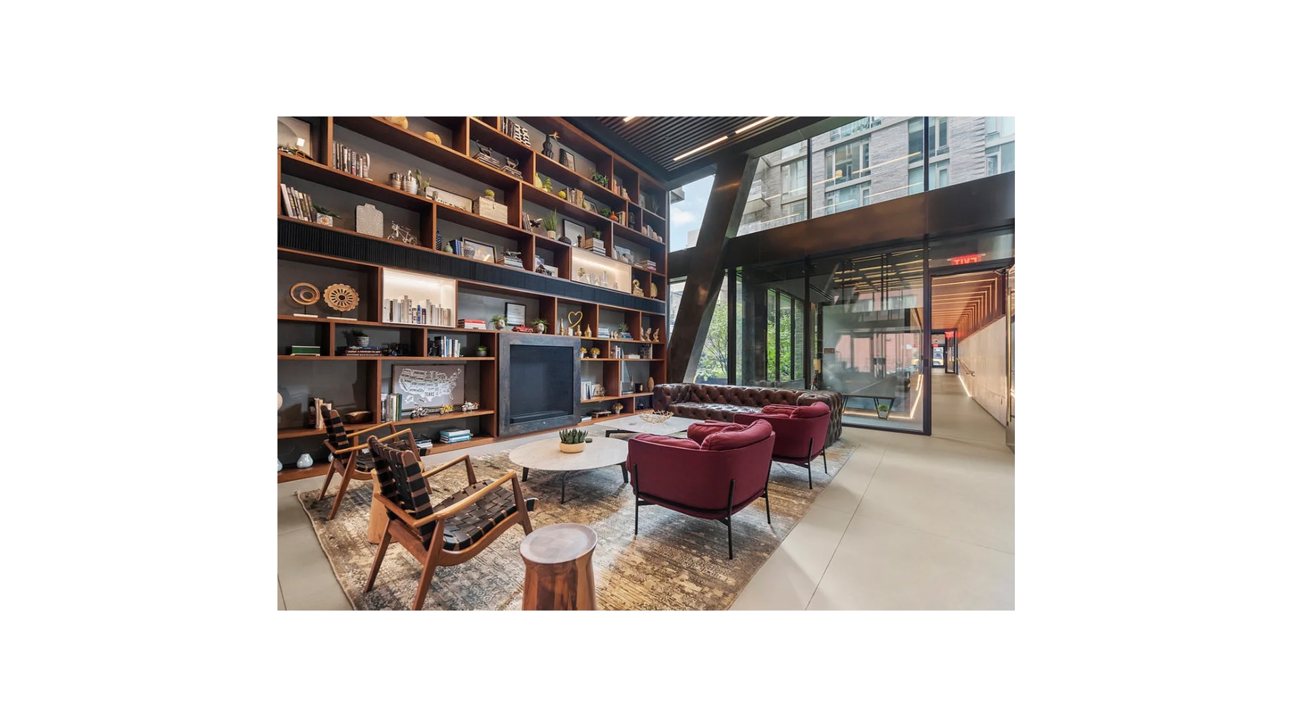
Building Amenities

Bike Room
Courtyard
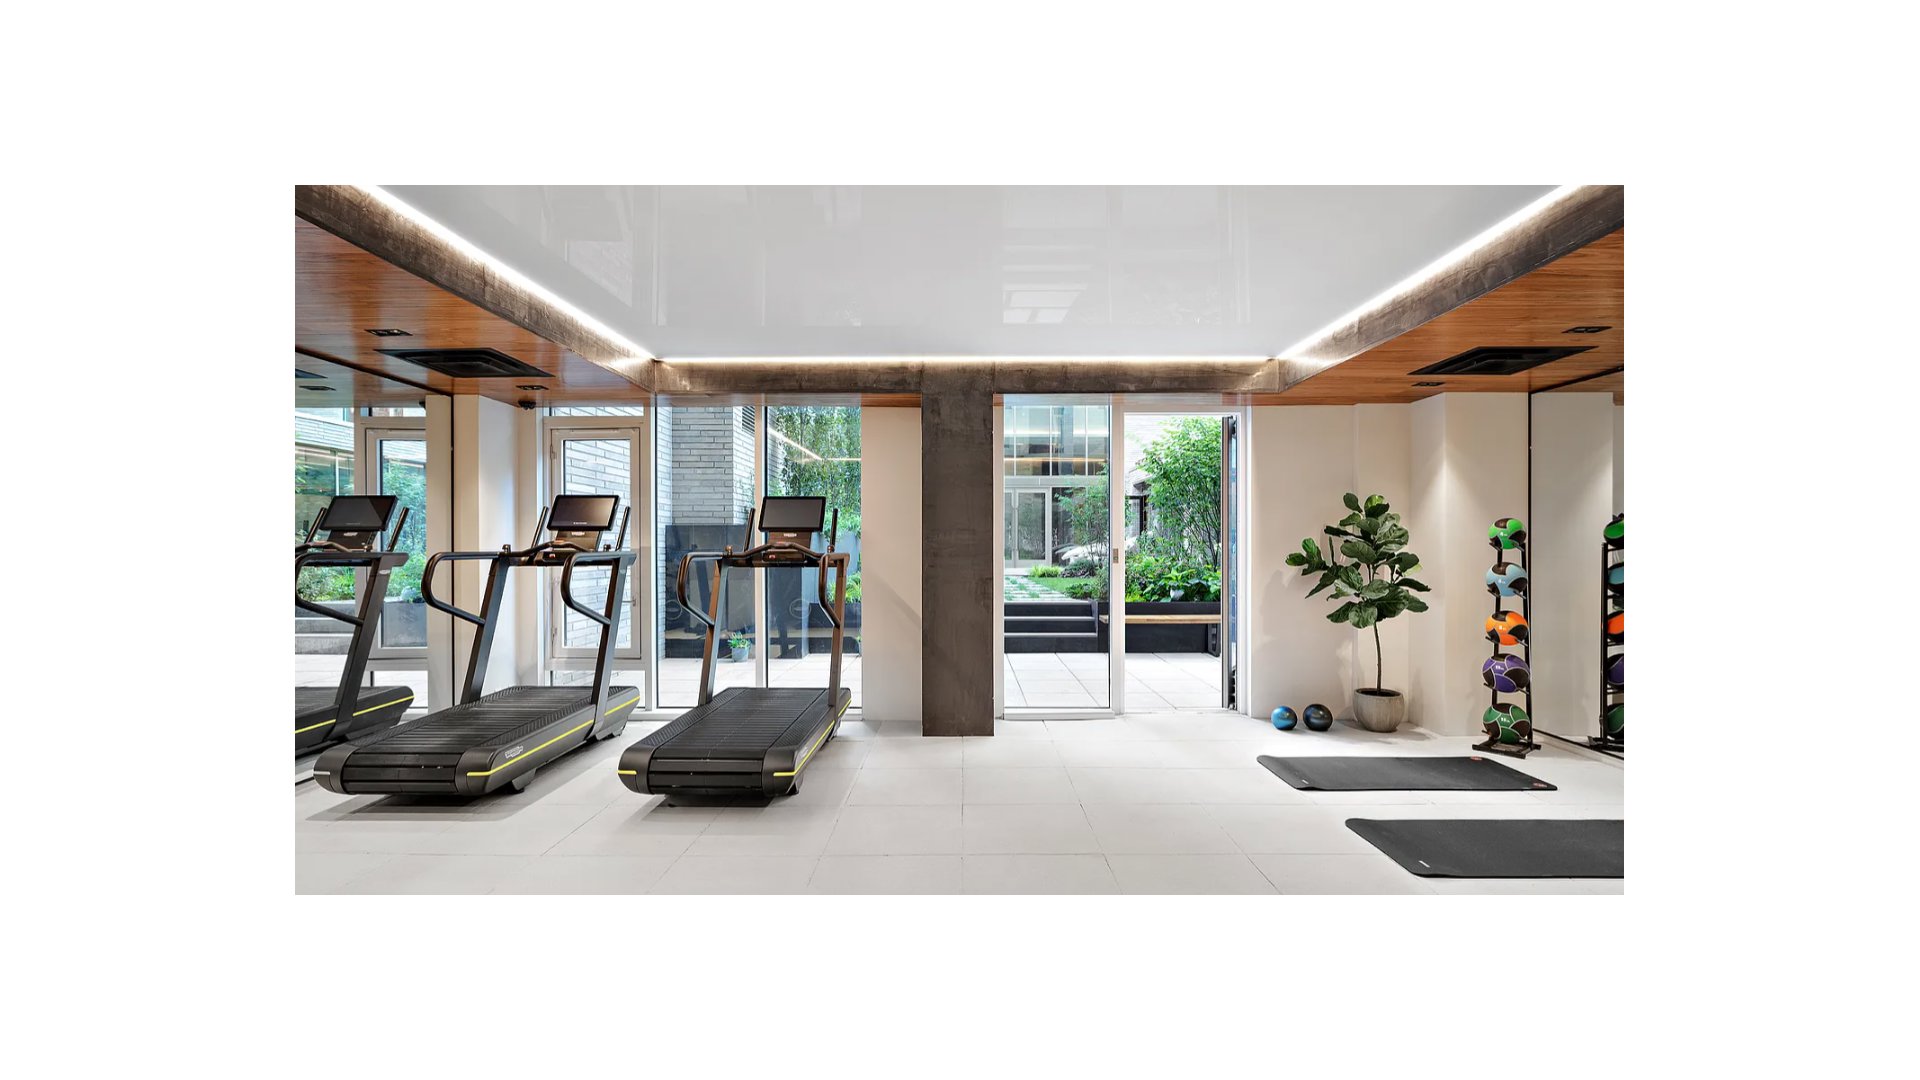
Fitness Facility
Playroom
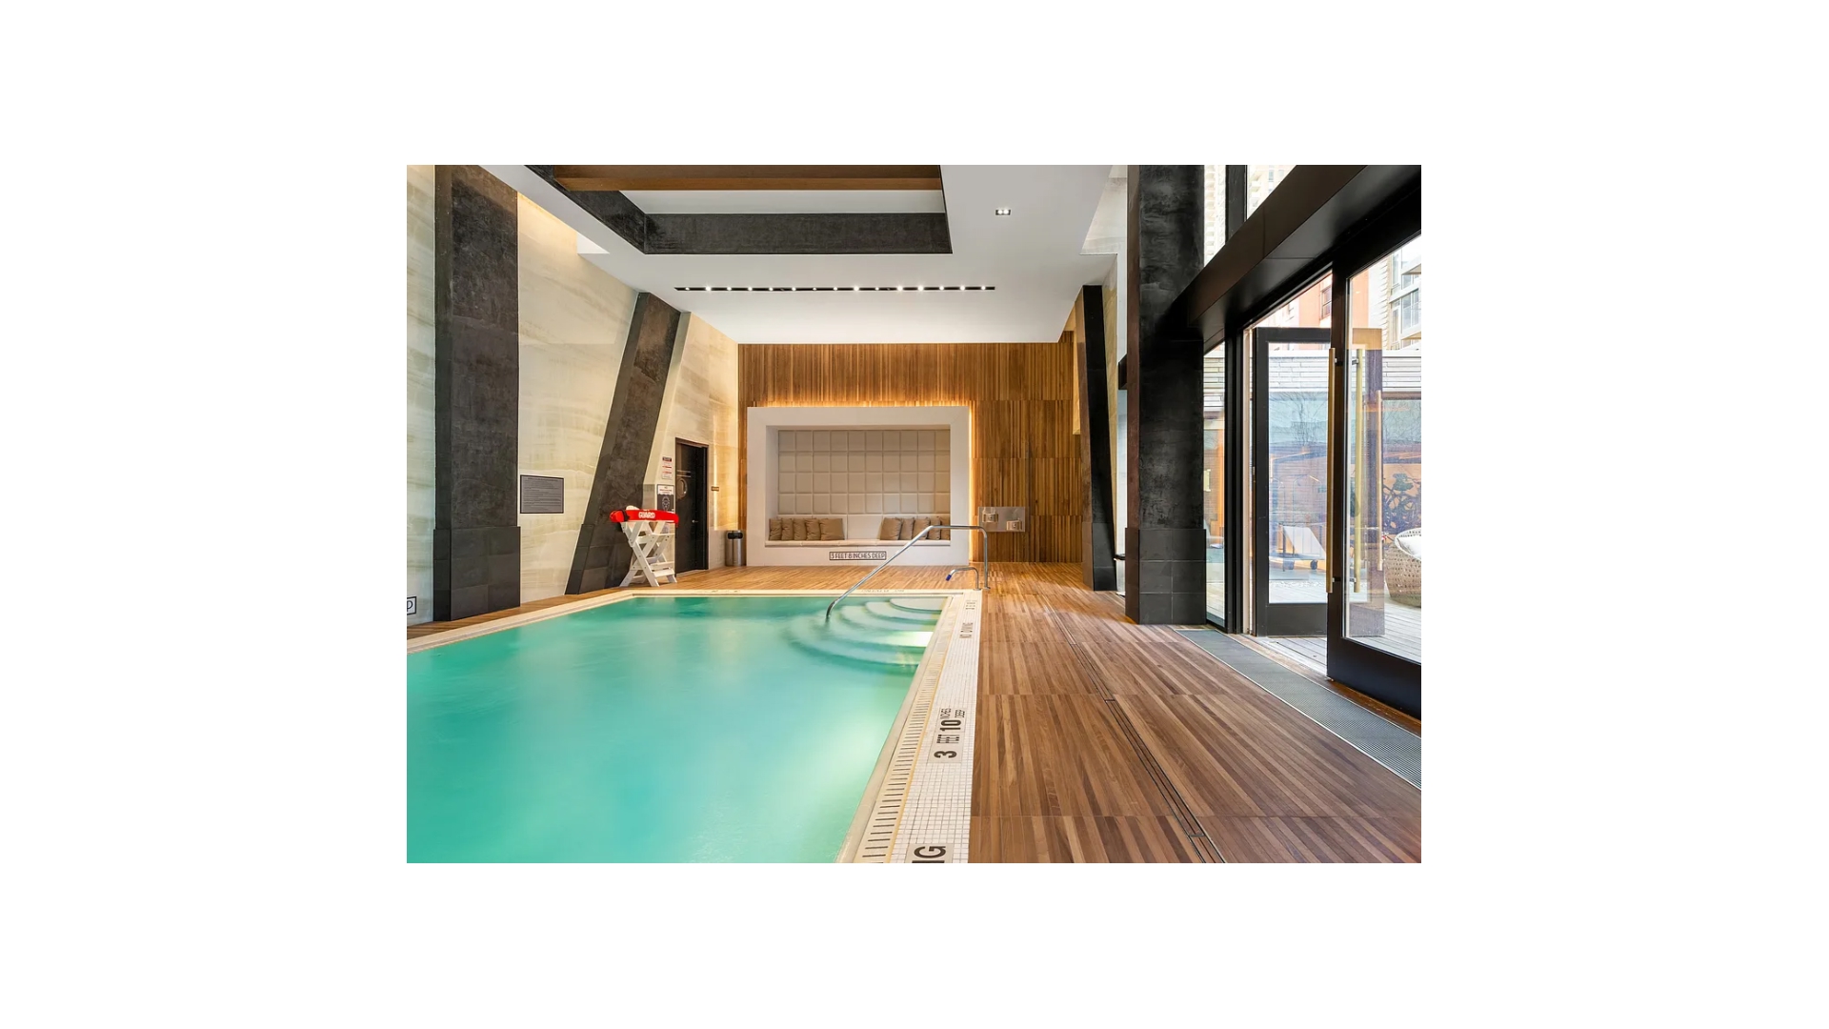
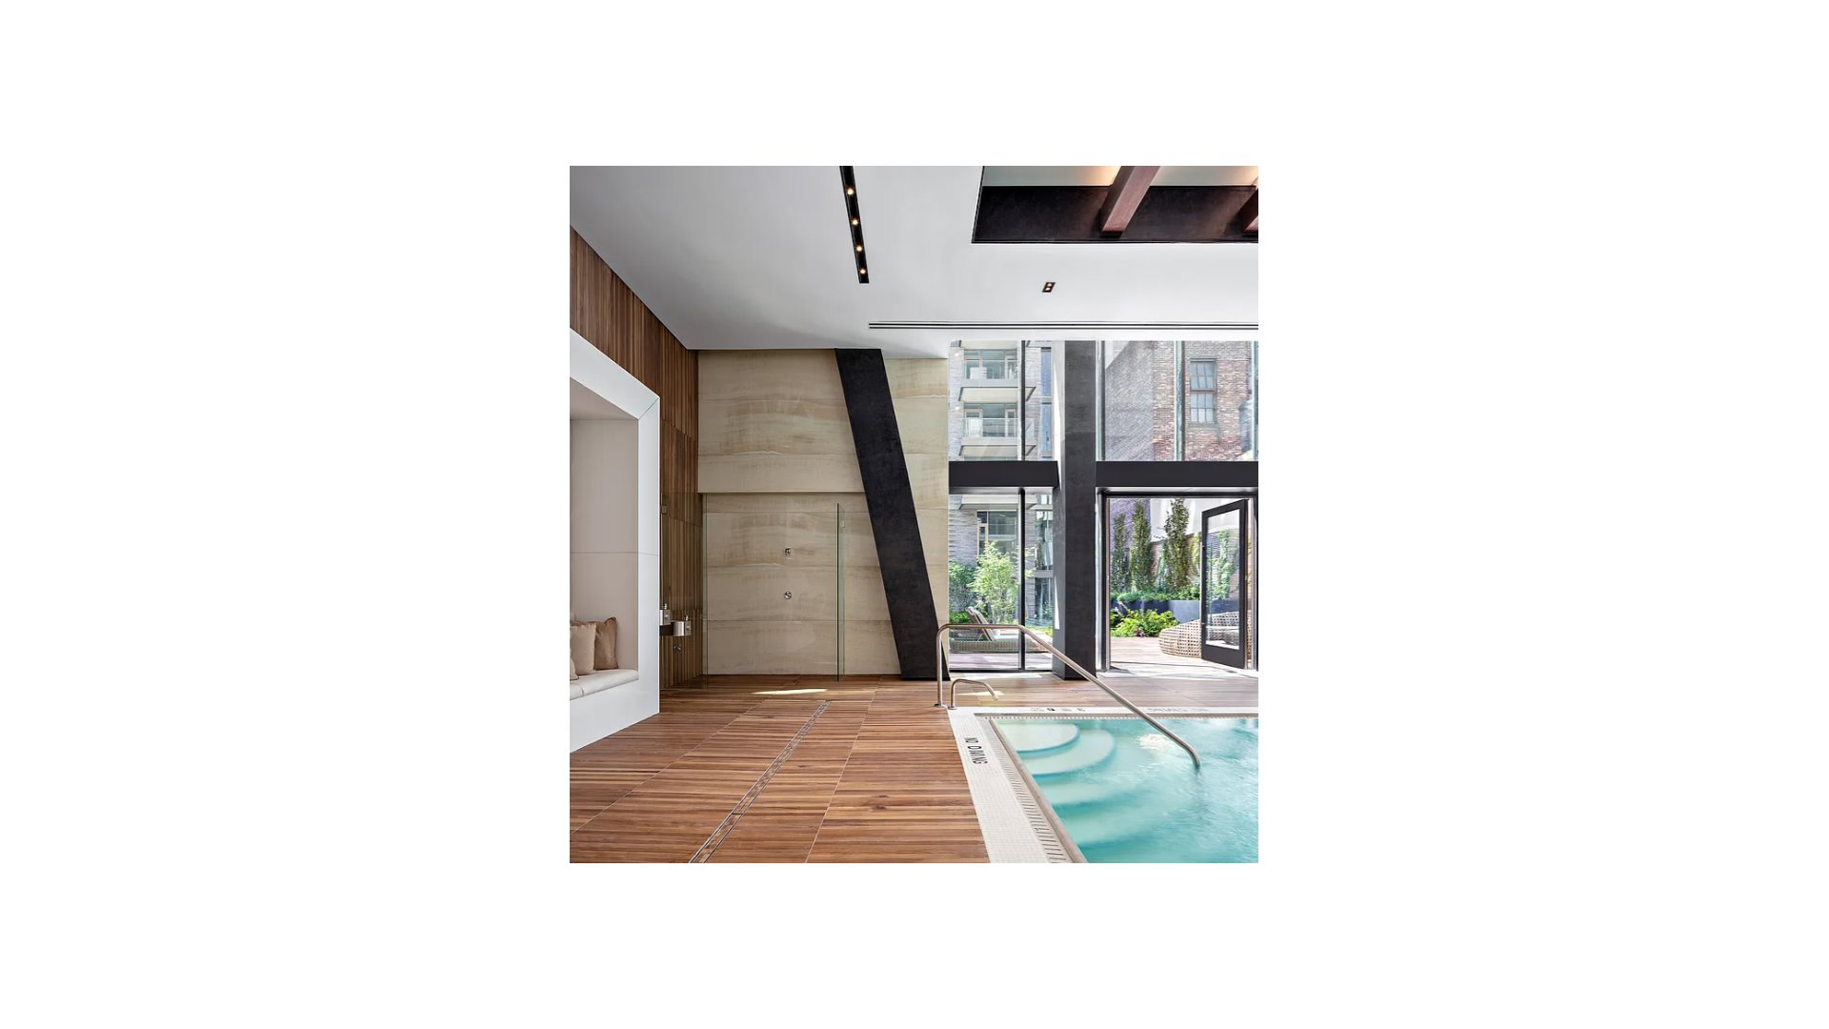
Pool

Building Statistics

$ 1,633 APPSF

Closed Sales Data [Last 12 Months]
505 West 43rd Street 3D Clinton New York NY 10036

Contact

License Licensed As: Jay M. Heydt
Jay Heydt

Jay Heydt

License Licensed As: Jay M. Heydt

Principal Broker

W: 646-234-5815
M: 646-234-5815
Contact Agent Download VCard
This information is not verified for authenticity or accuracy and is not guaranteed and may not reflect all real estate activity in the market. ©2026 REBNY Listing Service, Inc. All rights reserved. All information is intended only for the Registrant’s personal, non-commercial use. RLS Data display by Vertical Real Estate. Additional building data provided by On-Line Residential [OLR].
All information furnished regarding property for sale, rental or financing is from sources deemed reliable, but no warranty or representation is made as to the accuracy thereof and same is submitted subject to errors, omissions, change of price, rental or other conditions, prior sale, lease or financing or withdrawal without notice. All dimensions are approximate. For exact dimensions, you must hire your own architect or engineer.
Listing ID: 2193642