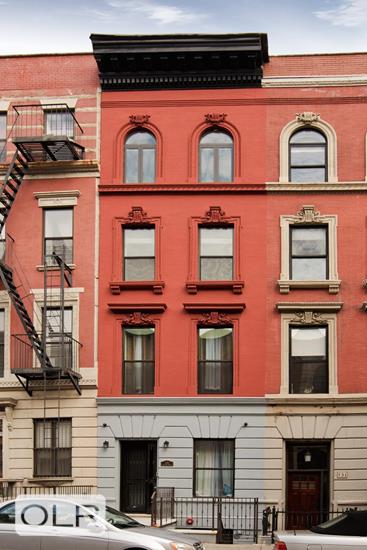
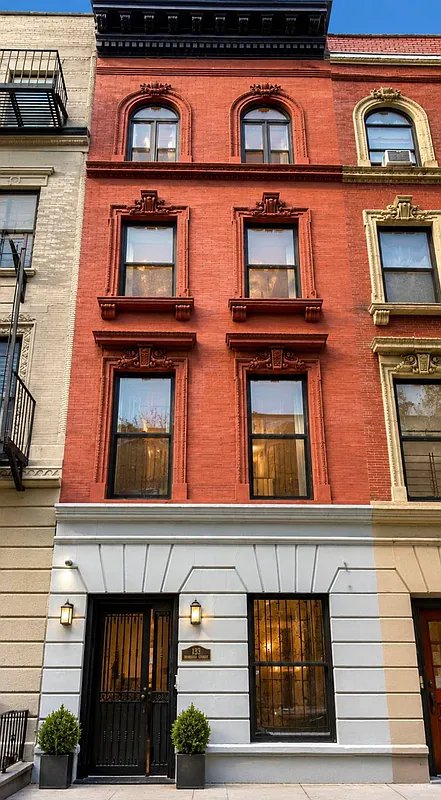
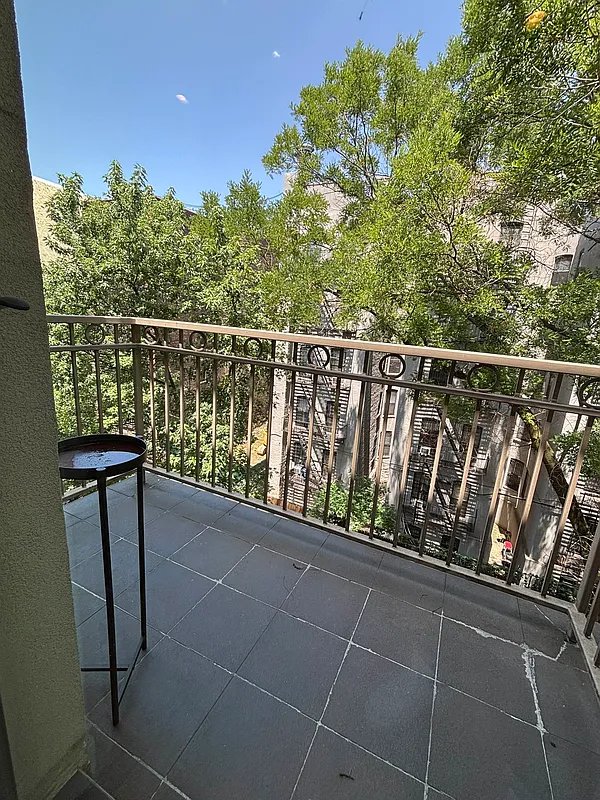
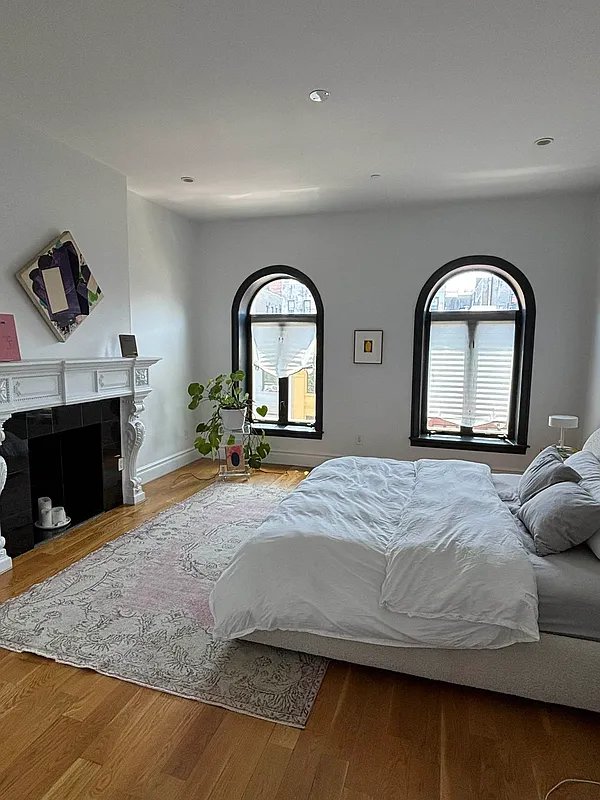
Rare opportunity to own a gut-renovated 6-level, 2-family limestone townhouse on one of Harlem's most charming tree-lined blocks. This 4,548 SF (gross) brick and carved limestone home was renovated to the highest standards and offers two triplex apartments, each with private outdoor space on multiple levels, en-suite baths in every bedroom, in-unit washer/dryer, and soaring ceilings throughout.
Unit 1 Owner's Triplex 3BR + Den + Finished Basement 4 Baths ~2,700 SF
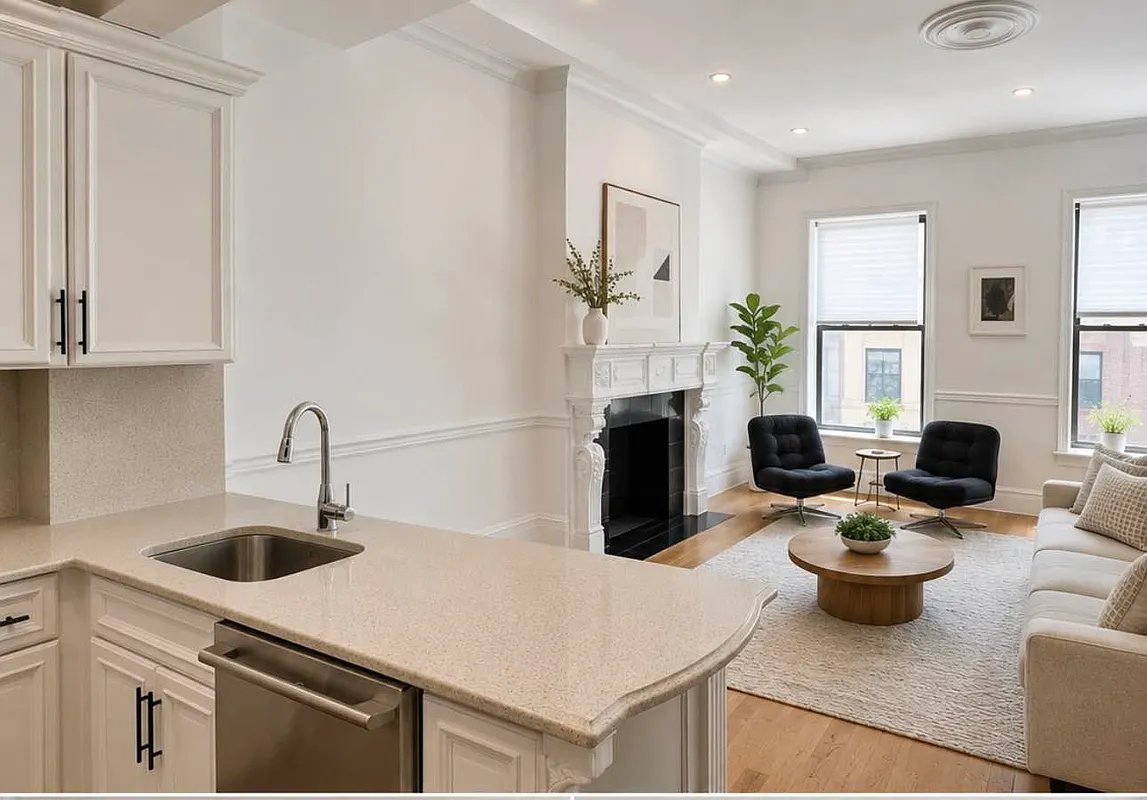
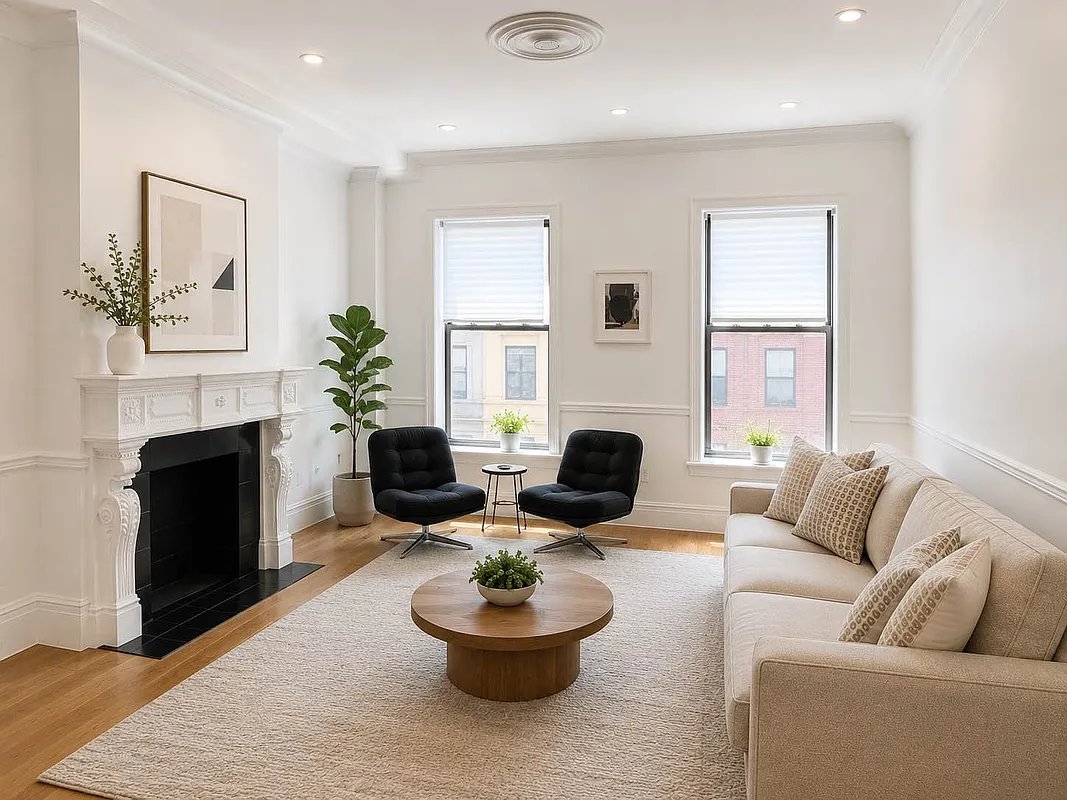
Enter through a private vestibule to a stunning parlor floor featuring 12' ceilings, an original fireplace, and a large open kitchen. A ground-floor bedroom opens directly to a quiet private garden. The second floor offers two additional en-suite bedrooms with generous walk-in closets. A finished windowed basement with below-stoop entry completes this unit perfect for a home office, studio, or guest suite. Outdoor spaces include a garden, bottom porch, and private master terrace.
Unit 2 Income Triplex 3BR 3 Baths ~1,500 SF
A private entrance leads to an open chef's kitchen and living/dining area on the third floor, two en-suite bedrooms on the fourth floor, and a stunning private roof deck with open sky views over the neighborhood's iconic rooftops and treetops.
Both units feature individual central A/C, high-end open kitchens with island/breakfast bars, en-suite baths with mosaic accents, massive closets, and in-unit washer/dryer. N/S/W exposures fill every room with natural light all day.
Two blocks to the A/B/C/2/3 15 minutes to Midtown. Available vacant or with existing tenants in place.
Rare opportunity to own a gut-renovated 6-level, 2-family limestone townhouse on one of Harlem's most charming tree-lined blocks. This 4,548 SF (gross) brick and carved limestone home was renovated to the highest standards and offers two triplex apartments, each with private outdoor space on multiple levels, en-suite baths in every bedroom, in-unit washer/dryer, and soaring ceilings throughout.
Unit 1 Owner's Triplex 3BR + Den + Finished Basement 4 Baths ~2,700 SF
Enter through a private vestibule to a stunning parlor floor featuring 12' ceilings, an original fireplace, and a large open kitchen. A ground-floor bedroom opens directly to a quiet private garden. The second floor offers two additional en-suite bedrooms with generous walk-in closets. A finished windowed basement with below-stoop entry completes this unit perfect for a home office, studio, or guest suite. Outdoor spaces include a garden, bottom porch, and private master terrace.
Unit 2 Income Triplex 3BR 3 Baths ~1,500 SF
A private entrance leads to an open chef's kitchen and living/dining area on the third floor, two en-suite bedrooms on the fourth floor, and a stunning private roof deck with open sky views over the neighborhood's iconic rooftops and treetops.
Both units feature individual central A/C, high-end open kitchens with island/breakfast bars, en-suite baths with mosaic accents, massive closets, and in-unit washer/dryer. N/S/W exposures fill every room with natural light all day.
Two blocks to the A/B/C/2/3 15 minutes to Midtown. Available vacant or with existing tenants in place.
Listing Courtesy of DALLAL GROUP LLC