• Our Services
  • Our Method
  • Team
  • Sales
  • Rentals
  • Furnished
829 Park Avenue 8B Upper East Side New York NY 10021
  1. Home
  2. 829 Park Avenue, 8B
829 Park Avenue 8B Upper East Side New York NY 10021
  • View All Photos
  • View Floor Plans
  • Request an Appointment

829 Park Avenue, 8B

Upper East Side | NY
East 75th Street & East 76th Street

Schedule a Viewing
New This Week
$ 2,950,000
Active
Status
8
Rooms
3
Bedrooms
3
Bathrooms
$ 7,978
Maintenance [Monthly]
70%
Financing Allowed
  • 829 Park Avenue, 8B
  • 8 Rooms
  • 3 Beds
  • 3 Baths
  • $ 2,950,000

Photos

829 Park Avenue 8B Upper East Side New York NY 10021

Floor Plan

829 Park Avenue 8B Upper East Side New York NY 10021

Description

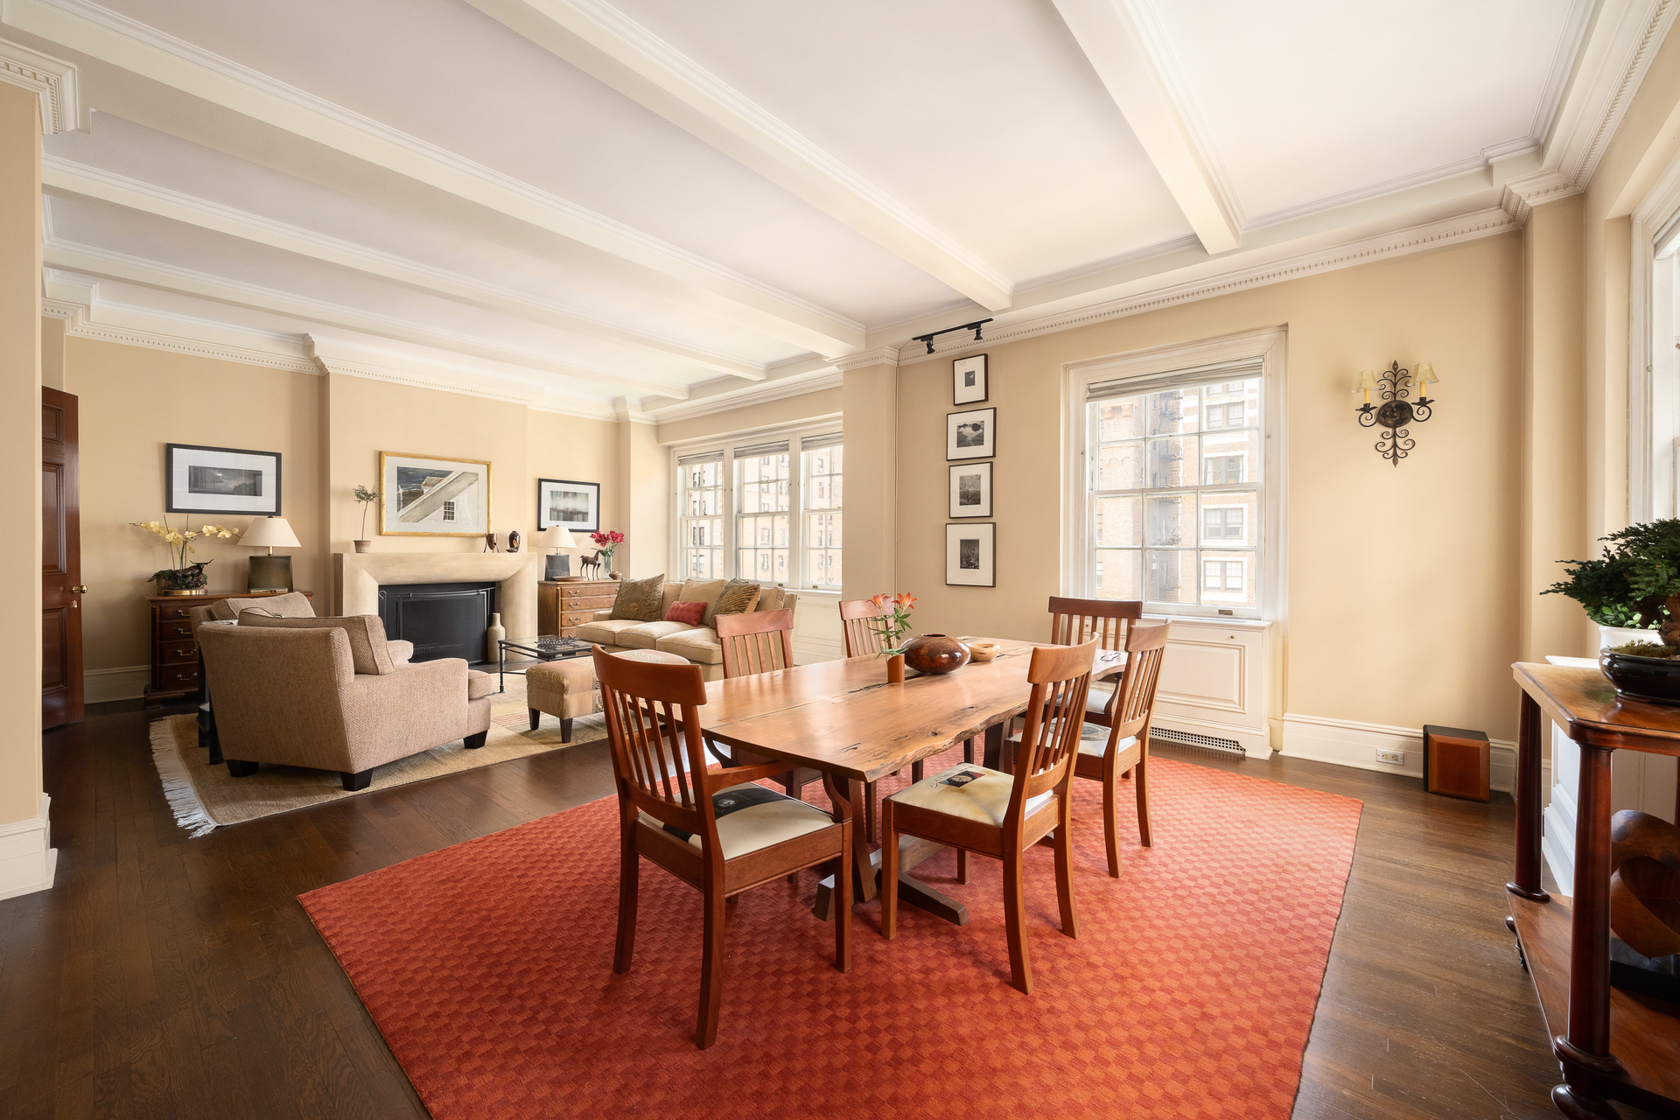
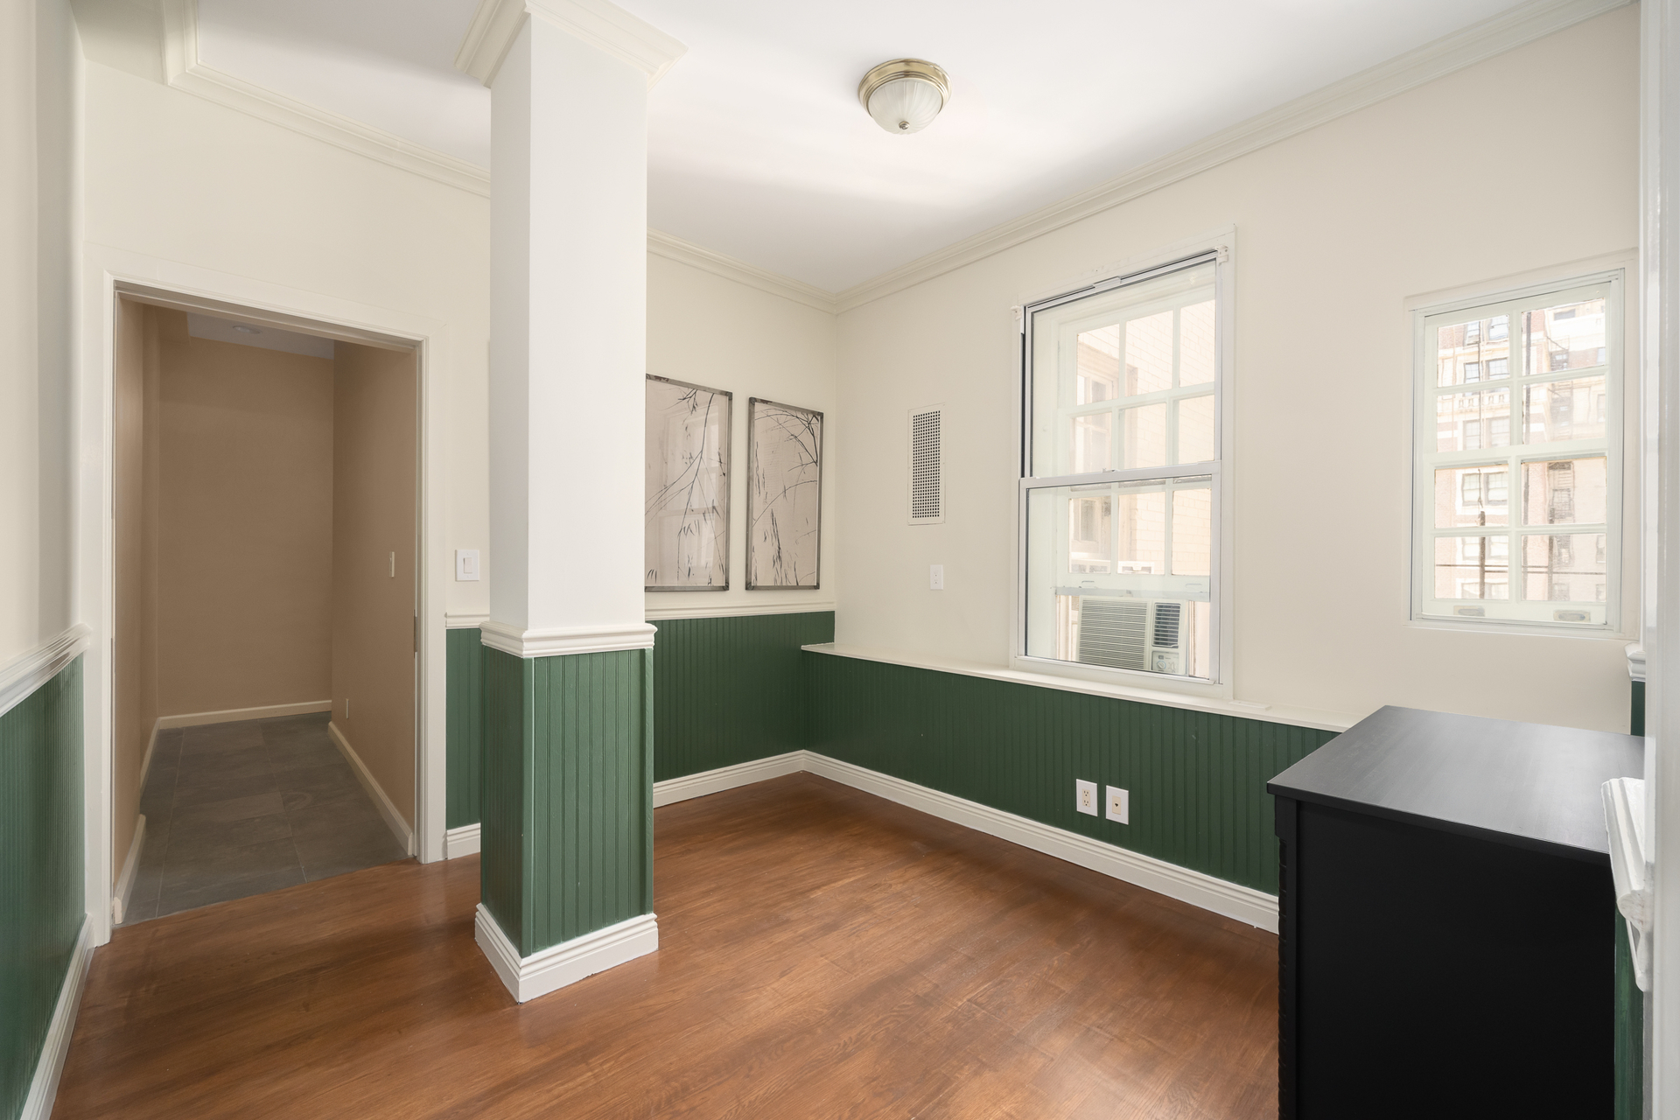
Enter through a private elevator landing into this sunlit Park Avenue duplex apartment in excellent condition with triple exposures and over 27 feet of Park Avenue frontage. This exquisite apartment has over 10 ft' ceilings, beautiful original hardwood floors and crown molding throughout.

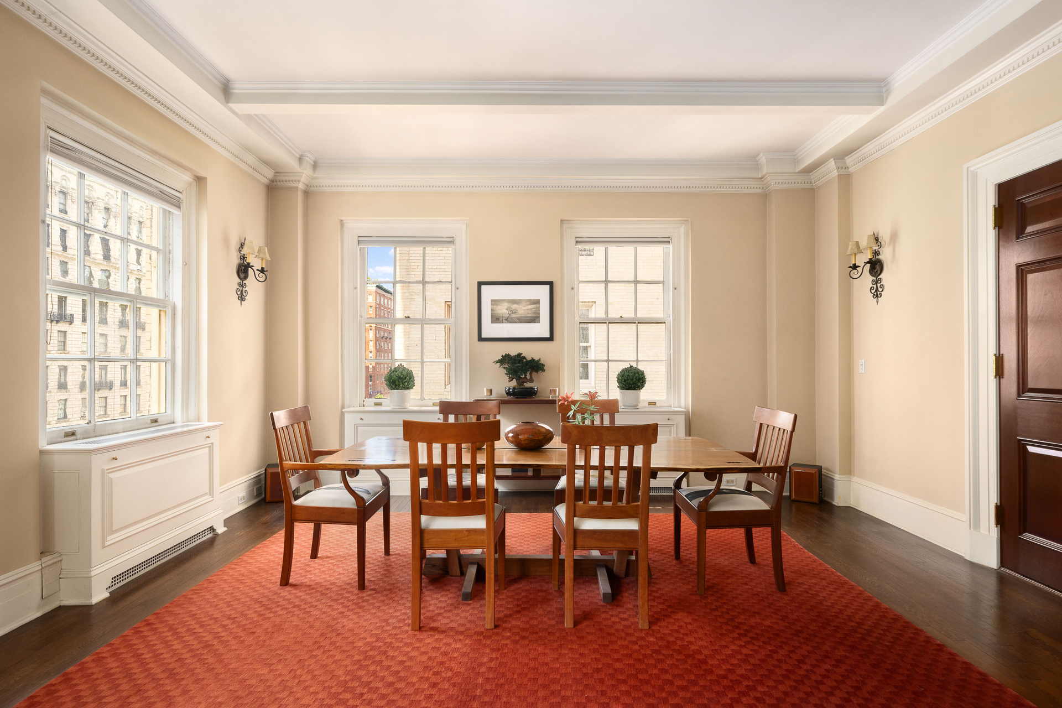
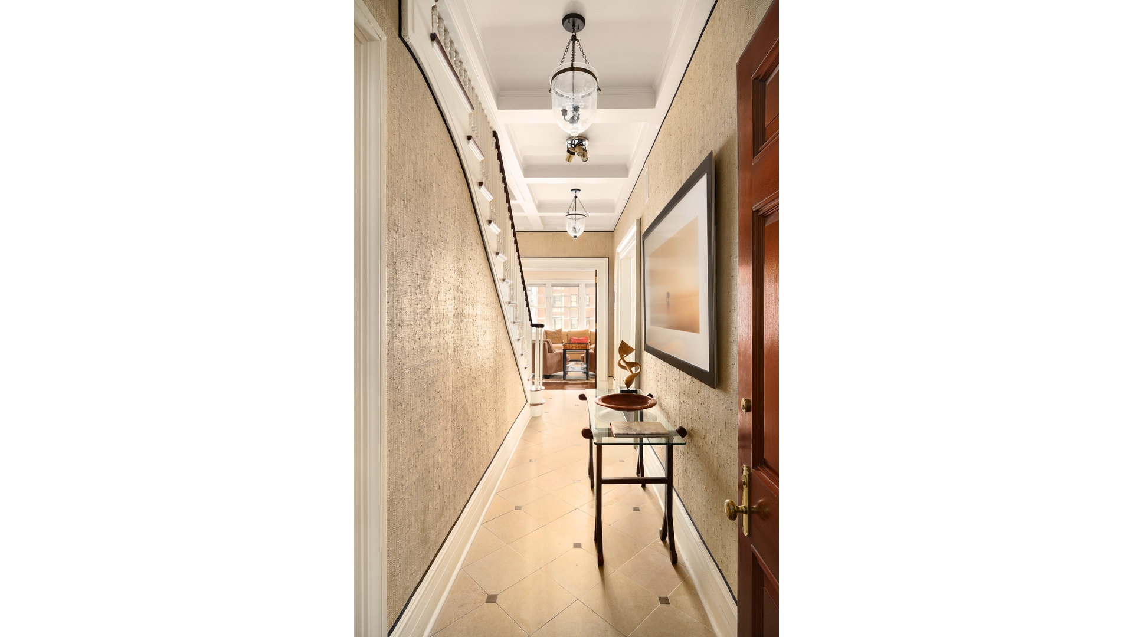
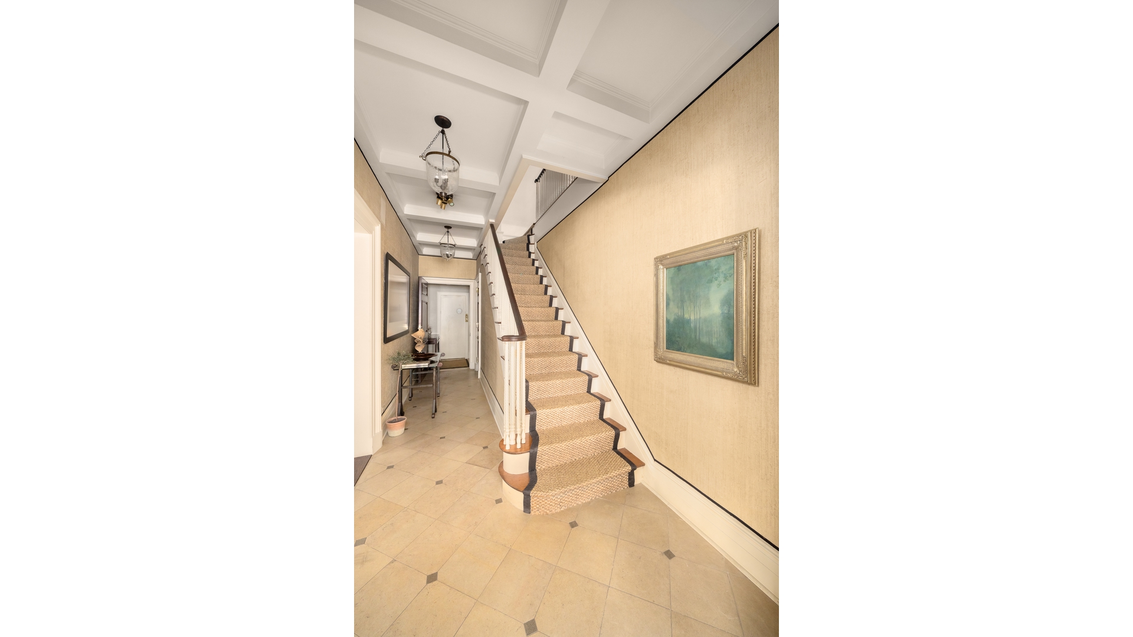
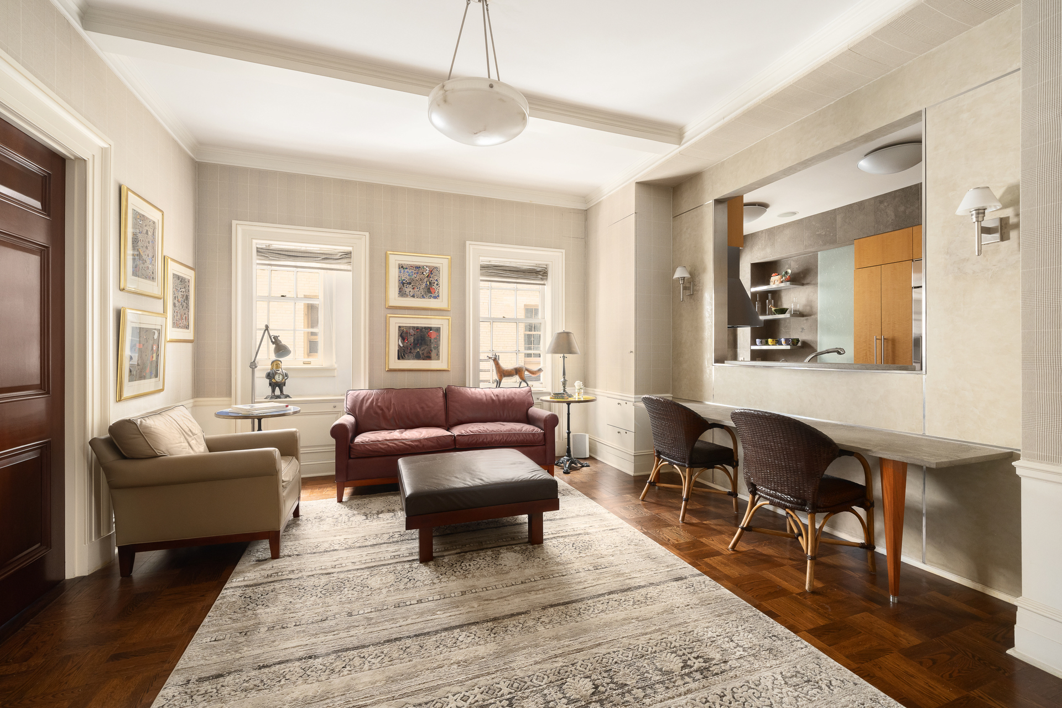
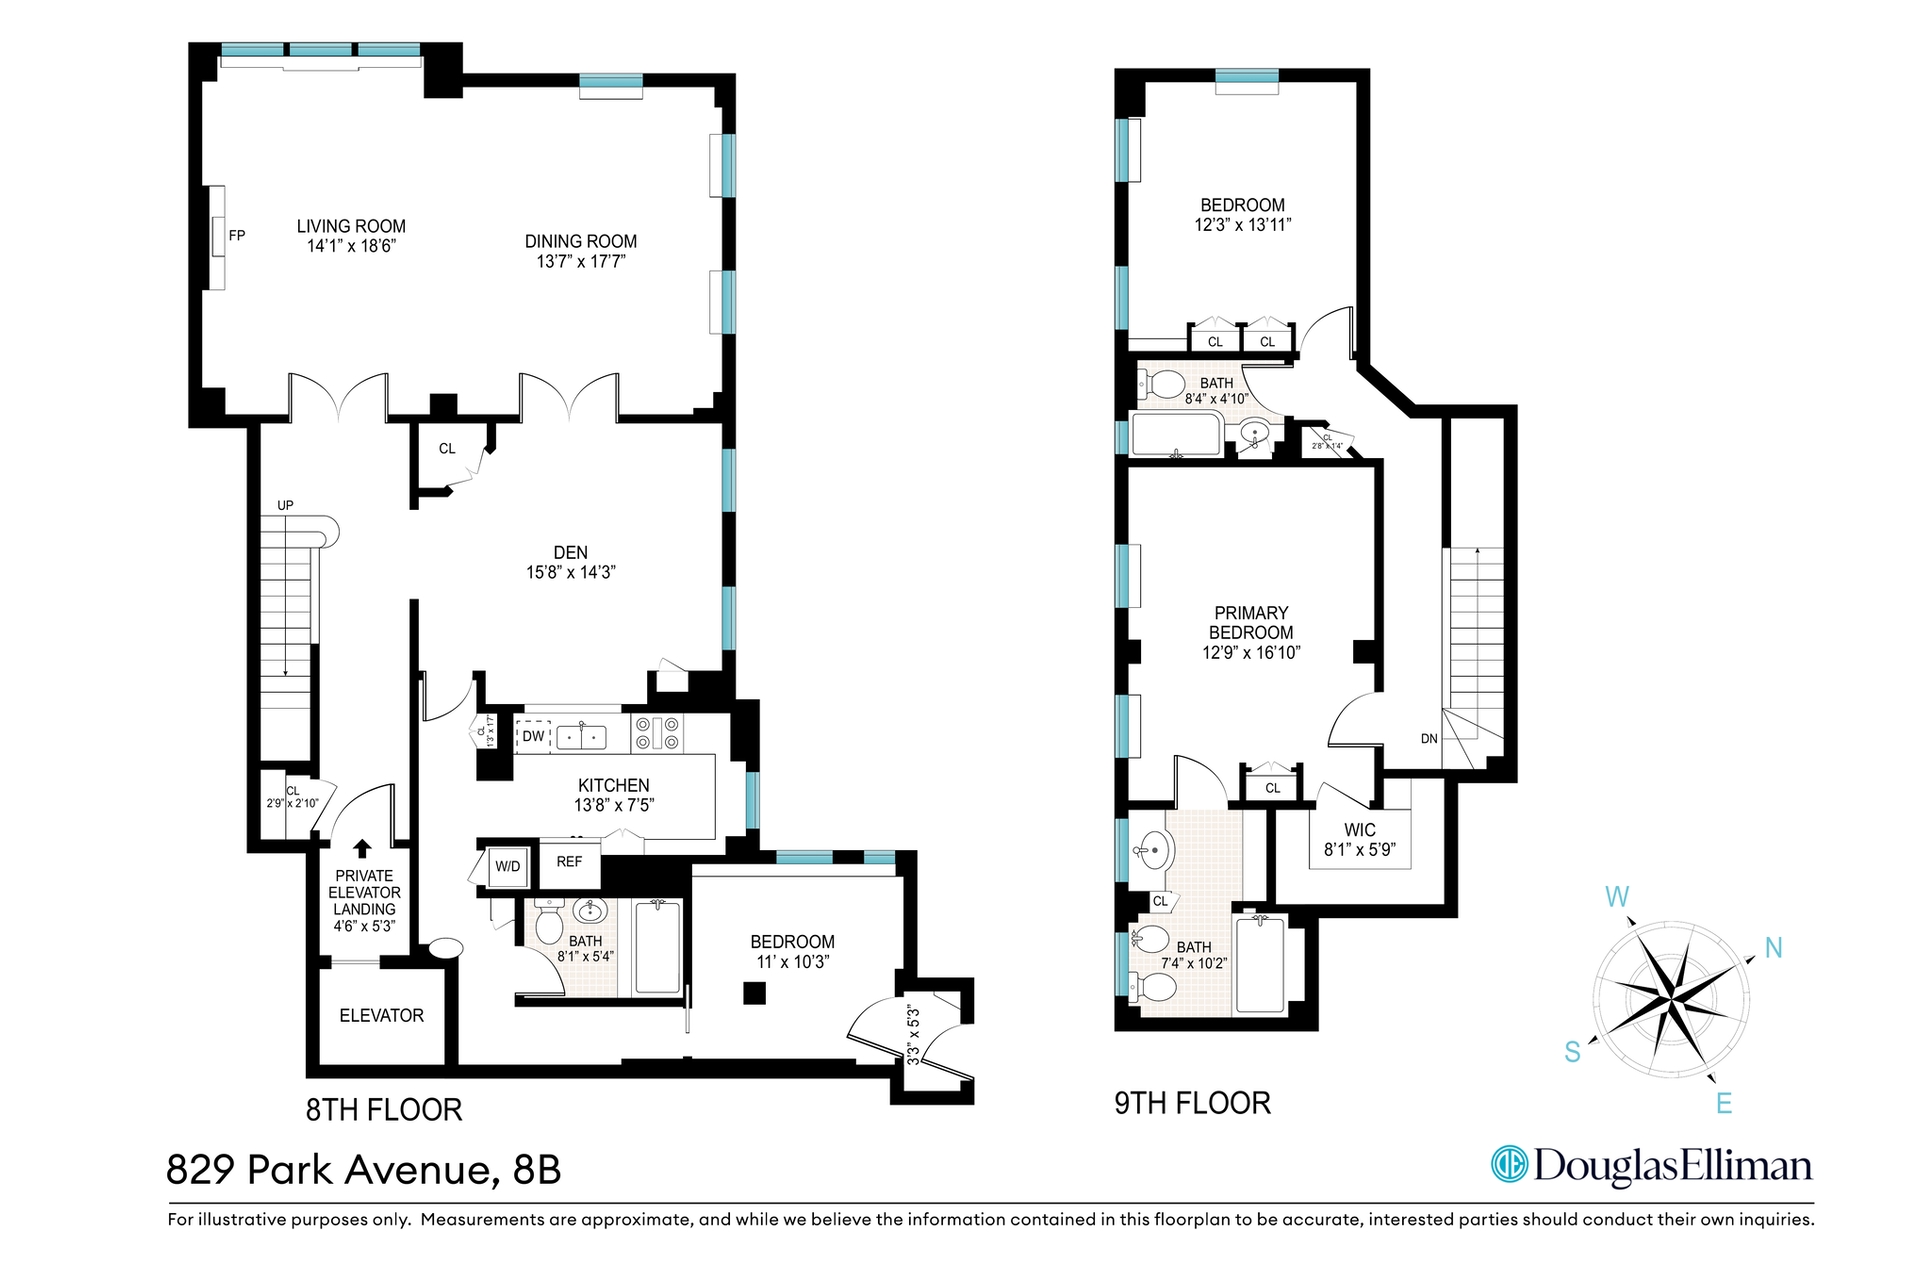
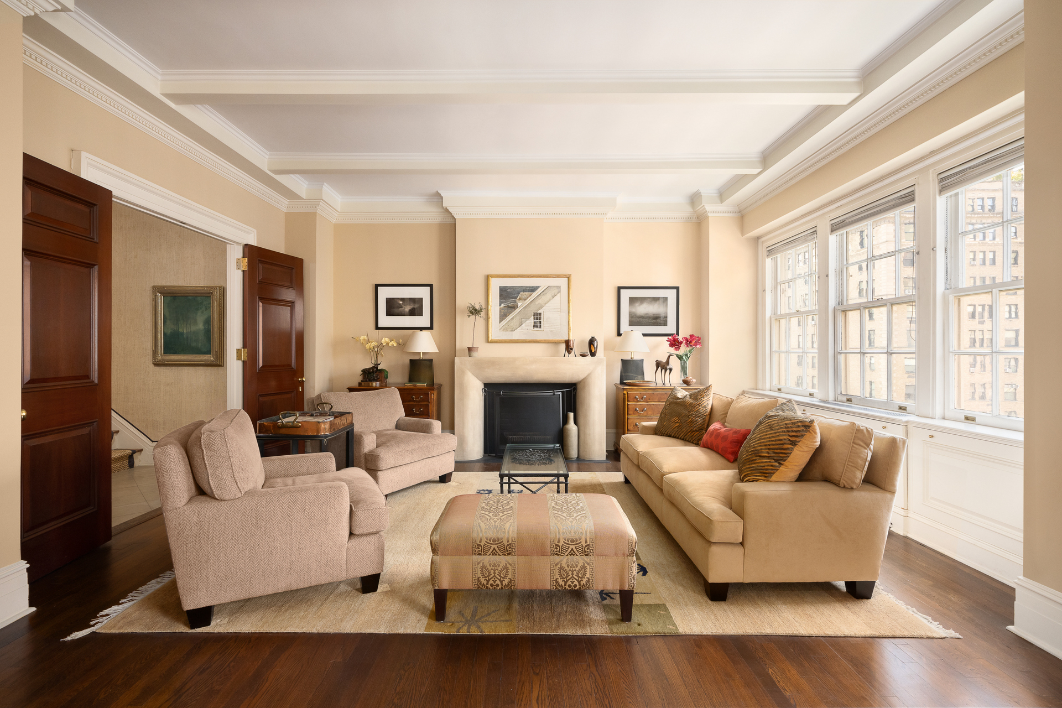
As you enter the apartment, there is a large and gracious entry foyer with stone floors and a coat closet. You enter the living room through mahogany doors into an expansive living room and dining room facing Park Avenue that has a wood burning fireplace with stone mantle.

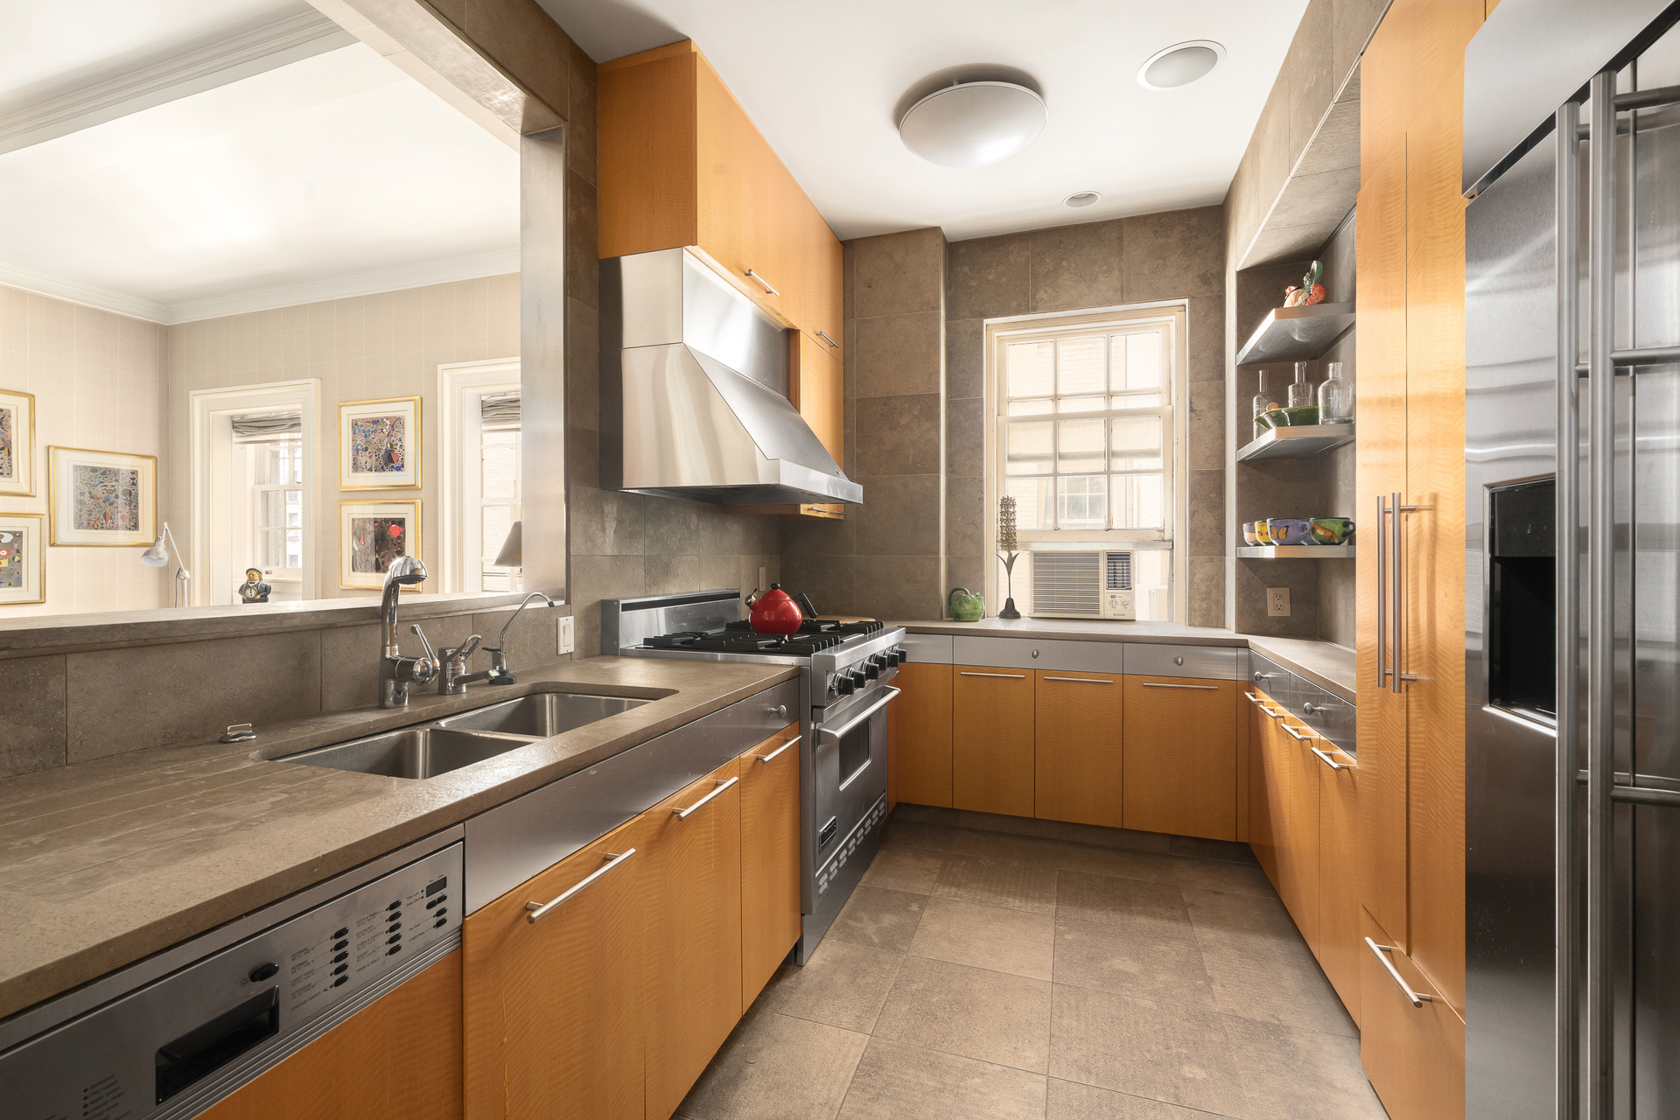
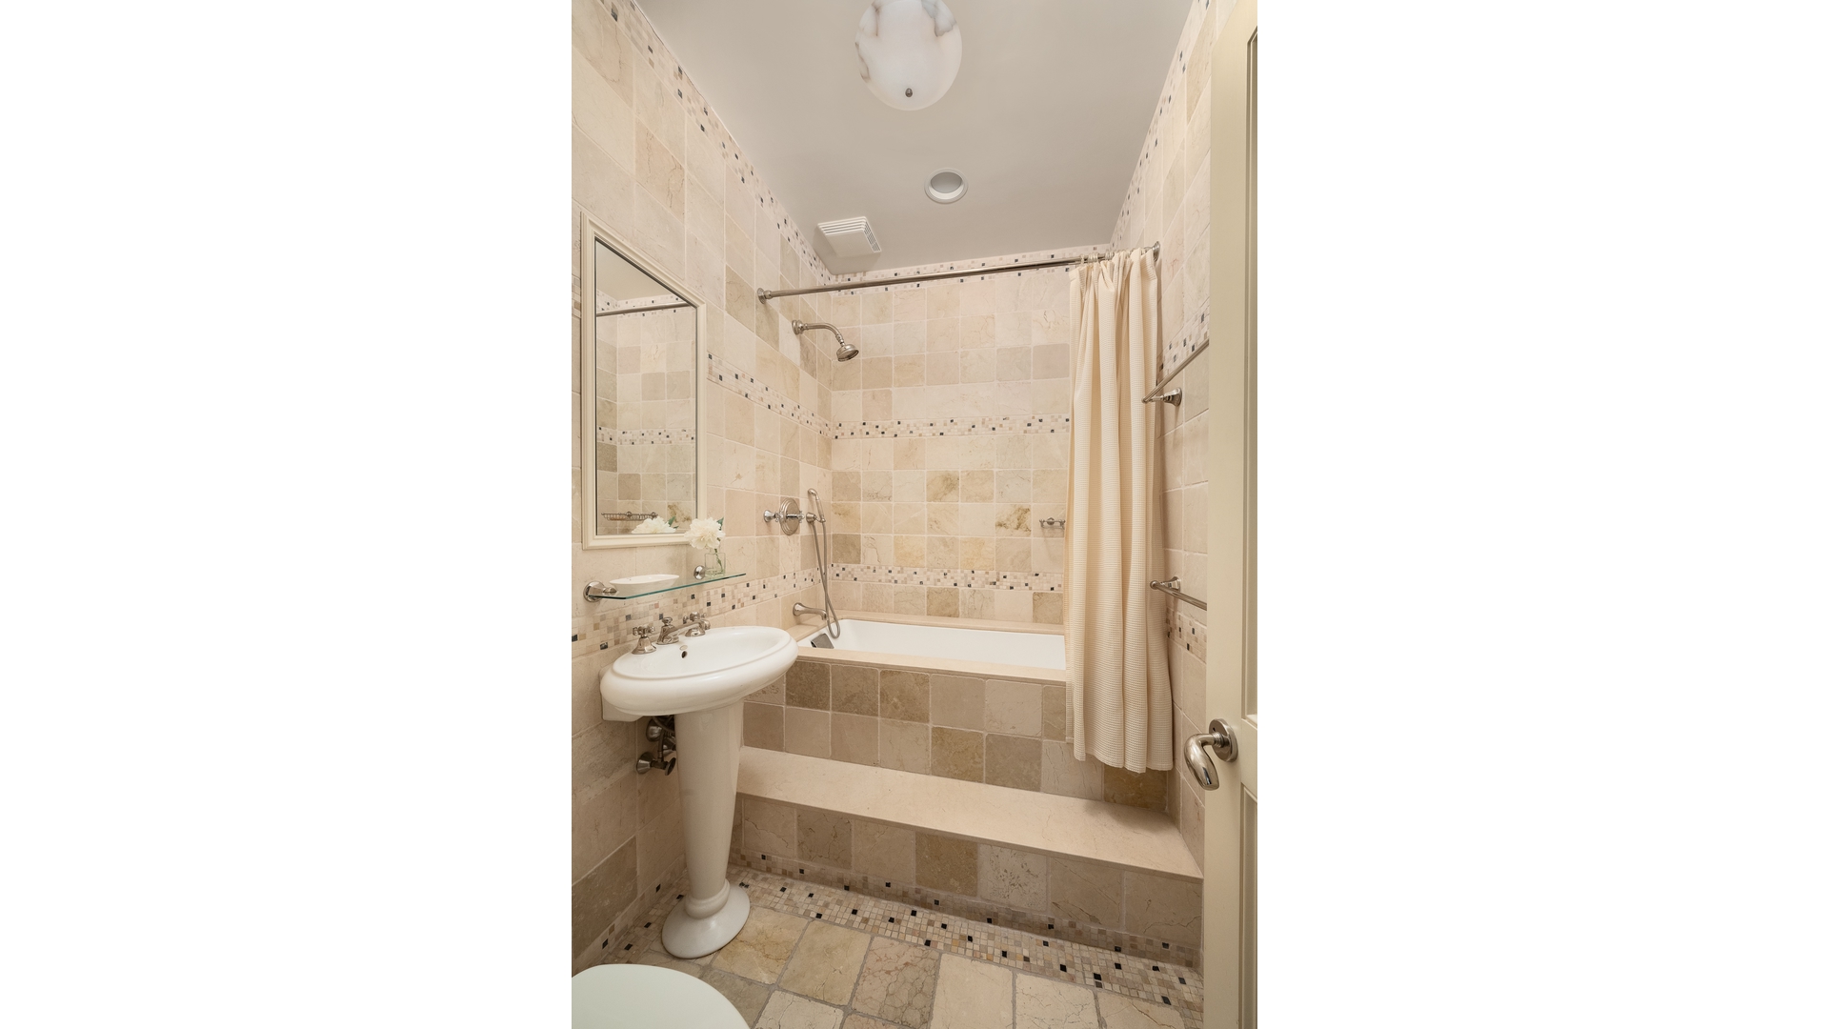
Off the dining room is a library/den with built ins and a pass through to an updated, windowed kitchen featuring stainless steel appliances. There is also a full-sized washer dryer, a bathroom with bathtub and a 3rd bedroom off the kitchen area.

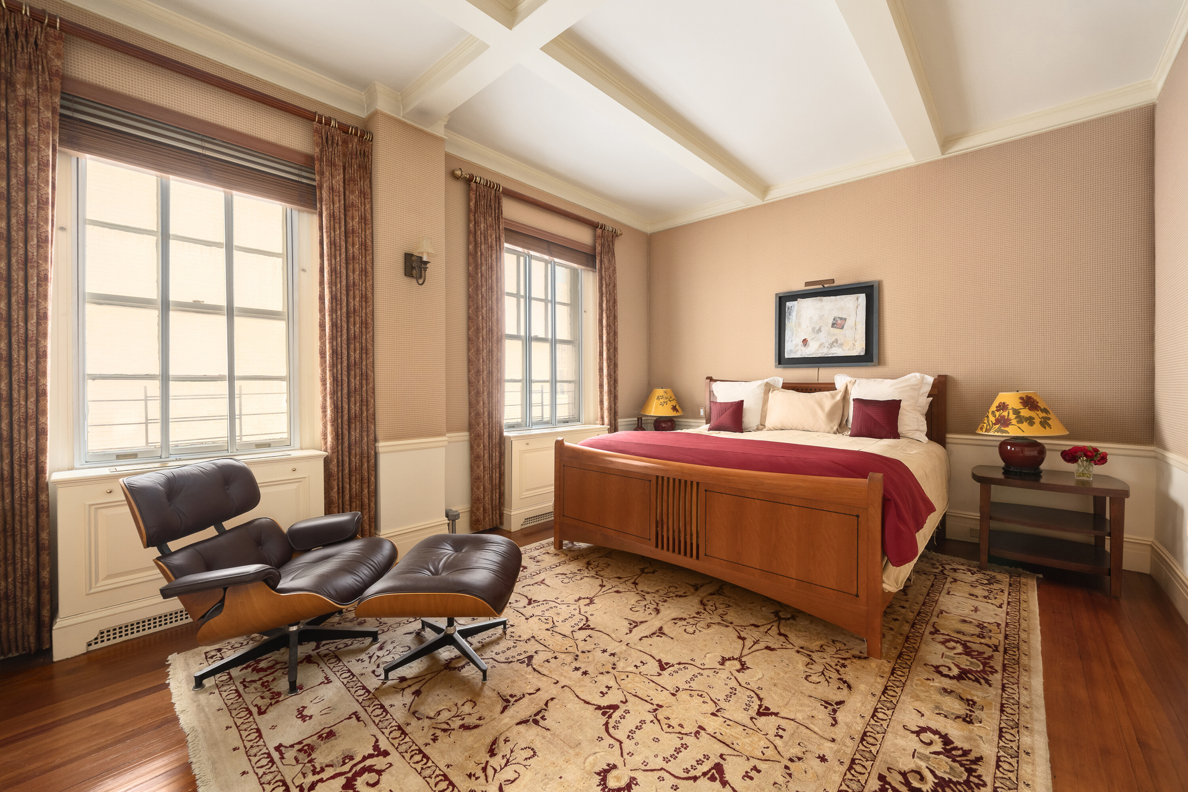
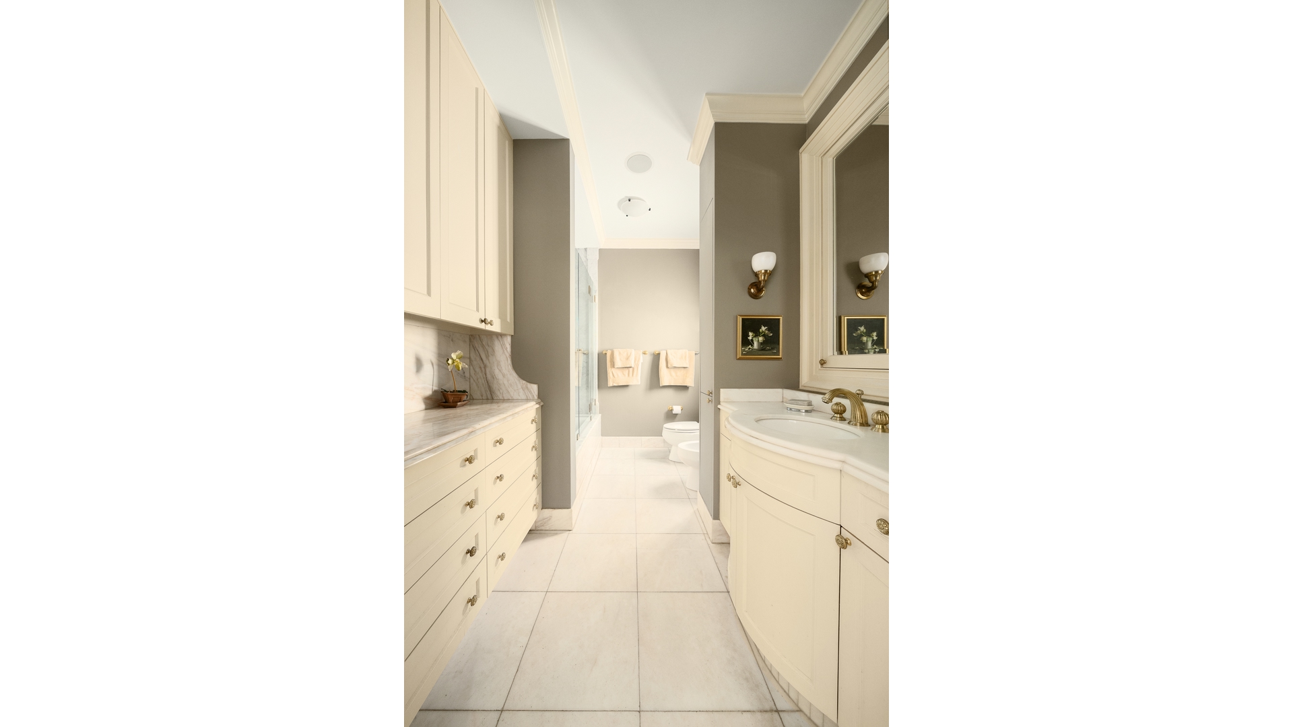
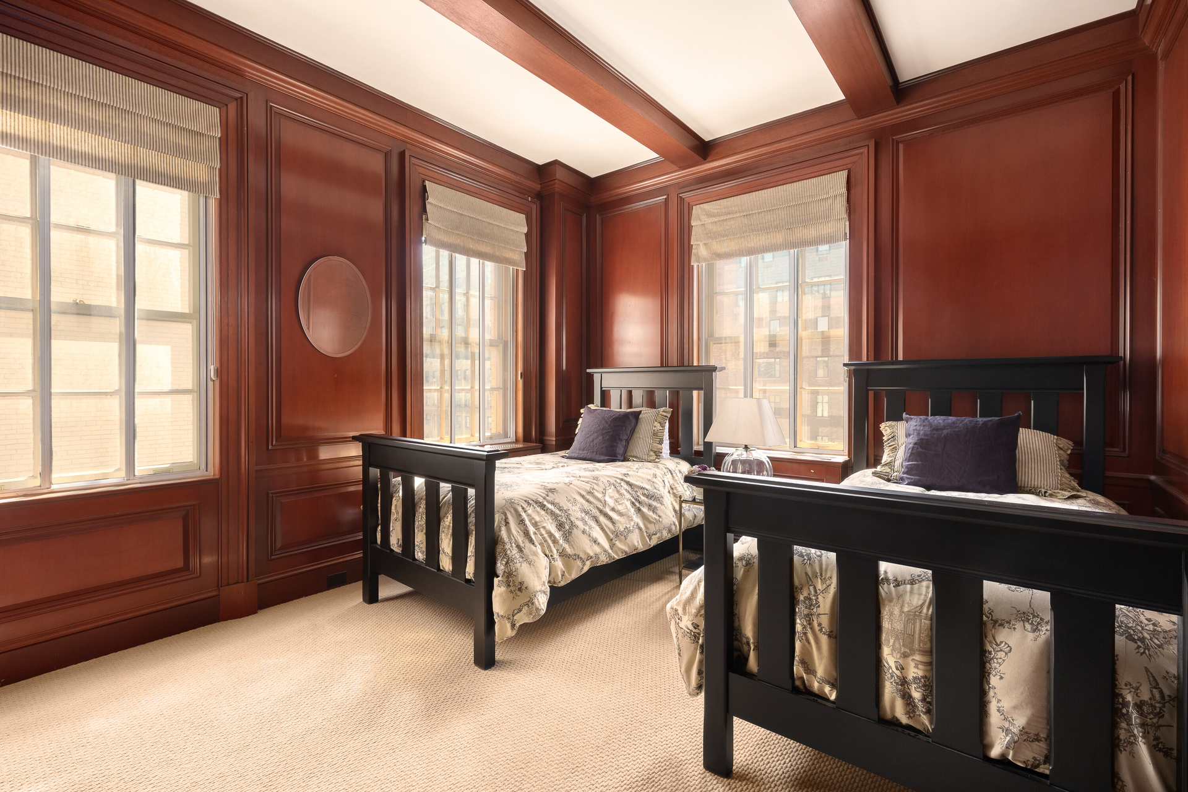
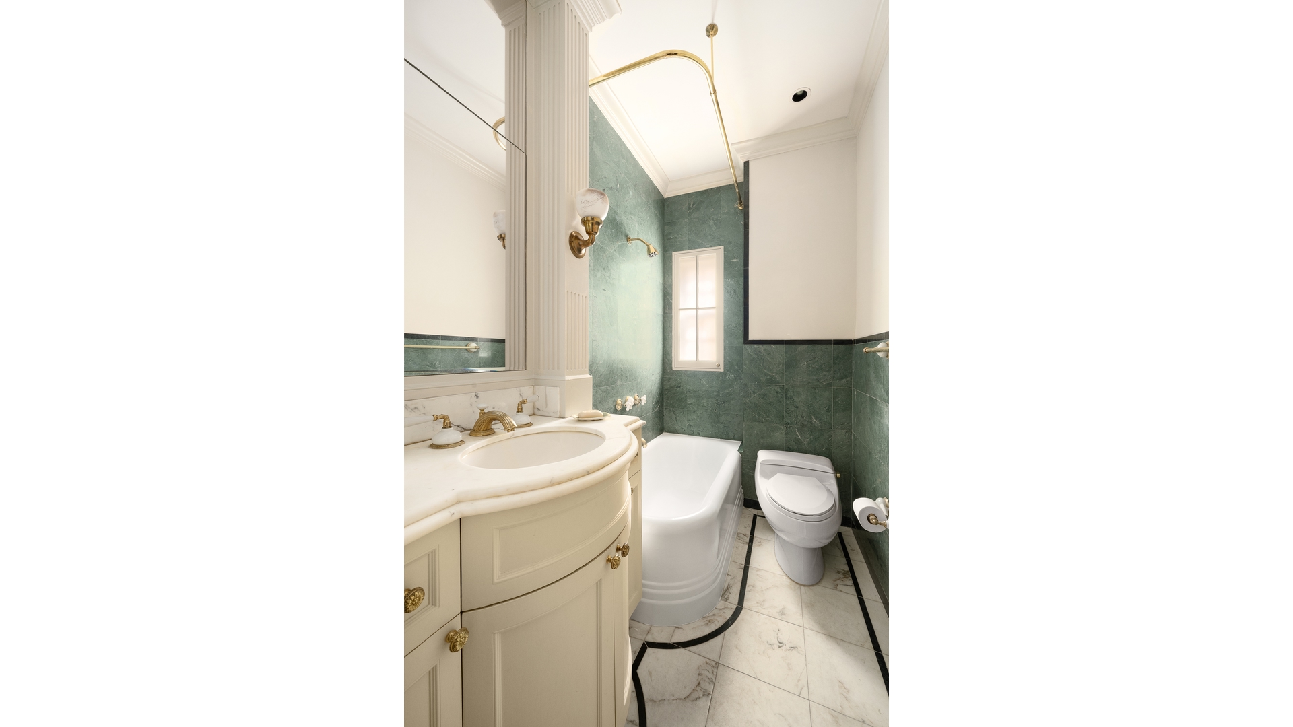
The wood banister staircase leads to both the primary and 2nd bedrooms. The primary bedroom has an ensuite marble bathroom with bidet. The 2nd bedroom faces west onto Park Avenue and is ample in size. Central air conditioning can be installed throughout the apartment.


This full-service prewar coop was built in 1909 with a full-time doorman and live in residential manager. Beautiful and elegant marble lobby with high ceilings. A private 30 sq ft storage bin comes with the unit, and the building has a state-of-the-art fitness center. The building allows pets and 50% financing. Pied a terres are allowed on a case-to-case basis.

Enter through a private elevator landing into this sunlit Park Avenue duplex apartment in excellent condition with triple exposures and over 27 feet of Park Avenue frontage. This exquisite apartment has over 10 ft' ceilings, beautiful original hardwood floors and crown molding throughout.

As you enter the apartment, there is a large and gracious entry foyer with stone floors and a coat closet. You enter the living room through mahogany doors into an expansive living room and dining room facing Park Avenue that has a wood burning fireplace with stone mantle.

Off the dining room is a library/den with built ins and a pass through to an updated, windowed kitchen featuring stainless steel appliances. There is also a full-sized washer dryer, a bathroom with bathtub and a 3rd bedroom off the kitchen area.

The wood banister staircase leads to both the primary and 2nd bedrooms. The primary bedroom has an ensuite marble bathroom with bidet. The 2nd bedroom faces west onto Park Avenue and is ample in size. Central air conditioning can be installed throughout the apartment.

This full-service prewar coop was built in 1909 with a full-time doorman and live in residential manager. Beautiful and elegant marble lobby with high ceilings. A private 30 sq ft storage bin comes with the unit, and the building has a state-of-the-art fitness center. The building allows pets and 50% financing. Pied a terres are allowed on a case-to-case basis.


Listing Courtesy of Douglas Elliman Real Estate

Features

A/C
Washer / Dryer

View / Exposure

City Views
829 Park Avenue 8B Upper East Side New York NY 10021

Building Details

829 Park Avenue 8B Upper East Side New York NY 10021
Co-op
Ownership
Mid-Rise
Building Type
Full-Time Doorman
Service Level
Elevator
Access
Pets Allowed
Pet Policy
1410/69
Block/Lot
Pre-War
Age
1909
Year Built
12/36
Floors/Apts

Building Amenities

Bike Room
Fitness Facility
Laundry Room
Private Storage
829 Park Avenue 8B Upper East Side New York NY 10021

Contact

License Licensed As: Jay M. Heydt
Jay Heydt

Jay Heydt

License Licensed As: Jay M. Heydt

Principal Broker

W: 646-234-5815
M: 646-234-5815
Contact Agent Download VCard

Mortgage Calculator

$
%
$
%

Loan Amount

This information is not verified for authenticity or accuracy and is not guaranteed and may not reflect all real estate activity in the market. ©2026 REBNY Listing Service, Inc. All rights reserved. All information is intended only for the Registrant’s personal, non-commercial use. RLS Data display by Vertical Real Estate. Additional building data provided by On-Line Residential [OLR].
All information furnished regarding property for sale, rental or financing is from sources deemed reliable, but no warranty or representation is made as to the accuracy thereof and same is submitted subject to errors, omissions, change of price, rental or other conditions, prior sale, lease or financing or withdrawal without notice. All dimensions are approximate. For exact dimensions, you must hire your own architect or engineer.
Listing ID: 2191500