
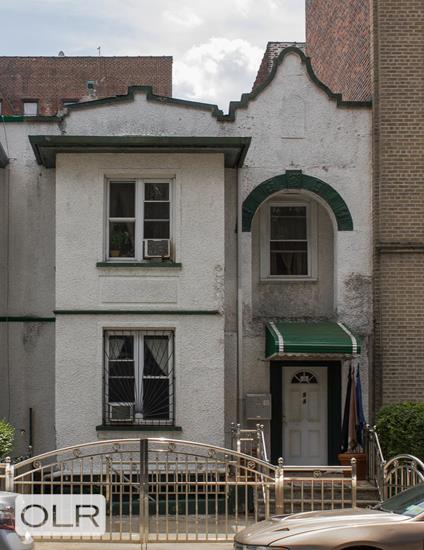
Perfectly positioned on a 106-foot-deep lot in the heart of Prospect Lefferts Gardens, 94 Hawthorne Street is a masterfully renovated, 20-foot-wide semi-detached townhouse that seamlessly blends timeless elegance with modern luxury. Spanning five bedrooms, three full bathrooms, and one powder room, this expansive 55-foot-deep residence is filled with natural light from multiple exposures, including striking east-facing lot-line windows.
The gracious parlor level welcomes you with an expansive open-concept living and dining area designed for both sophisticated entertaining and comfortable everyday living. Throughout, you'll find beautiful 6-inch white oak flooring, central heating and air conditioning, and a stylishly appointed powder room. At the heart of the home is a stunning chef's kitchen, anchored by an impressive 6.5-foot quartz waterfall island and appointed with custom cabinetry and a premium stainless steel appliance package, including a dishwasher and wine refrigerator.
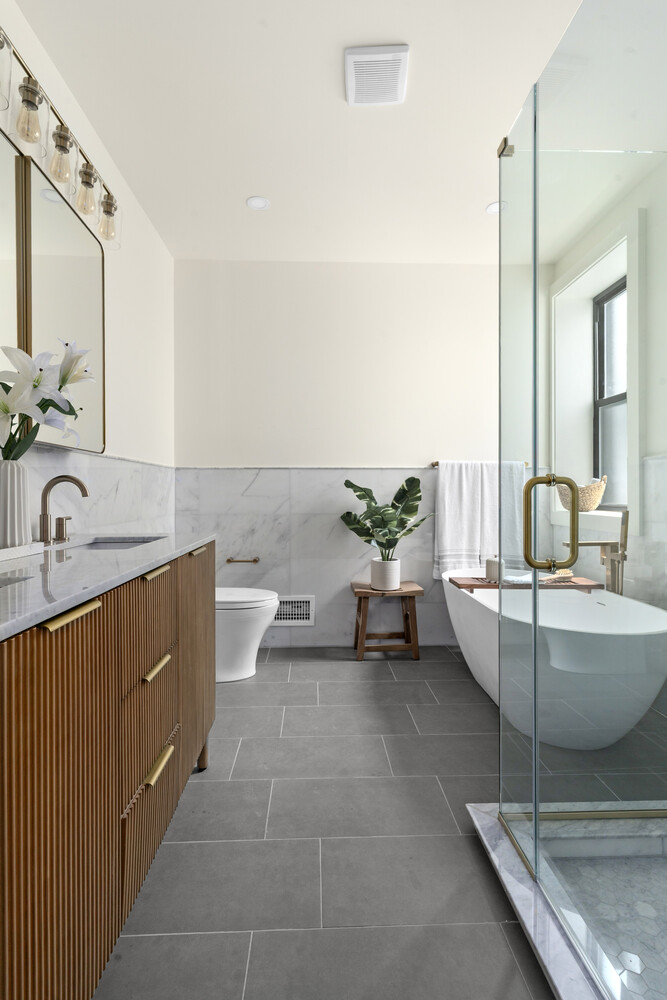
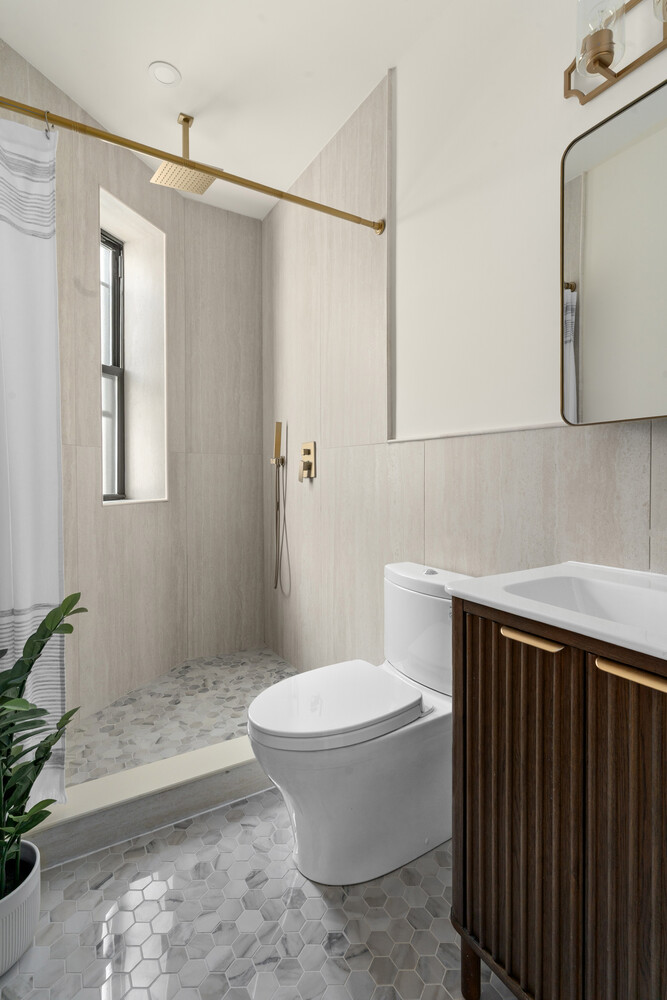
The upper level offers four generously sized bedrooms and two beautifully designed bathrooms. The luxurious primary suite features a spacious walk-in closet and a spa-inspired ensuite bath complete with a double vanity, deep soaking tub, and separate glass-enclosed shower.
The fully finished lower level provides exceptional versatility with a private one-bedroom, one-bathroom living space, making it ideal as an in-law suite, guest quarters, home office, or income-producing rental.
Located just moments from Prospect Park and with easy access to the B, Q, 2, and 5 subway lines, this exceptional home is surrounded by Prospect Lefferts Gardens' beloved restaurants, cafés, and neighborhood favorites, offering the very best of Brooklyn living.
Perfectly positioned on a 106-foot-deep lot in the heart of Prospect Lefferts Gardens, 94 Hawthorne Street is a masterfully renovated, 20-foot-wide semi-detached townhouse that seamlessly blends timeless elegance with modern luxury. Spanning five bedrooms, three full bathrooms, and one powder room, this expansive 55-foot-deep residence is filled with natural light from multiple exposures, including striking east-facing lot-line windows.
The gracious parlor level welcomes you with an expansive open-concept living and dining area designed for both sophisticated entertaining and comfortable everyday living. Throughout, you'll find beautiful 6-inch white oak flooring, central heating and air conditioning, and a stylishly appointed powder room. At the heart of the home is a stunning chef's kitchen, anchored by an impressive 6.5-foot quartz waterfall island and appointed with custom cabinetry and a premium stainless steel appliance package, including a dishwasher and wine refrigerator.
The upper level offers four generously sized bedrooms and two beautifully designed bathrooms. The luxurious primary suite features a spacious walk-in closet and a spa-inspired ensuite bath complete with a double vanity, deep soaking tub, and separate glass-enclosed shower.
The fully finished lower level provides exceptional versatility with a private one-bedroom, one-bathroom living space, making it ideal as an in-law suite, guest quarters, home office, or income-producing rental.
Located just moments from Prospect Park and with easy access to the B, Q, 2, and 5 subway lines, this exceptional home is surrounded by Prospect Lefferts Gardens' beloved restaurants, cafés, and neighborhood favorites, offering the very best of Brooklyn living.

.jpg)
.jpg)
.jpg)
.jpg)
.jpg)
.jpg)
.jpg)
.jpg)
.jpg)
.jpg)
.jpg)
.jpg)
.jpg)
