Discover Life at Sorin.
Where Light, Elegance, and Comfort Coalesce in Hudson Yards.
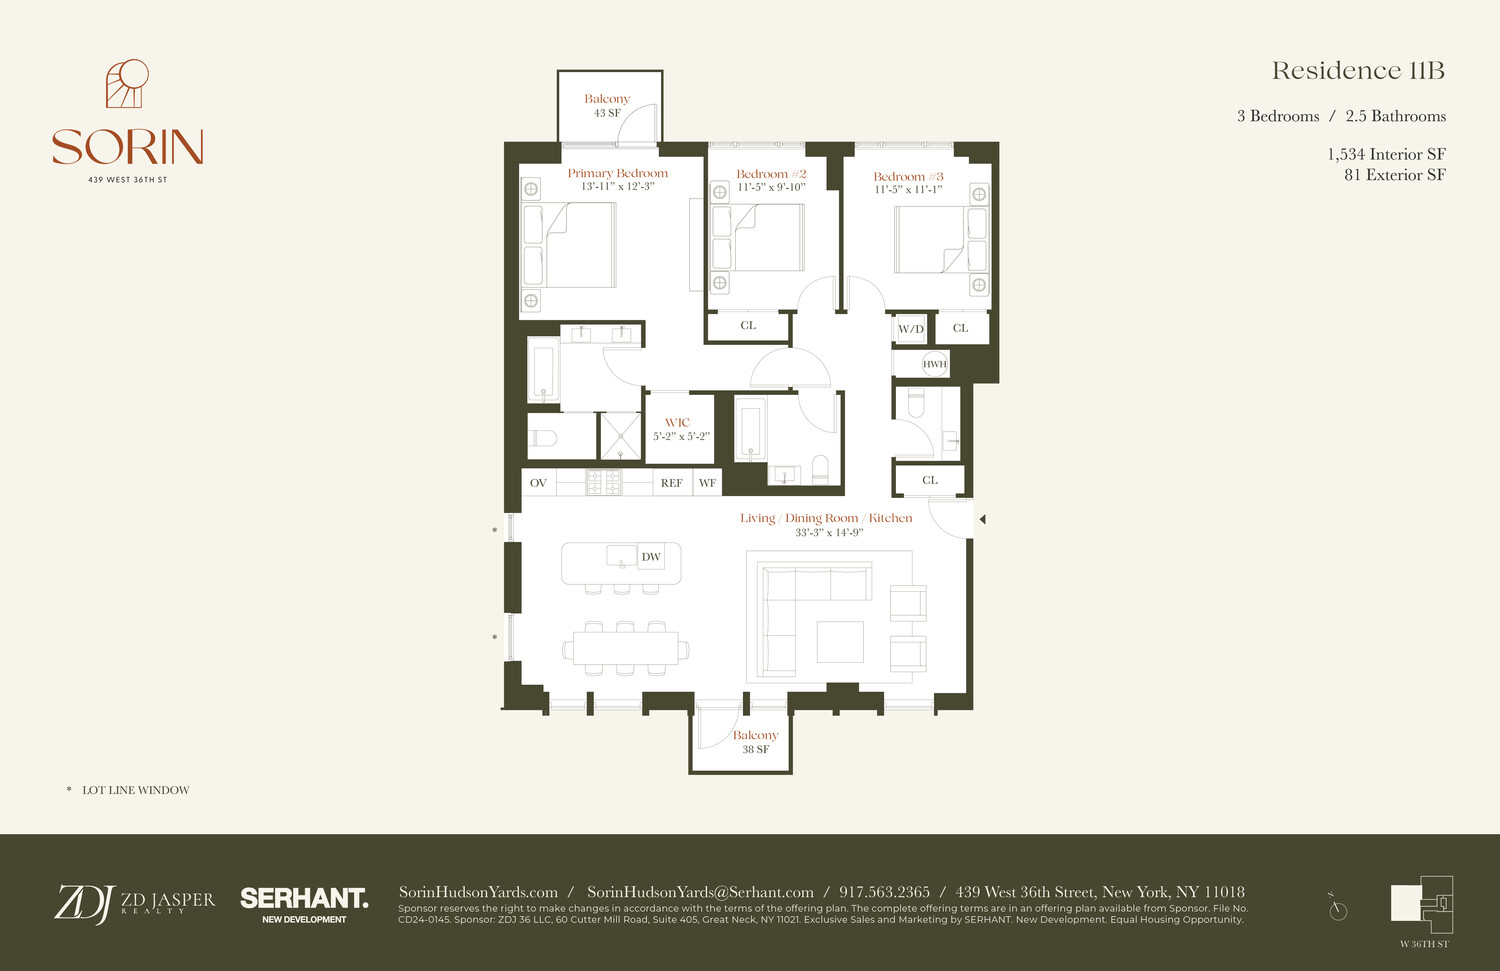
An elevated boutique experience awaits in one of Manhattan's trendiest residential destinations in this exquisite 3-bedroom, 2.5-bathroom condo with two private balconies.
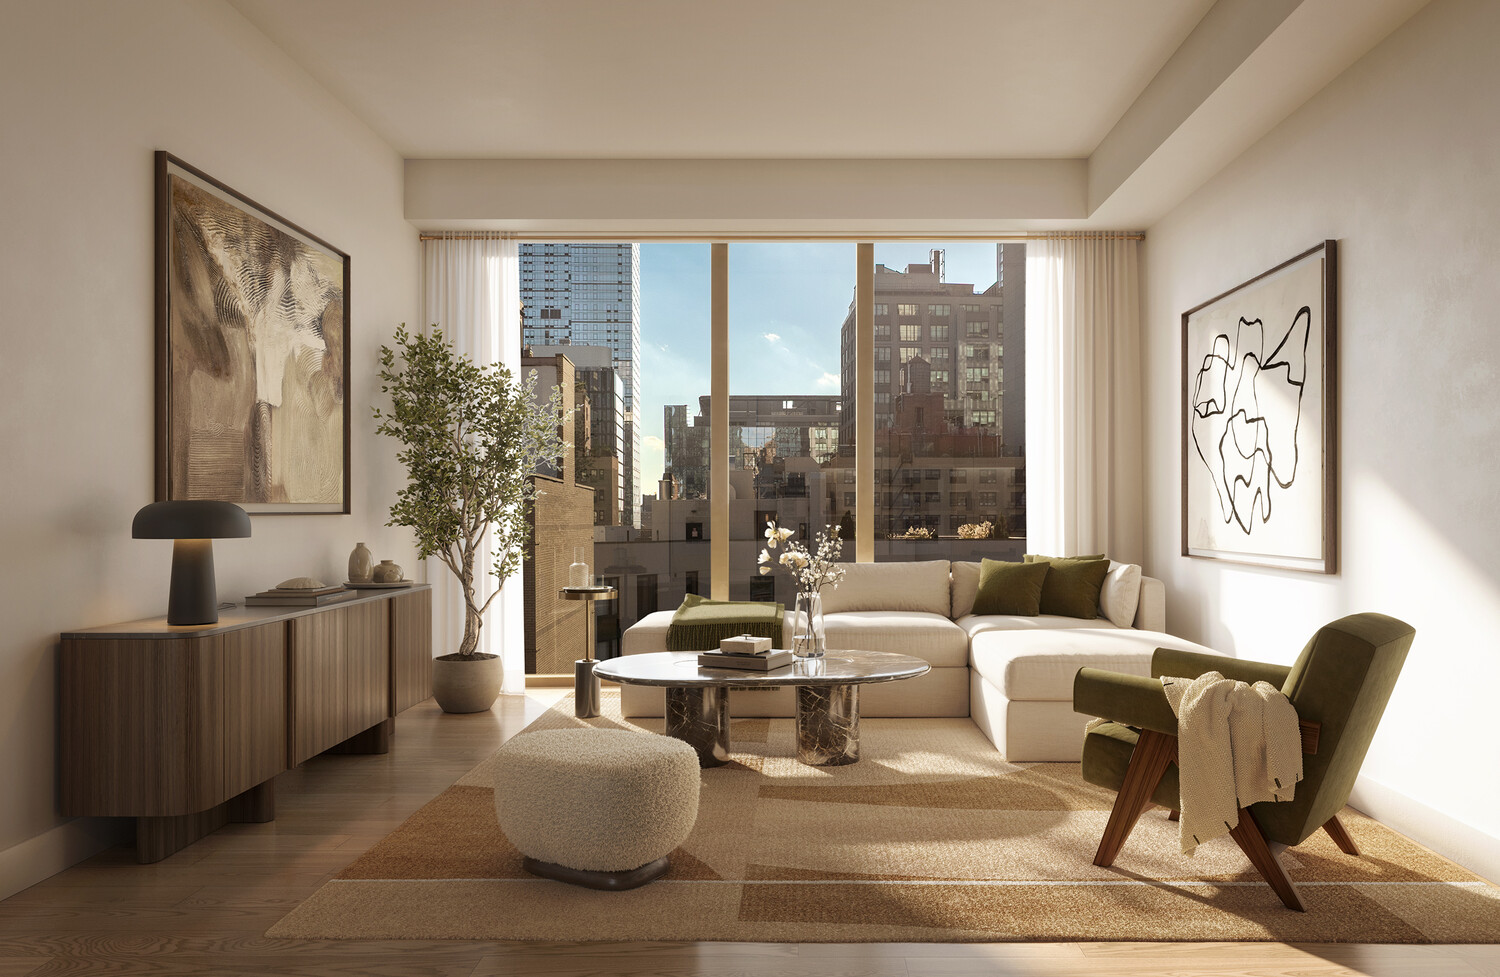
Designed to exacting passive house standards for enhanced, year-round energy efficiency and air quality, this stunning corner residence at Sorin exemplifies modern sophistication. Oversized windows that let in abundant natural light, while 5-inch wide-plank white oak floors and custom white oak doors run throughout.
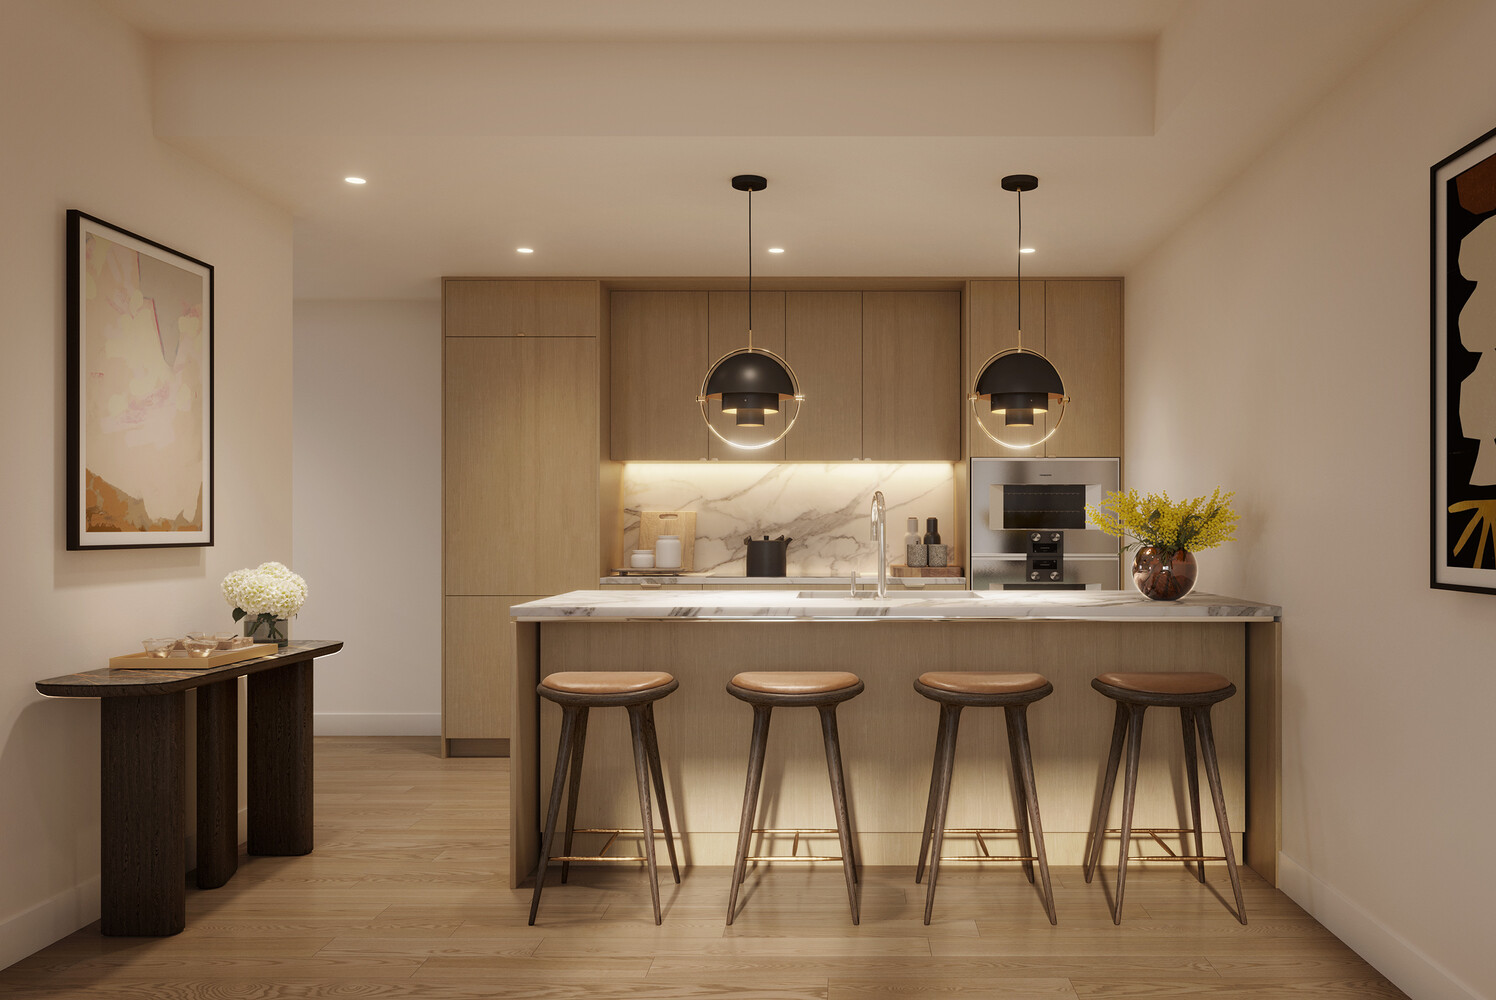
The 33-foot-long open-plan living room, dining room, and kitchen flow out to a balcony for effortless indoor-outdoor living. In the windowed kitchen, an eat-in island is perfect for entertaining and casual meals. Aged brass and polished nickel fixtures punctuate gleaming marble countertops and backsplashes. Custom ivory oak millwork conceals ample storage, a wine cooler, and a fully integrated appliance suite from Gaggenau. A Bosch oven hood with built-in odor filtration is a thoughtful finishing touch.
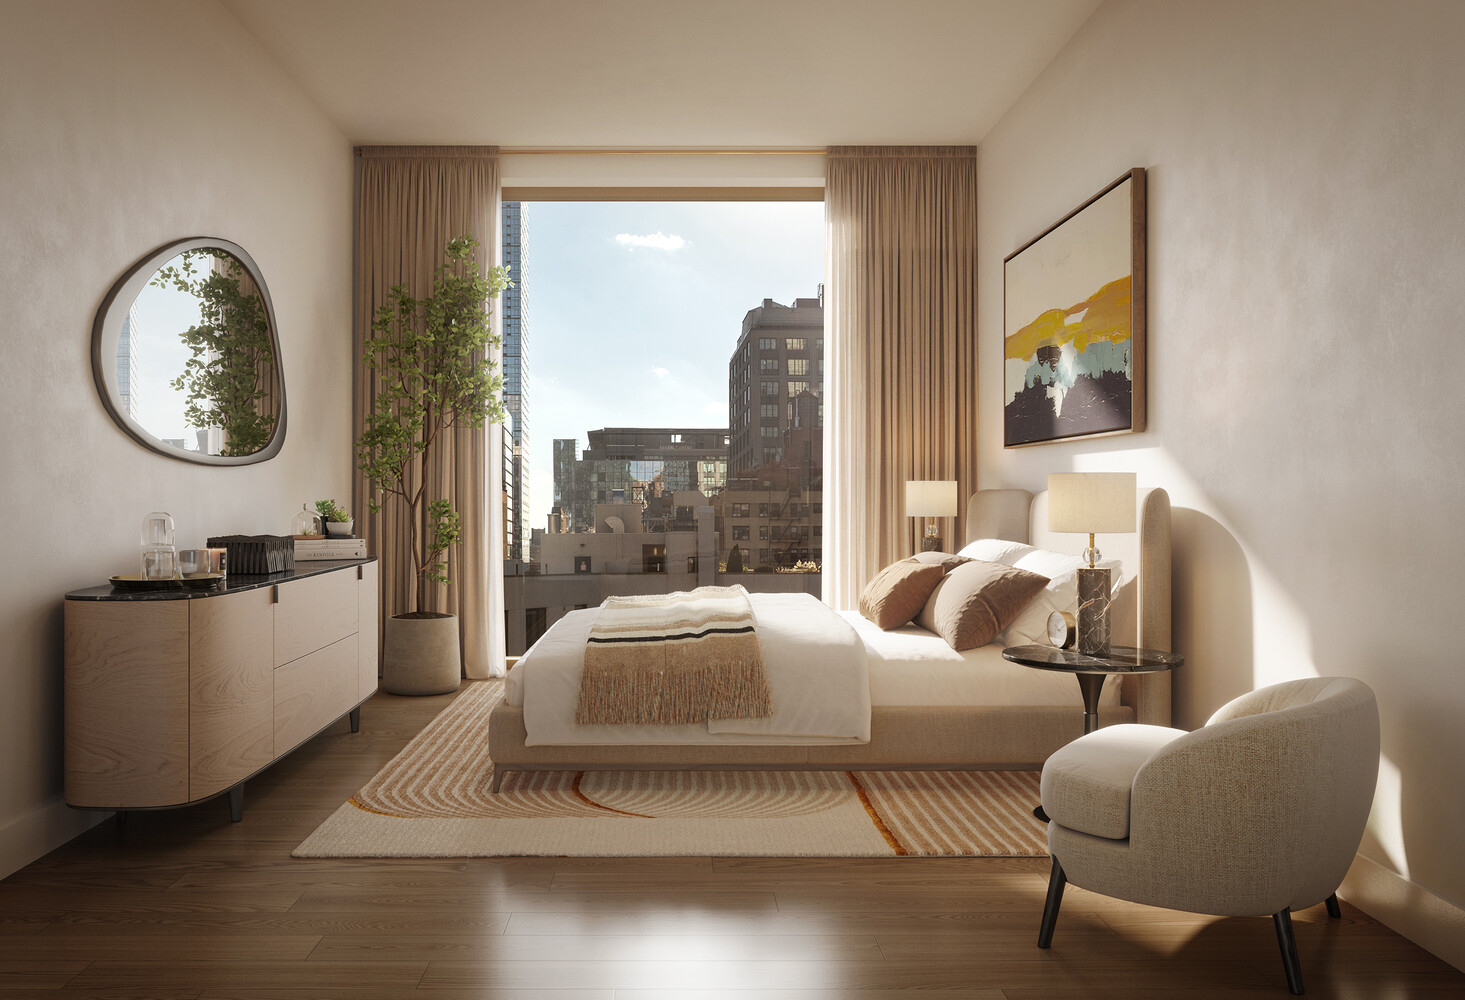
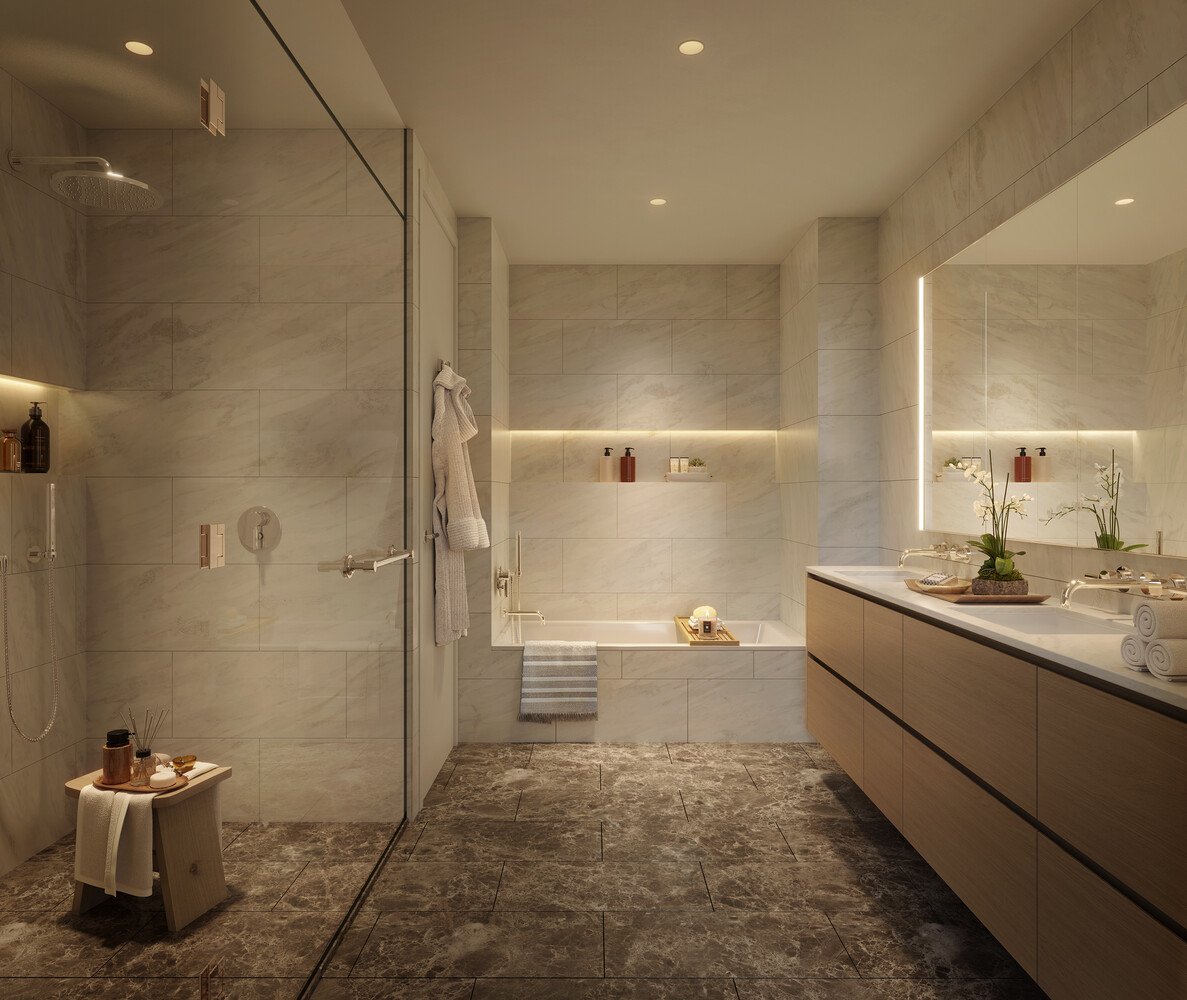
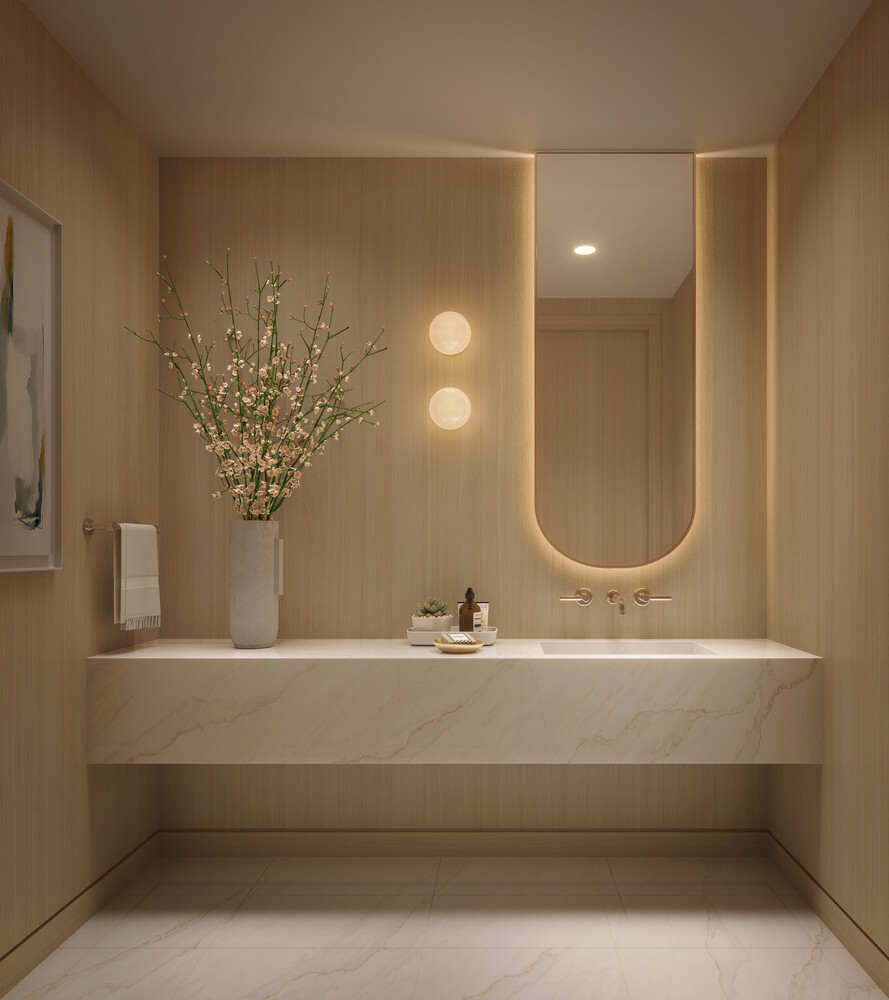
The king-size primary bedroom has its own balcony and boasts a huge walk-in closet and spa en-suite adorned with honed Bianco Dolomiti and Dark Emperador walls and floors, a custom natural oak double vanity, a soft-close Toto Neorest water closet, a standalone tub, and a walk-in steam shower with Kallista thermostatic temperature control. The second and third bedrooms have deep reach-in closets, and the second full bathroom includes terrazzo and ceramic tilework and a deep soaking tub with a honed quartz apron. An in-unit Bosch washer and dryer completes the home.
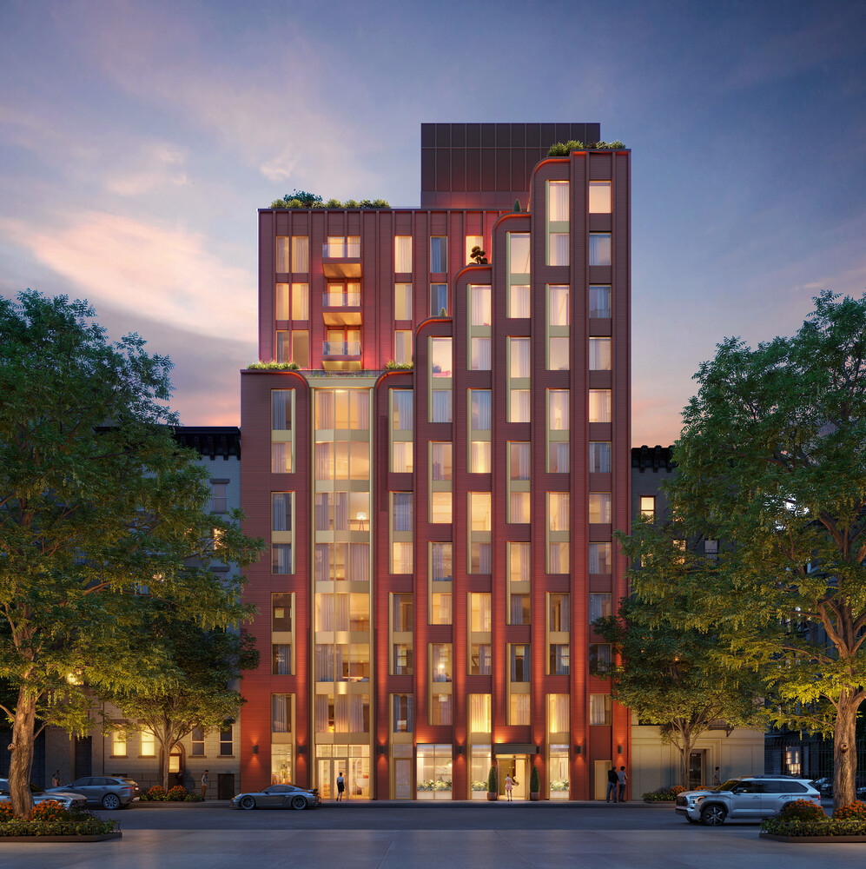
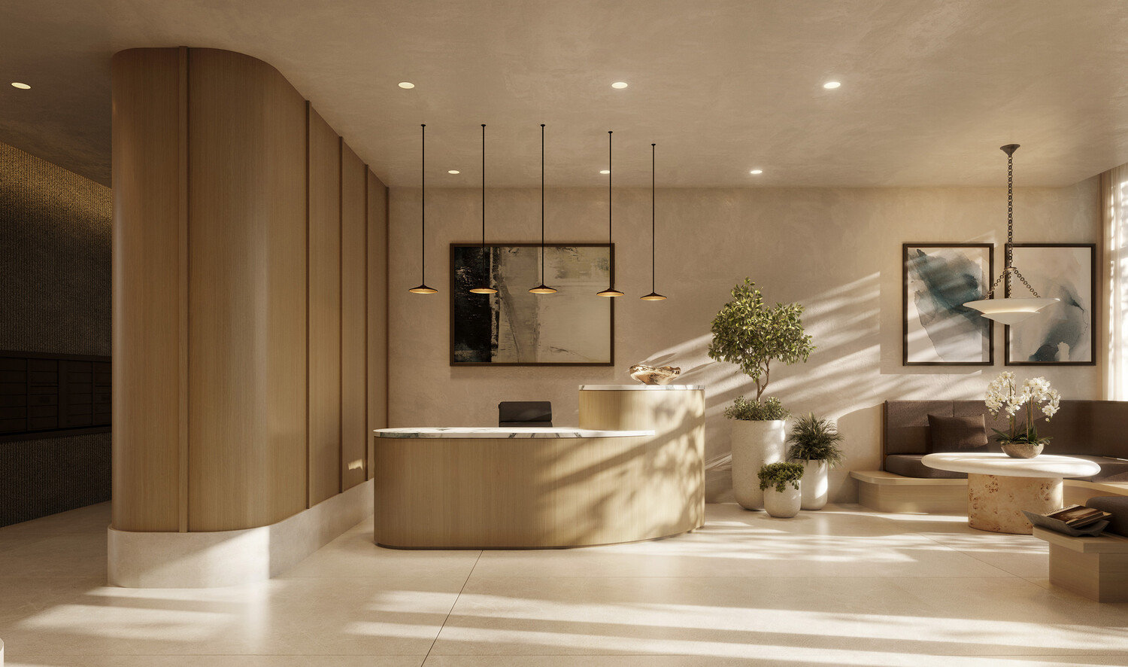
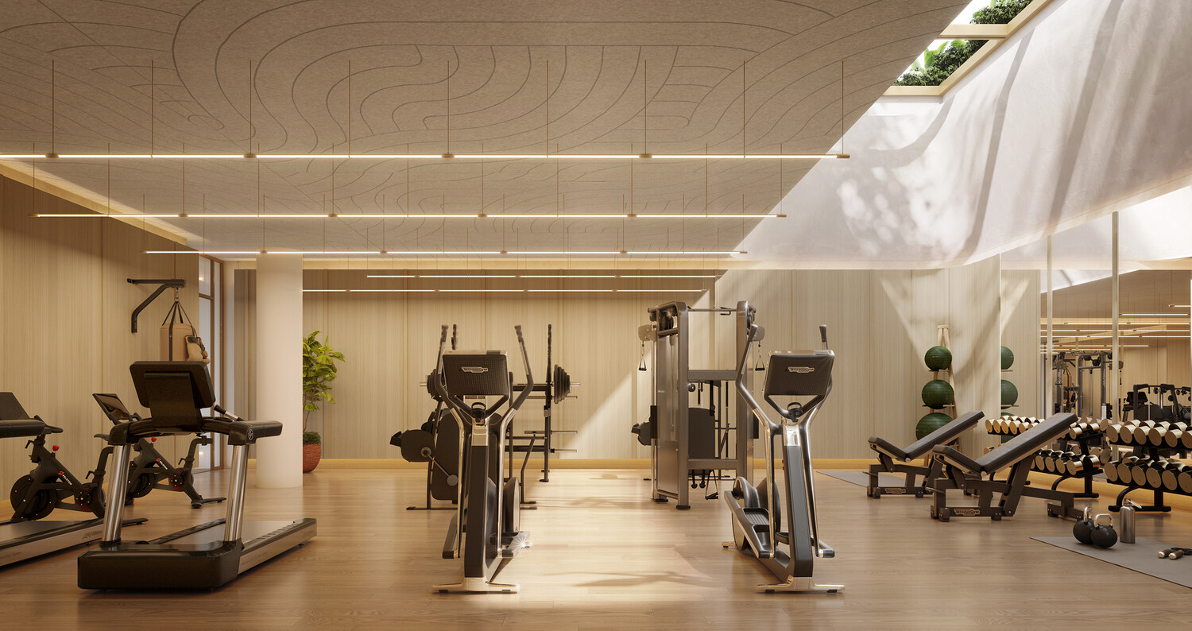
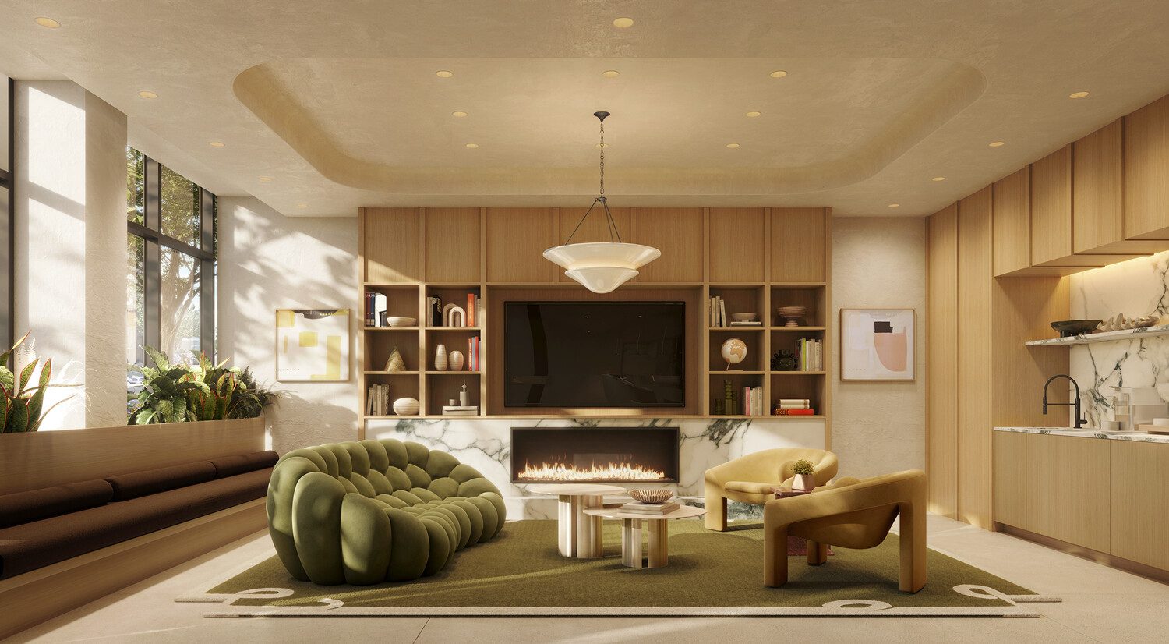
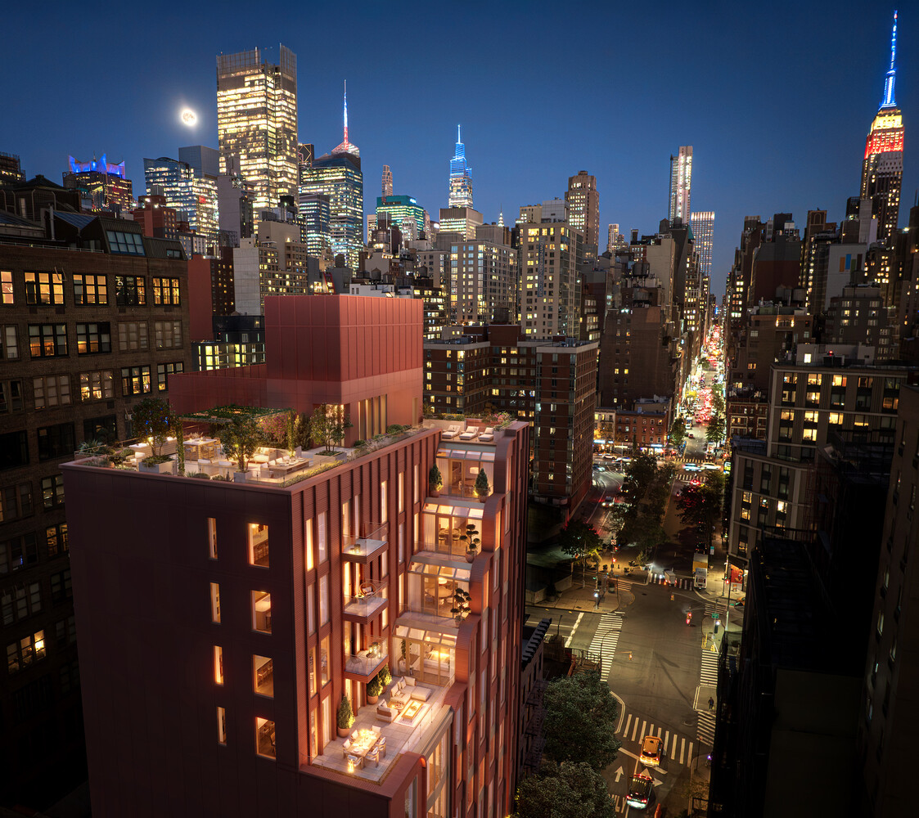
Sorin is a brand new boutique condominium conceptualized by an experienced team of Archimaera, DXA Studio, and ZD Jasper. Gentle curves and organic textures mark a distinctive stone and glass facade. A welcoming lobby is staffed by full-time door attendants. The landscaped rooftop terrace has grilling stations and open-air dining furniture, and the co-working fireplace lounge includes a kitchenette and integrated media. A state-of-the-art fitness center, a bicycle room, and private storage are also available.
Residents of Sorin will enjoy being minutes from the High Line, The Shed, The Edge, the Theater District, and an endless choice of dining, shopping, and nightlife. Chelsea, Hell's Kitchen, and Midtown Manhattan are nearby, as are public transportation options like the 1, 2, 3, 7, A, C, E, N, Q, R, and W subway lines and multiple train lines out of Penn Station.
Images are a combination of photographs and artist renderings.
THE COMPLETE OFFERING TERMS ARE IN AN OFFERING PLAN AVAILABLE FROM SPONSOR. FILE NO. CD24-0145.
Discover Life at Sorin.
Where Light, Elegance, and Comfort Coalesce in Hudson Yards.
An elevated boutique experience awaits in one of Manhattan's trendiest residential destinations in this exquisite 3-bedroom, 2.5-bathroom condo with two private balconies.
Designed to exacting passive house standards for enhanced, year-round energy efficiency and air quality, this stunning corner residence at Sorin exemplifies modern sophistication. Oversized windows that let in abundant natural light, while 5-inch wide-plank white oak floors and custom white oak doors run throughout.
The 33-foot-long open-plan living room, dining room, and kitchen flow out to a balcony for effortless indoor-outdoor living. In the windowed kitchen, an eat-in island is perfect for entertaining and casual meals. Aged brass and polished nickel fixtures punctuate gleaming marble countertops and backsplashes. Custom ivory oak millwork conceals ample storage, a wine cooler, and a fully integrated appliance suite from Gaggenau. A Bosch oven hood with built-in odor filtration is a thoughtful finishing touch.
The king-size primary bedroom has its own balcony and boasts a huge walk-in closet and spa en-suite adorned with honed Bianco Dolomiti and Dark Emperador walls and floors, a custom natural oak double vanity, a soft-close Toto Neorest water closet, a standalone tub, and a walk-in steam shower with Kallista thermostatic temperature control. The second and third bedrooms have deep reach-in closets, and the second full bathroom includes terrazzo and ceramic tilework and a deep soaking tub with a honed quartz apron. An in-unit Bosch washer and dryer completes the home.
Sorin is a brand new boutique condominium conceptualized by an experienced team of Archimaera, DXA Studio, and ZD Jasper. Gentle curves and organic textures mark a distinctive stone and glass facade. A welcoming lobby is staffed by full-time door attendants. The landscaped rooftop terrace has grilling stations and open-air dining furniture, and the co-working fireplace lounge includes a kitchenette and integrated media. A state-of-the-art fitness center, a bicycle room, and private storage are also available.
Residents of Sorin will enjoy being minutes from the High Line, The Shed, The Edge, the Theater District, and an endless choice of dining, shopping, and nightlife. Chelsea, Hell's Kitchen, and Midtown Manhattan are nearby, as are public transportation options like the 1, 2, 3, 7, A, C, E, N, Q, R, and W subway lines and multiple train lines out of Penn Station.
Images are a combination of photographs and artist renderings.
THE COMPLETE OFFERING TERMS ARE IN AN OFFERING PLAN AVAILABLE FROM SPONSOR. FILE NO. CD24-0145.