• Our Services
  • Our Method
  • Team
  • Sales
  • Rentals
  • Furnished
860 Fifth Avenue 2G Upper East Side New York NY 10065
  1. Home
  2. 860 Fifth Avenue, 2G
860 Fifth Avenue 2G Upper East Side New York NY 10065
  • View All Photos
  • View Floor Plans
  • Request an Appointment

860 Fifth Avenue, 2G

Upper East Side | NY
East 67th Street & East 68th Street

Schedule a Viewing
New This Week
$ 995,000
Active
Status
3
Rooms
1
Bedrooms
1
Bathrooms
$ 2,346
Maintenance [Monthly]
50%
Financing Allowed
  • 860 Fifth Avenue, 2G
  • 3 Rooms
  • 1 Beds
  • 1 Baths
  • $ 995,000

Photos

860 Fifth Avenue 2G Upper East Side New York NY 10065

Floor Plan

860 Fifth Avenue 2G Upper East Side New York NY 10065

Description


Directly across from Central Park, and near some of the best dining and shopping establishments in New York City, Apartment 2G at 860 Fifth Avenue provides you with a quiet, comfortable, and convenient Upper East Side lifestyle.

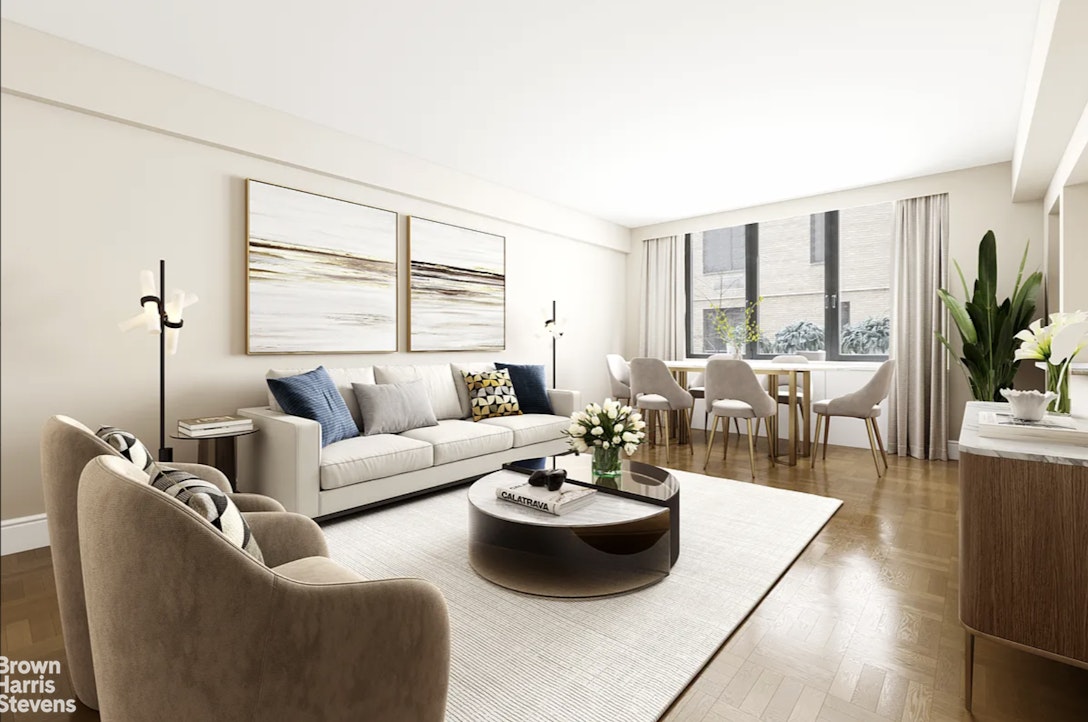
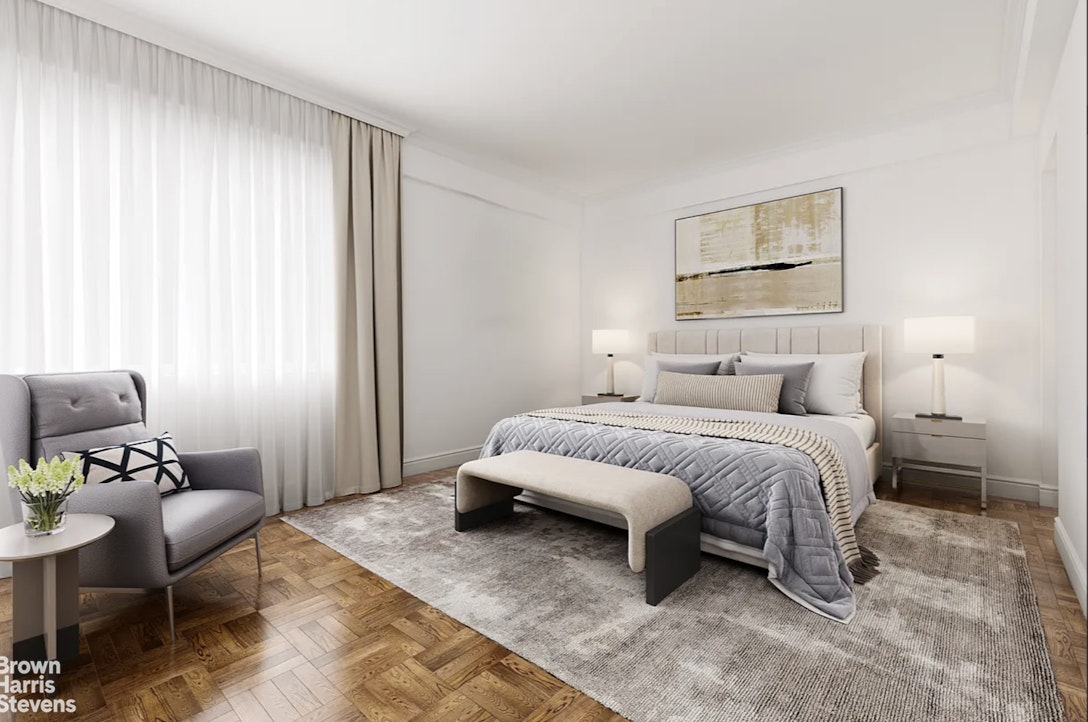
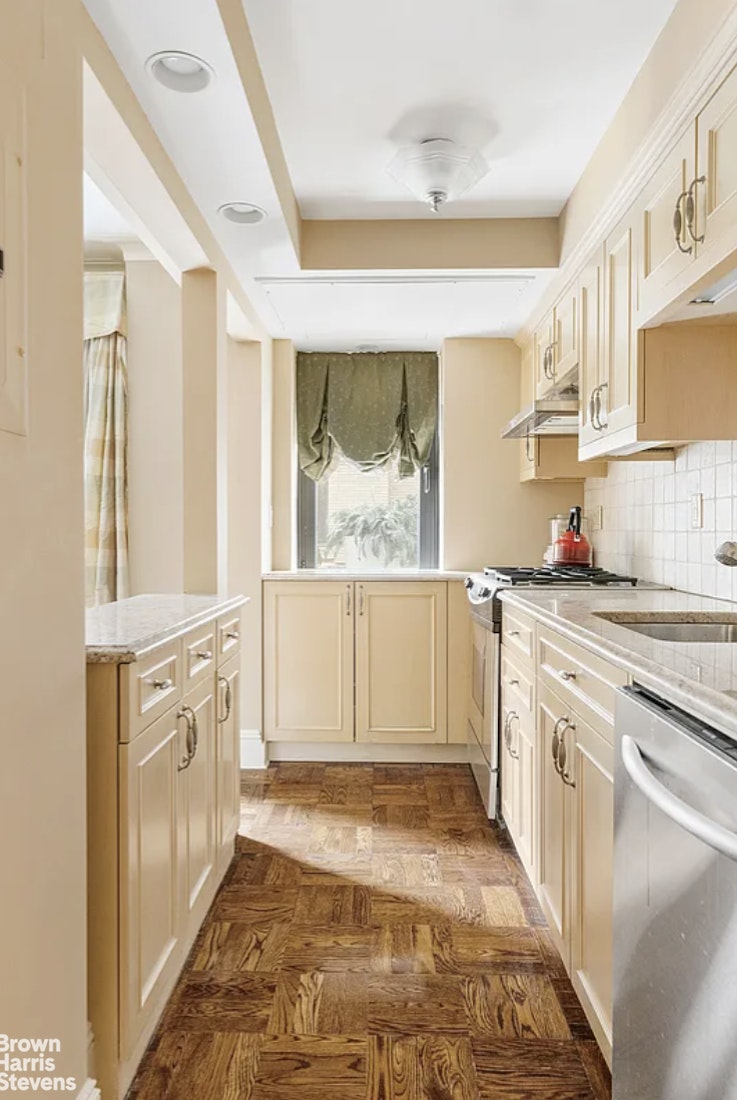
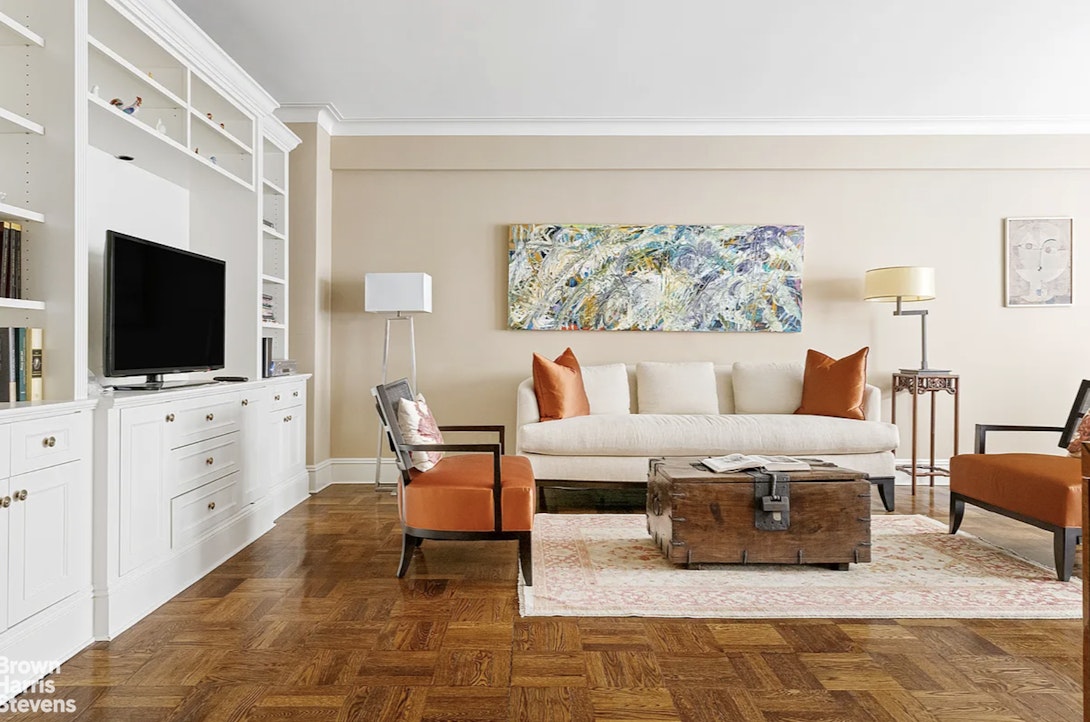
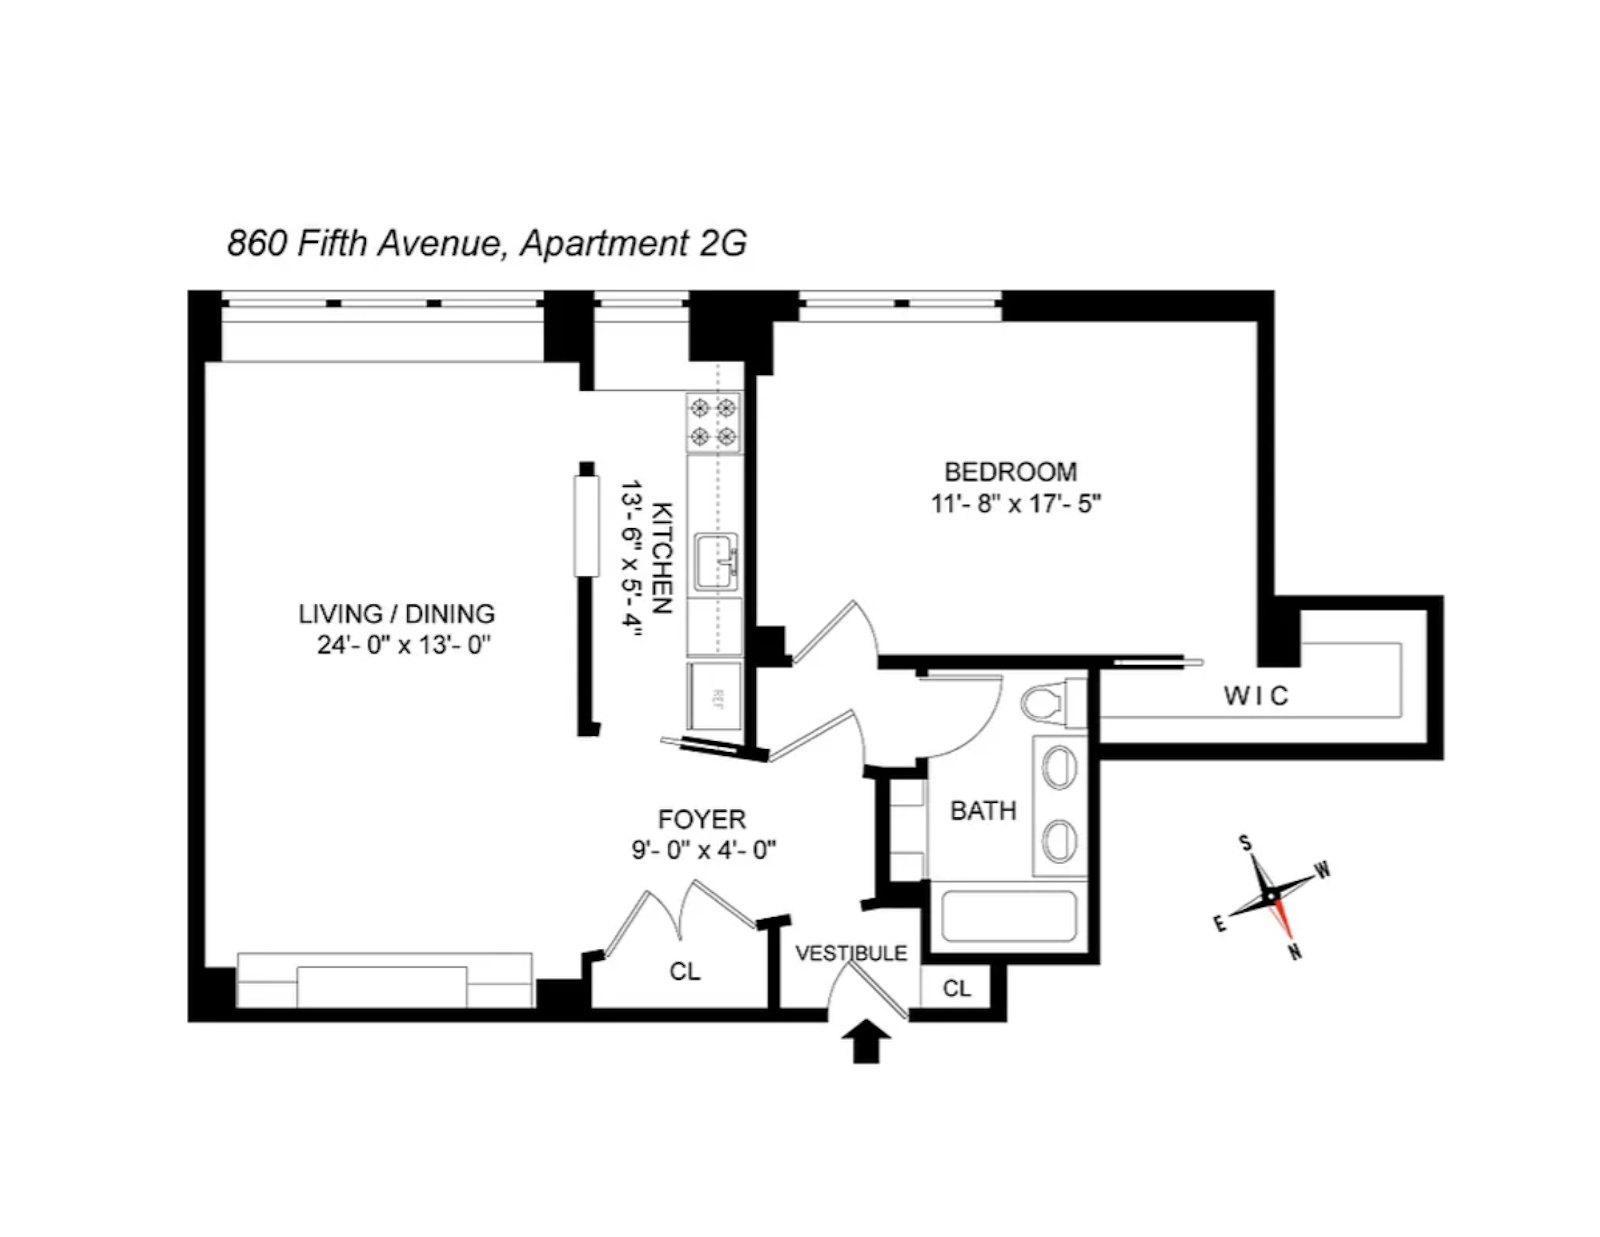
The south-facing apartment features central air conditioning, a windowed kitchen with custom breakfast bar, a spacious living/dining room with beautiful built-in bookcases, and a large bedroom with an impressively oversized, custom-built closet. W/D can be added in the bedroom closet with building approval.

The building features a garage that is discounted for shareholders, a bicycle room, fitness room, and wine cellar. Pied a terres and pets are allowed with board approval. A storage unit transfers with the apartment. 50% financing is allowed and there is a 2% transfer fee paid by the buyer.
Directly across from Central Park, and near some of the best dining and shopping establishments in New York City, Apartment 2G at 860 Fifth Avenue provides you with a quiet, comfortable, and convenient Upper East Side lifestyle.

The south-facing apartment features central air conditioning, a windowed kitchen with custom breakfast bar, a spacious living/dining room with beautiful built-in bookcases, and a large bedroom with an impressively oversized, custom-built closet. W/D can be added in the bedroom closet with building approval.

The building features a garage that is discounted for shareholders, a bicycle room, fitness room, and wine cellar. Pied a terres and pets are allowed with board approval. A storage unit transfers with the apartment. 50% financing is allowed and there is a 2% transfer fee paid by the buyer.

Listing Courtesy of Brown Harris Stevens Residential Sales LLC

Features

A/C
860 Fifth Avenue 2G Upper East Side New York NY 10065

Building Details

860 Fifth Avenue 2G Upper East Side New York NY 10065
Co-op
Ownership
Mid-Rise
Building Type
Full Service
Service Level
Attended Elevator
Access
Pets Allowed
Pet Policy
1382/69
Block/Lot
Post-War
Age
1949
Year Built
19/147
Floors/Apts

Building Amenities

Bike Room
Courtyard
Fitness Facility
Garage
Garden
Laundry Room
Private Storage
Wine Cellar

Building Statistics

$ 2,851 APPSF

Closed Sales Data [Last 12 Months]

860 Fifth Avenue 2G Upper East Side New York NY 10065

Contact

License Licensed As: Jay M. Heydt
Jay Heydt

Jay Heydt

License Licensed As: Jay M. Heydt

Principal Broker

W: 646-234-5815
M: 646-234-5815
Contact Agent Download VCard

Mortgage Calculator

$
%
$
%

Loan Amount

This information is not verified for authenticity or accuracy and is not guaranteed and may not reflect all real estate activity in the market. ©2026 REBNY Listing Service, Inc. All rights reserved. All information is intended only for the Registrant’s personal, non-commercial use. RLS Data display by Vertical Real Estate. Additional building data provided by On-Line Residential [OLR].
All information furnished regarding property for sale, rental or financing is from sources deemed reliable, but no warranty or representation is made as to the accuracy thereof and same is submitted subject to errors, omissions, change of price, rental or other conditions, prior sale, lease or financing or withdrawal without notice. All dimensions are approximate. For exact dimensions, you must hire your own architect or engineer.
Listing ID: 44063