PANORAMIC WATERFRONT LIVING ABOVE THE WILLIAMSBURG SKYLINE
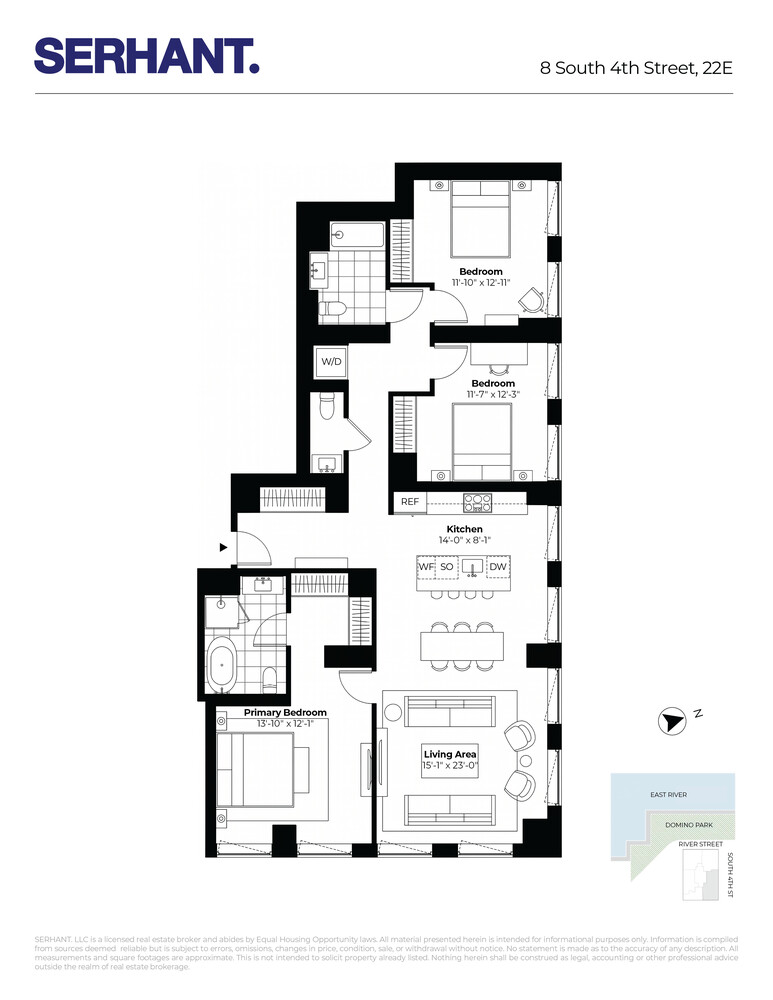
Perched high above Domino Park on the 22nd floor, this stunning three-bedroom, two-and-a-half-bathroom residence pairs expansive river and skyline views with thoughtfully crafted interiors and one of Brooklyn's most coveted waterfront lifestyles.
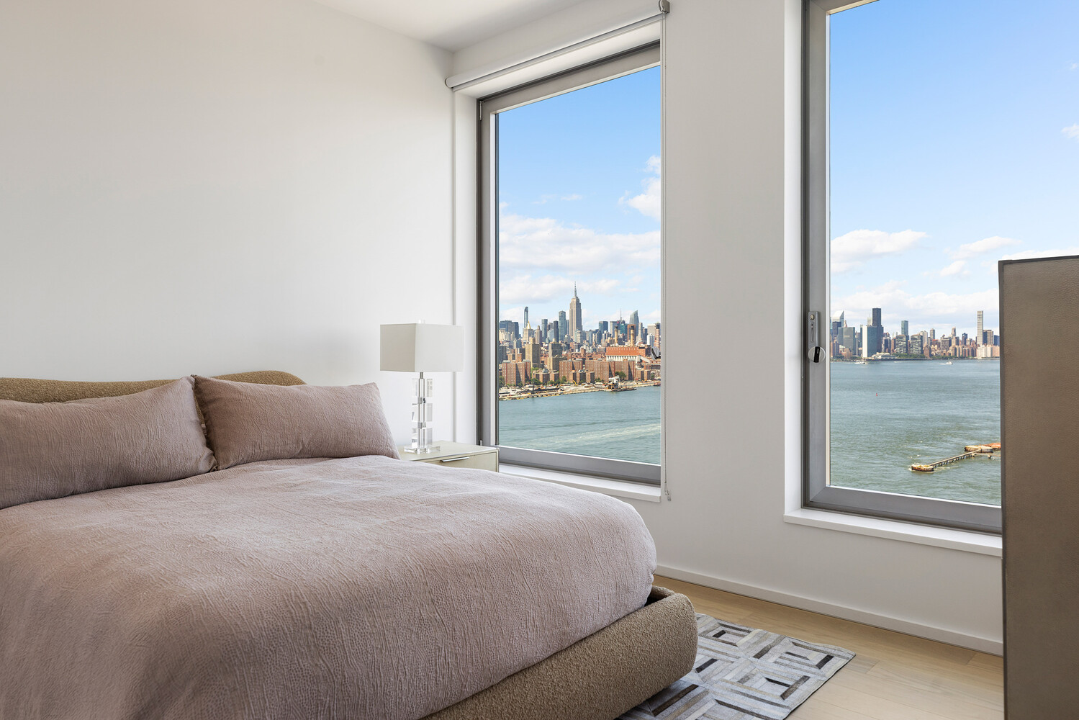
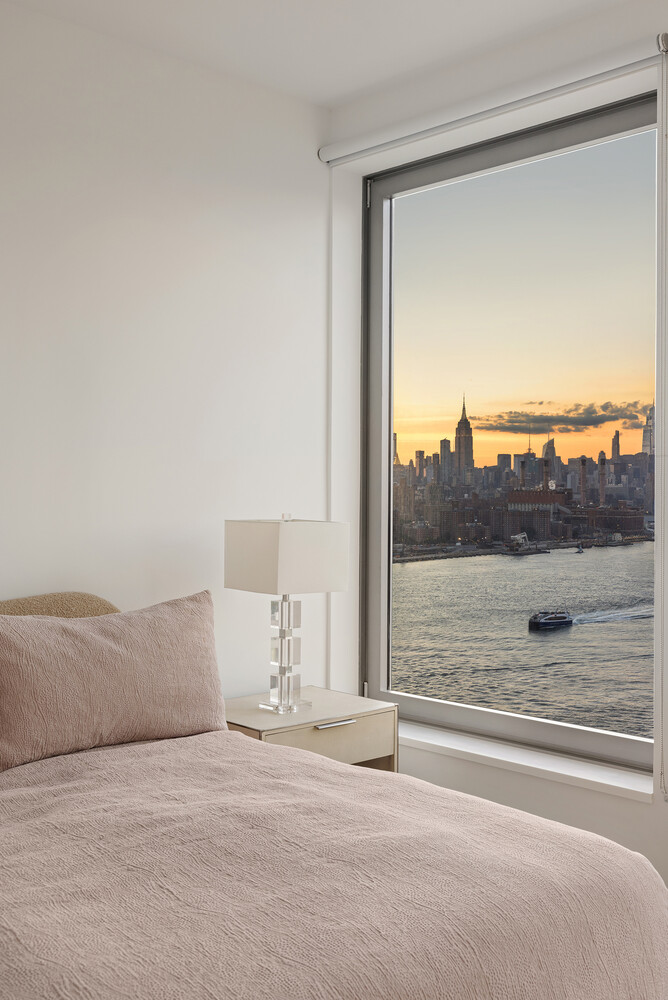
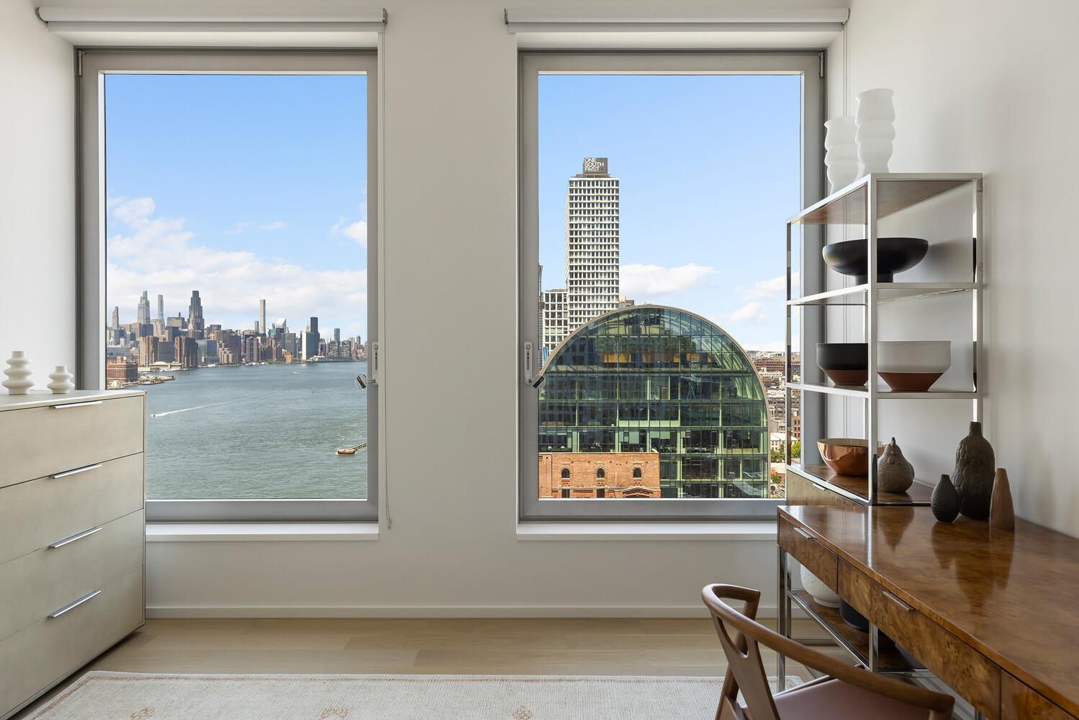
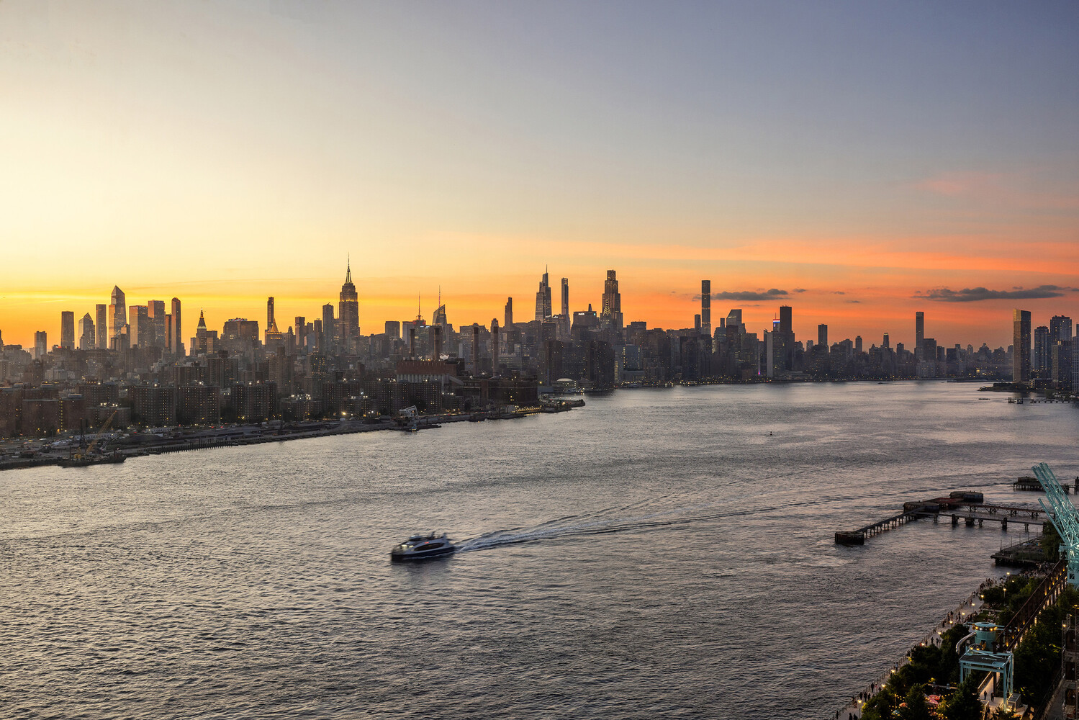
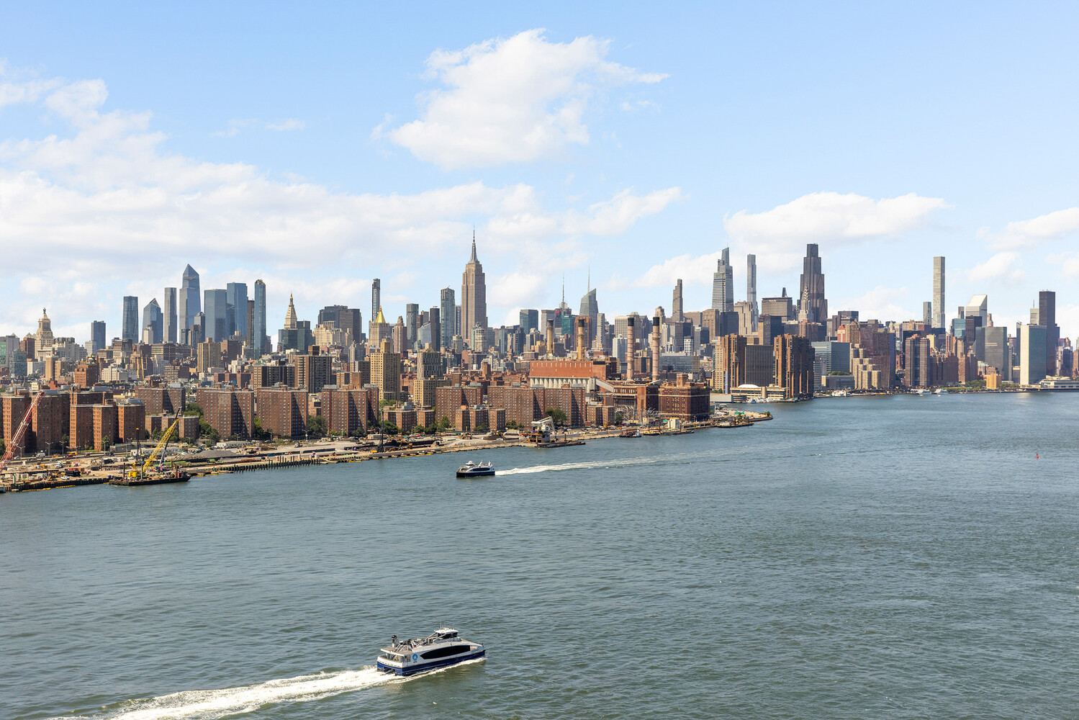
Framed by oversized, sound cancelling windows, nearly every room captures sweeping vistas across the East River, the Manhattan skyline, and the Williamsburg waterfront. From sunrise over Brooklyn to the city lights after dark, the ever-changing landscape becomes part of everyday life.
DESIGNED FOR MODERN LIVING
The home's gracious corner living and dining room is filled with natural light from northern and eastern exposures, creating an inviting setting for quiet mornings, entertaining friends, or simply enjoying the remarkable outlook.
The open chef's kitchen is finished in One Domino Square's sought-after cool palette, where sleek high-gloss lacquer cabinetry is complemented by dramatic Lava Stone waterfall countertops and a full suite of integrated Gaggenau appliances, including an induction cooktop, speed oven, vented hood, and wine refrigerator. Elegant yet highly functional, the kitchen blends seamlessly into the living space.
Throughout the residence, wide-plank white oak floors, custom walnut millwork, dimmable lighting, motorized solar and blackout shades, oversized sound-attenuating tilt-and-turn windows, and multiple climate zones reflect the home's exceptional level of craftsmanship.
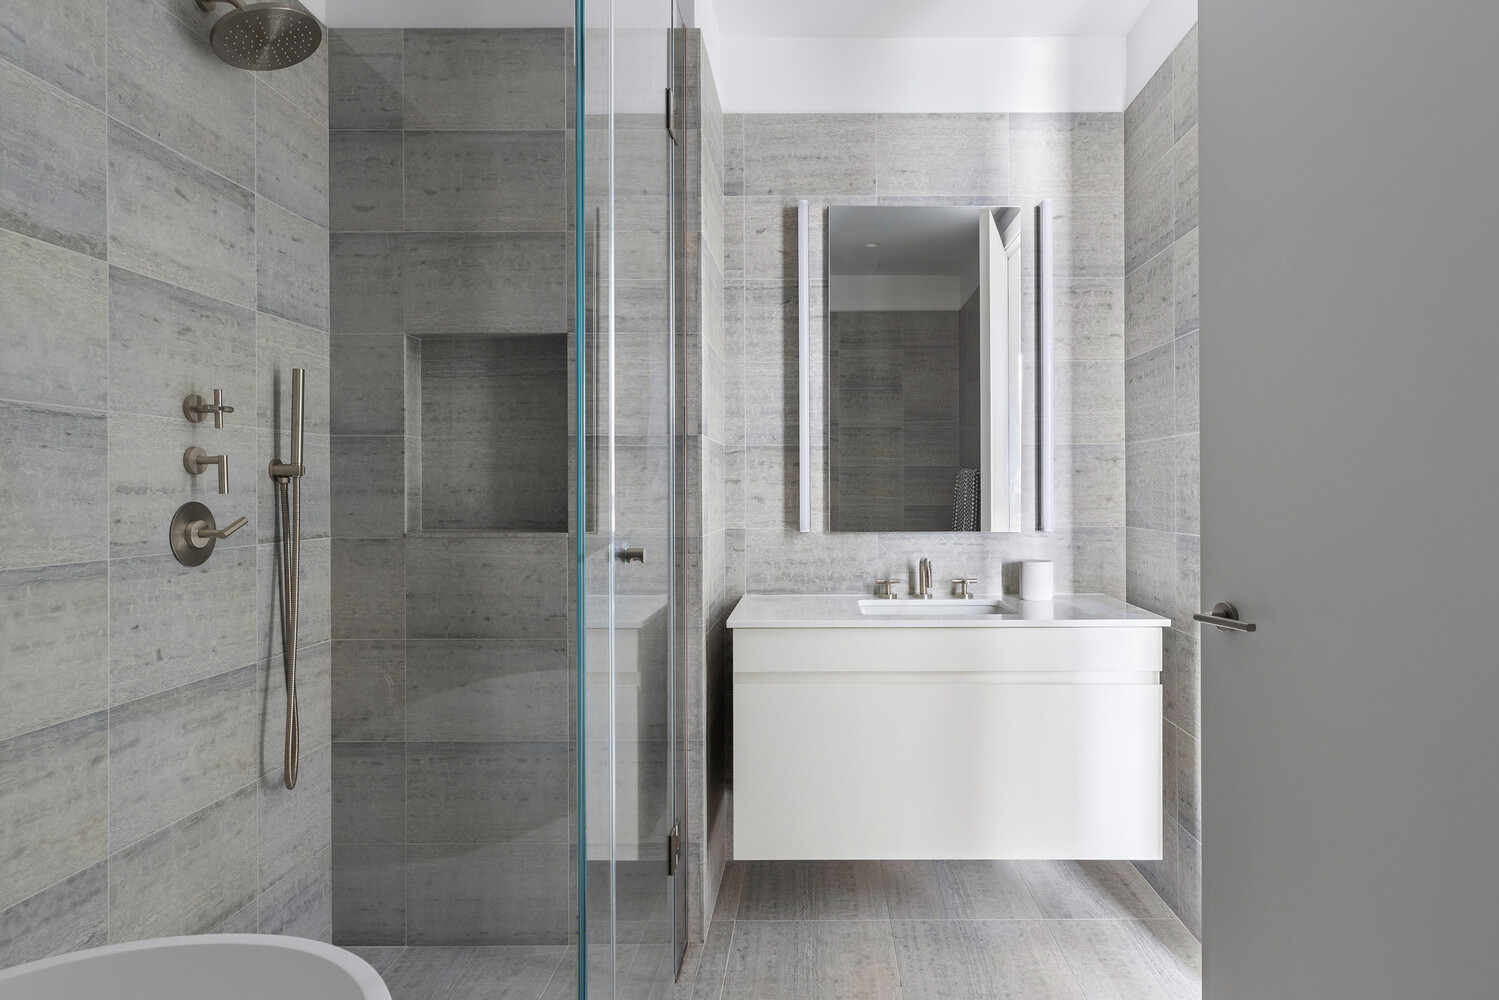
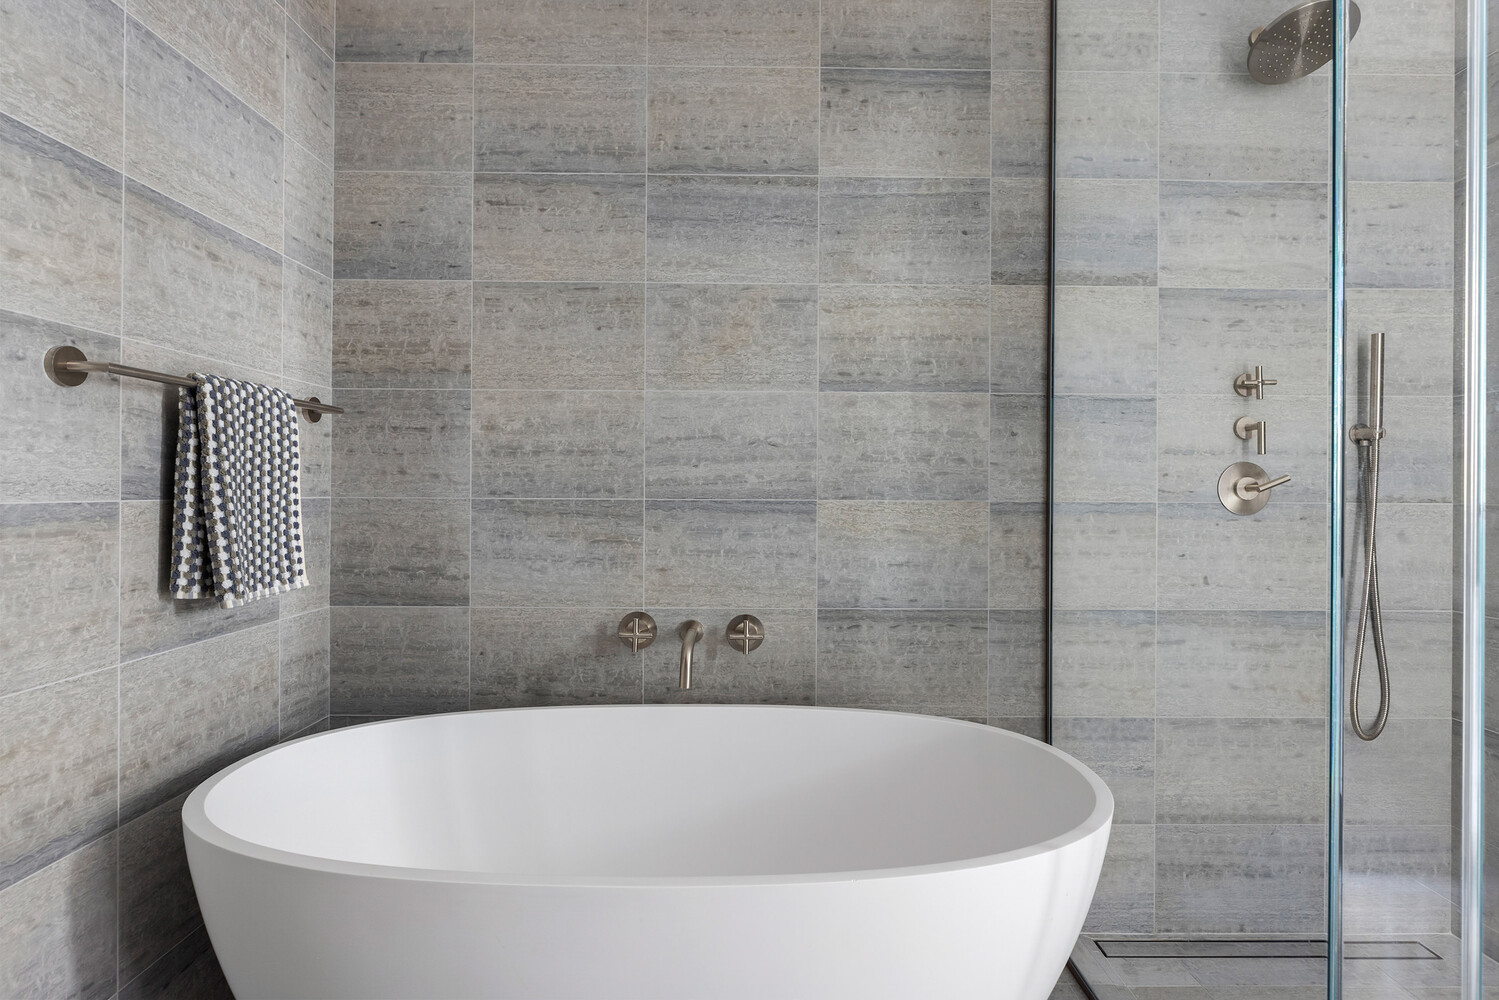
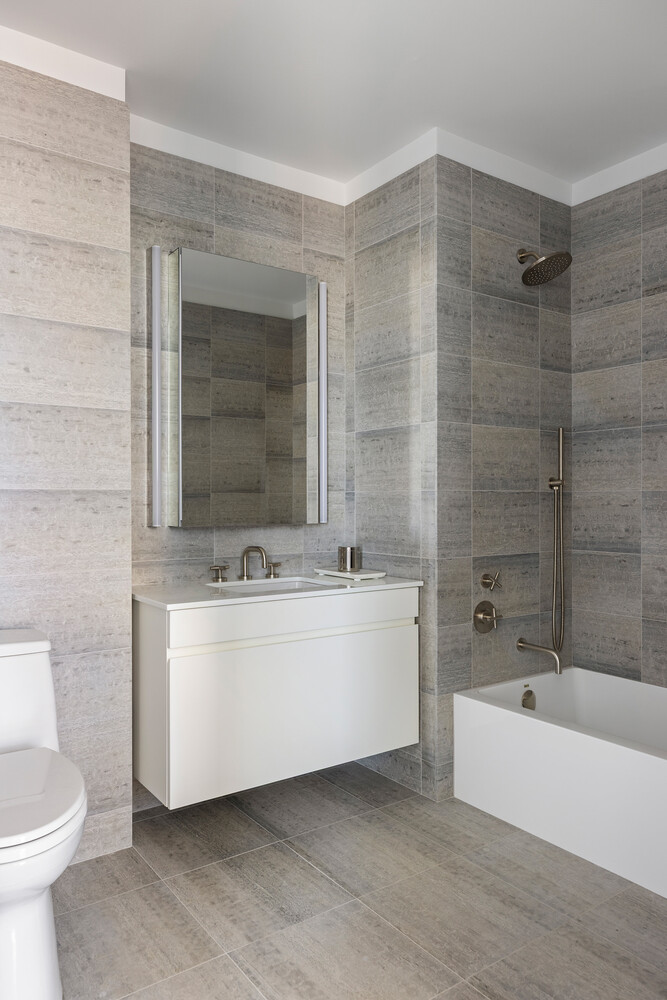
The serene primary suite enjoys open eastern views and features customized closets alongside a spa-inspired en-suite bathroom with radiant heated floors, River Stone walls, a glass-enclosed walk-in shower, and a luxurious soaking tub designed for complete relaxation. Two additional bedrooms offer flexibility for guests, family, or a beautifully appointed home office.
A NEW STANDARD OF WATERFRONT LUXURY
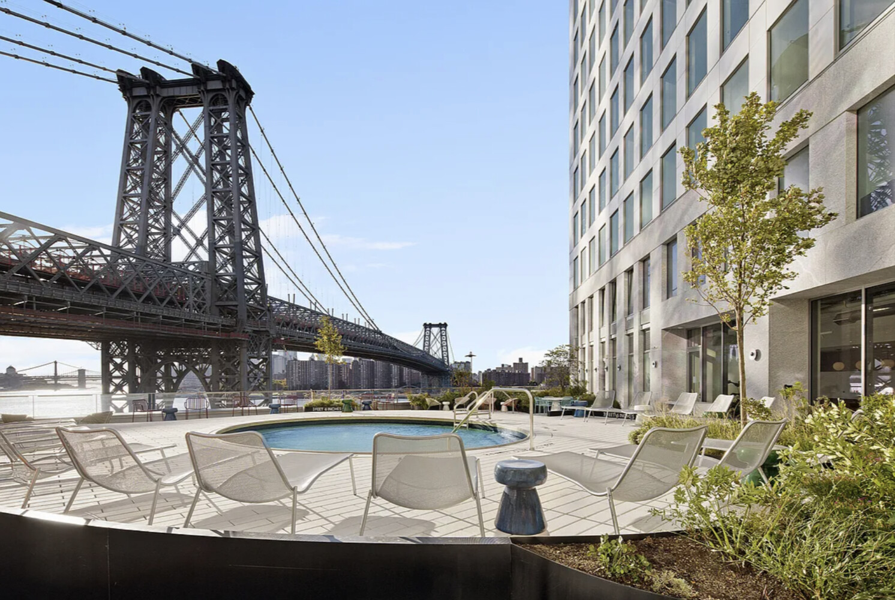
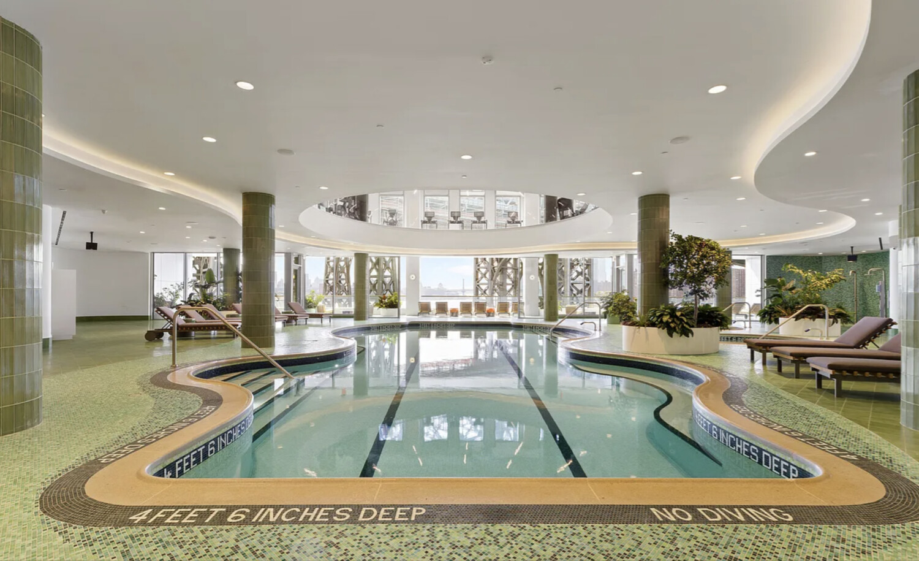
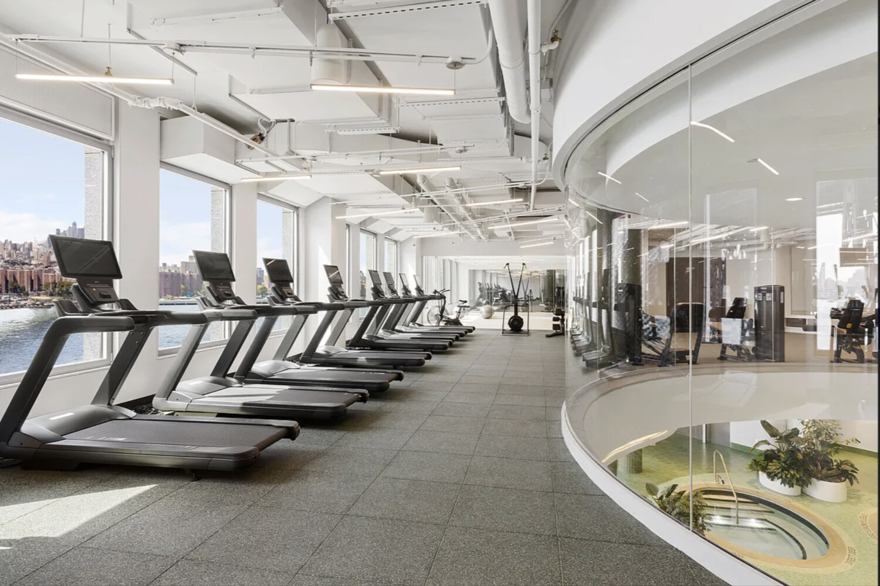
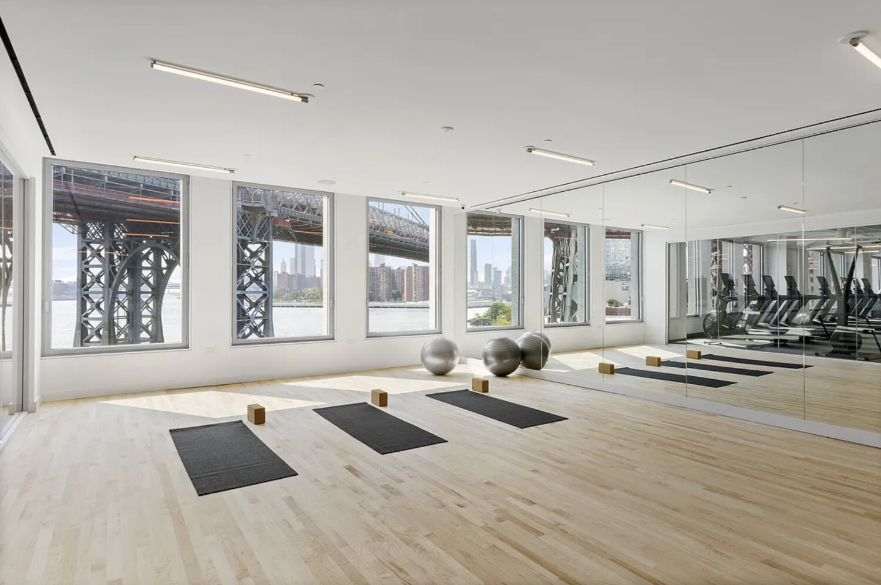
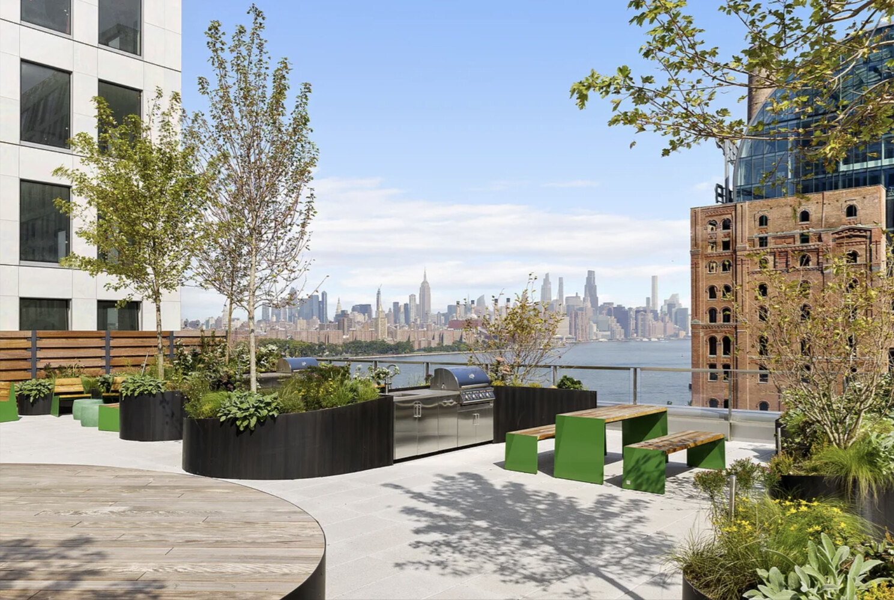
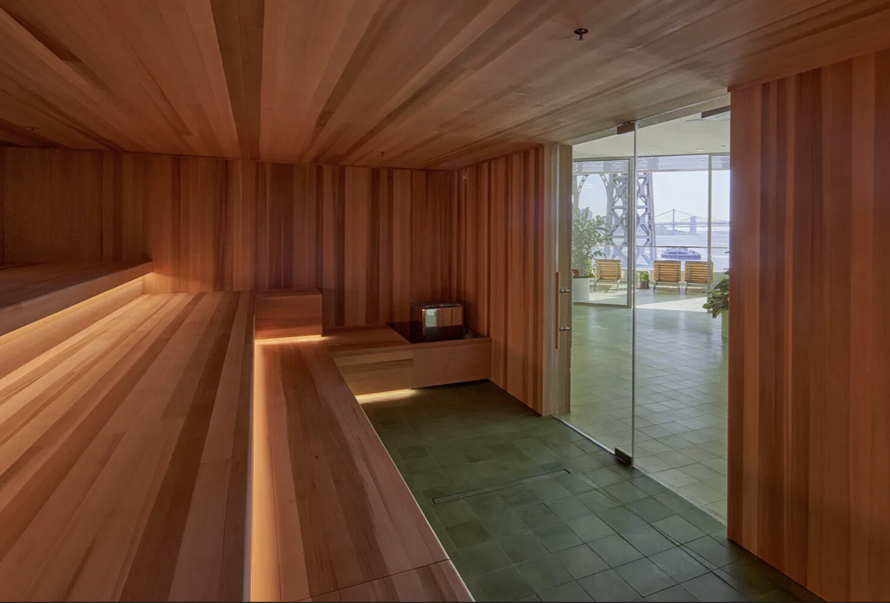
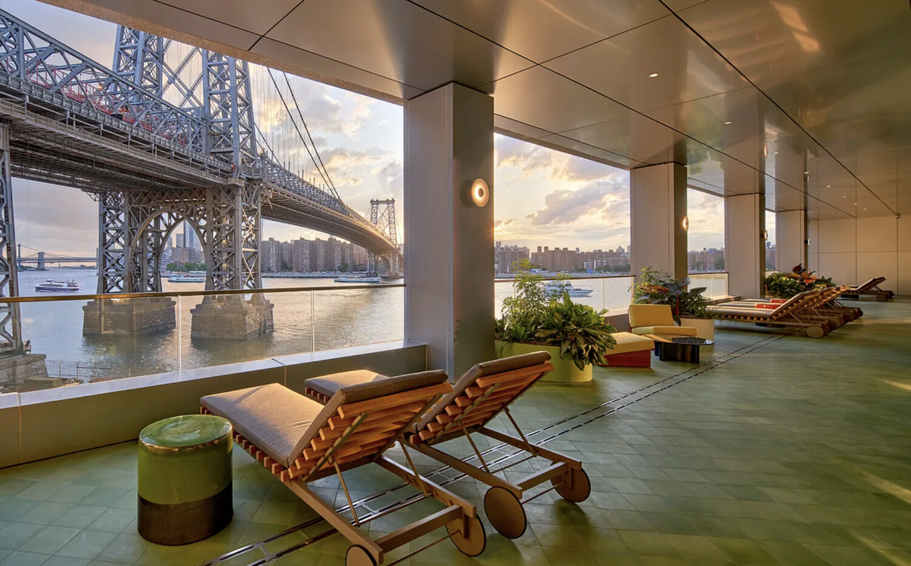
Residents of One Domino Square enjoy more than 45,000 square feet of thoughtfully curated private amenities spanning five floors. Highlights include indoor and outdoor swimming pools, a hot tub, cold plunge, steam room and sauna, treatment rooms, a state-of-the-art fitness center with yoga and training studios, multiple landscaped terraces with outdoor kitchens and grills, private dining rooms, co-working spaces, lounges, media and game rooms, and attentive full-service staff.

Designed by acclaimed architect Annabelle Selldorf, One Domino Square has quickly become one of New York's defining residential addresses. Wrapped in its distinctive porcelain facade overlooking Domino Park and the East River, the building sits at the center of Williamsburg's vibrant waterfront, moments from acclaimed restaurants, boutique shopping, cultural destinations, and the East River Ferry, with seamless access to Manhattan.
A private shuttle runs every 20 minutes, providing easy access to both the Bedford Avenue L train and the Marcy Avenue J, M, and Z trains.
Concession of waived common charges through December 12, 2027.
PANORAMIC WATERFRONT LIVING ABOVE THE WILLIAMSBURG SKYLINE
Perched high above Domino Park on the 22nd floor, this stunning three-bedroom, two-and-a-half-bathroom residence pairs expansive river and skyline views with thoughtfully crafted interiors and one of Brooklyn's most coveted waterfront lifestyles.
Framed by oversized, sound cancelling windows, nearly every room captures sweeping vistas across the East River, the Manhattan skyline, and the Williamsburg waterfront. From sunrise over Brooklyn to the city lights after dark, the ever-changing landscape becomes part of everyday life.
DESIGNED FOR MODERN LIVING
The home's gracious corner living and dining room is filled with natural light from northern and eastern exposures, creating an inviting setting for quiet mornings, entertaining friends, or simply enjoying the remarkable outlook.
The open chef's kitchen is finished in One Domino Square's sought-after cool palette, where sleek high-gloss lacquer cabinetry is complemented by dramatic Lava Stone waterfall countertops and a full suite of integrated Gaggenau appliances, including an induction cooktop, speed oven, vented hood, and wine refrigerator. Elegant yet highly functional, the kitchen blends seamlessly into the living space.
Throughout the residence, wide-plank white oak floors, custom walnut millwork, dimmable lighting, motorized solar and blackout shades, oversized sound-attenuating tilt-and-turn windows, and multiple climate zones reflect the home's exceptional level of craftsmanship.
The serene primary suite enjoys open eastern views and features customized closets alongside a spa-inspired en-suite bathroom with radiant heated floors, River Stone walls, a glass-enclosed walk-in shower, and a luxurious soaking tub designed for complete relaxation. Two additional bedrooms offer flexibility for guests, family, or a beautifully appointed home office.
A NEW STANDARD OF WATERFRONT LUXURY
Residents of One Domino Square enjoy more than 45,000 square feet of thoughtfully curated private amenities spanning five floors. Highlights include indoor and outdoor swimming pools, a hot tub, cold plunge, steam room and sauna, treatment rooms, a state-of-the-art fitness center with yoga and training studios, multiple landscaped terraces with outdoor kitchens and grills, private dining rooms, co-working spaces, lounges, media and game rooms, and attentive full-service staff.
Designed by acclaimed architect Annabelle Selldorf, One Domino Square has quickly become one of New York's defining residential addresses. Wrapped in its distinctive porcelain facade overlooking Domino Park and the East River, the building sits at the center of Williamsburg's vibrant waterfront, moments from acclaimed restaurants, boutique shopping, cultural destinations, and the East River Ferry, with seamless access to Manhattan.
A private shuttle runs every 20 minutes, providing easy access to both the Bedford Avenue L train and the Marcy Avenue J, M, and Z trains.
Concession of waived common charges through December 12, 2027.