
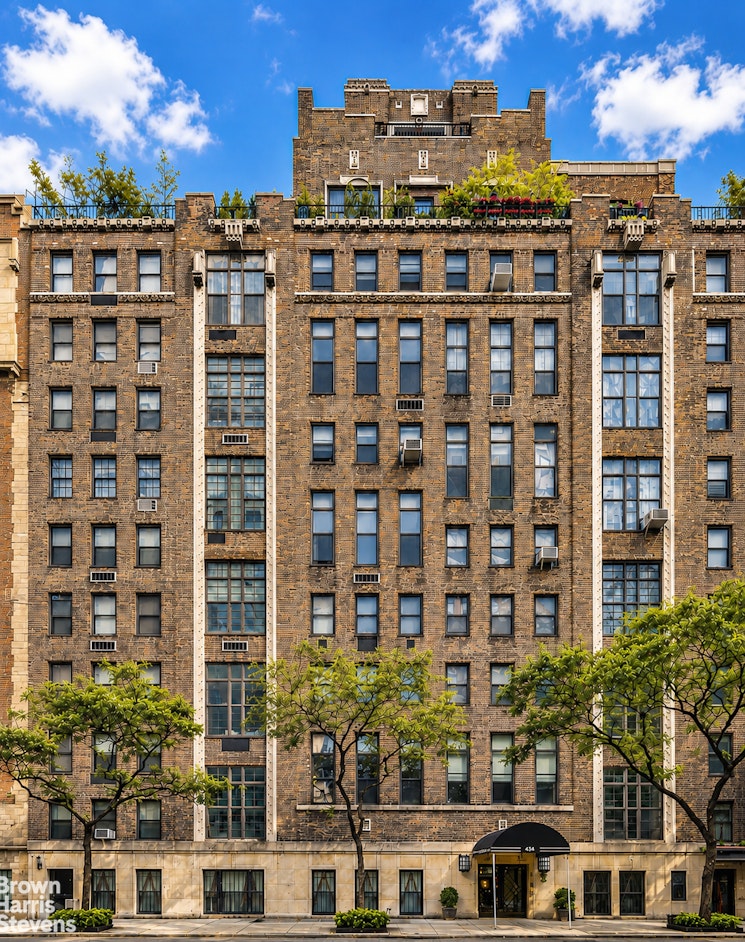
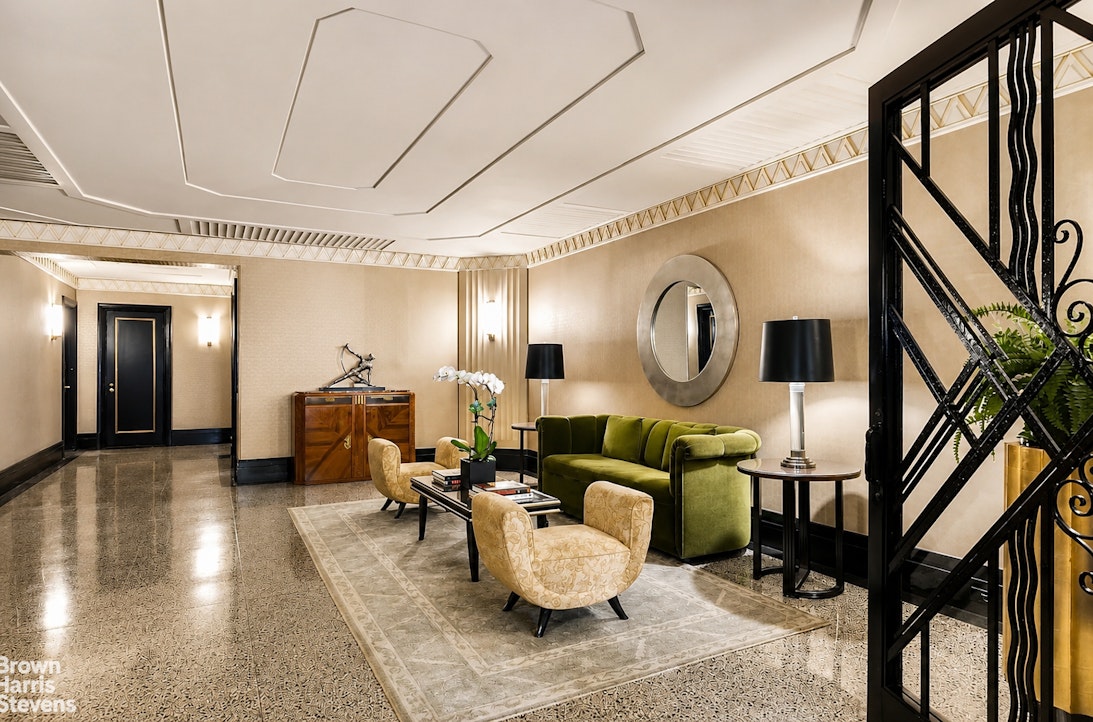
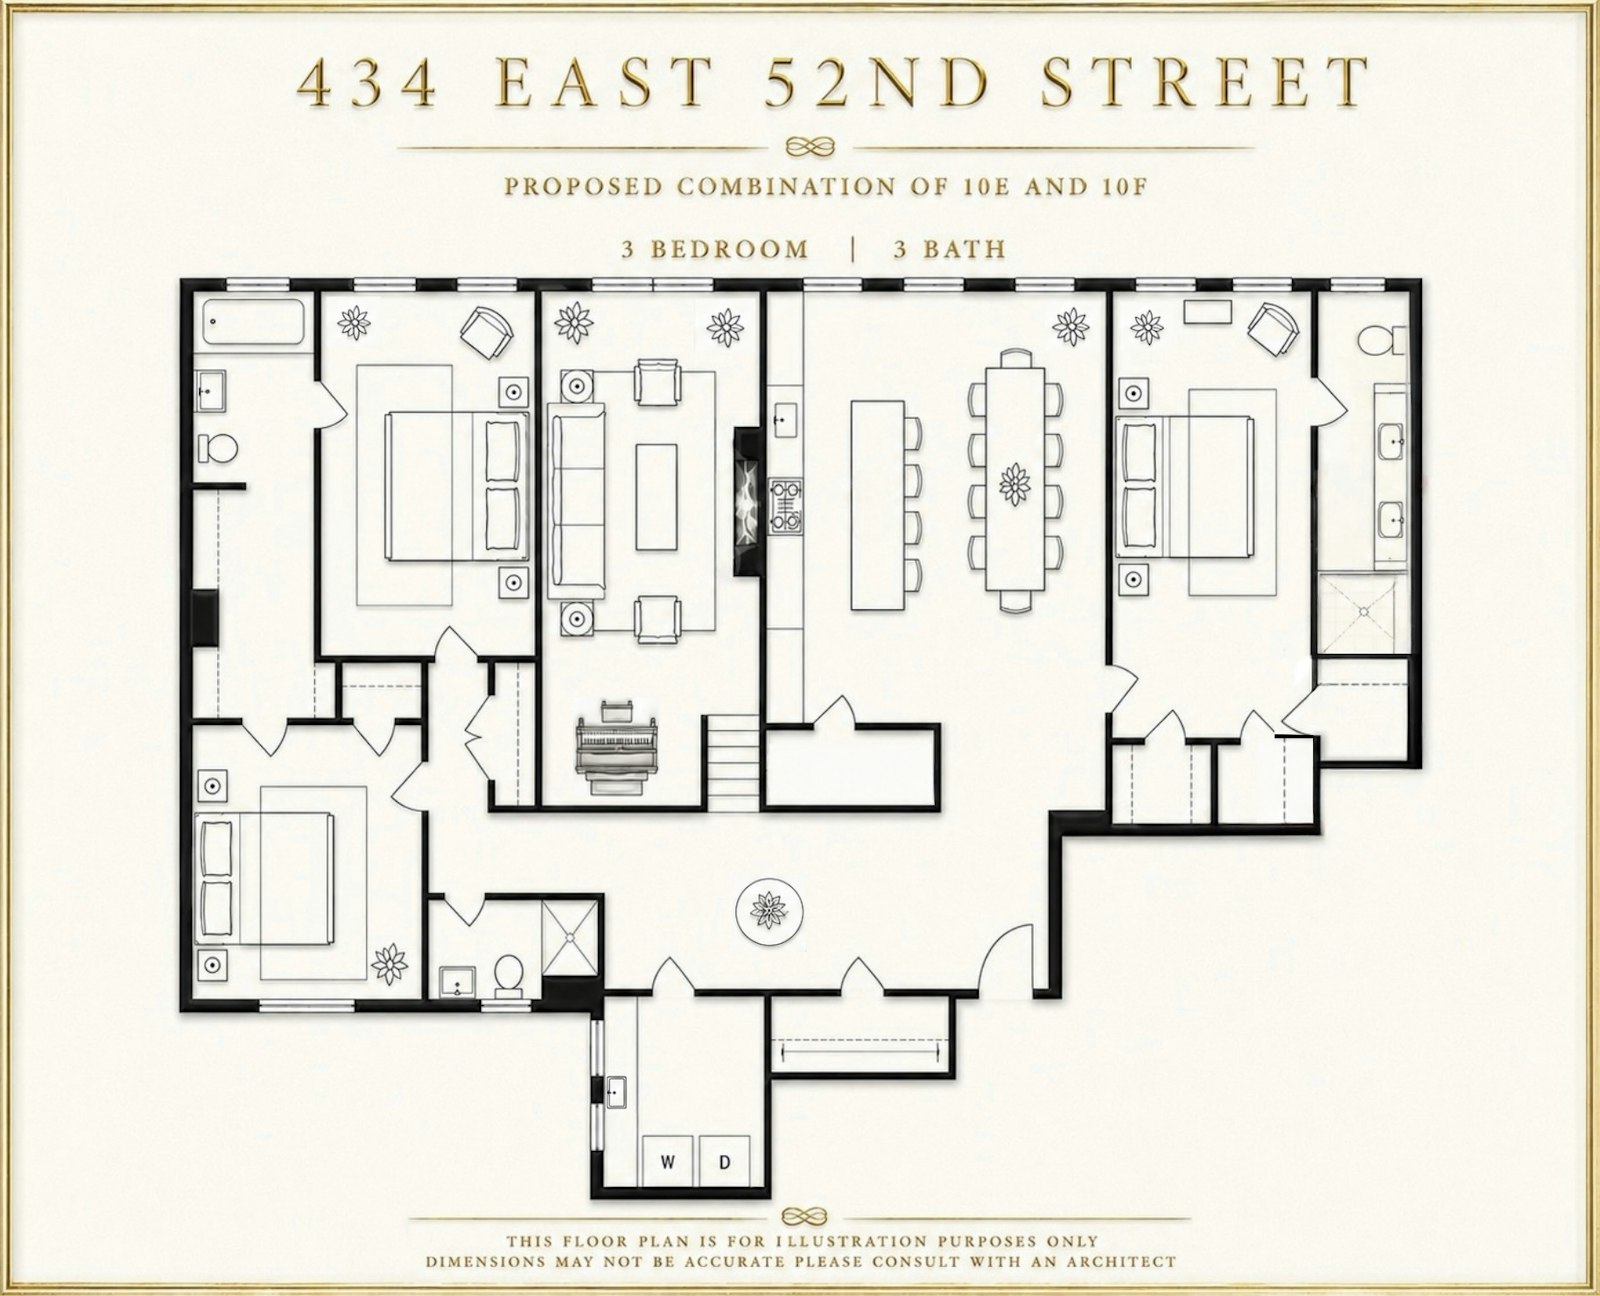
Presenting an exceptional opportunity to create a truly bespoke trophy residence at The Southgate, the iconic Bing & Bing cooperative designed by renowned architect Emery Roth. Combining residences 10E and 10F offers the opportunity to create an expansive approximately 2,236+ square foot home featuring three bedrooms, three bathrooms, gracious entertaining spaces, and timeless pre-war architecture.
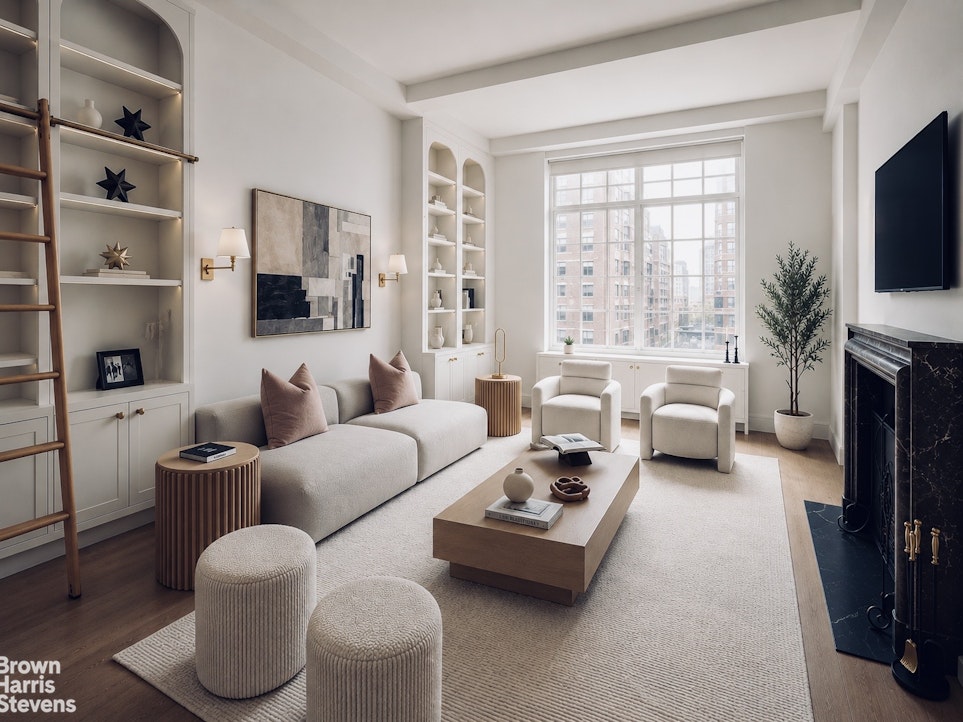
From the moment you enter, a grand gallery welcomes you into a residence thoughtfully designed for both elegant entertaining and comfortable everyday living. At its heart is a spectacular double height sunken living room, where soaring ceilings, oversized windows, and a magnificent wood burning fireplace create one of the home's most memorable spaces. Custom arched built-ins extending toward the ceiling, complemented by a movable library ladder and beautiful Art Deco sconces, showcase the architectural craftsmanship that defines this remarkable residence.
Flowing seamlessly from the living room is an expansive formal dining room capable of hosting intimate dinners or large gatherings with ease. Adjacent is a beautifully designed chef's kitchen with a generous center island, abundant custom cabinetry, premium appliances, and exceptional workspace, creating a natural gathering place.
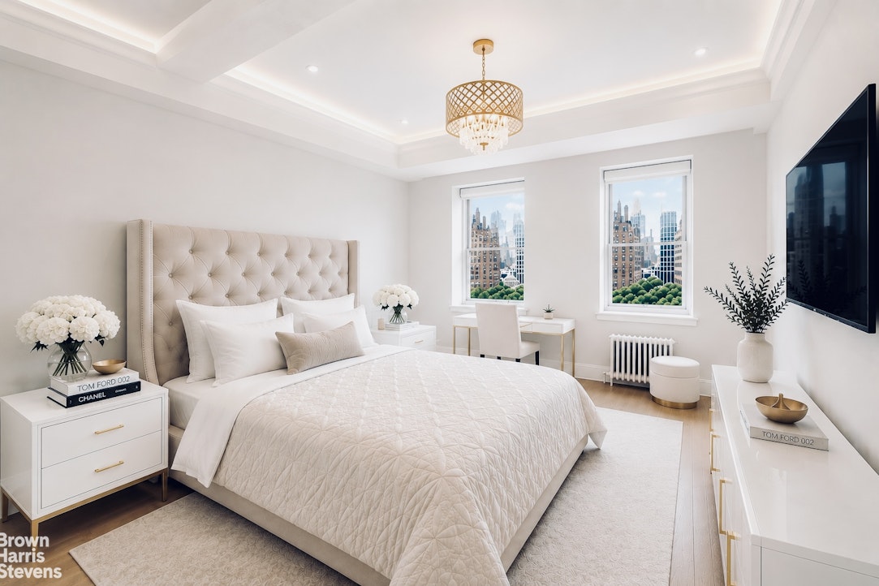
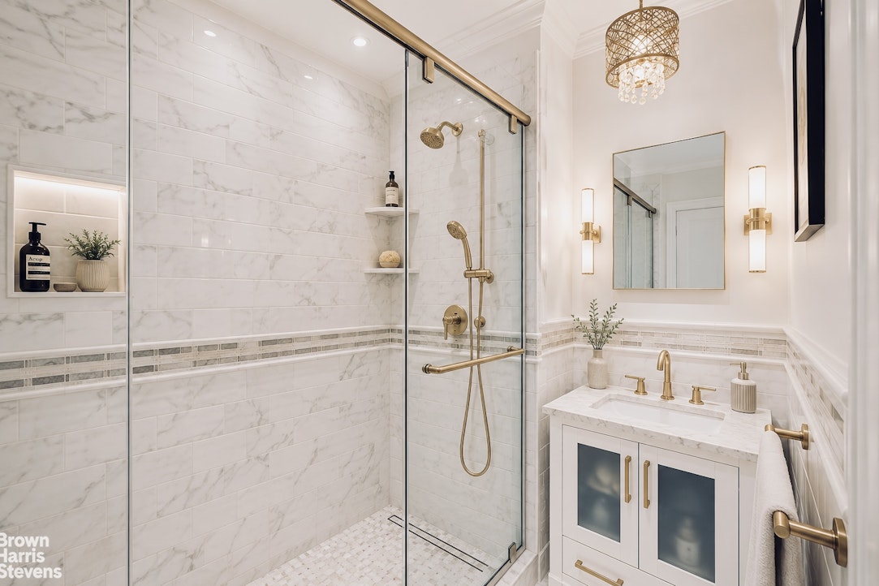
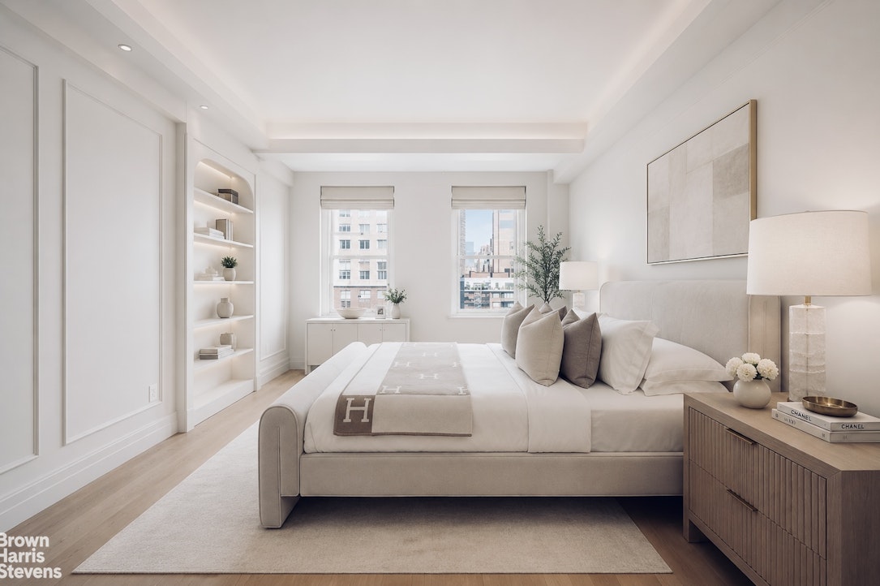
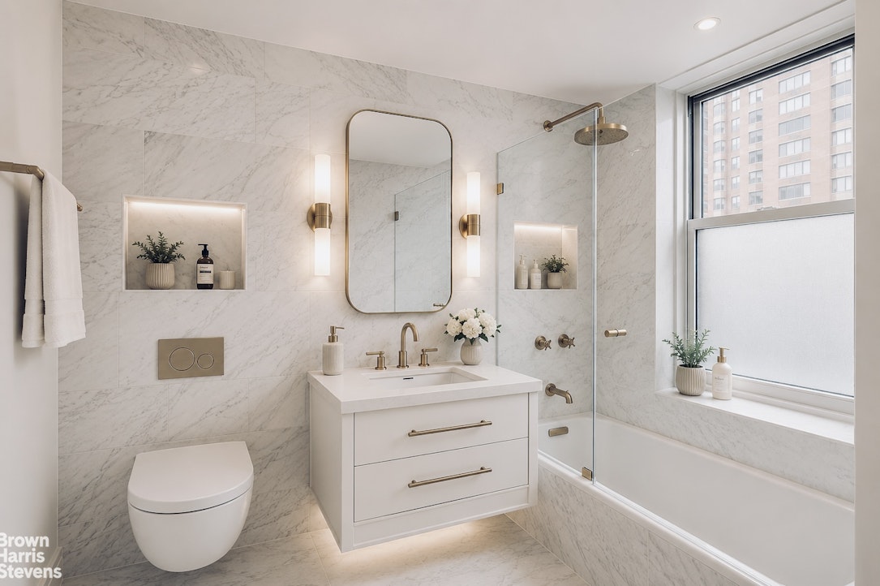
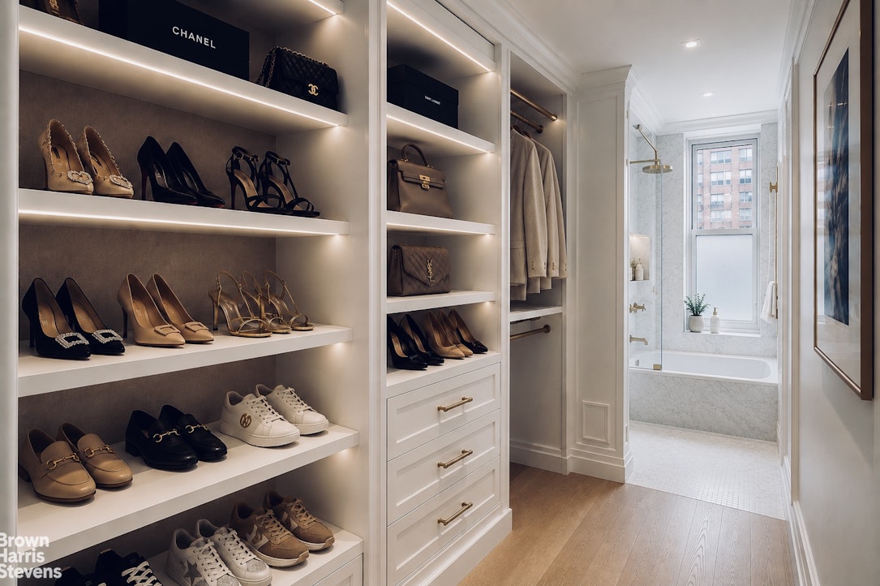
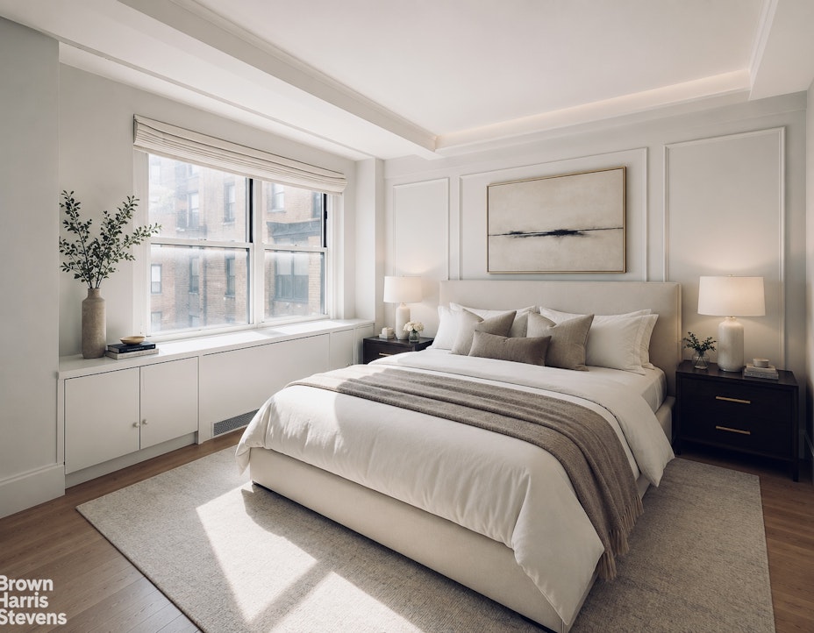
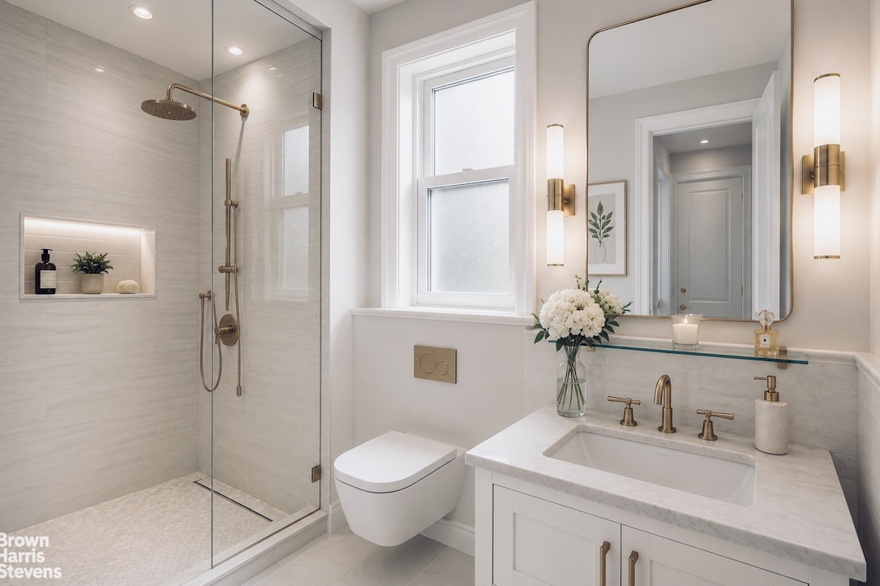
The intelligently designed layout provides an ideal balance between entertaining and private living. The luxurious primary suite serves as its own private retreat with an elegant en suite bath. Two additional oversized bedrooms, each positioned for privacy, are further complemented by a spacious dressing area, closet, and two additional full bathrooms. Offering additional flexibility for guests, family members, or dedicated home office space.
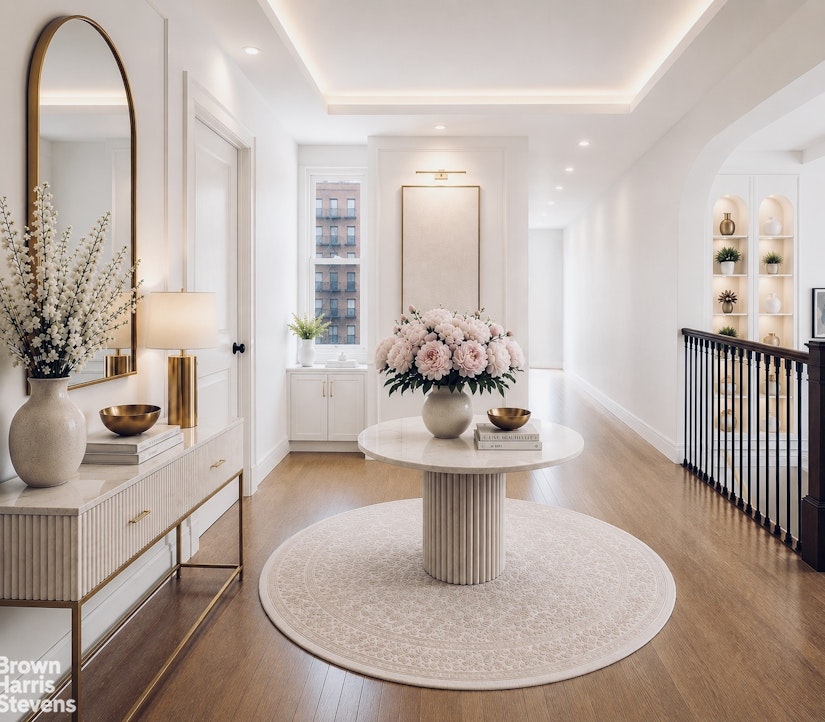
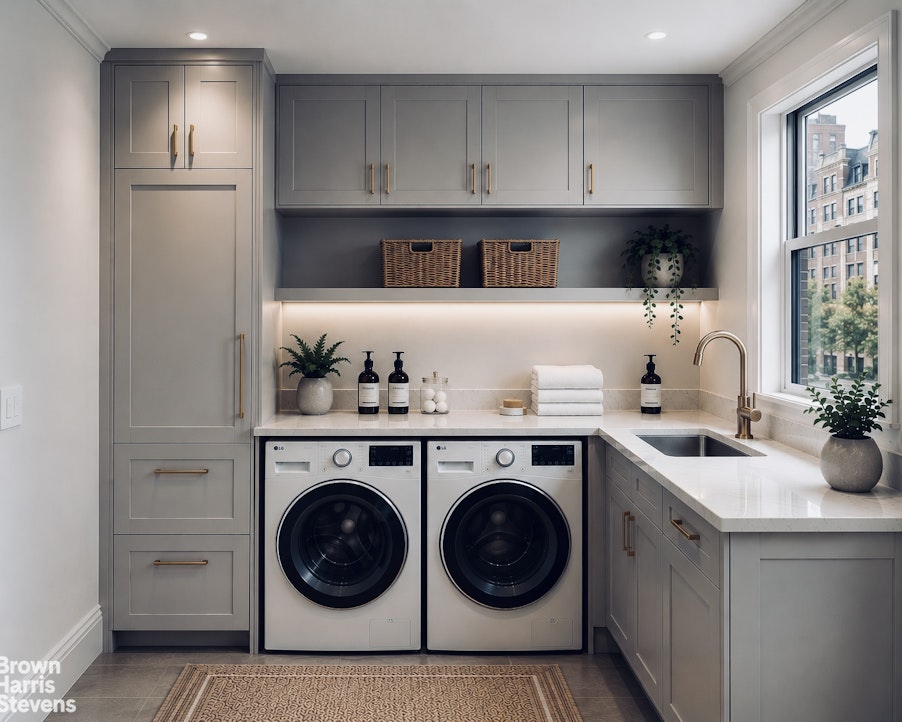
The floor plan also incorporates a dedicated laundry room, generous closet space throughout, and an inviting gallery hallway that enhances the home's gracious flow while maximizing separation between the entertaining and bedroom wings.
Steeped in New York history, John Lennon famously lived just above this residence during his celebrated Lost Weekend period. The surrounding enclave of Beekman Place has long attracted an extraordinary collection of notable residents, including John D. Rockefeller and Aristotle Onassis, all drawn to its timeless architecture, privacy, and enduring elegance.
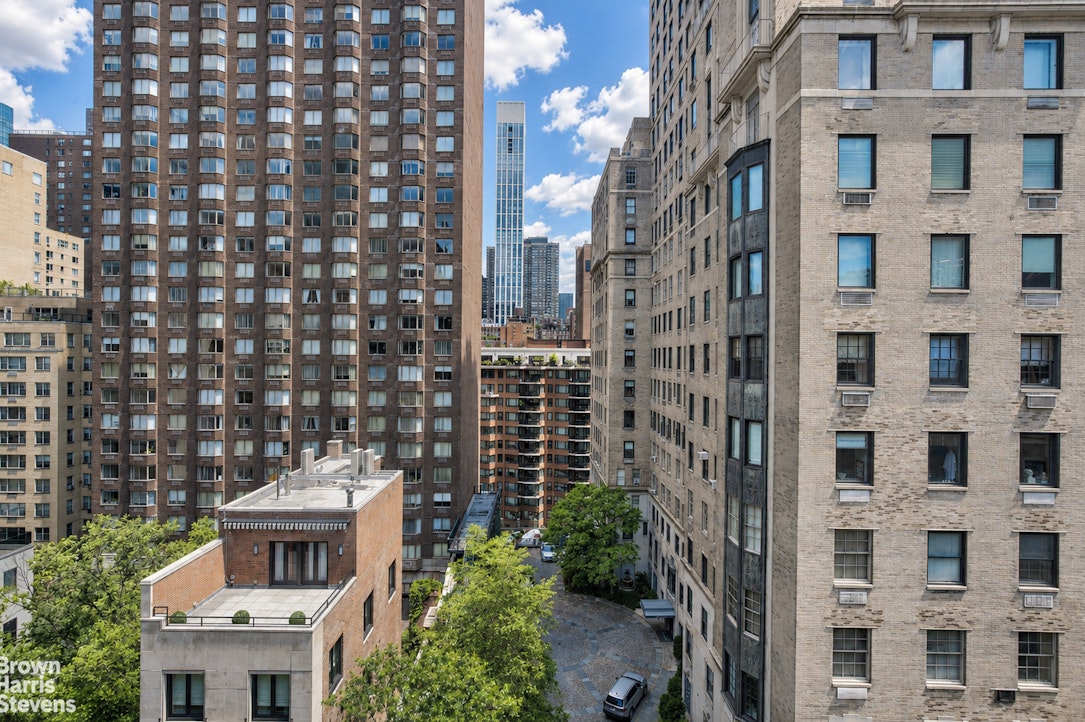
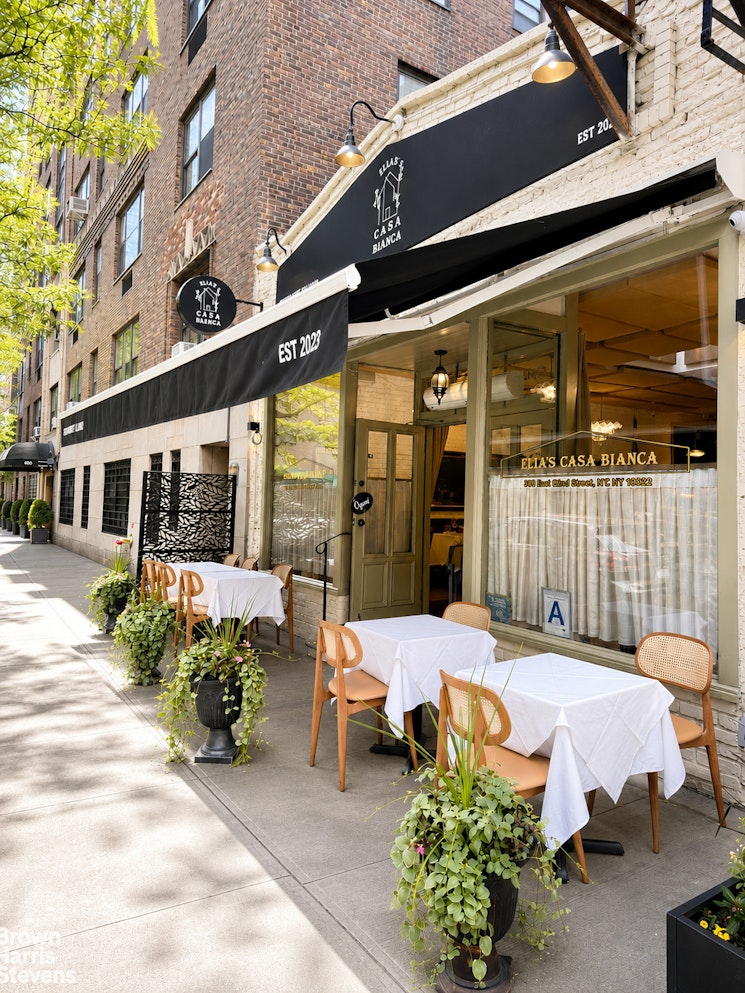
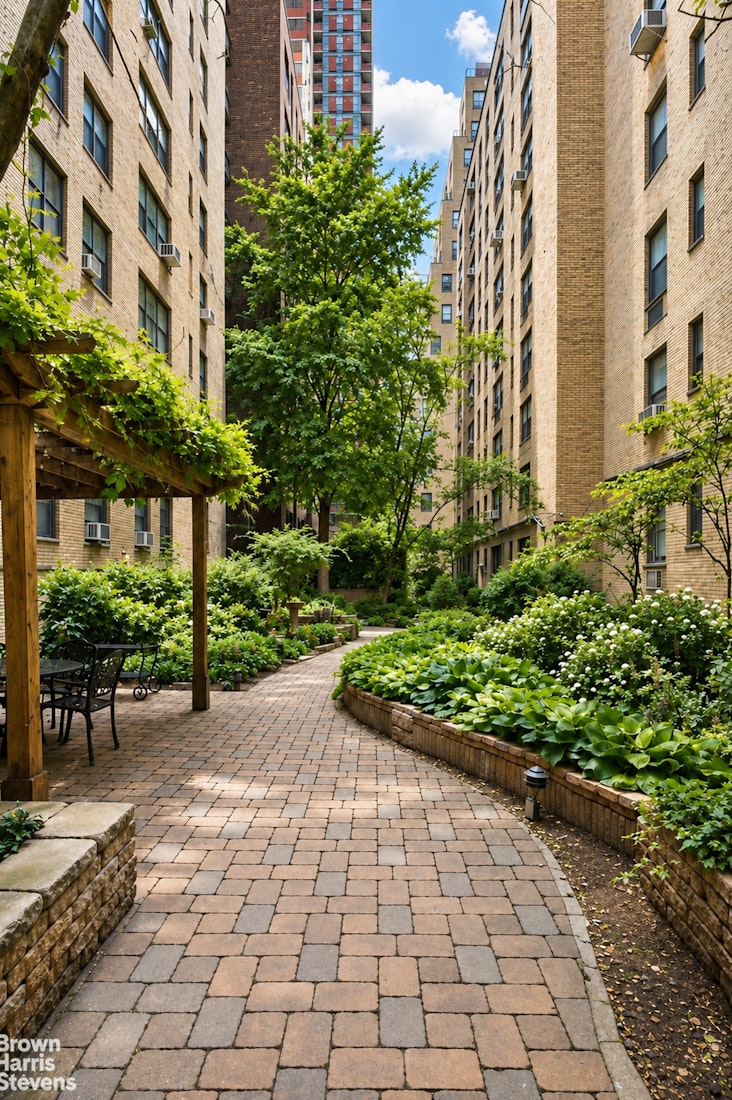
The Southgate remains one of Manhattan's most distinguished full-service cooperatives, offering white glove service with a 24-hour doorman, live in superintendent, beautifully landscaped private garden, storage units, and central laundry facilities. Washer and dryer installations, Pied à terre ownership, co-purchasing, guarantors, and pets are welcome subject to board approval. Ideally positioned moments from the newly enhanced East River Esplanade, residents enjoy direct access to waterfront walking and running paths, dedicated bicycle trails, a dog park, beautifully landscaped green spaces, acclaimed restaurants, boutique shopping, and many of Manhattan's world renowned museums and cultural institutions.
The purchase of unit 10F comes with a storage unit.
Monthly maintenance includes real estate taxes, electricity, heat, and water.
Apartments 10E and 10F are being offered separately, The floor plan shown represents a proposed combination for illustrative purposes only. Purchasers should consult with their own architect and contractor regarding feasibility and obtain all required building approvals. Images are virtual conceptual renderings that combine certain existing features with proposed design elements to illustrate the residence's potential. Actual layout, dimensions, finishes, materials, furnishings, architectural details, and existing conditions may vary. Apartment 10E is currently subject to a monthly assessment of $553.80 and apartment 10F is currently subject to a monthly assessment of $321.75 through July 2027.
Presenting an exceptional opportunity to create a truly bespoke trophy residence at The Southgate, the iconic Bing & Bing cooperative designed by renowned architect Emery Roth. Combining residences 10E and 10F offers the opportunity to create an expansive approximately 2,236+ square foot home featuring three bedrooms, three bathrooms, gracious entertaining spaces, and timeless pre-war architecture.
From the moment you enter, a grand gallery welcomes you into a residence thoughtfully designed for both elegant entertaining and comfortable everyday living. At its heart is a spectacular double height sunken living room, where soaring ceilings, oversized windows, and a magnificent wood burning fireplace create one of the home's most memorable spaces. Custom arched built-ins extending toward the ceiling, complemented by a movable library ladder and beautiful Art Deco sconces, showcase the architectural craftsmanship that defines this remarkable residence.
Flowing seamlessly from the living room is an expansive formal dining room capable of hosting intimate dinners or large gatherings with ease. Adjacent is a beautifully designed chef's kitchen with a generous center island, abundant custom cabinetry, premium appliances, and exceptional workspace, creating a natural gathering place.
The intelligently designed layout provides an ideal balance between entertaining and private living. The luxurious primary suite serves as its own private retreat with an elegant en suite bath. Two additional oversized bedrooms, each positioned for privacy, are further complemented by a spacious dressing area, closet, and two additional full bathrooms. Offering additional flexibility for guests, family members, or dedicated home office space.
The floor plan also incorporates a dedicated laundry room, generous closet space throughout, and an inviting gallery hallway that enhances the home's gracious flow while maximizing separation between the entertaining and bedroom wings.
Steeped in New York history, John Lennon famously lived just above this residence during his celebrated Lost Weekend period. The surrounding enclave of Beekman Place has long attracted an extraordinary collection of notable residents, including John D. Rockefeller and Aristotle Onassis, all drawn to its timeless architecture, privacy, and enduring elegance.
The Southgate remains one of Manhattan's most distinguished full-service cooperatives, offering white glove service with a 24-hour doorman, live in superintendent, beautifully landscaped private garden, storage units, and central laundry facilities. Washer and dryer installations, Pied à terre ownership, co-purchasing, guarantors, and pets are welcome subject to board approval. Ideally positioned moments from the newly enhanced East River Esplanade, residents enjoy direct access to waterfront walking and running paths, dedicated bicycle trails, a dog park, beautifully landscaped green spaces, acclaimed restaurants, boutique shopping, and many of Manhattan's world renowned museums and cultural institutions.
The purchase of unit 10F comes with a storage unit.
Monthly maintenance includes real estate taxes, electricity, heat, and water.
Apartments 10E and 10F are being offered separately, The floor plan shown represents a proposed combination for illustrative purposes only. Purchasers should consult with their own architect and contractor regarding feasibility and obtain all required building approvals. Images are virtual conceptual renderings that combine certain existing features with proposed design elements to illustrate the residence's potential. Actual layout, dimensions, finishes, materials, furnishings, architectural details, and existing conditions may vary. Apartment 10E is currently subject to a monthly assessment of $553.80 and apartment 10F is currently subject to a monthly assessment of $321.75 through July 2027.
Listing Courtesy of Brown Harris Stevens Residential Sales LLC