Rent to Own is an option for this beautiful property!
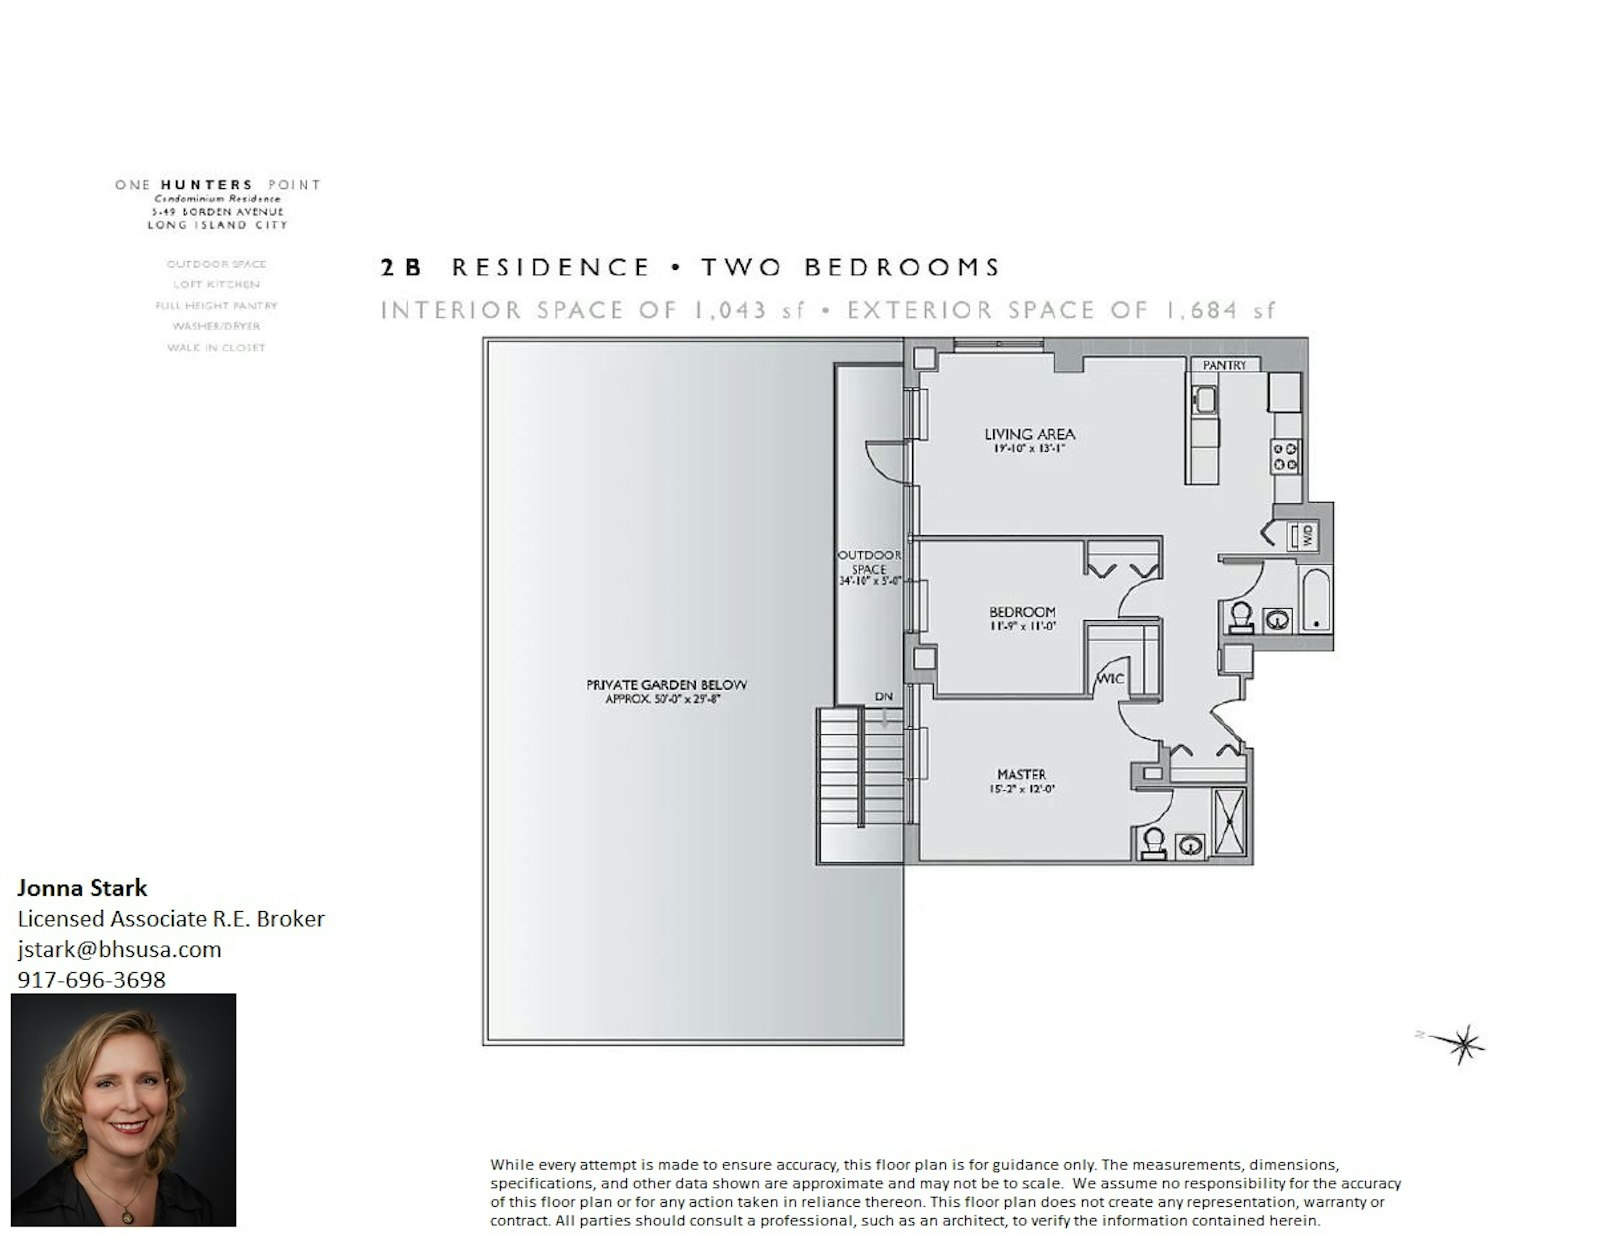
A truly one-of-a-kind private outdoor oasis awaits at One Hunters Point, one of Long Island City's most desirable and conveniently located condominium residences. Beautifully renovated from top to bottom, this exceptional 2BR/2BA home pairs sophisticated interior finishes with an extraordinary 1,900+ square feet of private outdoor living-a rarity in New York City.
Every detail of Residence 2B was thoughtfully redesigned with luxury and functionality in mind. The custom European lacquer cabinetry, soft-close drawers, and stunning Caesarstone Statuario Maximus quartz waterfall countertops create a sleek, modern kitchen that is as beautiful as it is practical. Premium appliances include a Miele range, as well as Bosch Benchmark refrigerator, dishwasher, and microwave & electric oven combo. The living and entertaining spaces are equally impressive, featuring a fireplace framed by elegant Porcelanosa tile, a custom bar, and a 92-bottle Thermador wine refrigerator.
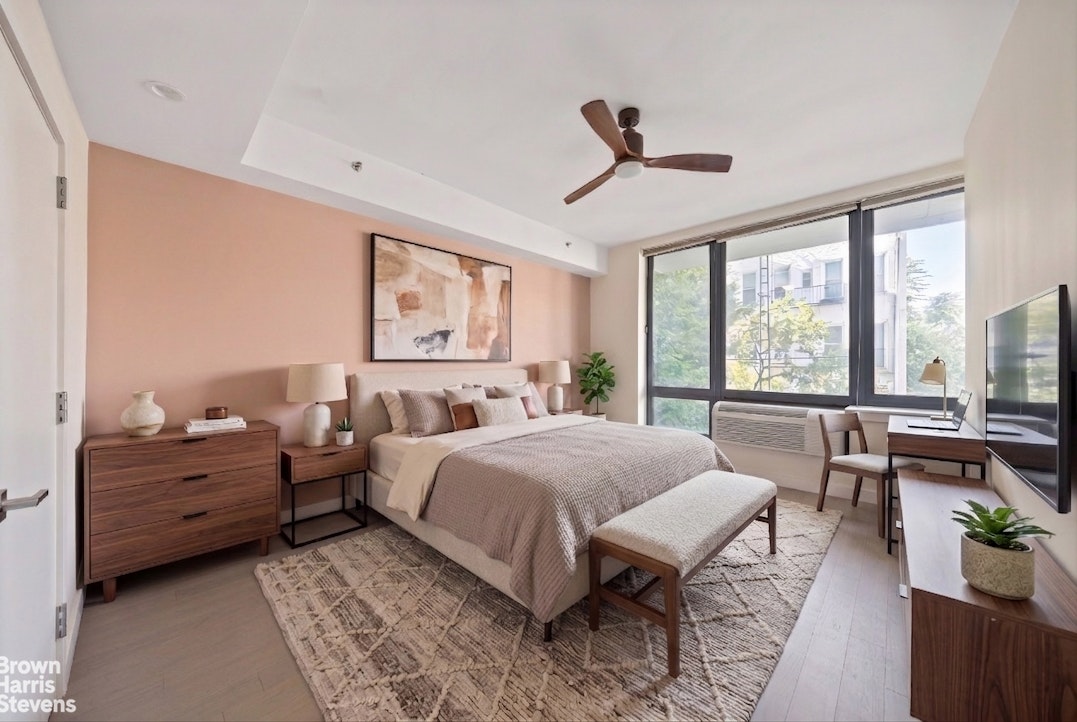
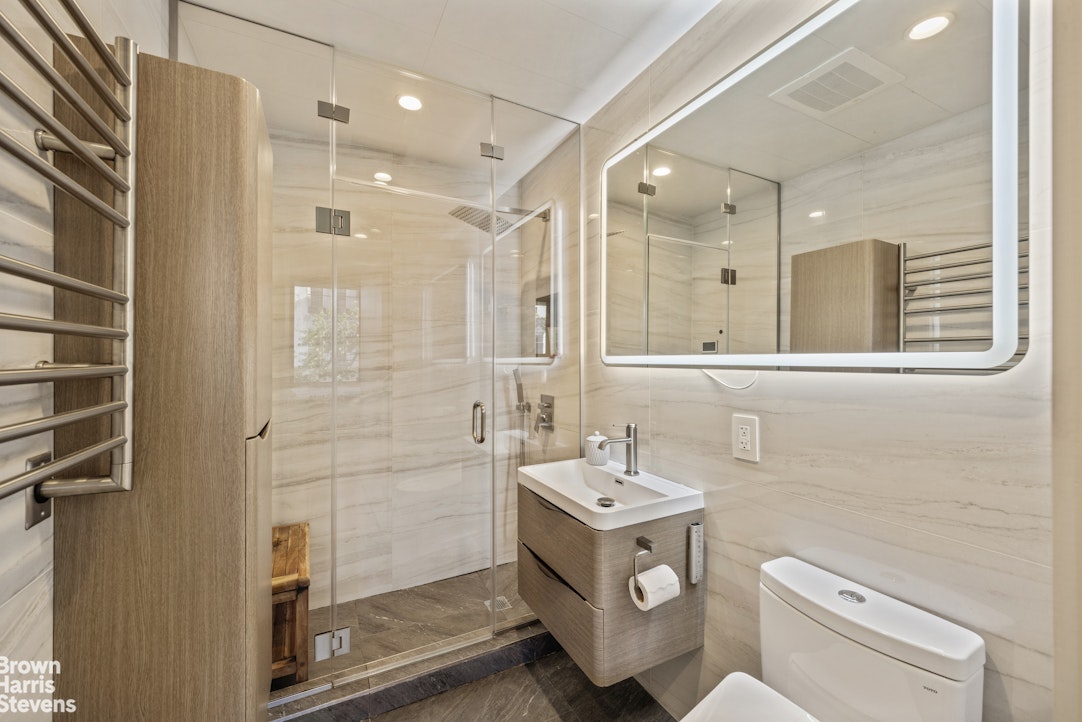
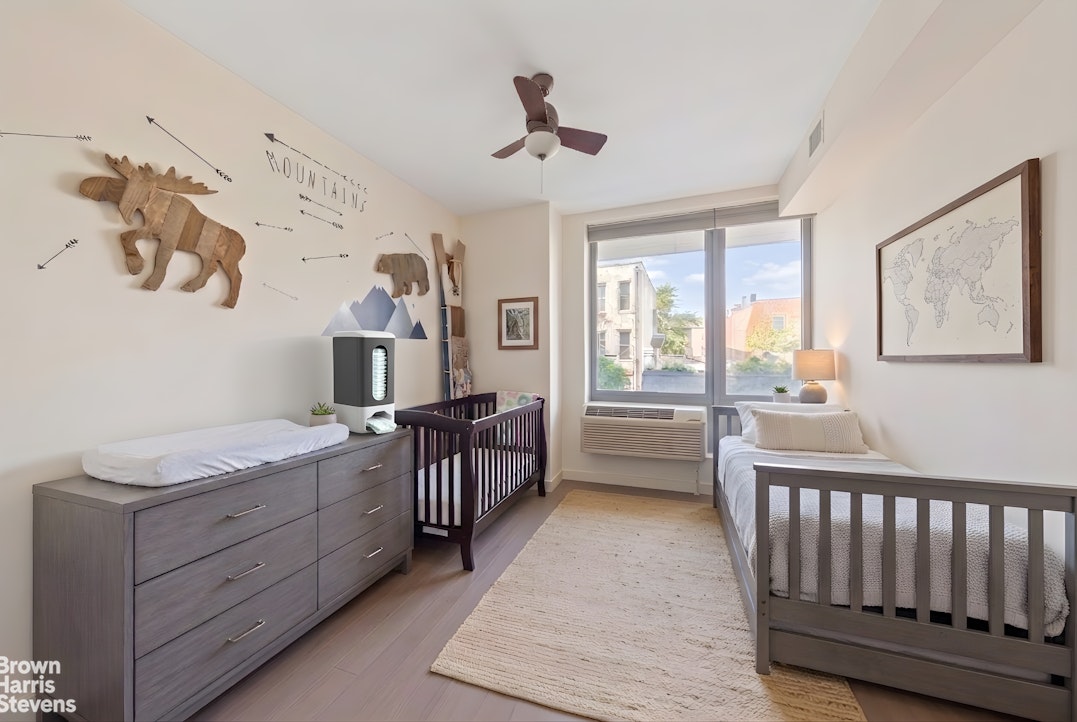
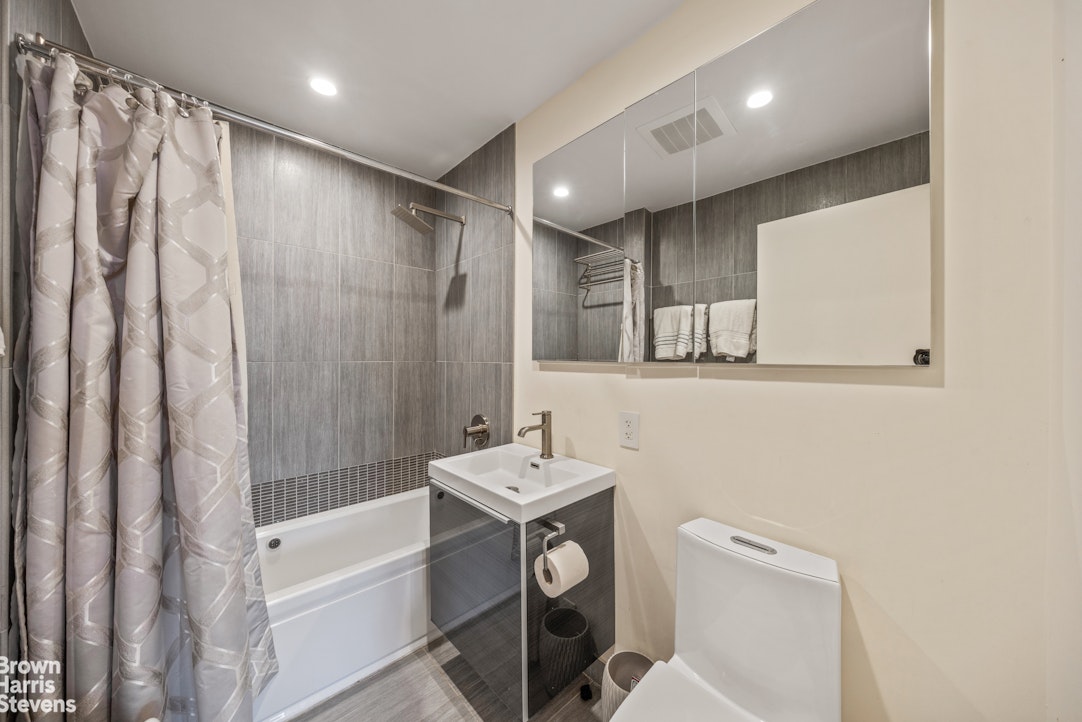
The spacious primary suite is a private retreat, complete with a custom-designed walk-in closet and a spa-inspired bathroom featuring a Steamist steam shower with aromatherapy, Porcelanosa tile, a heated towel warmer, and a Toto Washlet. The second bathroom offers its own luxurious escape with a Kohler air tub, while the generously-sized second bedroom also features custom-built closets. Throughout the home, Canadian-imported maple hardwood floors with an Evershine finish add warmth and elegance, and a full-sized Whirlpool washer/dryer provide everyday convenience.
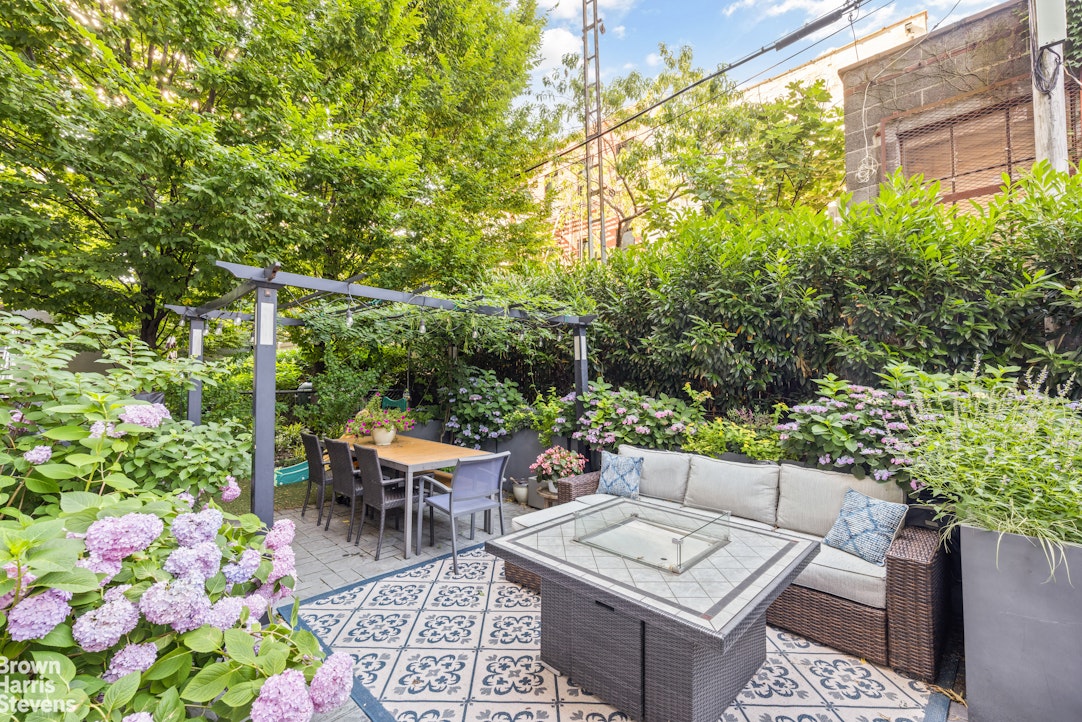
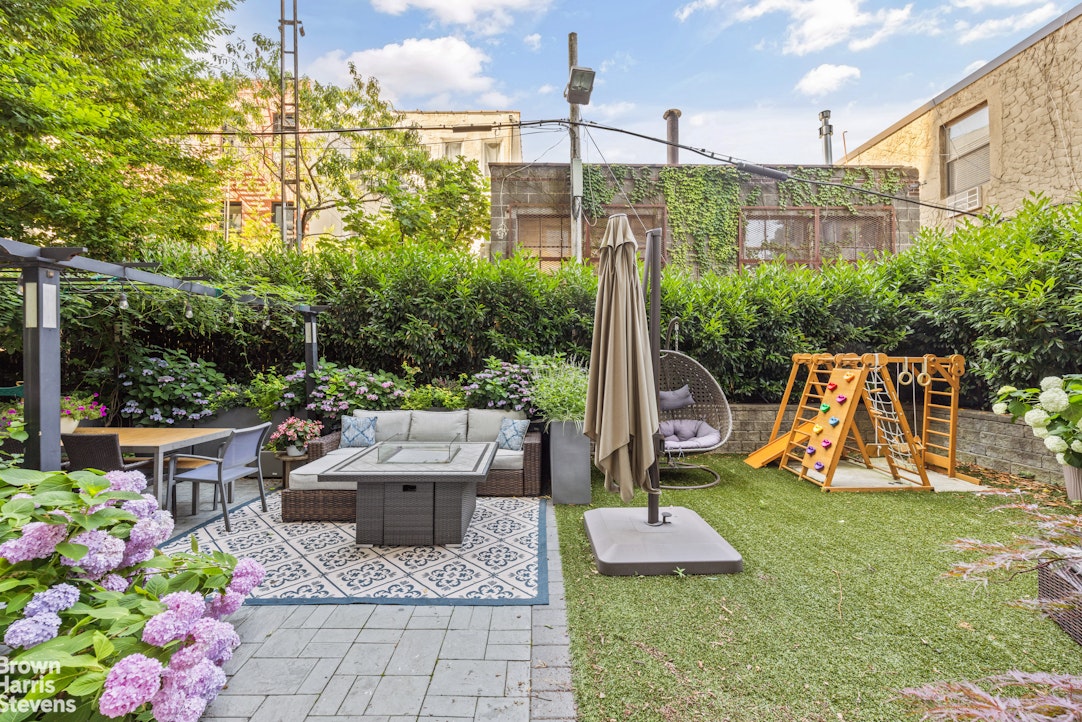
The true showpiece of this remarkable home is its expansive 1,684-square-foot private backyard-an outdoor sanctuary unlike anything else in Long Island City. Thoughtfully landscaped with fully irrigated gardens that bloom from early spring through fall, this magical retreat features a shaded pergola for al fresco dining, an outdoor fireplace, grilling area, playground, and five dedicated storage spaces. Whether enjoying your morning coffee on the private balcony or unwinding with a glass of wine by the fire after dinner, this serene outdoor oasis offers an unparalleled extension of your living space.
Completing this exceptional offering is a 218-sq.ft. private rooftop cabana with sweeping south-facing Manhattan skyline views-the perfect setting for grilling, relaxing, entertaining, or watching the city's iconic Fourth of July fireworks.
For those seeking even more, the buyer has the opportunity to purchase for an additional cost a deeded parking space in the building.
One Hunters Point is a full-service, 12-story glass condominium offering a 24-hr doorperson, fitness center, landscaped courtyard with grilling stations and seating, and a residents' lounge. Just moments from the East River waterfront, residents enjoy easy access to Gantry Plaza State Park, playgrounds, a state-of-the-art library, scenic waterfront promenades, and the NYC Ferry connecting Queens, Brooklyn, and Manhattan. Located just one block from the Vernon Boulevard-Jackson Avenue 7 train station, Midtown Manhattan is only one stop away.
This is a rare opportunity to own a meticulously renovated home with one of the largest and most enchanting private outdoor spaces in Long Island City. Schedule your private showing today.
Rent to Own is an option for this beautiful property!
A truly one-of-a-kind private outdoor oasis awaits at One Hunters Point, one of Long Island City's most desirable and conveniently located condominium residences. Beautifully renovated from top to bottom, this exceptional 2BR/2BA home pairs sophisticated interior finishes with an extraordinary 1,900+ square feet of private outdoor living-a rarity in New York City.
Every detail of Residence 2B was thoughtfully redesigned with luxury and functionality in mind. The custom European lacquer cabinetry, soft-close drawers, and stunning Caesarstone Statuario Maximus quartz waterfall countertops create a sleek, modern kitchen that is as beautiful as it is practical. Premium appliances include a Miele range, as well as Bosch Benchmark refrigerator, dishwasher, and microwave & electric oven combo. The living and entertaining spaces are equally impressive, featuring a fireplace framed by elegant Porcelanosa tile, a custom bar, and a 92-bottle Thermador wine refrigerator.
The spacious primary suite is a private retreat, complete with a custom-designed walk-in closet and a spa-inspired bathroom featuring a Steamist steam shower with aromatherapy, Porcelanosa tile, a heated towel warmer, and a Toto Washlet. The second bathroom offers its own luxurious escape with a Kohler air tub, while the generously-sized second bedroom also features custom-built closets. Throughout the home, Canadian-imported maple hardwood floors with an Evershine finish add warmth and elegance, and a full-sized Whirlpool washer/dryer provide everyday convenience.
The true showpiece of this remarkable home is its expansive 1,684-square-foot private backyard-an outdoor sanctuary unlike anything else in Long Island City. Thoughtfully landscaped with fully irrigated gardens that bloom from early spring through fall, this magical retreat features a shaded pergola for al fresco dining, an outdoor fireplace, grilling area, playground, and five dedicated storage spaces. Whether enjoying your morning coffee on the private balcony or unwinding with a glass of wine by the fire after dinner, this serene outdoor oasis offers an unparalleled extension of your living space.
Completing this exceptional offering is a 218-sq.ft. private rooftop cabana with sweeping south-facing Manhattan skyline views-the perfect setting for grilling, relaxing, entertaining, or watching the city's iconic Fourth of July fireworks.
For those seeking even more, the buyer has the opportunity to purchase for an additional cost a deeded parking space in the building.
One Hunters Point is a full-service, 12-story glass condominium offering a 24-hr doorperson, fitness center, landscaped courtyard with grilling stations and seating, and a residents' lounge. Just moments from the East River waterfront, residents enjoy easy access to Gantry Plaza State Park, playgrounds, a state-of-the-art library, scenic waterfront promenades, and the NYC Ferry connecting Queens, Brooklyn, and Manhattan. Located just one block from the Vernon Boulevard-Jackson Avenue 7 train station, Midtown Manhattan is only one stop away.
This is a rare opportunity to own a meticulously renovated home with one of the largest and most enchanting private outdoor spaces in Long Island City. Schedule your private showing today.
Listing Courtesy of Brown Harris Stevens Queens LLC