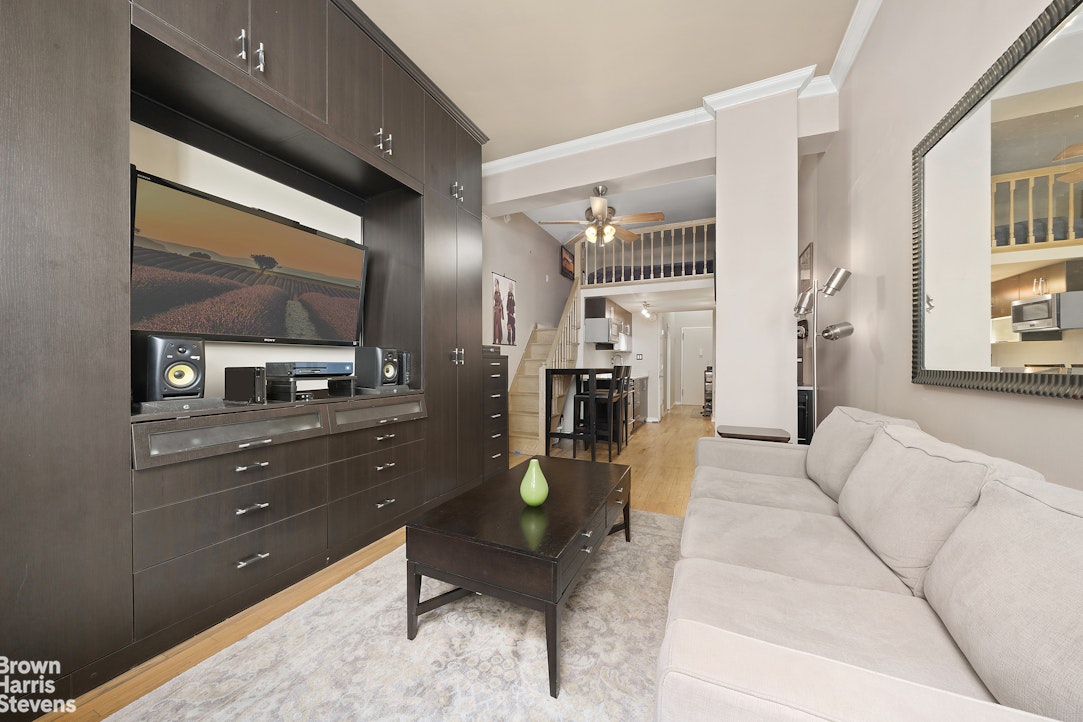
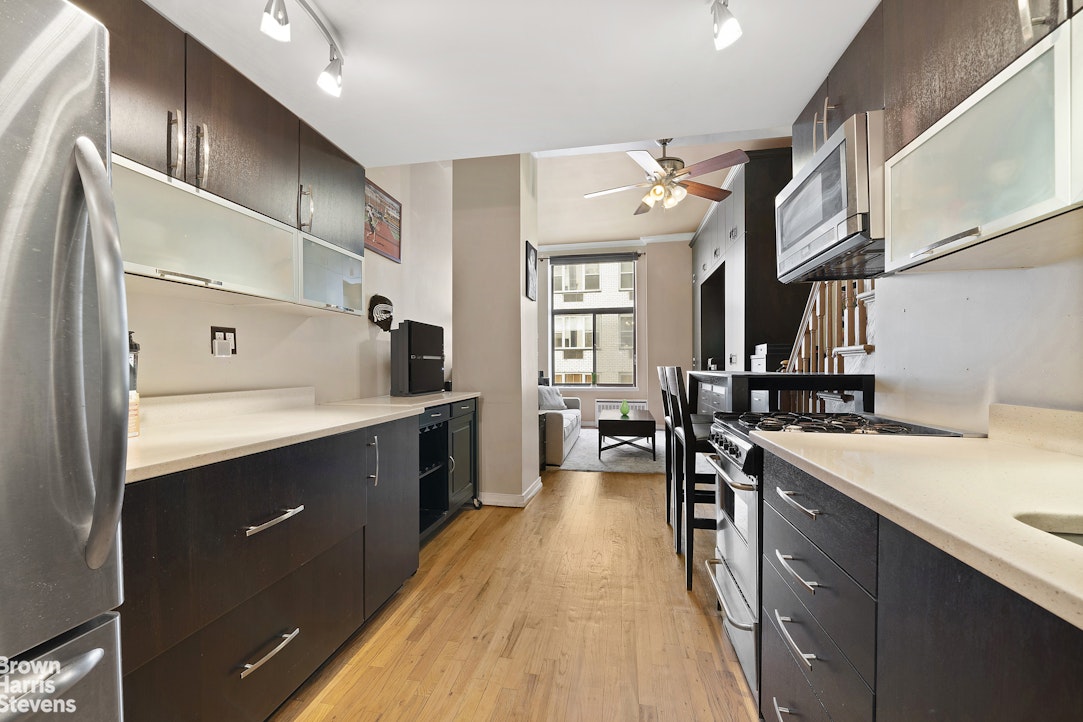
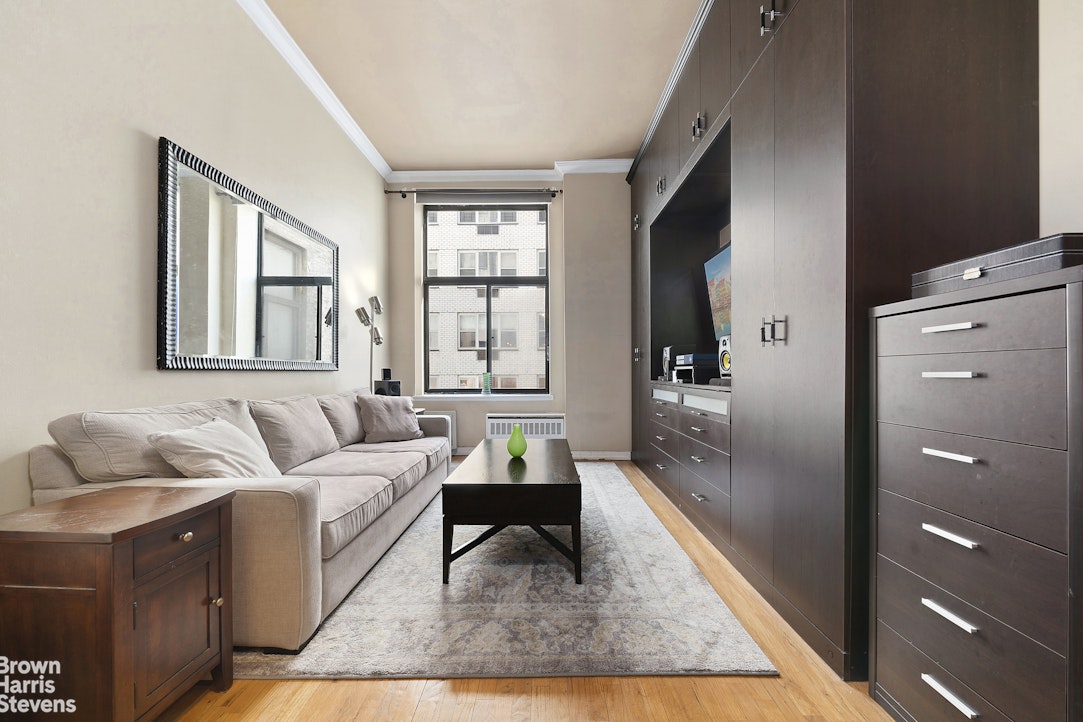
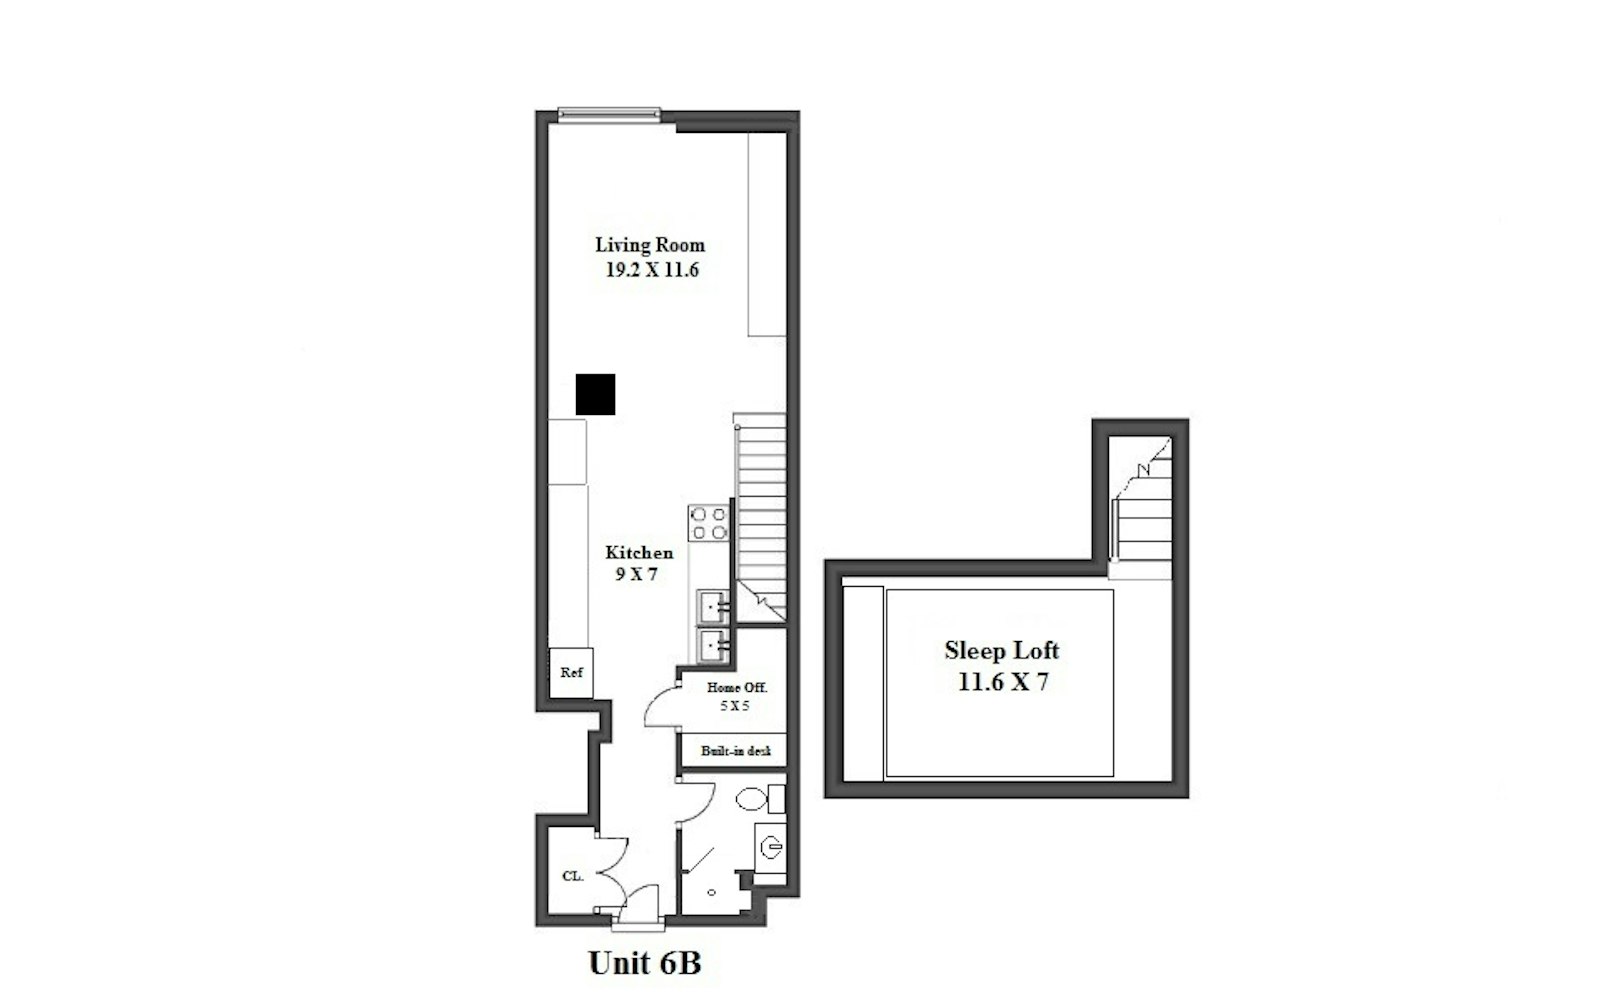
This beautifully designed studio loft at The Foundry combines prewar character with modern upgrades and smart functionality. Soaring 11-foot ceilings, an 8-foot south-facing window, and custom finishes throughout create a bright, serene, and exceptional craftsmanship. The custom kitchen features handcrafted cabinetry, frosted glass doors, stainless steel appliances, a double sink, and Corian countertops. A lofted sleeping area accommodates a king-size mattress and includes builtin storage. The generous living room is enhanced by a custom entertainment unit, sofa, and tables, all thoughtfully integrated into the space.
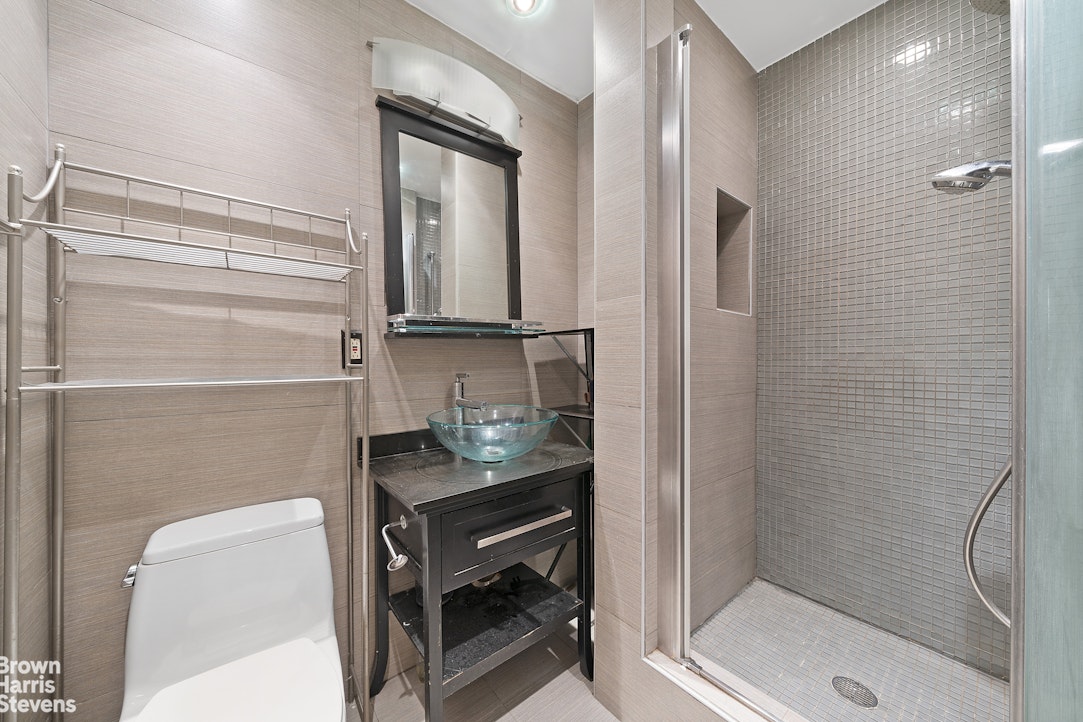
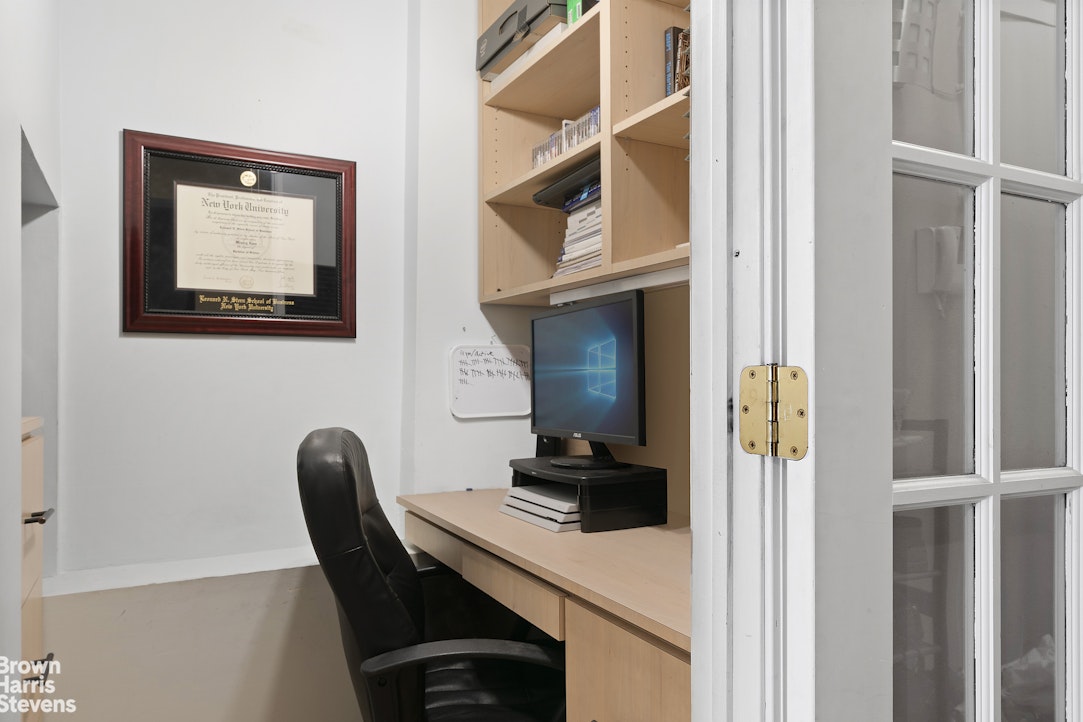
A cleverly designed office nook with a builtin desk and shelving provides a true workfromhome solution without sacrificing living area. The bathroom is tastefully appointed with a thermostatic shower system, Hansgrohe fixtures, a glass sink basin, glass mosaic shower stall, and Italian porcelain tiles.
Additional features include hardwood floors, custom lighting, two ceiling fans, and a highefficiency A/C unit.
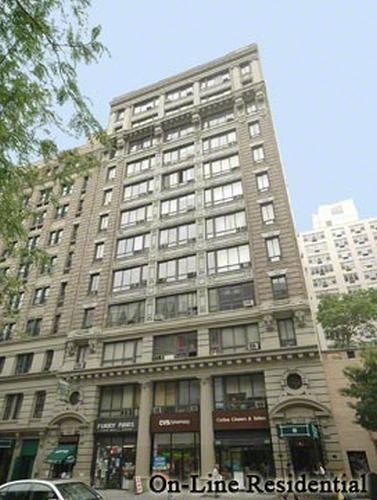
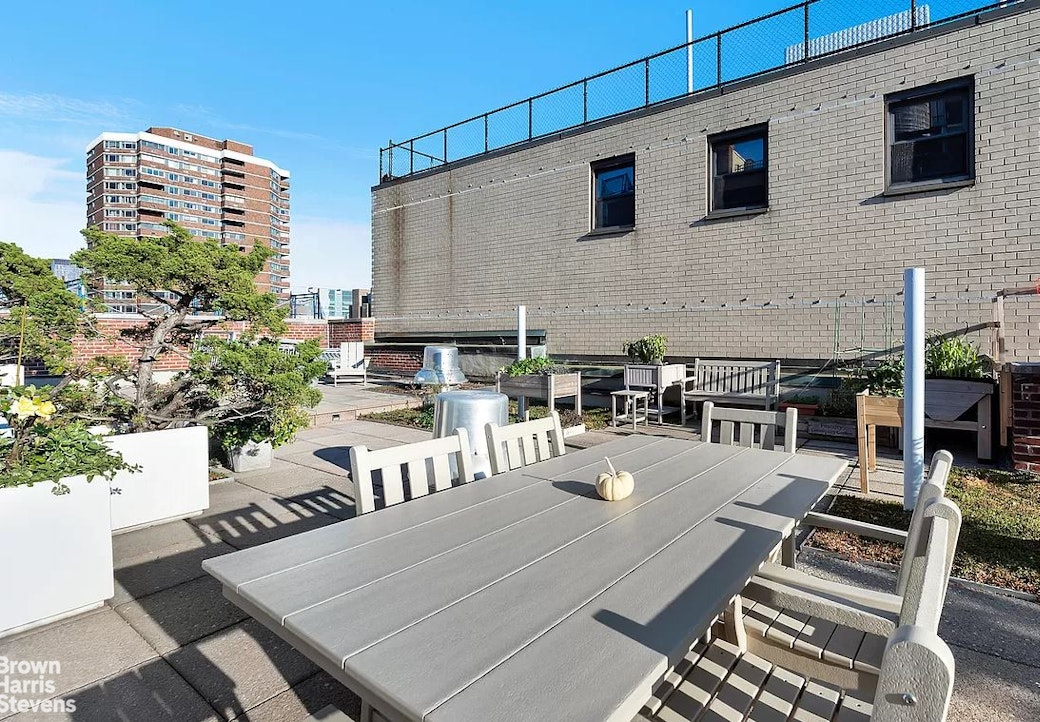
The Foundry is a prewar 1900 factory conversion known for its original barrelvaulted ceilings and industrial charm. Amenities include a renovated lobby, a beautifully planted roof deck with grill, laundry facilities, bike room, basement storage (when available), video intercom, and a resident superintendent.
This flexible condop allows parents buying for children, copurchasing, piedsàterre, and unlimited subletting after one year with board approval. Maintenance includes Speturm cable and internet.
Located moments from Union Square, Gramercy Park, Baruch College, Bellevue Hospital, multiple subway lines, top restaurants, cafés, and shopping. A rare opportunity to own a designed loft with flexibility, light, and character in one of Manhattan's desirable neighborhoos. There is a flip tax of 2%. Delivered vacant September 1st.
This beautifully designed studio loft at The Foundry combines prewar character with modern upgrades and smart functionality. Soaring 11-foot ceilings, an 8-foot south-facing window, and custom finishes throughout create a bright, serene, and exceptional craftsmanship. The custom kitchen features handcrafted cabinetry, frosted glass doors, stainless steel appliances, a double sink, and Corian countertops. A lofted sleeping area accommodates a king-size mattress and includes builtin storage. The generous living room is enhanced by a custom entertainment unit, sofa, and tables, all thoughtfully integrated into the space.
A cleverly designed office nook with a builtin desk and shelving provides a true workfromhome solution without sacrificing living area. The bathroom is tastefully appointed with a thermostatic shower system, Hansgrohe fixtures, a glass sink basin, glass mosaic shower stall, and Italian porcelain tiles.
Additional features include hardwood floors, custom lighting, two ceiling fans, and a highefficiency A/C unit.
The Foundry is a prewar 1900 factory conversion known for its original barrelvaulted ceilings and industrial charm. Amenities include a renovated lobby, a beautifully planted roof deck with grill, laundry facilities, bike room, basement storage (when available), video intercom, and a resident superintendent.
This flexible condop allows parents buying for children, copurchasing, piedsàterre, and unlimited subletting after one year with board approval. Maintenance includes Speturm cable and internet.
Located moments from Union Square, Gramercy Park, Baruch College, Bellevue Hospital, multiple subway lines, top restaurants, cafés, and shopping. A rare opportunity to own a designed loft with flexibility, light, and character in one of Manhattan's desirable neighborhoos. There is a flip tax of 2%. Delivered vacant September 1st.
Listing Courtesy of Brown Harris Stevens Residential Sales LLC