• Our Services
  • Our Method
  • Team
  • Sales
  • Rentals
  • Furnished
150-29 72nd Road 1C Kew Gardens Hills Queens NY 11367
  1. Home
  2. 150-29 72nd Road, 1C
150-29 72nd Road 1C Kew Gardens Hills Queens NY 11367
  • View All Photos
  • Request an Appointment

Dara Gardens (Belvedere House)

150-29 72nd Road, 1C

Kew Gardens Hills | QN
150th Street & Kissena Boulevard

Schedule a Viewing
$ 350,000
Active
Status
4
Rooms
2
Bedrooms
1
Bathrooms
$ 1,153
Maintenance [Monthly]
90%
Financing Allowed
  • 150-29 72nd Road, 1C
  • 4 Rooms
  • 2 Beds
  • 1 Baths
  • $ 350,000

Photos

150-29 72nd Road 1C Kew Gardens Hills Queens NY 11367

Description

SPONSOR UNIT! NO BOARD APPROVAL, NO APPLICATION, EASY PROCESS BRAND NEW RENOVATION!
(Final finishes may vary from those pictured)

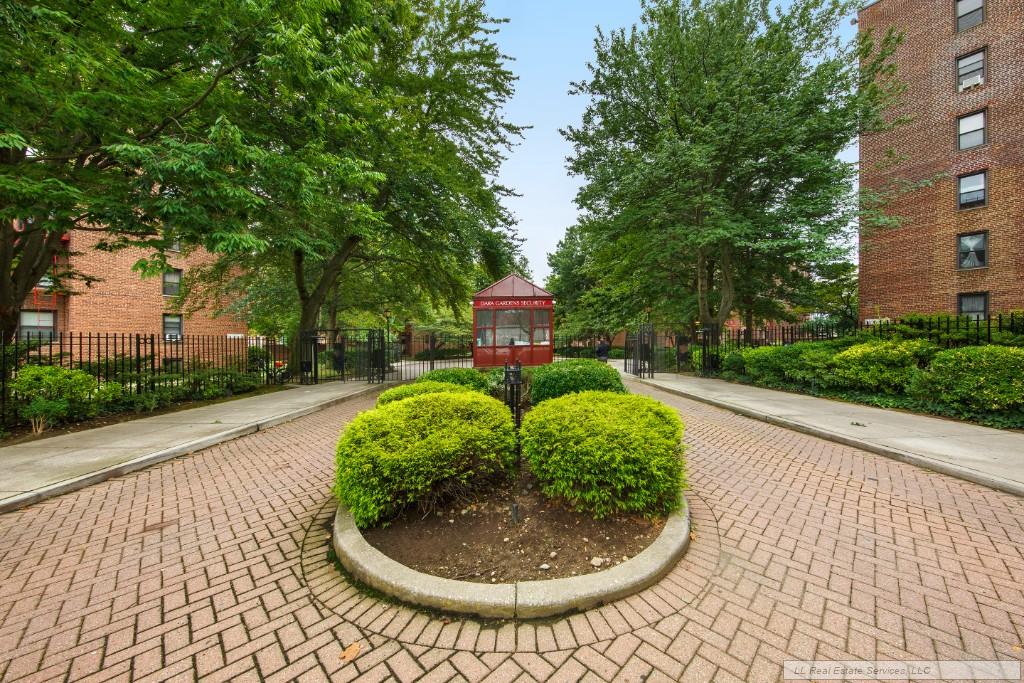
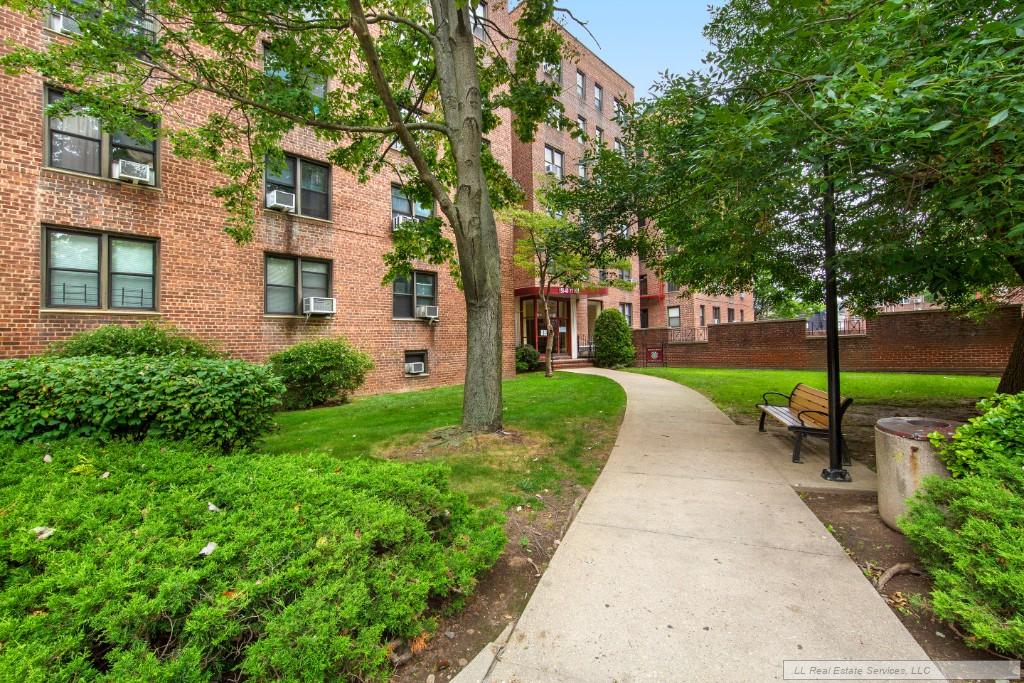
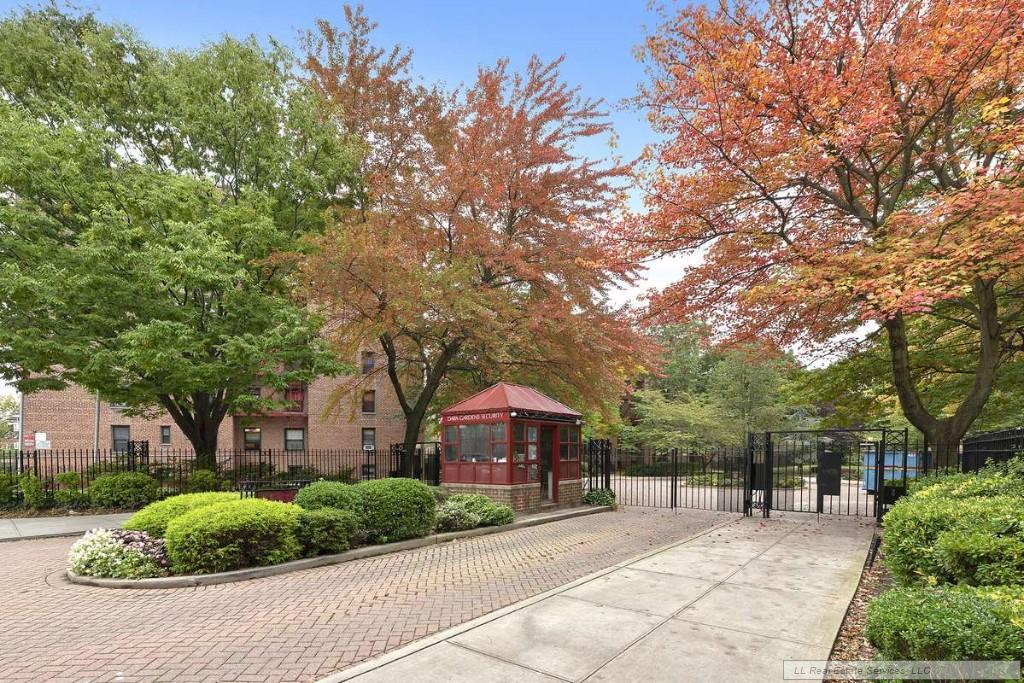
Welcome to Dara Gardens, a gated community with beautifully manicured gardens and a gated entrance staffed 24 hours.

This HUGE 2 BEDROOM / 1 BATHROOM lower-level residence offers significantly more space than most units at Dara Gardens. The apartment features an exceptionally LARGE LIVING ROOM with plenty of room for separate living and dining areas. With its oversized layout, a new buyer may even have the option to potentially create a 3rd bedroom or home office while still maintaining a comfortable living space.

The apartment is conveniently located on the same level as the buildings laundry room and has the added benefit of two separate ways to access the unit.

There is also a live-in Super.

Call/Text/E-mail to arrange for a showing.

10% DOWN PAYMENT. NO APPLICATION, NO BOARD APPROVAL, EASY PROCESS.

DISCLAIMER: Photos shown are of a similar unit and are for illustrative purposes. This apartment is currently under renovation. Actual layout, finishes, fixtures, appliances, and other details may vary from those pictured and are subject to change upon completion.


SPONSOR UNIT! NO BOARD APPROVAL, NO APPLICATION, EASY PROCESS BRAND NEW RENOVATION!
(Final finishes may vary from those pictured)

Welcome to Dara Gardens, a gated community with beautifully manicured gardens and a gated entrance staffed 24 hours.

This HUGE 2 BEDROOM / 1 BATHROOM lower-level residence offers significantly more space than most units at Dara Gardens. The apartment features an exceptionally LARGE LIVING ROOM with plenty of room for separate living and dining areas. With its oversized layout, a new buyer may even have the option to potentially create a 3rd bedroom or home office while still maintaining a comfortable living space.

The apartment is conveniently located on the same level as the buildings laundry room and has the added benefit of two separate ways to access the unit.

There is also a live-in Super.

Call/Text/E-mail to arrange for a showing.

10% DOWN PAYMENT. NO APPLICATION, NO BOARD APPROVAL, EASY PROCESS.

DISCLAIMER: Photos shown are of a similar unit and are for illustrative purposes. This apartment is currently under renovation. Actual layout, finishes, fixtures, appliances, and other details may vary from those pictured and are subject to change upon completion.


Listing Courtesy of LL Real Estate Services, LLC

View / Exposure

Courtyard
150-29 72nd Road 1C Kew Gardens Hills Queens NY 11367

Building Details

150-29 72nd Road 1C Kew Gardens Hills Queens NY 11367
Co-op
Ownership
Low-Rise
Building Type
Elevator
Access
Pets Allowed
Pet Policy
6698/40
Block/Lot
659'x404'
Lot Size
Post-War
Age
1952
Year Built
6/536
Floors/Apts

Amenities

Alarm System
Bike Room
Courtyard
Garage
Garden
Laundry Room
Playground
Private Storage
Wheel Chair Access
150-29 72nd Road 1C Kew Gardens Hills Queens NY 11367

Contact

License Licensed As: Jay M. Heydt
Jay Heydt

Jay Heydt

License Licensed As: Jay M. Heydt

Principal Broker

W: 646-234-5815
M: 646-234-5815
Contact Agent Download VCard

Mortgage Calculator

$
%
$
%

Loan Amount

This information is not verified for authenticity or accuracy and is not guaranteed and may not reflect all real estate activity in the market. ©2026 REBNY Listing Service, Inc. All rights reserved. All information is intended only for the Registrant’s personal, non-commercial use. RLS Data display by Vertical Real Estate. Additional building data provided by On-Line Residential [OLR].
All information furnished regarding property for sale, rental or financing is from sources deemed reliable, but no warranty or representation is made as to the accuracy thereof and same is submitted subject to errors, omissions, change of price, rental or other conditions, prior sale, lease or financing or withdrawal without notice. All dimensions are approximate. For exact dimensions, you must hire your own architect or engineer.
Listing ID: 2185345