• Our Services
  • Our Method
  • Team
  • Sales
  • Rentals
  • Furnished
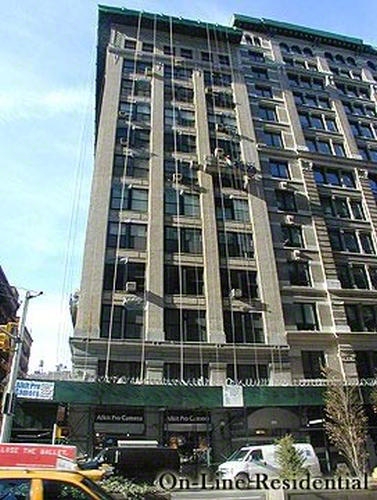
222 Park Avenue South 7B Flatiron District New York NY 10003
  1. Home
  2. 222 Park Avenue South, 7B
222 Park Avenue South 7B Flatiron District New York NY 10003
  • View All Photos
  • View Floor Plans
  • Request an Appointment

222 Park Avenue South, 7B

Flatiron District | NY
East 18th Street & East 19th Street

Schedule a Viewing
Price Drop
$ 2,595,000
[3.71%] [$ -100,000]
Active
Status
4
Rooms
2
Bedrooms
2
Bathrooms
$ 4,313
Maintenance [Monthly]
75%
Financing Allowed
  • 222 Park Avenue South, 7B
  • 4 Rooms
  • 2 Beds
  • 2 Baths
  • $ 2,595,000

Photos

222 Park Avenue South 7B Flatiron District New York NY 10003

Floor Plans

222 Park Avenue South 7B Flatiron District New York NY 10003

Description

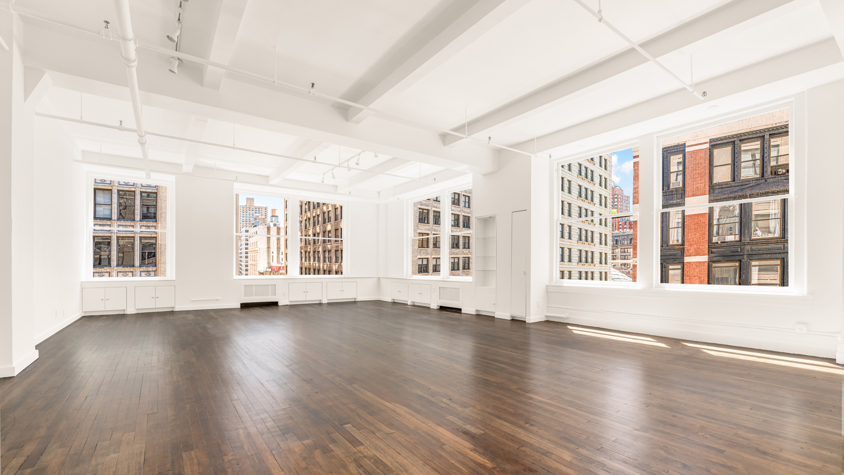
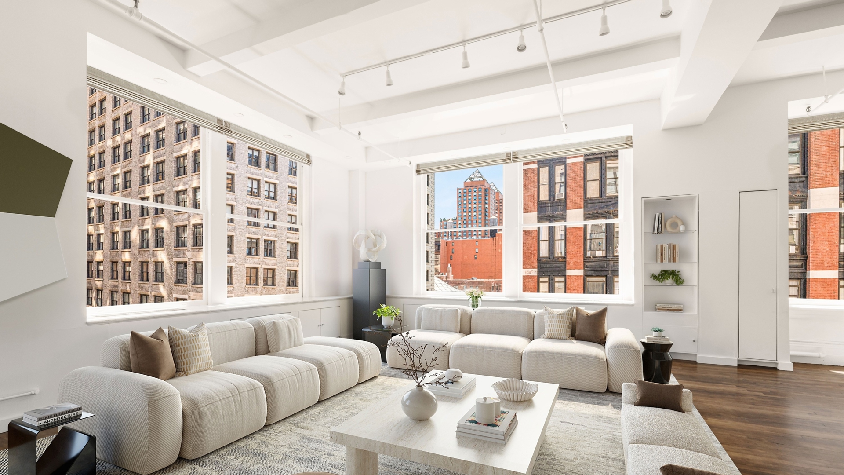
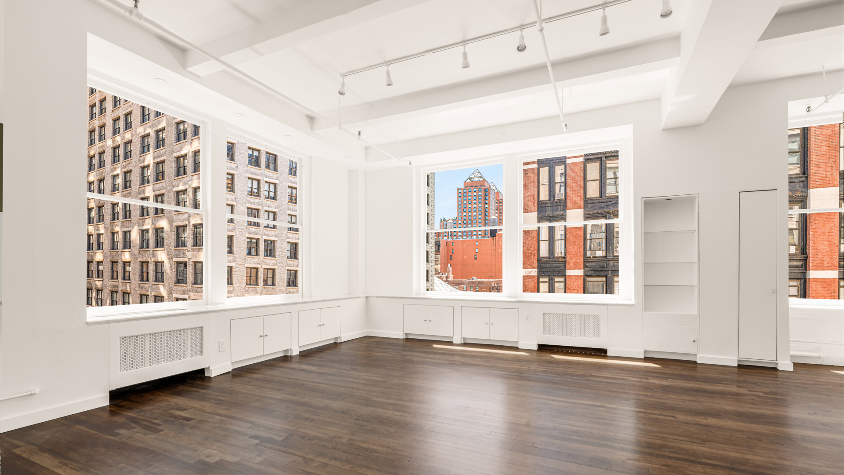
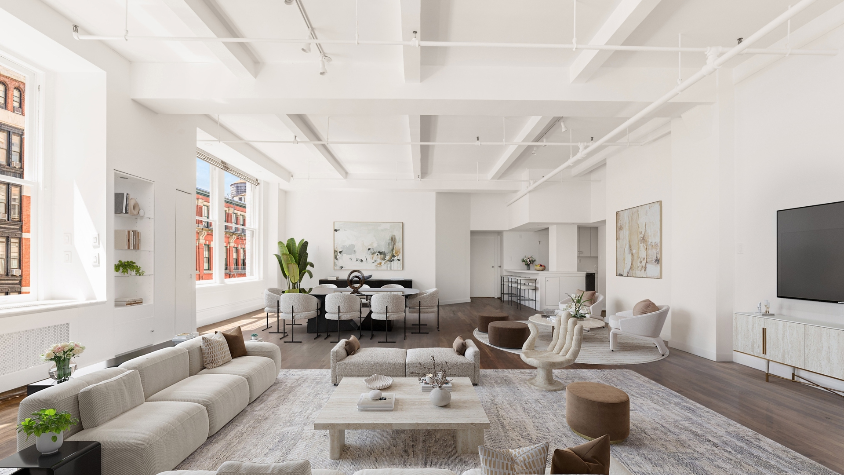
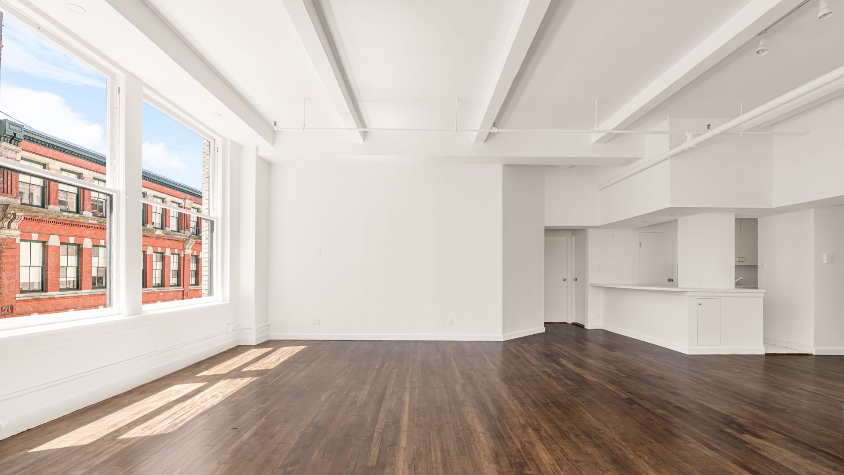
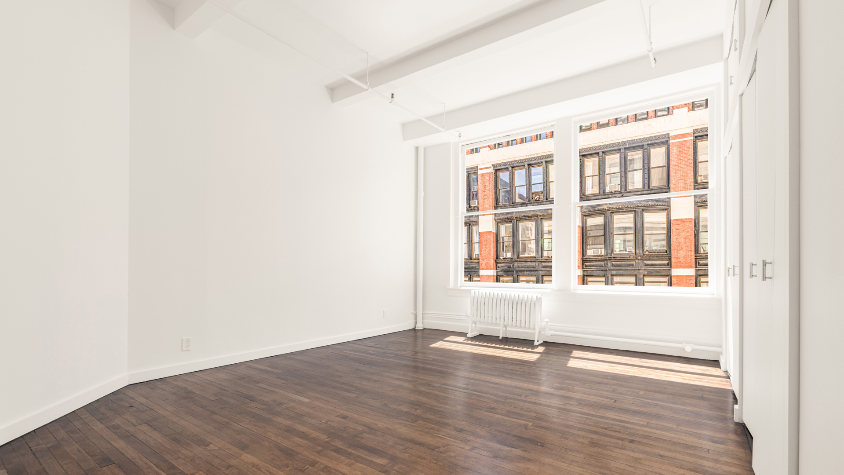
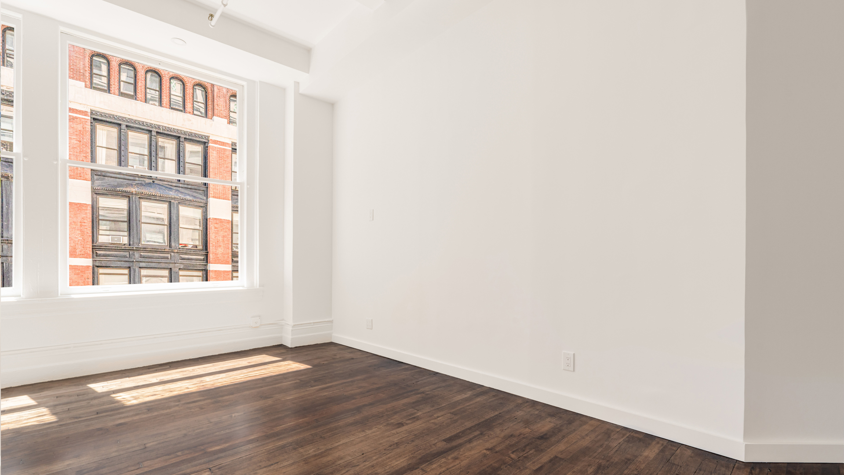
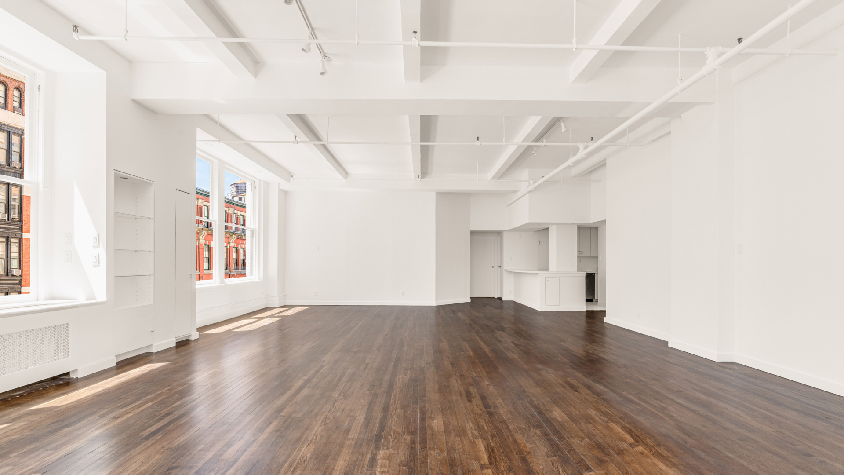
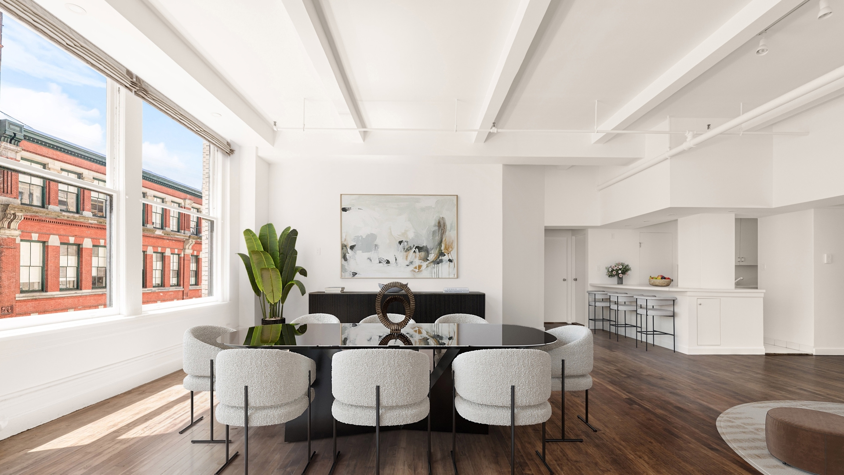
Perched at the iconic intersection of Park Avenue South and 18th Street, this sprawling corner residence represents the pinnacle of authentic Manhattan loft living, offered for the first time in over four decades. Positioned at the vibrant crossroads of Gramercy and Flatiron, the home is enveloped by nearly eighty linear feet of continuous window walls, where nine oversized windows bathe the space in natural light and frame dynamic architectural views.

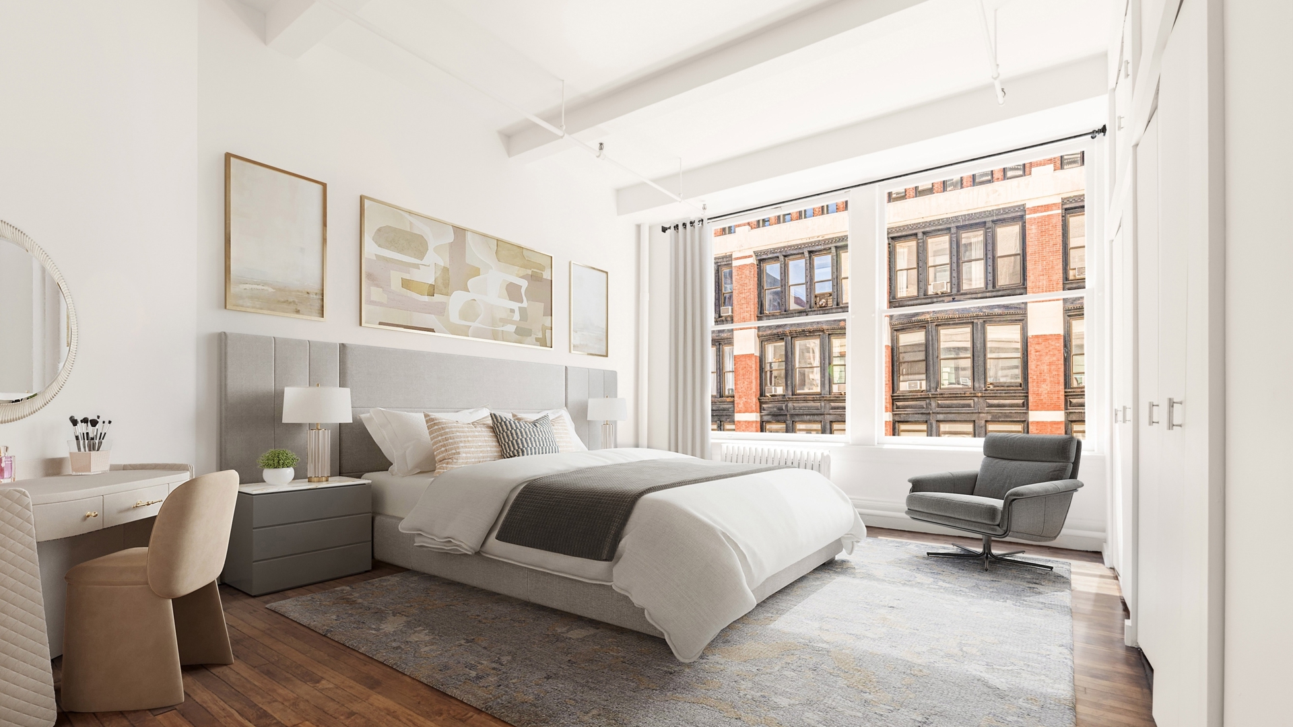
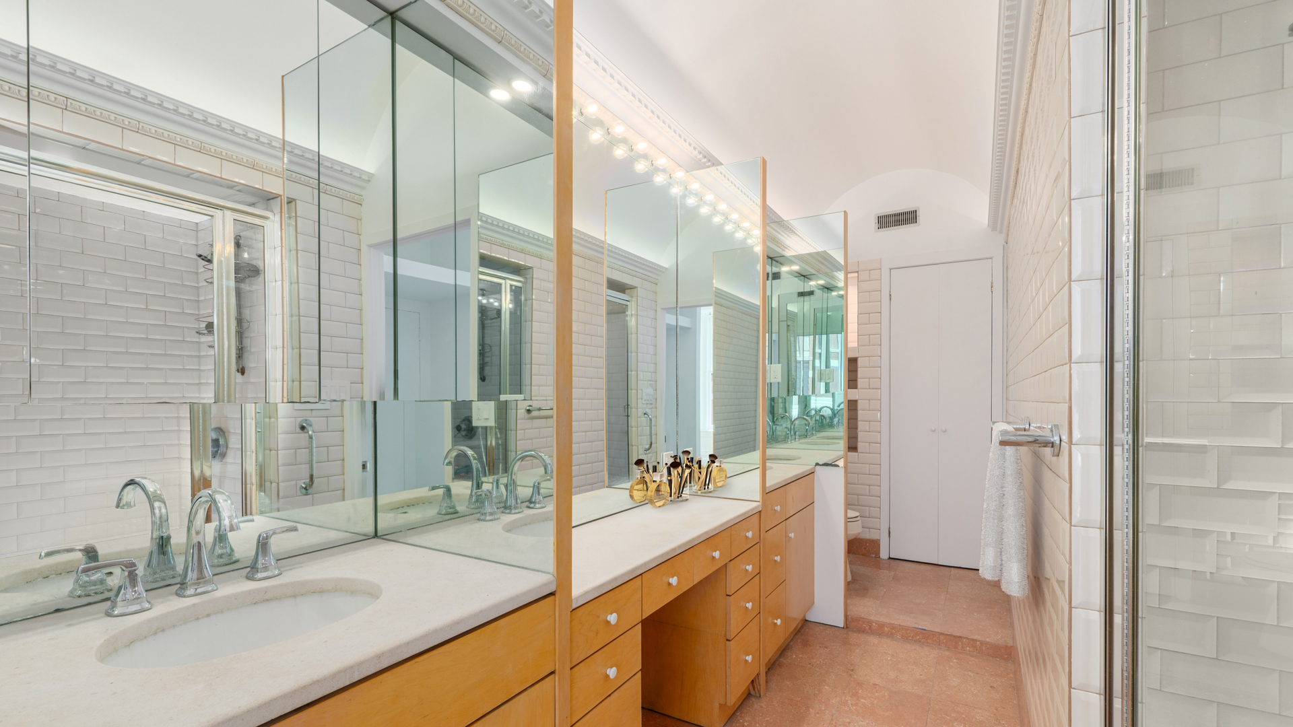
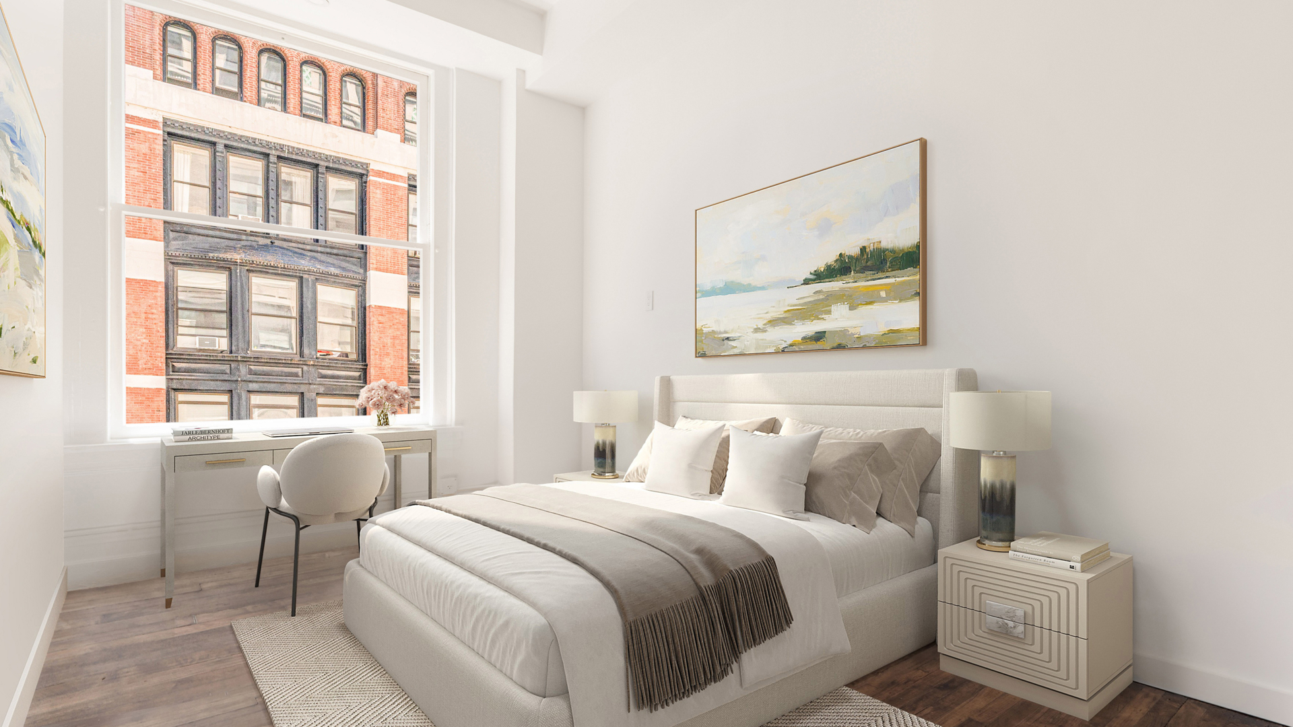
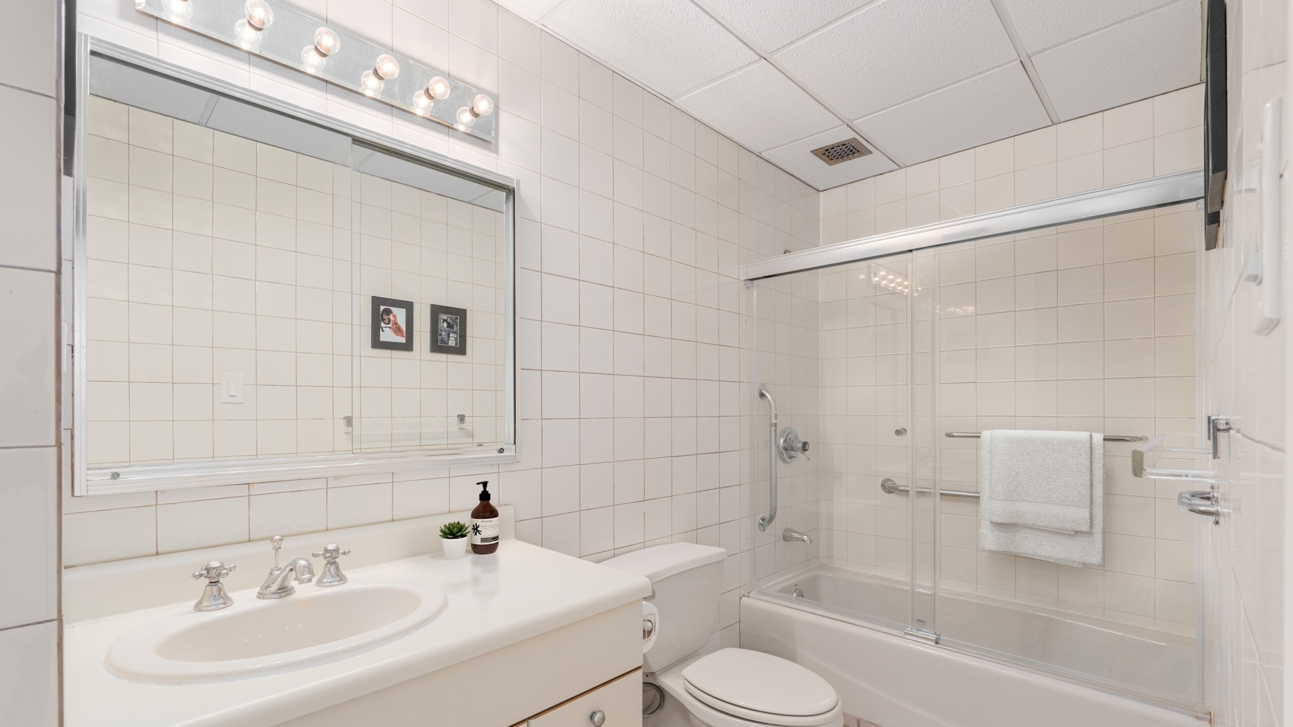
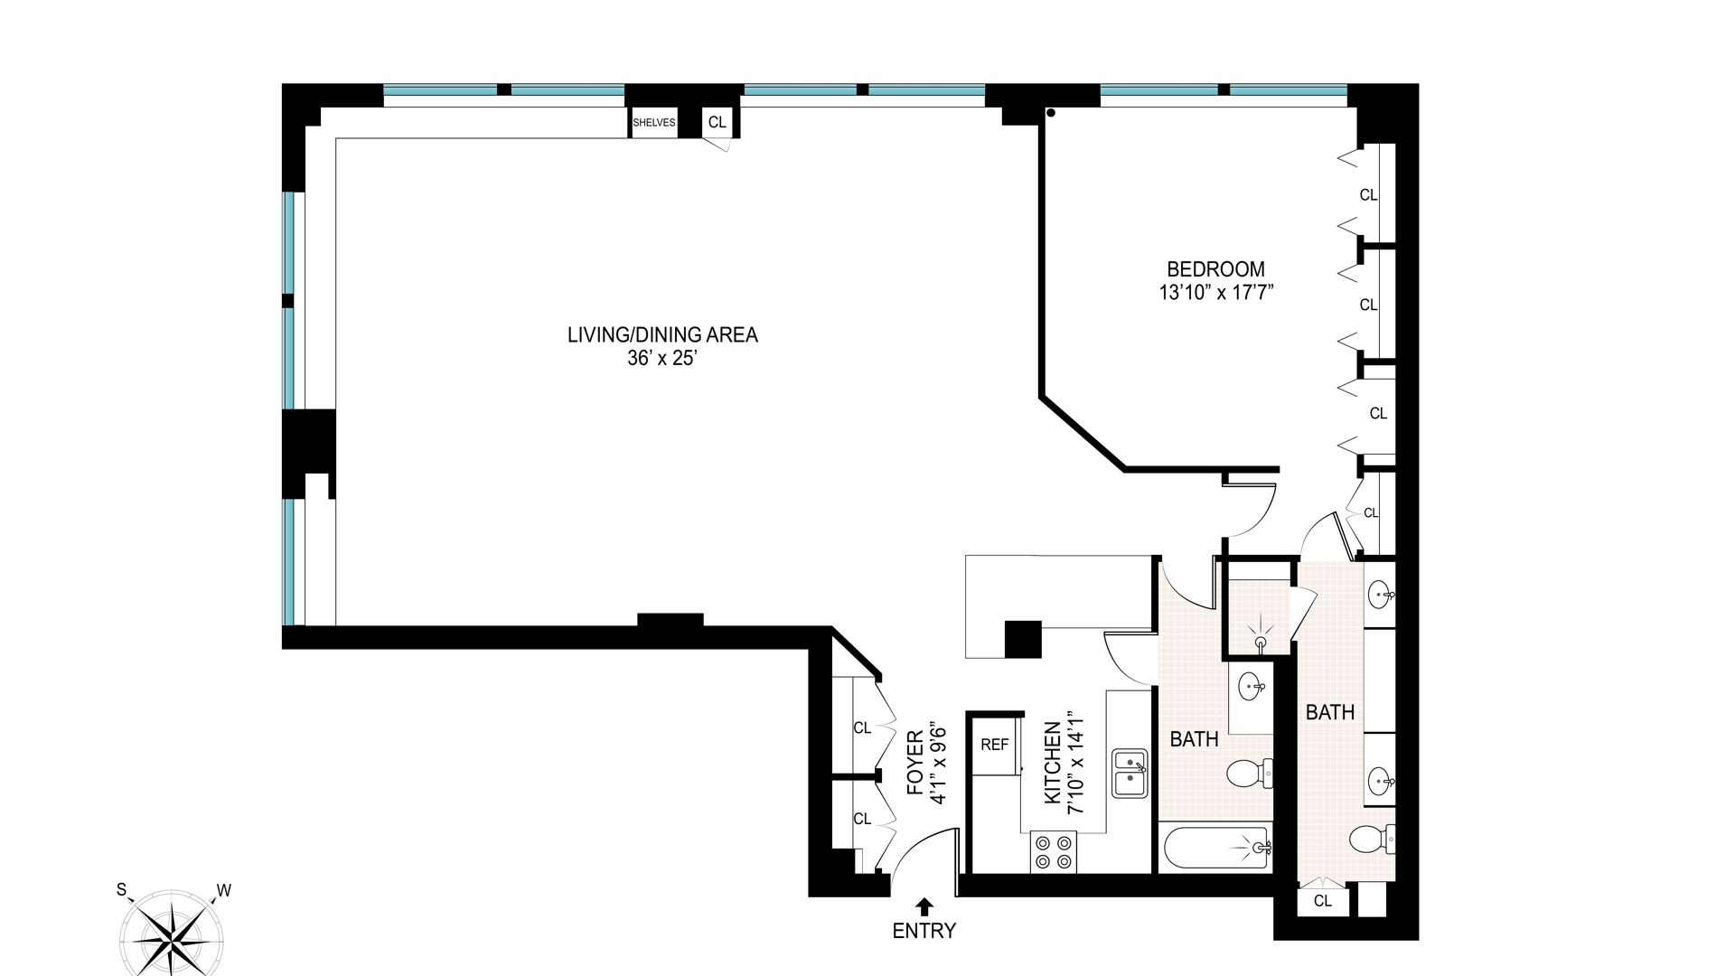
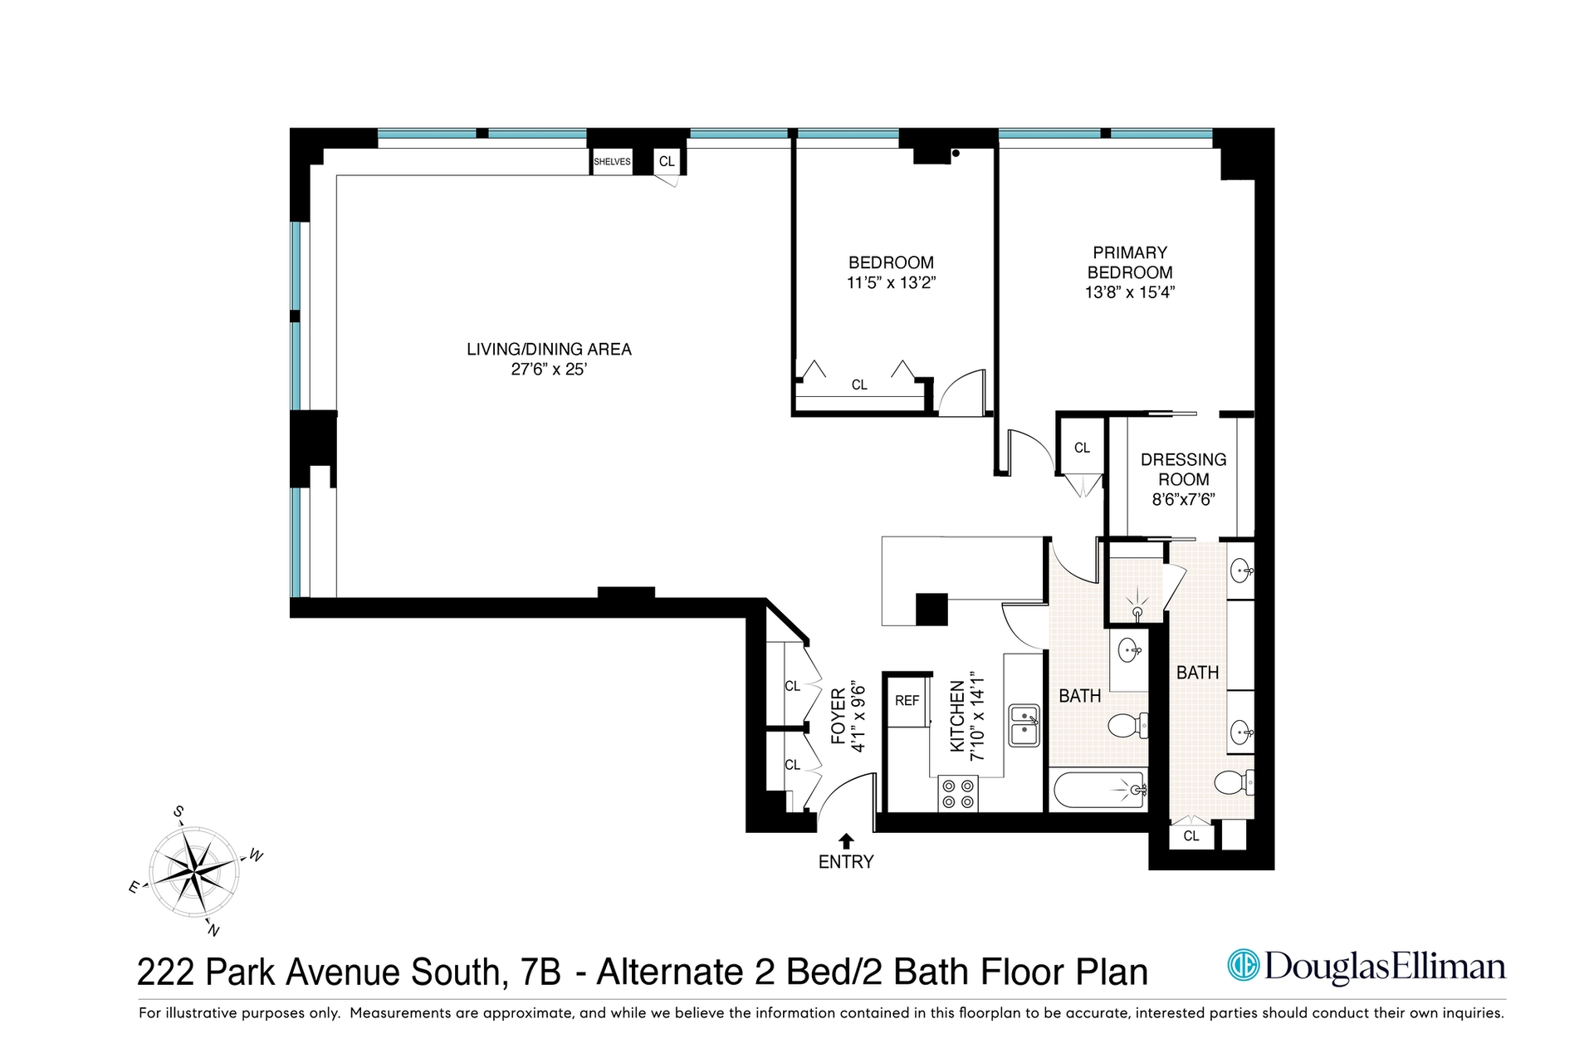
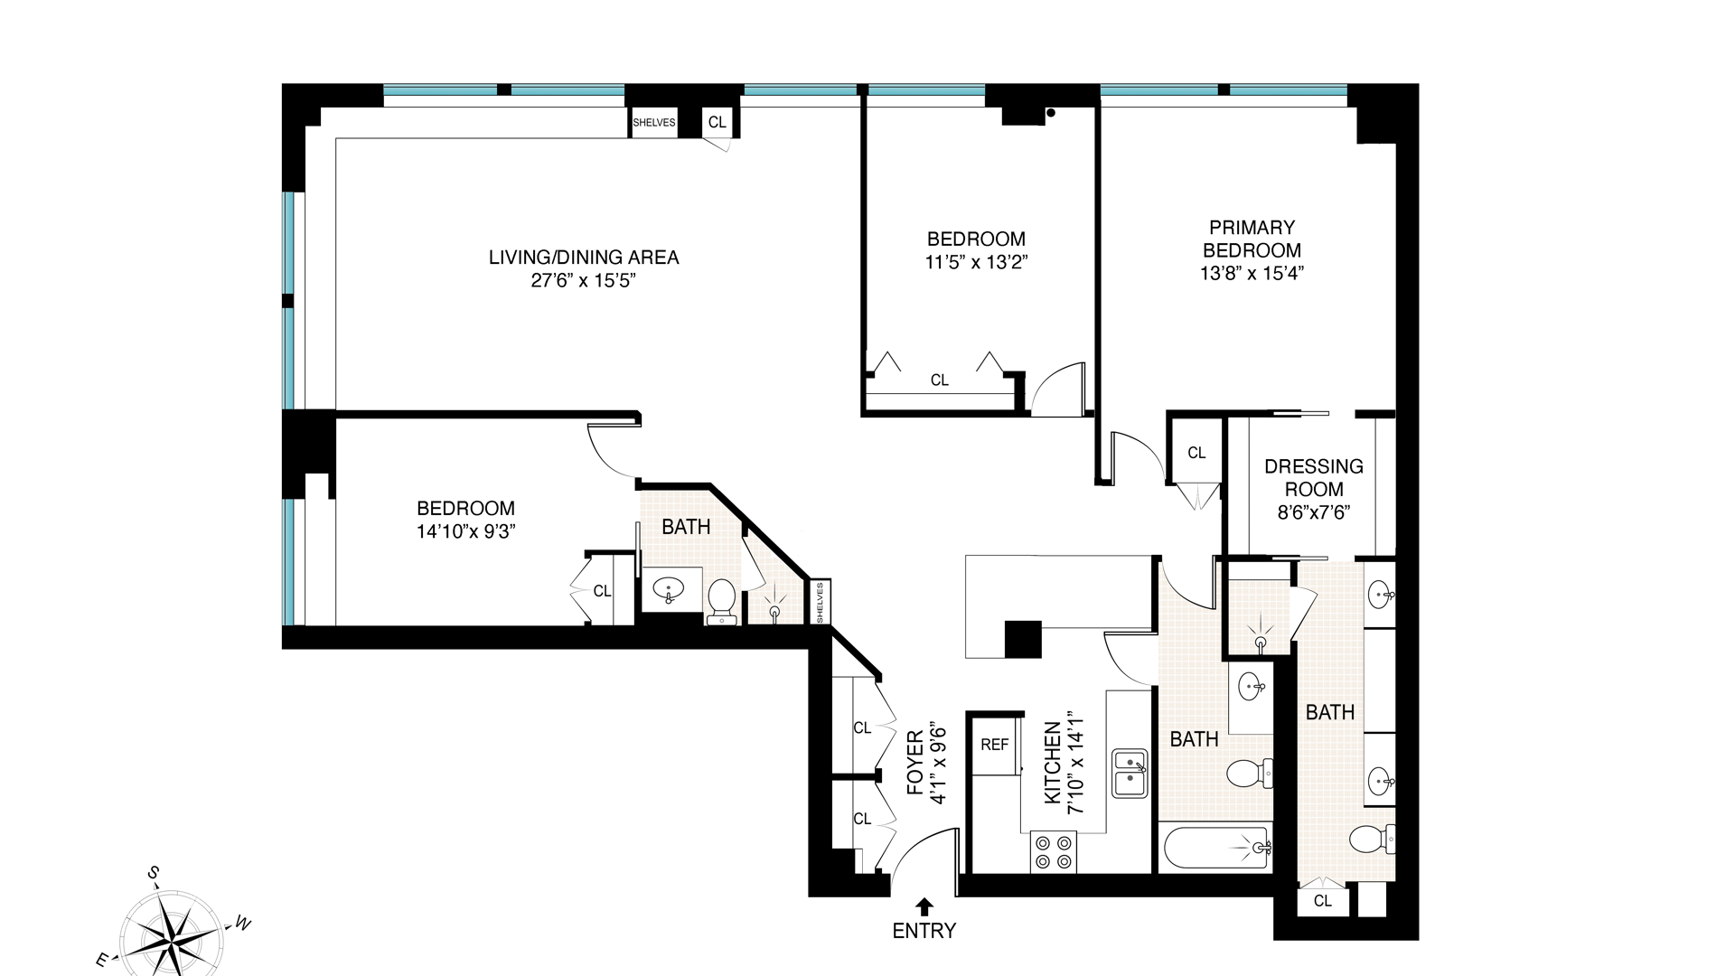
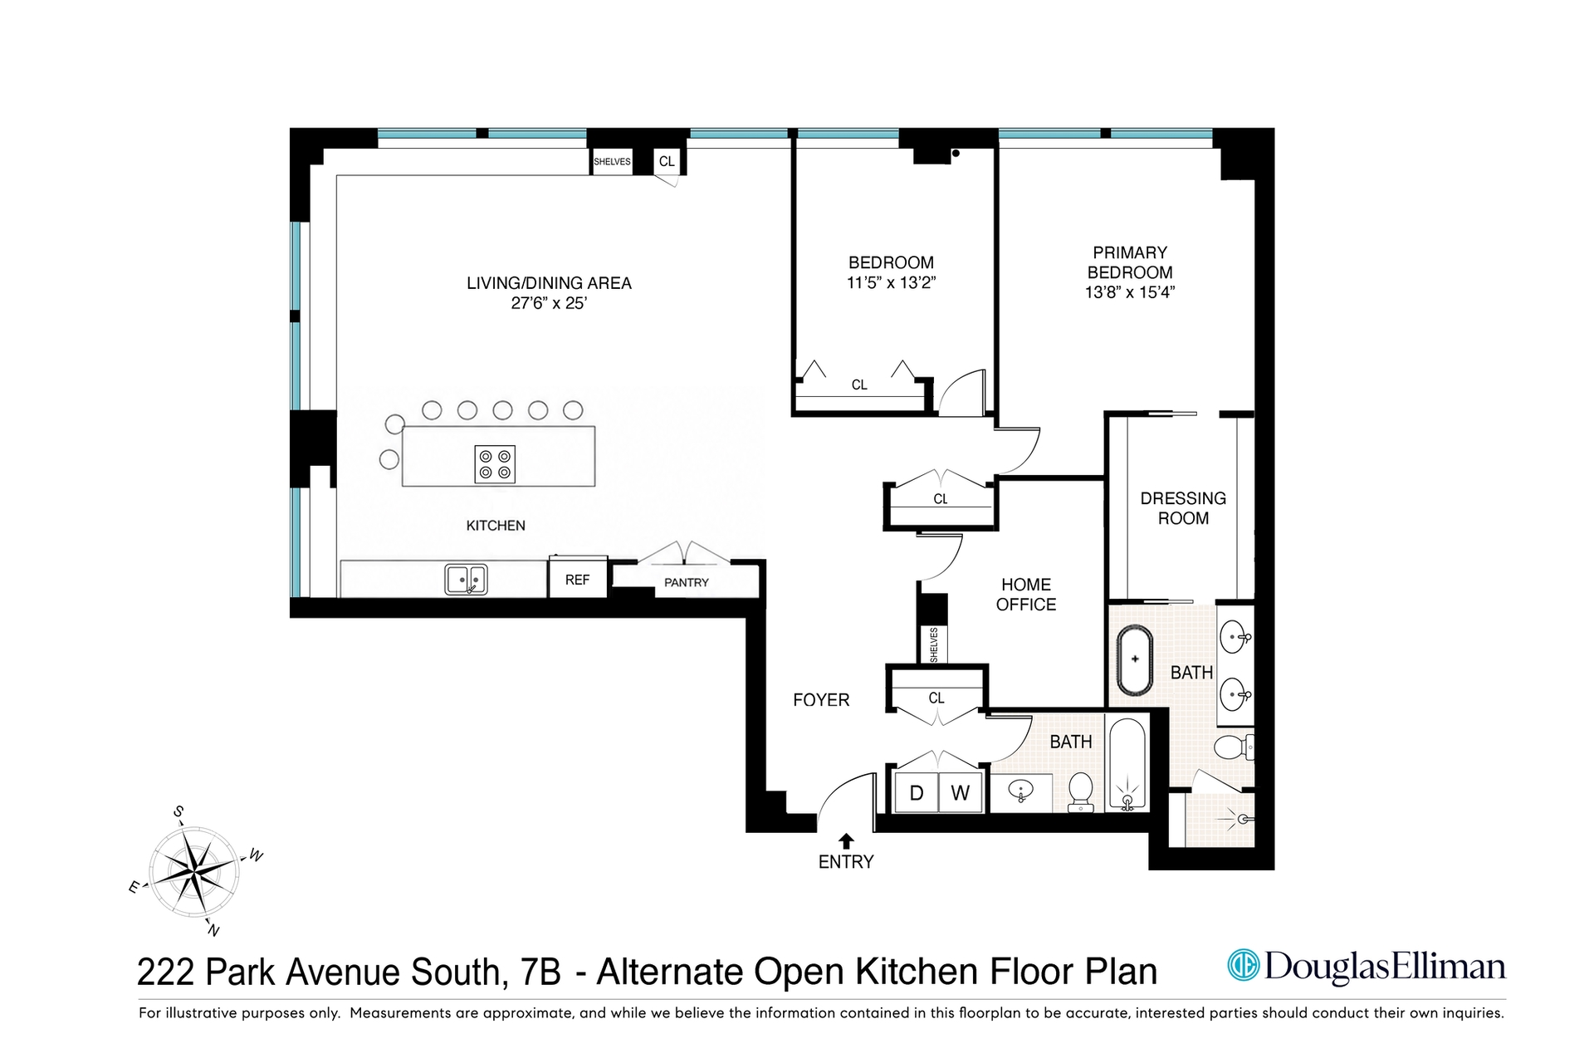
Currently configured as a palatial, wide-open layout with two full bathrooms, this massive corner footprint is a rare "white canvas" opportunity perfectly suited for effortless customization. The space easily and seamlessly converts into a grand two-bedroom configuration with the addition of a single wall, maintaining an expansive, airy flow while preserving the dramatic 11.5-foot ceilings and original restored maple hardwood floors. For those seeking maximum scale, the residence also possesses the rare plumbing and structural capacity to be completely converted into a masterfully designed three-bedroom, three-bathroom configuration (please refer to the alternate 3-bedroom floor plan for layout possibilities).

Offering a remarkable equity-building opportunity, the residence is priced to allow a visionary buyer room to customize and upgrade. The cooperative provides a clear, board-approval path for premium infrastructure enhancements that can be executed during renovation, including the installation of central air conditioning and the replacement of the perimeter windows.

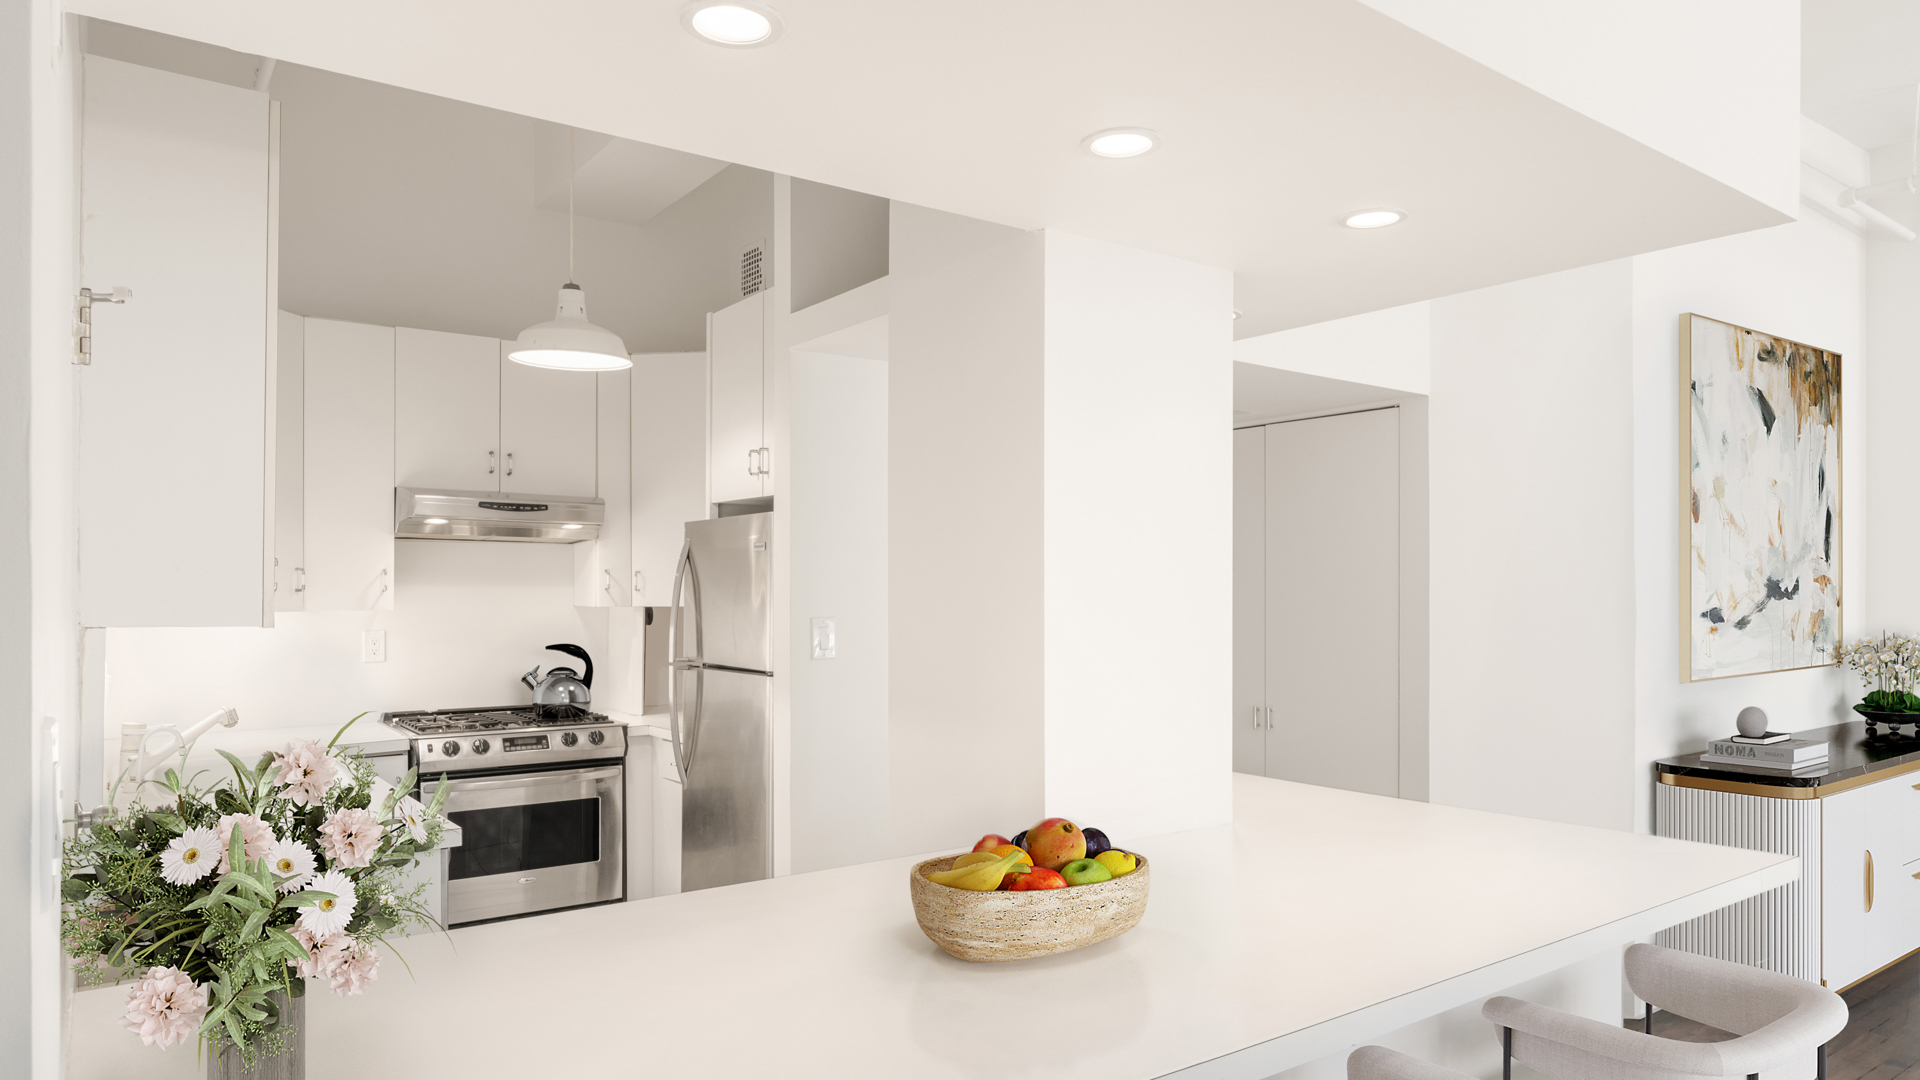

With apartments in the building commanding north of $1,800 per square foot even in unrenovated condition, Unit 7B represents an uncommonly high-value asset with substantial built-in upside. Residents of this meticulously maintained boutique cooperative enjoy a suite of rare conveniences, from dedicated storage and complimentary laundry on every floor to a beautifully landscaped and furnished common roof terrace. Low maintenance, no active assessments, and a progressive board that welcomes pied-à-terre, LLC, and trust ownership make this one of the most stable and coveted real estate foundations in the neighborhood. Bring your architect or designer and realize the ultimate custom loft vision.
Perched at the iconic intersection of Park Avenue South and 18th Street, this sprawling corner residence represents the pinnacle of authentic Manhattan loft living, offered for the first time in over four decades. Positioned at the vibrant crossroads of Gramercy and Flatiron, the home is enveloped by nearly eighty linear feet of continuous window walls, where nine oversized windows bathe the space in natural light and frame dynamic architectural views.

Currently configured as a palatial, wide-open layout with two full bathrooms, this massive corner footprint is a rare "white canvas" opportunity perfectly suited for effortless customization. The space easily and seamlessly converts into a grand two-bedroom configuration with the addition of a single wall, maintaining an expansive, airy flow while preserving the dramatic 11.5-foot ceilings and original restored maple hardwood floors. For those seeking maximum scale, the residence also possesses the rare plumbing and structural capacity to be completely converted into a masterfully designed three-bedroom, three-bathroom configuration (please refer to the alternate 3-bedroom floor plan for layout possibilities).

Offering a remarkable equity-building opportunity, the residence is priced to allow a visionary buyer room to customize and upgrade. The cooperative provides a clear, board-approval path for premium infrastructure enhancements that can be executed during renovation, including the installation of central air conditioning and the replacement of the perimeter windows.

With apartments in the building commanding north of $1,800 per square foot even in unrenovated condition, Unit 7B represents an uncommonly high-value asset with substantial built-in upside. Residents of this meticulously maintained boutique cooperative enjoy a suite of rare conveniences, from dedicated storage and complimentary laundry on every floor to a beautifully landscaped and furnished common roof terrace. Low maintenance, no active assessments, and a progressive board that welcomes pied-à-terre, LLC, and trust ownership make this one of the most stable and coveted real estate foundations in the neighborhood. Bring your architect or designer and realize the ultimate custom loft vision.

Listing Courtesy of Douglas Elliman Real Estate

Features

A/C [Window Units]

View / Exposure

City Views
South Exposure
222 Park Avenue South 7B Flatiron District New York NY 10003

Building Details

222 Park Avenue South 7B Flatiron District New York NY 10003
Co-op
Ownership
Loft
Building Type
Video Intercom
Service Level
Keyed Elevator
Access
Pets Allowed
Pet Policy
847/38
Block/Lot
Pre-War
Age
1911
Year Built
12/52
Floors/Apts

Building Amenities

Common Storage
Garage
Laundry Room
Playroom
Roof Deck
222 Park Avenue South 7B Flatiron District New York NY 10003

Contact

License Licensed As: Jay M. Heydt
Jay Heydt

Jay Heydt

License Licensed As: Jay M. Heydt

Principal Broker

W: 646-234-5815
M: 646-234-5815
Contact Agent Download VCard

Mortgage Calculator

$
%
$
%

Loan Amount

This information is not verified for authenticity or accuracy and is not guaranteed and may not reflect all real estate activity in the market. ©2026 REBNY Listing Service, Inc. All rights reserved. All information is intended only for the Registrant’s personal, non-commercial use. RLS Data display by Vertical Real Estate. Additional building data provided by On-Line Residential [OLR].
All information furnished regarding property for sale, rental or financing is from sources deemed reliable, but no warranty or representation is made as to the accuracy thereof and same is submitted subject to errors, omissions, change of price, rental or other conditions, prior sale, lease or financing or withdrawal without notice. All dimensions are approximate. For exact dimensions, you must hire your own architect or engineer.
Listing ID: 2178315