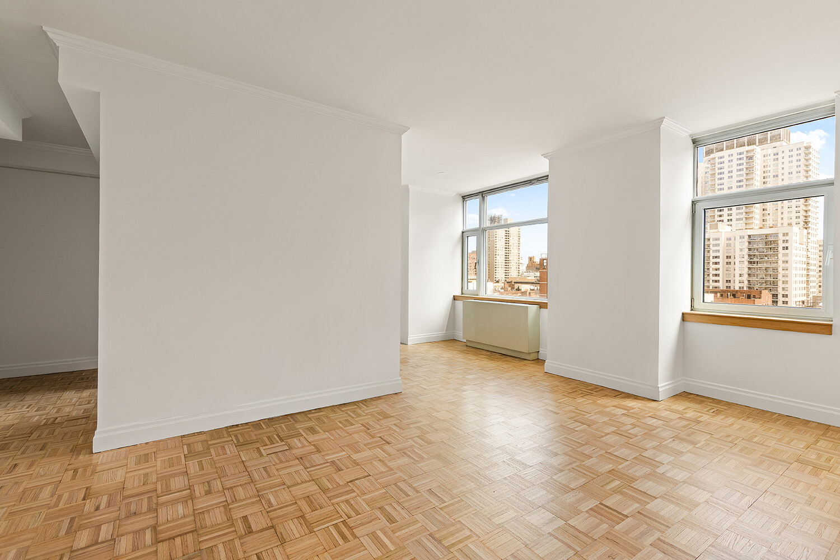
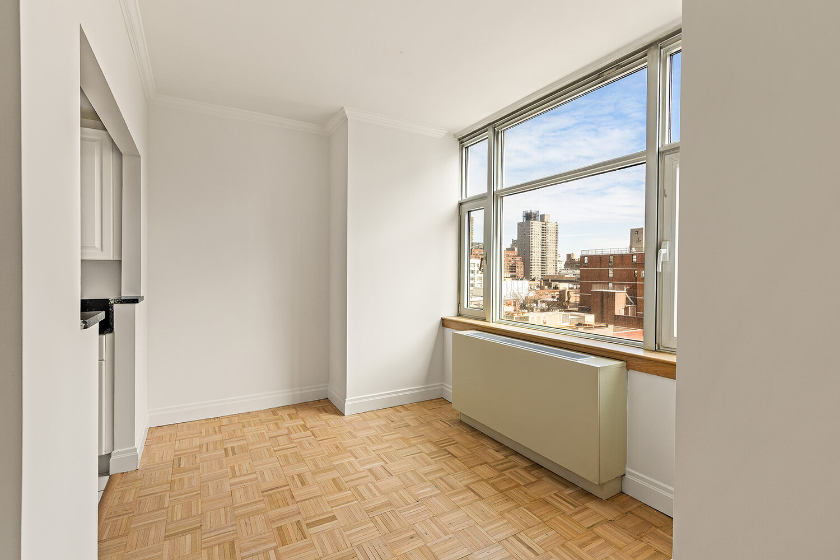
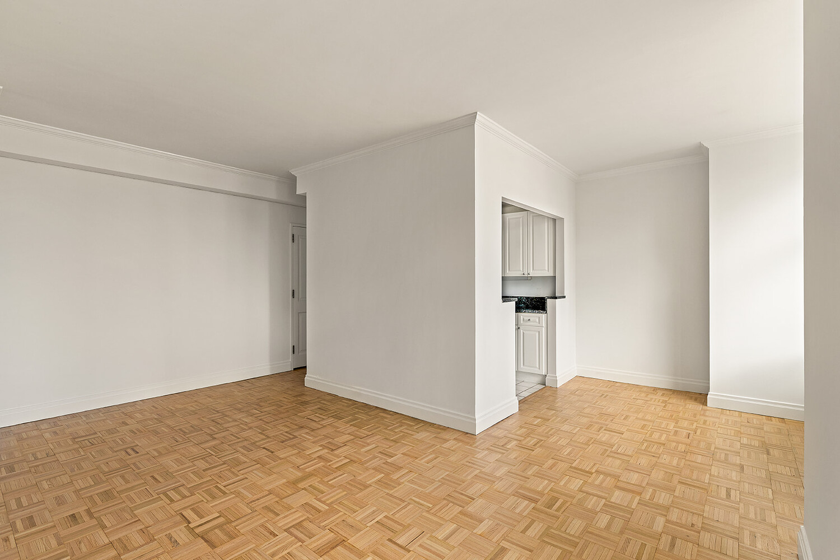
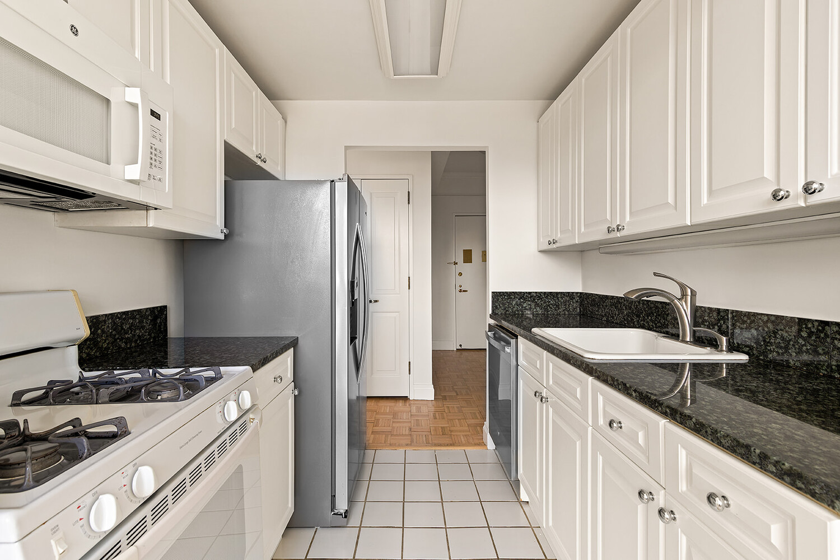
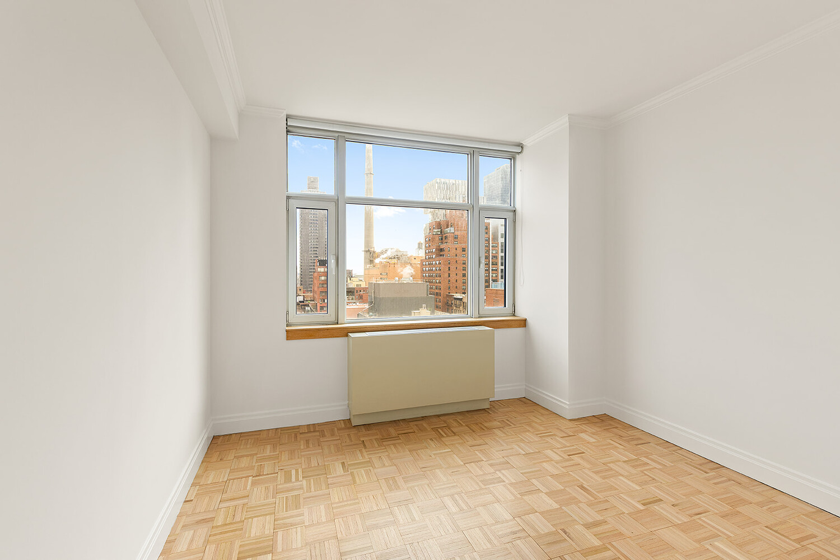
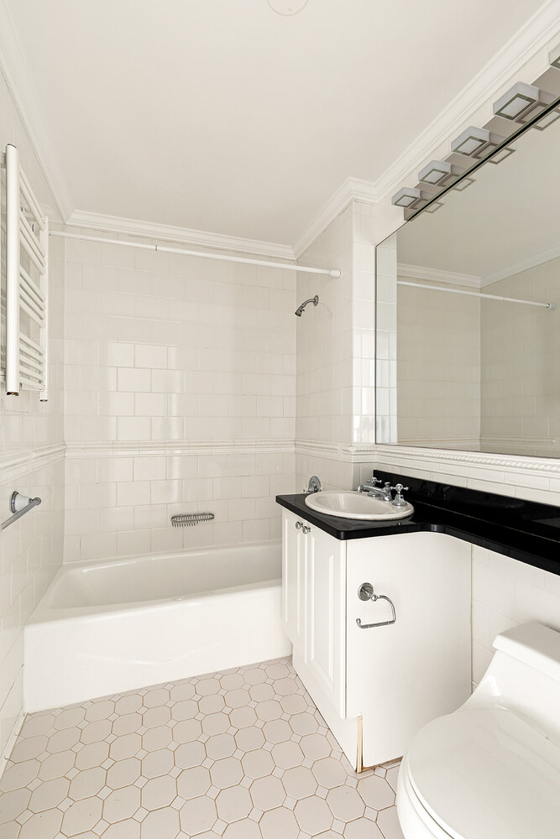
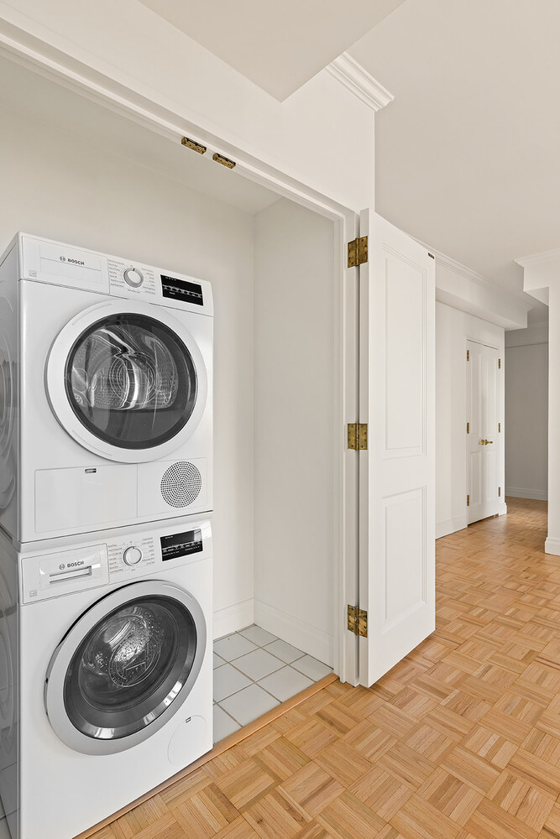
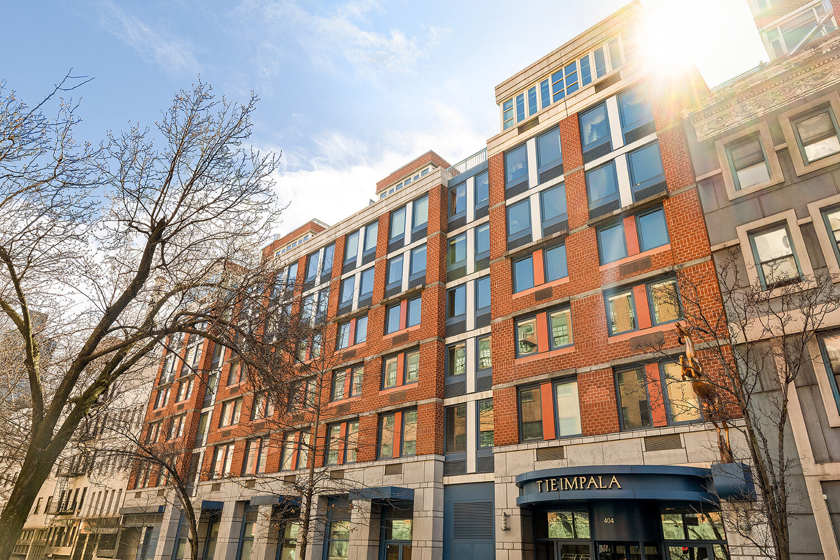
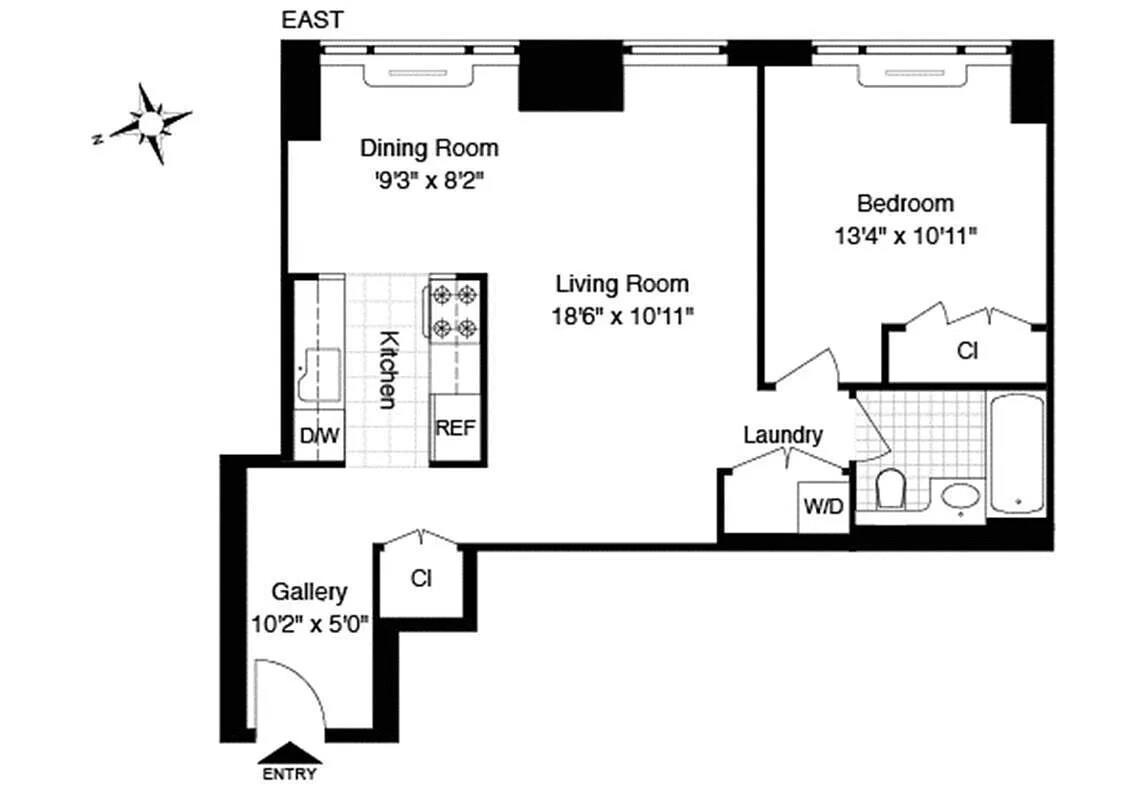

Residence 10D at The Impala is a beautifully proportioned approx. 711-square-foot one-bedroom with a separate dining alcove, offering an ideal blend of space, light, and functionality. A rare combination of light, layout, and pin-drop quiet in a full-service Upper East Side condominium, this home delivers both comfort and value. Featuring soaring approx. 9-foot ceilings, eastern exposure, and oversized windows, this bright and exceptionally quiet residence is filled with natural light and showcases open city and skyline views. A gracious entry foyer sets the tone for the home and leads into an expansive living area, while the separate dining alcove provides the perfect setting for dining, entertaining, or a flexible home office. The thoughtfully designed layout offers excellent flow, generous closet space, parquet hardwood floors, and a well-proportioned bedroom with space for additional furnishings. The pass-through kitchen is equipped with full-size appliances, including a new dishwasher, stone countertops, and ample cabinetry. Additional highlights include an in-unit washer and dryer, PTAC heating and cooling, and turnkey, move-in-ready condition. Designed by renowned architect Michael Graves and built in 2000, The Impala is a premier full-service luxury condominium offering white-glove service and a full suite of amenities, including a 24-hour doorman and concierge, live-in superintendent, fitness center with steam and sauna, business center, children’s playroom, bike storage, and a beautifully landscaped 15,000-square-foot zen garden courtyard. Pet-friendly, investor-friendly, and pied-à-terre friendly, the building is ideally situated on a quiet tree-lined block in Lenox Hill, moments from the Q and 6 trains, premier dining, shopping, and nearby parks including John Jay Park and Carl Schurz Park.
Residence 10D at The Impala is a beautifully proportioned approx. 711-square-foot one-bedroom with a separate dining alcove, offering an ideal blend of space, light, and functionality. A rare combination of light, layout, and pin-drop quiet in a full-service Upper East Side condominium, this home delivers both comfort and value. Featuring soaring approx. 9-foot ceilings, eastern exposure, and oversized windows, this bright and exceptionally quiet residence is filled with natural light and showcases open city and skyline views. A gracious entry foyer sets the tone for the home and leads into an expansive living area, while the separate dining alcove provides the perfect setting for dining, entertaining, or a flexible home office. The thoughtfully designed layout offers excellent flow, generous closet space, parquet hardwood floors, and a well-proportioned bedroom with space for additional furnishings. The pass-through kitchen is equipped with full-size appliances, including a new dishwasher, stone countertops, and ample cabinetry. Additional highlights include an in-unit washer and dryer, PTAC heating and cooling, and turnkey, move-in-ready condition. Designed by renowned architect Michael Graves and built in 2000, The Impala is a premier full-service luxury condominium offering white-glove service and a full suite of amenities, including a 24-hour doorman and concierge, live-in superintendent, fitness center with steam and sauna, business center, children’s playroom, bike storage, and a beautifully landscaped 15,000-square-foot zen garden courtyard. Pet-friendly, investor-friendly, and pied-à-terre friendly, the building is ideally situated on a quiet tree-lined block in Lenox Hill, moments from the Q and 6 trains, premier dining, shopping, and nearby parks including John Jay Park and Carl Schurz Park.
Closed Sales Data [Last 12 Months]