• Our Services
  • Our Method
  • Team
  • Sales
  • Rentals
  • Furnished
2 Charlton Street 9E Soho New York NY 10014
  1. Home
  2. 2 Charlton Street, 9E
2 Charlton Street 9E Soho New York NY 10014
  • View All Photos
  • View Floor Plans
  • Request an Appointment

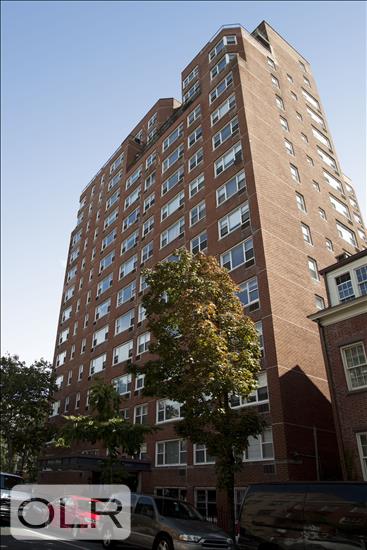
Charlton House

2 Charlton Street, 9E

Soho | NY
Sixth Avenue & Varick Street

Schedule a Viewing
$ 1,995,000
Active
Status
4
Rooms
2
Bedrooms
2
Bathrooms
$ 2,783
Maintenance [Monthly]
75%
Financing Allowed
  • 2 Charlton Street, 9E
  • 4 Rooms
  • 2 Beds
  • 2 Baths
  • $ 1,995,000

Photos

2 Charlton Street 9E Soho New York NY 10014

Floor Plan

2 Charlton Street 9E Soho New York NY 10014

Description

An exceptional opportunity to purchase a spacious, light-filled corner two bedroom/two bathroom coop in one of Downtown Manhattan's most sought-after locations. Apartment #9E Features: • Spacious, light-filled residence with spectacular city views • Expansive living room with multiple seating areas and space for a large dining table • Oversized windows with views of the Empire State Building and Midtown skyline • Adjacent windowed kitchen with generous storage and prep space • Corner primary bedroom suite with king-size bed capacity, two closets (including a walk-in) and windowed bathroom • Bright second bedroom with park and neighborhood views • Beautiful hardwood floors, custom built-ins and crown moldings • Abundant closet space throughout Building Highlights + Amenities: • New lobby/entrance • New furnished/landscaped roof deck with panoramic views • LL11 facade work recently completed • Assessment paid in full • Beautifully landscaped communal garden • Full-time doorman and live-in resident manager • Bicycle storage, laundry room and parking garage with direct elevator access • Washer/dryers permitted with board approval • Pet-friendly co-op Neighborhood & Location: • Prime location with access to world-class dining, shopping and cultural attractions • Convenient to Equinox, SoulCycle and Hudson River Park • Close to Trader Joe’s and major corporate destinations, including Google's newest NYC campus and Disney/ABC headquarters • Excellent access to multiple subway and bus lines

Listing Courtesy of Compass

Features

A/C [Central]
Washer / Dryer Hookups

View / Exposure

City Views
2 Charlton Street 9E Soho New York NY 10014

Building Details

2 Charlton Street 9E Soho New York NY 10014
Co-op
Ownership
Mid-Rise
Building Type
Full Service
Service Level
Elevator
Access
Pets Allowed
Pet Policy
506/27
Block/Lot
Post-War
Age
1966
Year Built
17/165
Floors/Apts

Amenities

Bike Room
Courtyard
Garage
Garden
Laundry Room
2 Charlton Street 9E Soho New York NY 10014

Contact

License Licensed As: Jay M. Heydt
Jay Heydt

Jay Heydt

License Licensed As: Jay M. Heydt

Principal Broker

W: 646-234-5815
M: 646-234-5815
Contact Agent Download VCard

Mortgage Calculator

$
%
$
%

Loan Amount

This information is not verified for authenticity or accuracy and is not guaranteed and may not reflect all real estate activity in the market. ©2026 REBNY Listing Service, Inc. All rights reserved. All information is intended only for the Registrant’s personal, non-commercial use. RLS Data display by Vertical Real Estate. Additional building data provided by On-Line Residential [OLR].
All information furnished regarding property for sale, rental or financing is from sources deemed reliable, but no warranty or representation is made as to the accuracy thereof and same is submitted subject to errors, omissions, change of price, rental or other conditions, prior sale, lease or financing or withdrawal without notice. All dimensions are approximate. For exact dimensions, you must hire your own architect or engineer.
Listing ID: 2143895