Legendary Designer Home - A Classic Pre-war Co-op
Welcome to Apartment 8J, a bright and beautifully proportioned one bedroom, one bathroom, southeast-facing home at 400 East 52nd Street (part of the renowned Southgate cooperative community).
This exquisitely designed apartment is the former home of legendary retail designer, Joesph R. Messina. His legacy client list includes Bill Blass, Diane von Furstenberg, Halston, Oscar de la Renta, Elizabeth Arden, and Valentino - just to name a few. This home reflects his extraordinary taste and talent.
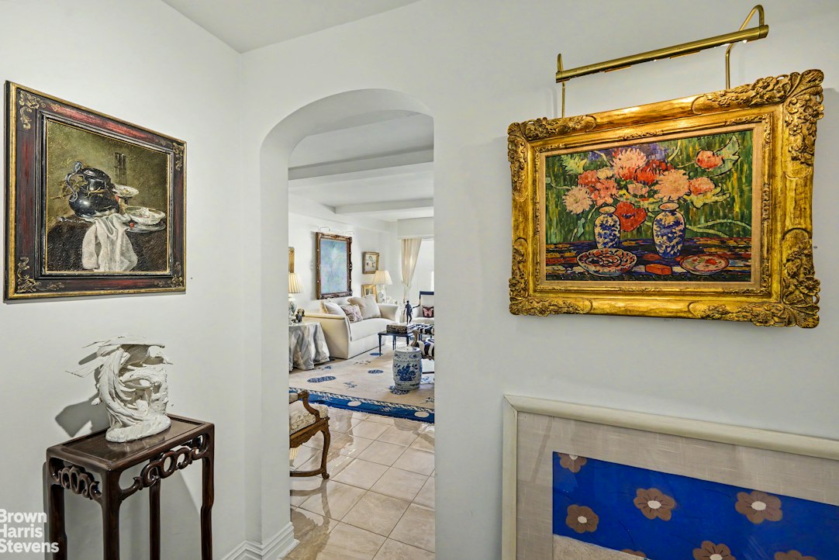
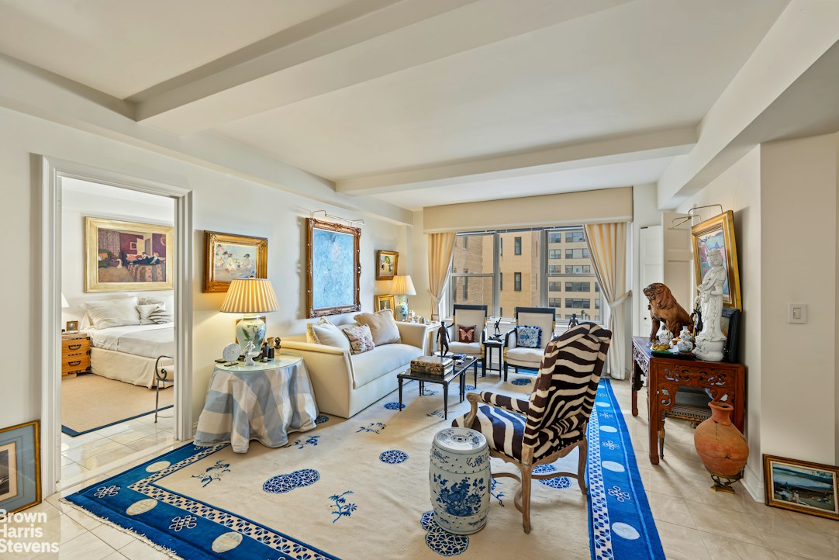
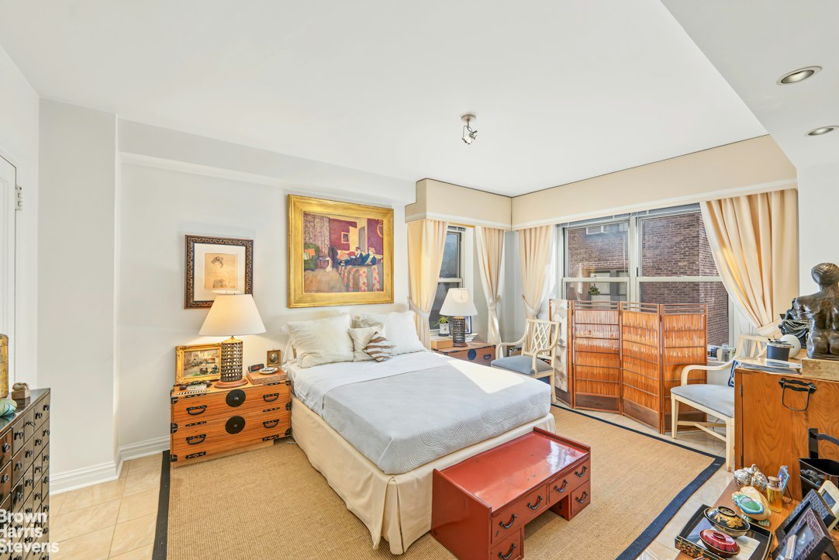
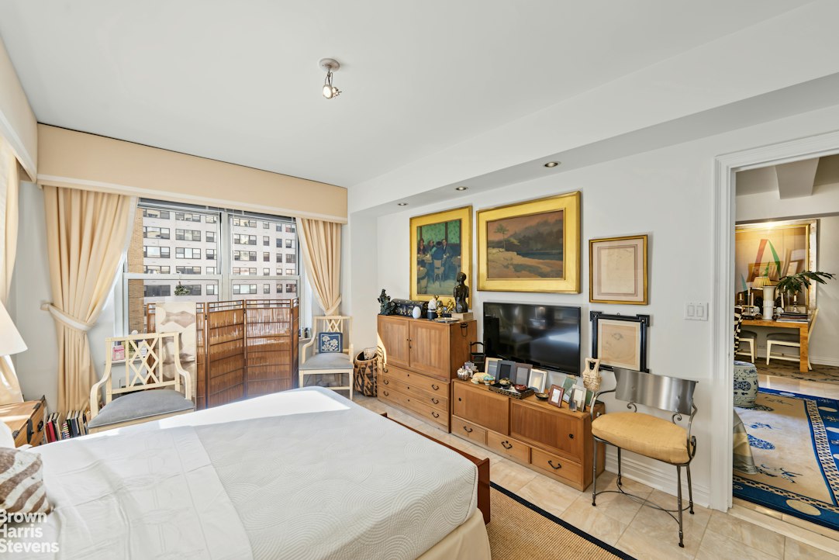
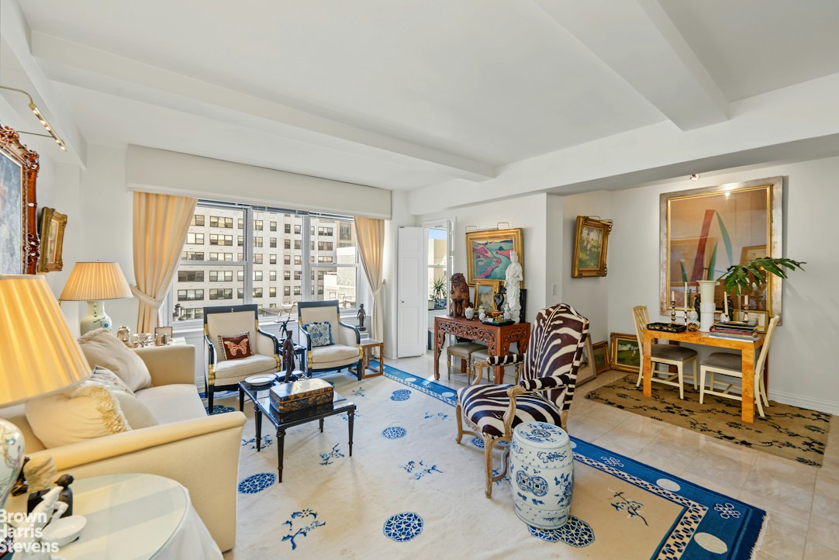
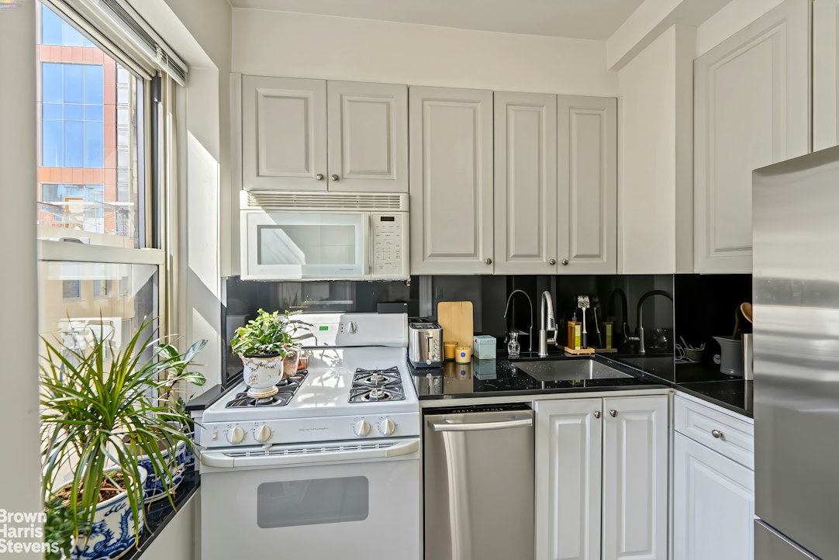
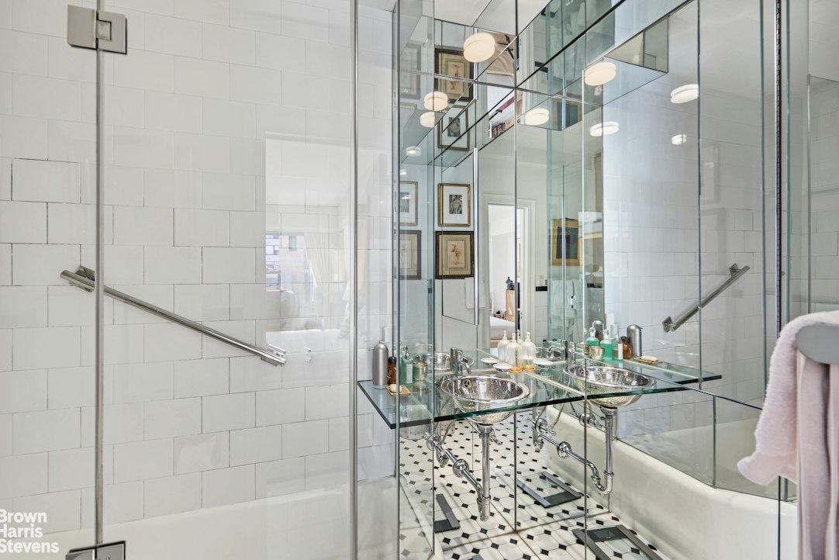
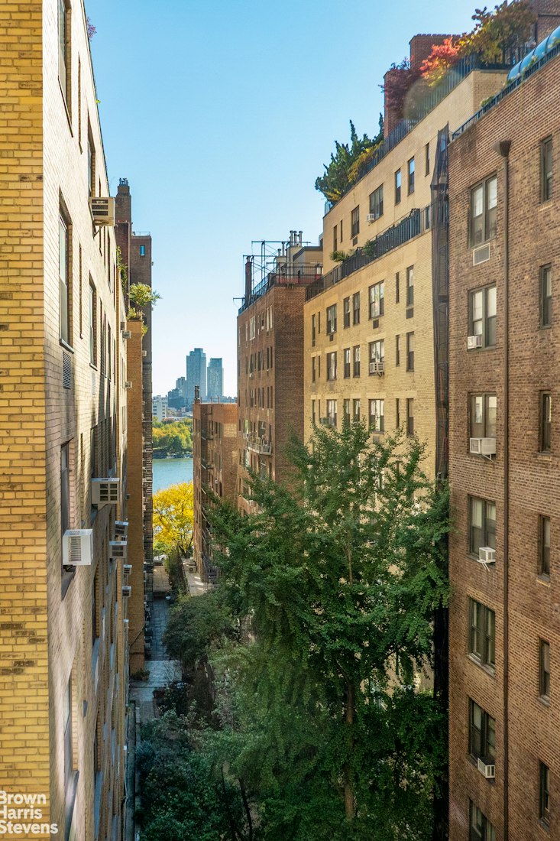
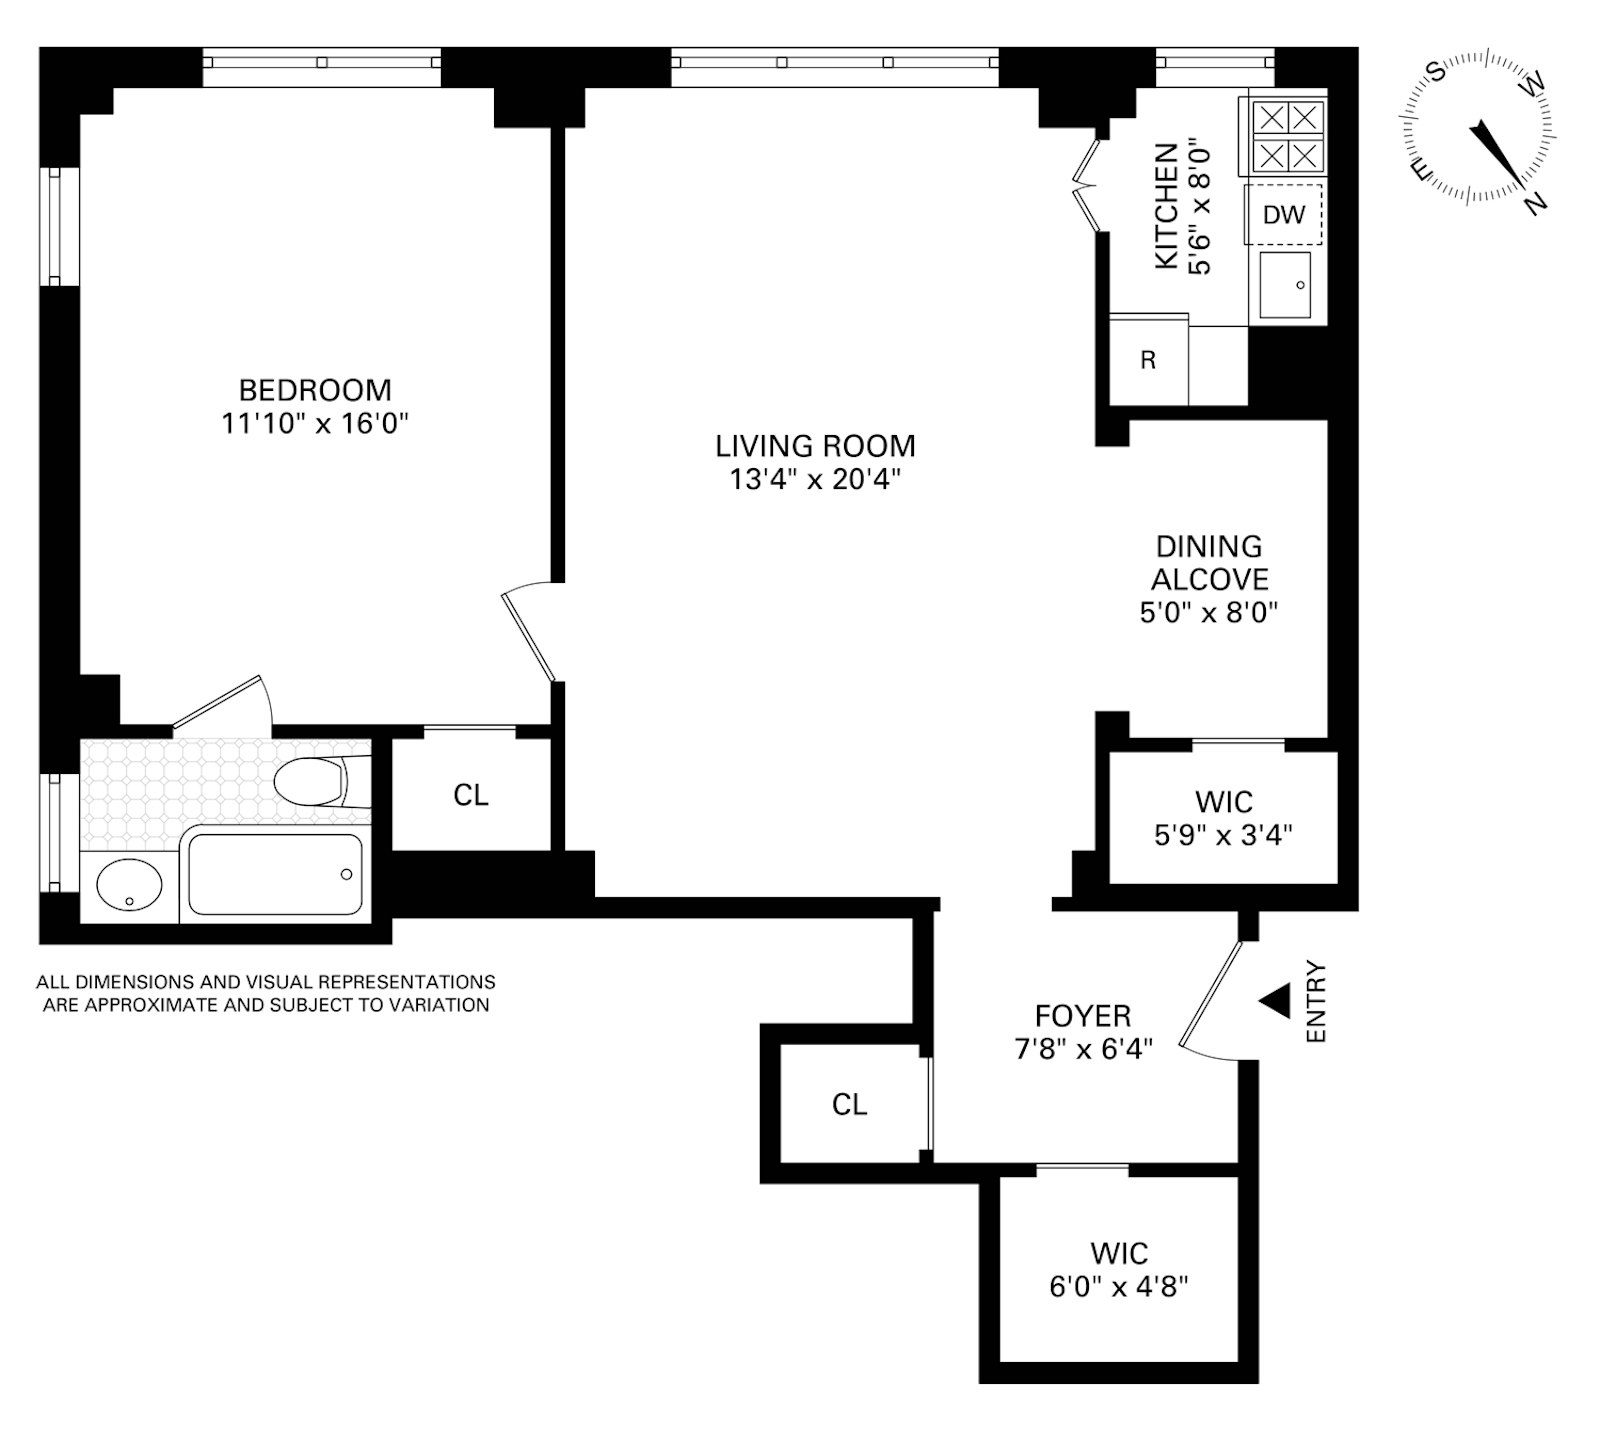
A formal entry foyer with a large walk-in closet and a coat closet right at the door opens to a sun-filled living room with oversized windows creating a warm and inviting welcome. The home overlooks the landscaped community garden, and the primary bedroom has garden views and partial views of the East River, adding a lovely sense of openness. The windowed kitchen, entered through bi-fold doors, has stainless steel appliances and a gas range. The windowed bath, finished with floor-to-ceiling mirrors further harnessing the apartments' sun exposures, includes a deep soaking tub that doubles as a shower, enhancing the light and spacious feel of the room.
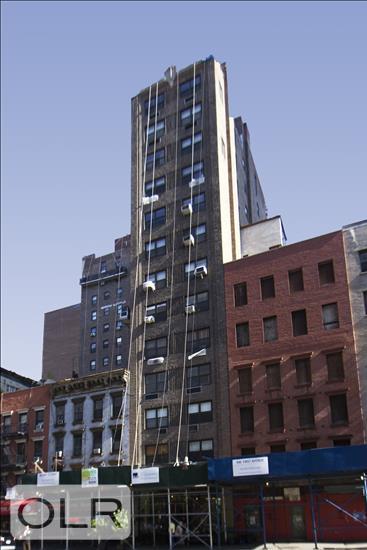
This Emory Roth-designed building was developed by the noted pre-war builders, Bing & Bing. Bing & Bing was known for elegantly detailed buildings with Art Deco touches, and The Southgate is among its signature complexes. Its five buildings surround a private cul-de-sac with a 24-hour doorman, on-site resident manager, community garden, 24-hour centralized laundry, and bike and storage rooms, adding comfort and convenience to daily life. This white-glove building sits on a tree-lined residential block of Sutton Place, moments from the East River, Trader Joe's, Whole Foods, cafes, and restaurants, putting the best of the neighborhood close at hand.
In-unit washer/dryers are permitted. Pets are welcome. Pied-a-terres, co-purchasing, gifting, and guarantors are permitted. All are subject to board approval. Sublets allowed 3 out of every 5 years, Financing up to 80% is allowed. A 2% flip tax to be paid by purchaser.
Monthly Maintenance: $2,497.76 (includes water, heat, and electric)
Monthly Assessment: $296.40 through July 2027
Legendary Designer Home - A Classic Pre-war Co-op
Welcome to Apartment 8J, a bright and beautifully proportioned one bedroom, one bathroom, southeast-facing home at 400 East 52nd Street (part of the renowned Southgate cooperative community).
This exquisitely designed apartment is the former home of legendary retail designer, Joesph R. Messina. His legacy client list includes Bill Blass, Diane von Furstenberg, Halston, Oscar de la Renta, Elizabeth Arden, and Valentino - just to name a few. This home reflects his extraordinary taste and talent.
A formal entry foyer with a large walk-in closet and a coat closet right at the door opens to a sun-filled living room with oversized windows creating a warm and inviting welcome. The home overlooks the landscaped community garden, and the primary bedroom has garden views and partial views of the East River, adding a lovely sense of openness. The windowed kitchen, entered through bi-fold doors, has stainless steel appliances and a gas range. The windowed bath, finished with floor-to-ceiling mirrors further harnessing the apartments' sun exposures, includes a deep soaking tub that doubles as a shower, enhancing the light and spacious feel of the room.
This Emory Roth-designed building was developed by the noted pre-war builders, Bing & Bing. Bing & Bing was known for elegantly detailed buildings with Art Deco touches, and The Southgate is among its signature complexes. Its five buildings surround a private cul-de-sac with a 24-hour doorman, on-site resident manager, community garden, 24-hour centralized laundry, and bike and storage rooms, adding comfort and convenience to daily life. This white-glove building sits on a tree-lined residential block of Sutton Place, moments from the East River, Trader Joe's, Whole Foods, cafes, and restaurants, putting the best of the neighborhood close at hand.
In-unit washer/dryers are permitted. Pets are welcome. Pied-a-terres, co-purchasing, gifting, and guarantors are permitted. All are subject to board approval. Sublets allowed 3 out of every 5 years, Financing up to 80% is allowed. A 2% flip tax to be paid by purchaser.
Monthly Maintenance: $2,497.76 (includes water, heat, and electric)
Monthly Assessment: $296.40 through July 2027
Listing Courtesy of Brown Harris Stevens Residential Sales LLC