**Best priced studio at Hell’s Kitchen hottest new development, THE WEST!!**
Featuring beautiful western light, striking marble, and a beautifully considered layout, this studio at The West Residence Club has a presence all its own. Afternoon sun fills the home, highlighting wide-plank oak floors and a rich mix of finishes. Distinct areas for living and sleeping create an inviting home with room to settle in, entertain, and unwind.
The generously proportioned galley kitchen makes a statement with dramatic marble countertops and backsplash, custom cabinetry, and premium Miele and Bosch appliances. Ample storage and substantial counter space make it as enjoyable for a quiet breakfast as for preparing dinner with friends.
The bathroom pairs terrazzo flooring and ceramic wall tiles with a custom vanity, honed marble countertop, and designer Rohl fixtures. A pocket door provides privacy between the bath, dressing area, and entry vestibule. An in-residence Bosch washer and dryer, central air conditioning, motorized roller shades, and private dedicated storage bring everyday convenience to the polished interiors. 317 also comes with a separate storage unit located on the same floor.
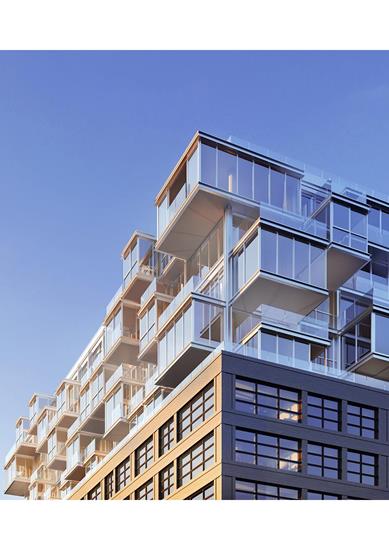
Designed by Concrete Architects, The West Residence Club extends the experience well beyond your front door, with more than 30,000 square feet of amenities. A landscaped garden entrance leads to a 24-hour attended lobby, while a glass-enclosed library and fireplace lounge offer an inviting place to read or linger. Dedicated co-working spaces and an indoor/outdoor fitness center with a yoga studio round out the daily essentials.
The rooftop Pool Club is the standout: a swimming pool and sundeck overlooking the Hudson River and Midtown skyline, complemented by outdoor kitchens, dining areas, and lounges for long summer afternoons and evenings above the city. Additional amenities include a hotel style guest suite for use by friends/family, private dining room and catering kitchen for hosting, live in resident manager, playroom and outdoor playground and more!
With access to the dining and neighborhood energy of Hell’s Kitchen, the waterfront and Hudson Yards, and the shopping and cultural destinations around Columbus Circle, this investor-friendly, pied-à-terre-friendly, and pet-friendly residence makes a compelling Manhattan home base.
Available for sale furnished as well – inquire for details!
Photos are virtually staged.
**Best priced studio at Hell’s Kitchen hottest new development, THE WEST!!**
Featuring beautiful western light, striking marble, and a beautifully considered layout, this studio at The West Residence Club has a presence all its own. Afternoon sun fills the home, highlighting wide-plank oak floors and a rich mix of finishes. Distinct areas for living and sleeping create an inviting home with room to settle in, entertain, and unwind.
The generously proportioned galley kitchen makes a statement with dramatic marble countertops and backsplash, custom cabinetry, and premium Miele and Bosch appliances. Ample storage and substantial counter space make it as enjoyable for a quiet breakfast as for preparing dinner with friends.
The bathroom pairs terrazzo flooring and ceramic wall tiles with a custom vanity, honed marble countertop, and designer Rohl fixtures. A pocket door provides privacy between the bath, dressing area, and entry vestibule. An in-residence Bosch washer and dryer, central air conditioning, motorized roller shades, and private dedicated storage bring everyday convenience to the polished interiors. 317 also comes with a separate storage unit located on the same floor.
Designed by Concrete Architects, The West Residence Club extends the experience well beyond your front door, with more than 30,000 square feet of amenities. A landscaped garden entrance leads to a 24-hour attended lobby, while a glass-enclosed library and fireplace lounge offer an inviting place to read or linger. Dedicated co-working spaces and an indoor/outdoor fitness center with a yoga studio round out the daily essentials.
The rooftop Pool Club is the standout: a swimming pool and sundeck overlooking the Hudson River and Midtown skyline, complemented by outdoor kitchens, dining areas, and lounges for long summer afternoons and evenings above the city. Additional amenities include a hotel style guest suite for use by friends/family, private dining room and catering kitchen for hosting, live in resident manager, playroom and outdoor playground and more!
With access to the dining and neighborhood energy of Hell’s Kitchen, the waterfront and Hudson Yards, and the shopping and cultural destinations around Columbus Circle, this investor-friendly, pied-à-terre-friendly, and pet-friendly residence makes a compelling Manhattan home base.
Available for sale furnished as well – inquire for details!
Photos are virtually staged.
Listing Courtesy of Compass