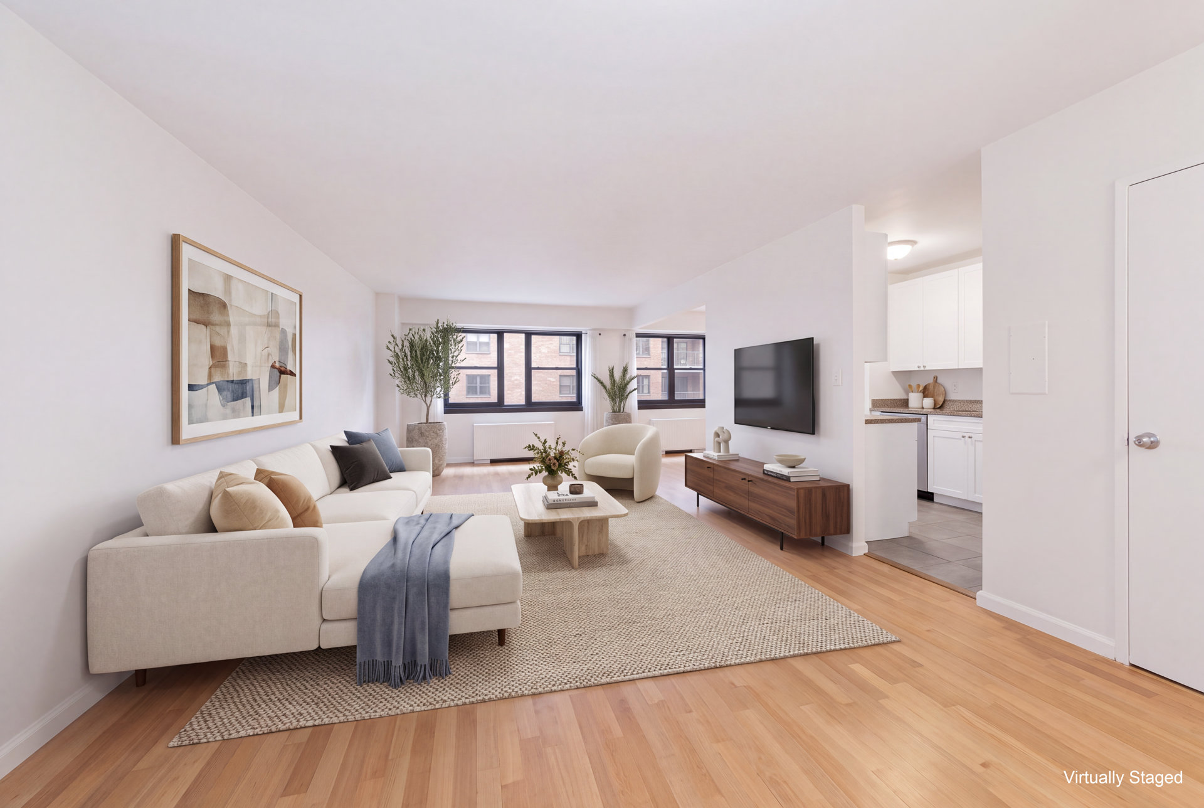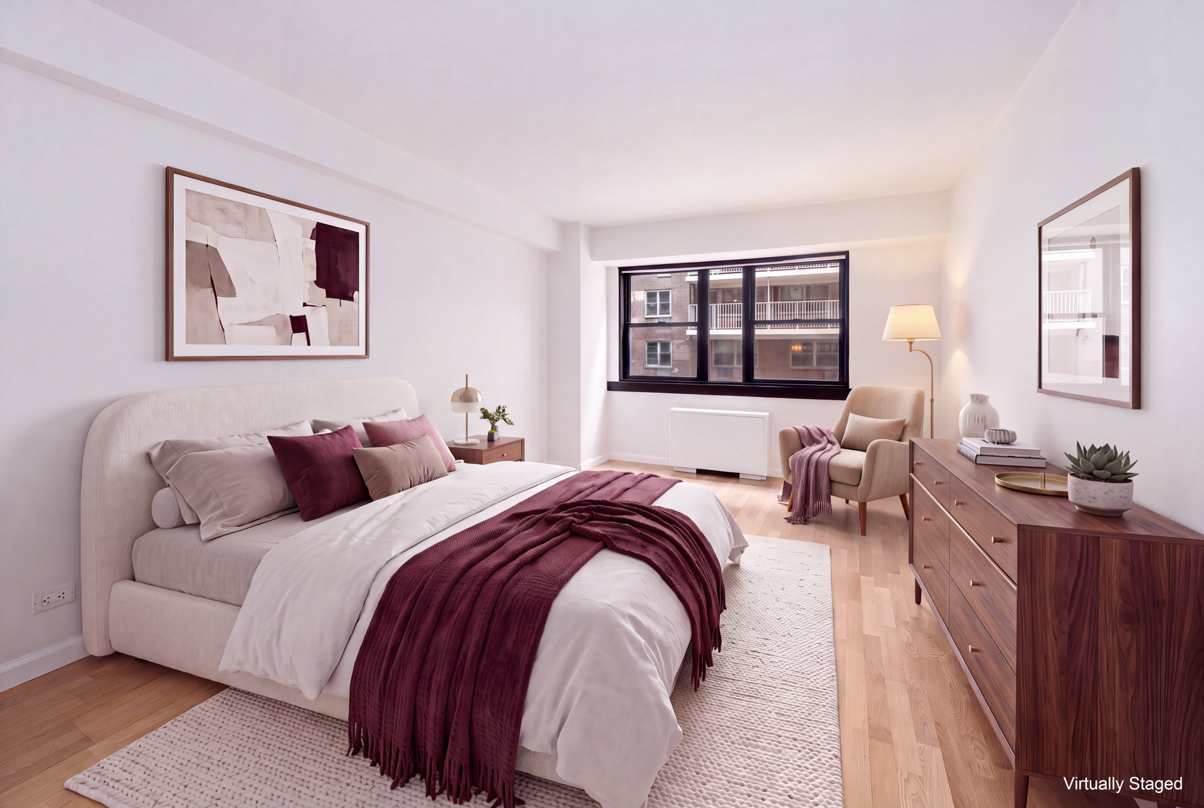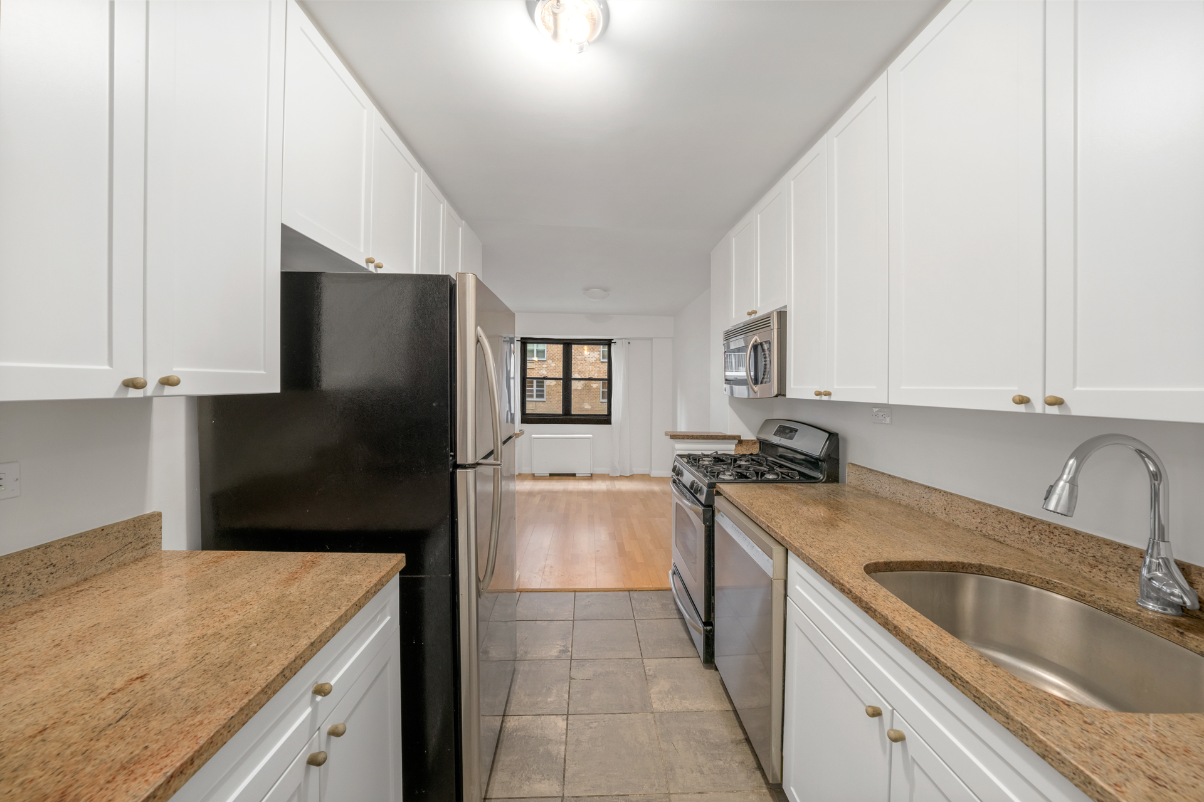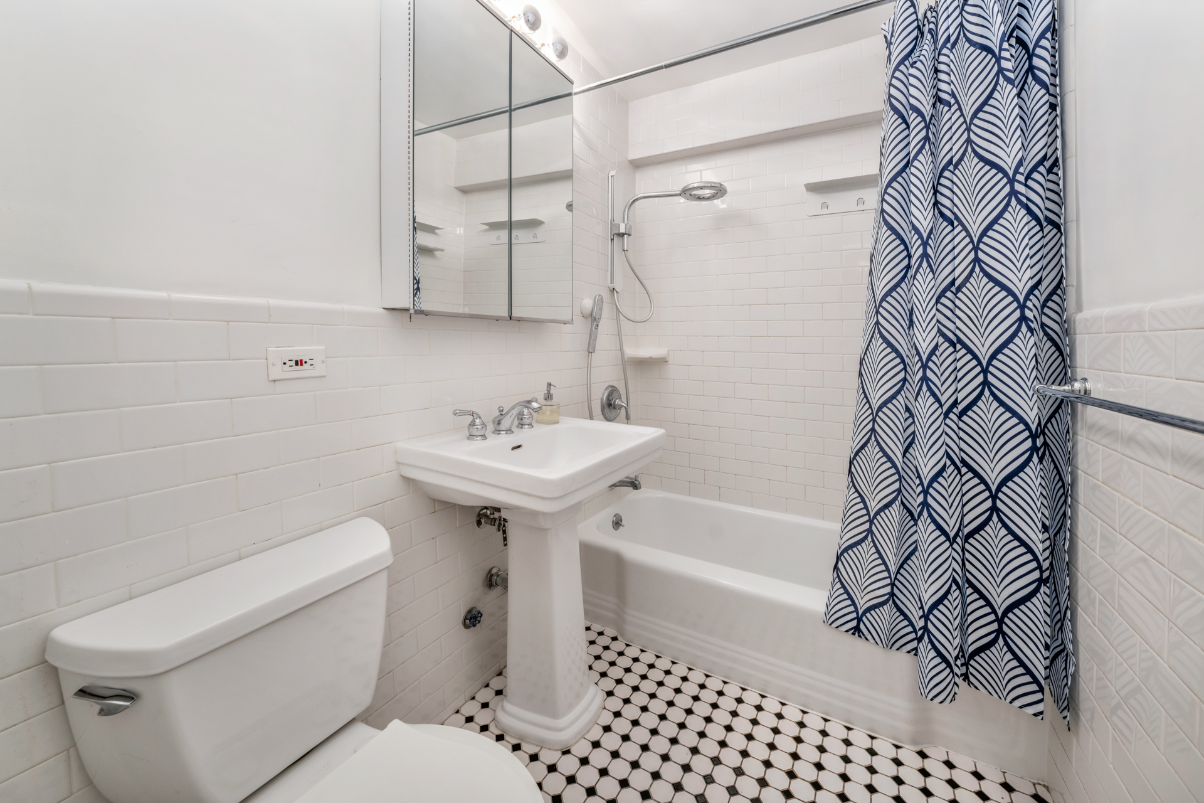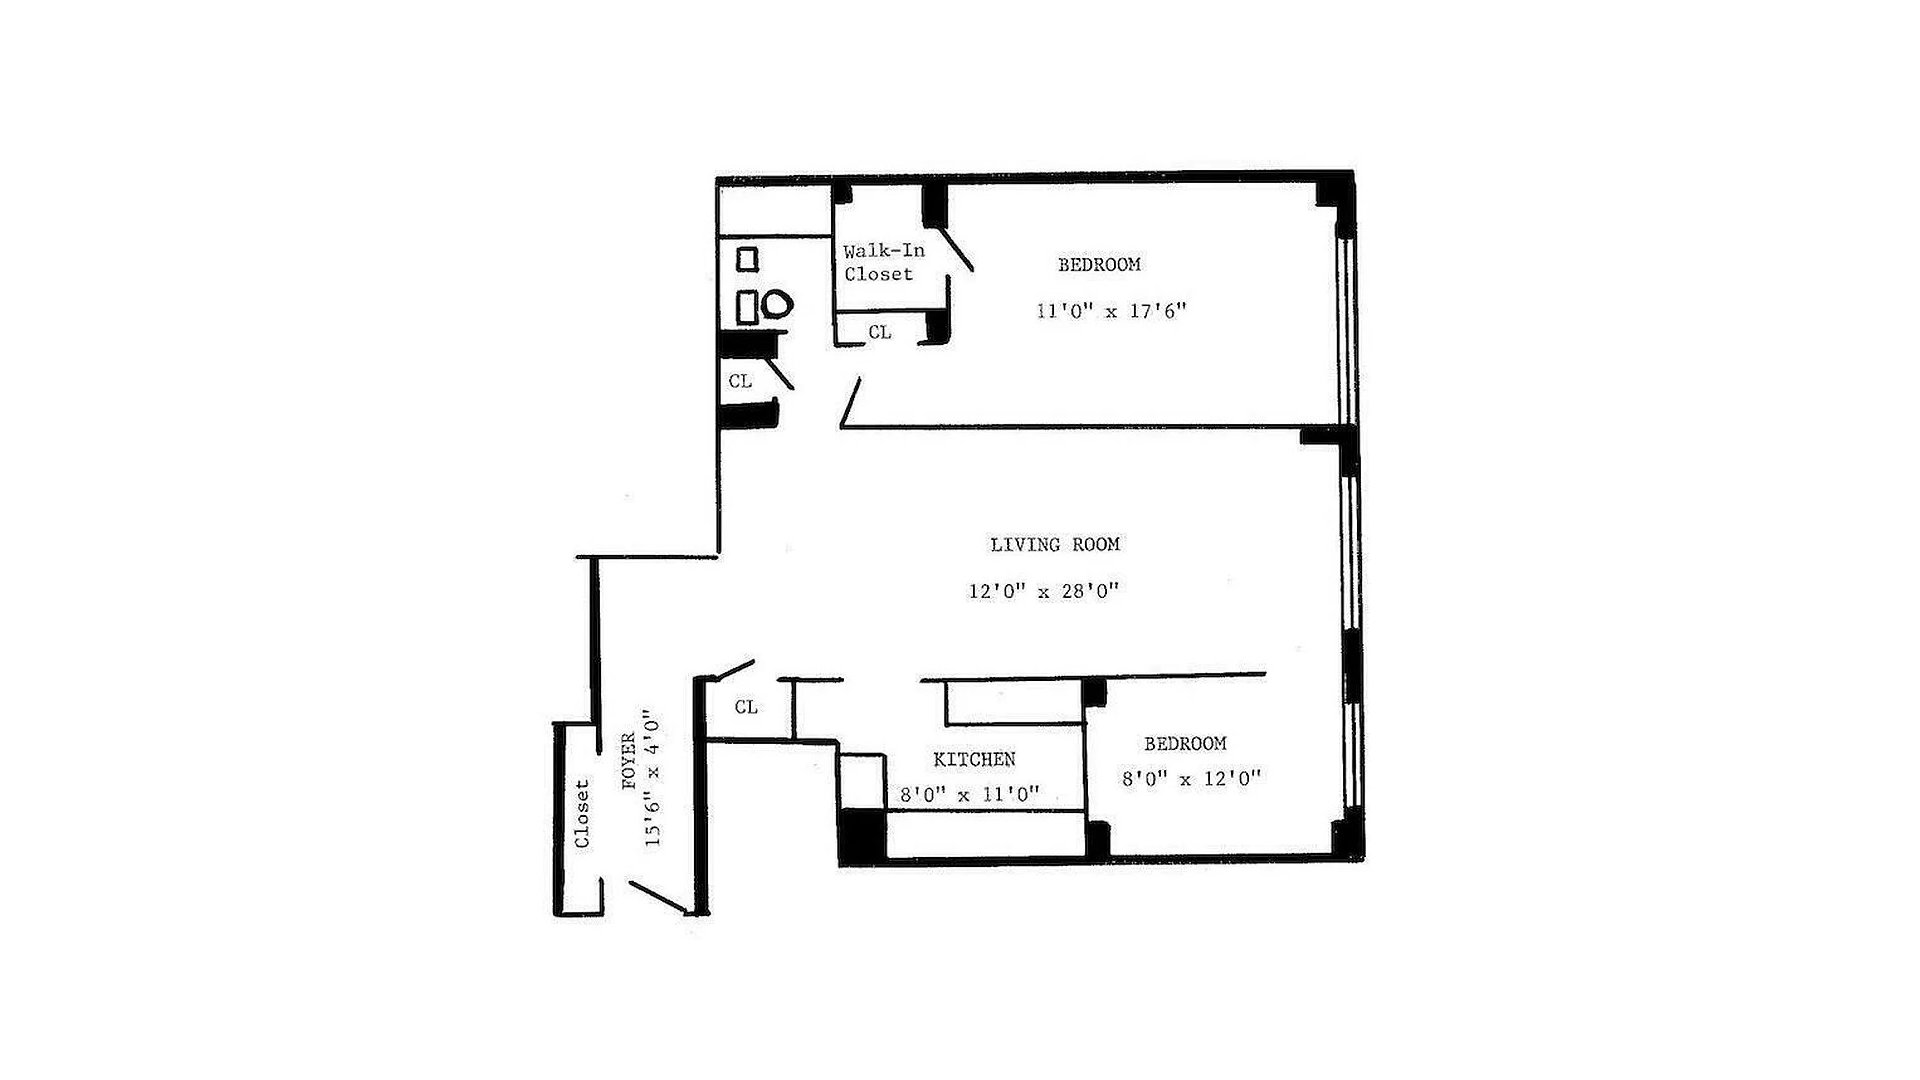
Welcome to 3D at the Plymouth House--a spacious Junior 4 designed for flexible living. A large entry foyer leads to an open living room that offers multiple layouts and is perfect for entertaining. The dining area easily converts to a nursery, small bedroom or office. Walls of windows wash the home with natural light, and face a courtyard providing a serene, quiet interior. The generously sized bedroom comfortably fits a king-size bed and enjoys two closets, including a walk-in. Five closets provide an abundance of storage space throughout the apartment. The kitchen has granite counter tops and stainless-steel appliances, including a wine cooler. The classic bathroom is finished with clean, white subway tiles and a pedestal sink.
The Plymouth House is a full-service cooperative offering a 24-hour doorman, live-in resident manager, beautifully landscaped roof deck, garage, bike room, laundry room, and additional storage at no extra cost. There is a no-smoking policy. Unlimited subletting is permitted after two years of ownership with board approval. Pets are welcome up to 40 lbs. Maintenance includes gas, water, and hot water, with electricity billed at a fixed monthly rate of $109.19. Up to 80% financing is permitted. There is a capital improvements assessment in place for $398.23 ending December 31, 2029. A 2% flip tax is paid by the seller.
Conveniently located moments from the Q and 4/5/6 subway lines, neighborhood restaurants, cafés, shopping, and specialty markets. Central Park, Carl Schurz Park, and the East River Esplanade are also nearby. Photos Virtually Staged.
Welcome to 3D at the Plymouth House--a spacious Junior 4 designed for flexible living. A large entry foyer leads to an open living room that offers multiple layouts and is perfect for entertaining. The dining area easily converts to a nursery, small bedroom or office. Walls of windows wash the home with natural light, and face a courtyard providing a serene, quiet interior. The generously sized bedroom comfortably fits a king-size bed and enjoys two closets, including a walk-in. Five closets provide an abundance of storage space throughout the apartment. The kitchen has granite counter tops and stainless-steel appliances, including a wine cooler. The classic bathroom is finished with clean, white subway tiles and a pedestal sink.
The Plymouth House is a full-service cooperative offering a 24-hour doorman, live-in resident manager, beautifully landscaped roof deck, garage, bike room, laundry room, and additional storage at no extra cost. There is a no-smoking policy. Unlimited subletting is permitted after two years of ownership with board approval. Pets are welcome up to 40 lbs. Maintenance includes gas, water, and hot water, with electricity billed at a fixed monthly rate of $109.19. Up to 80% financing is permitted. There is a capital improvements assessment in place for $398.23 ending December 31, 2029. A 2% flip tax is paid by the seller.
Conveniently located moments from the Q and 4/5/6 subway lines, neighborhood restaurants, cafés, shopping, and specialty markets. Central Park, Carl Schurz Park, and the East River Esplanade are also nearby. Photos Virtually Staged.

Closed Sales Data [Last 12 Months]