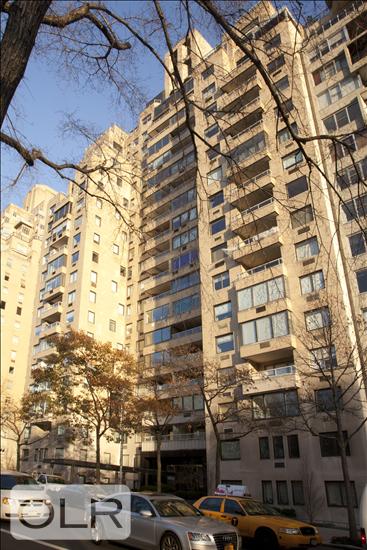
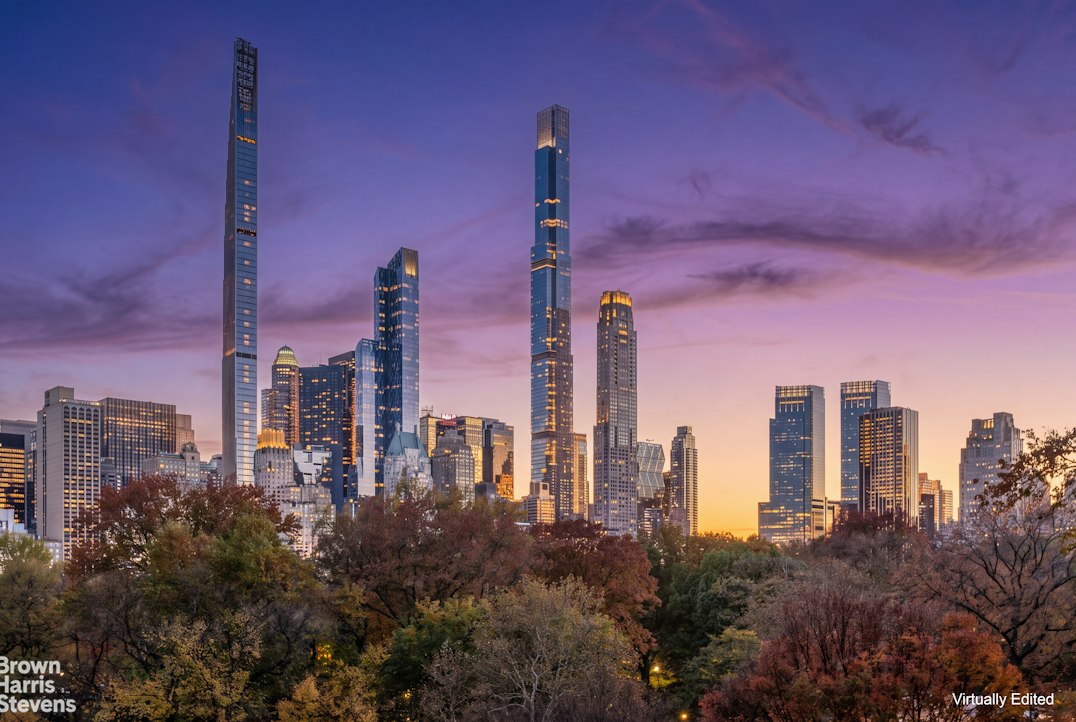
Overlooking Central Park, 860 Fifth Avenue 6H is a beautifully appointed two-bedroom, two-bath residence with gracious entertaining rooms, distinctive architectural details and exceptional custom storage.
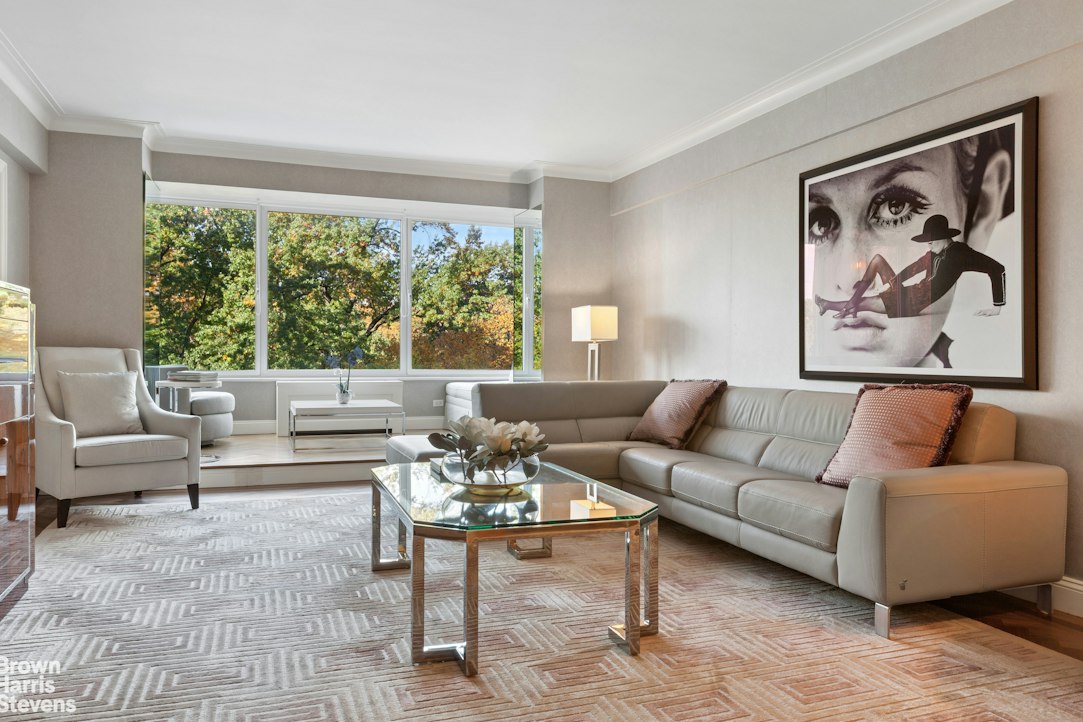
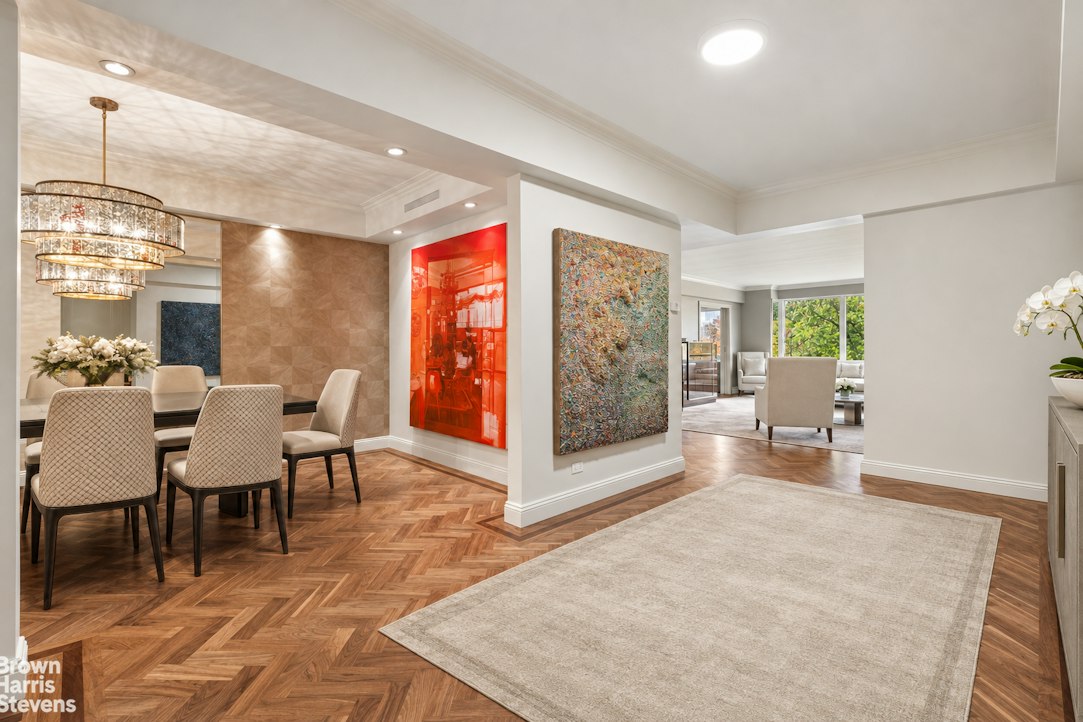
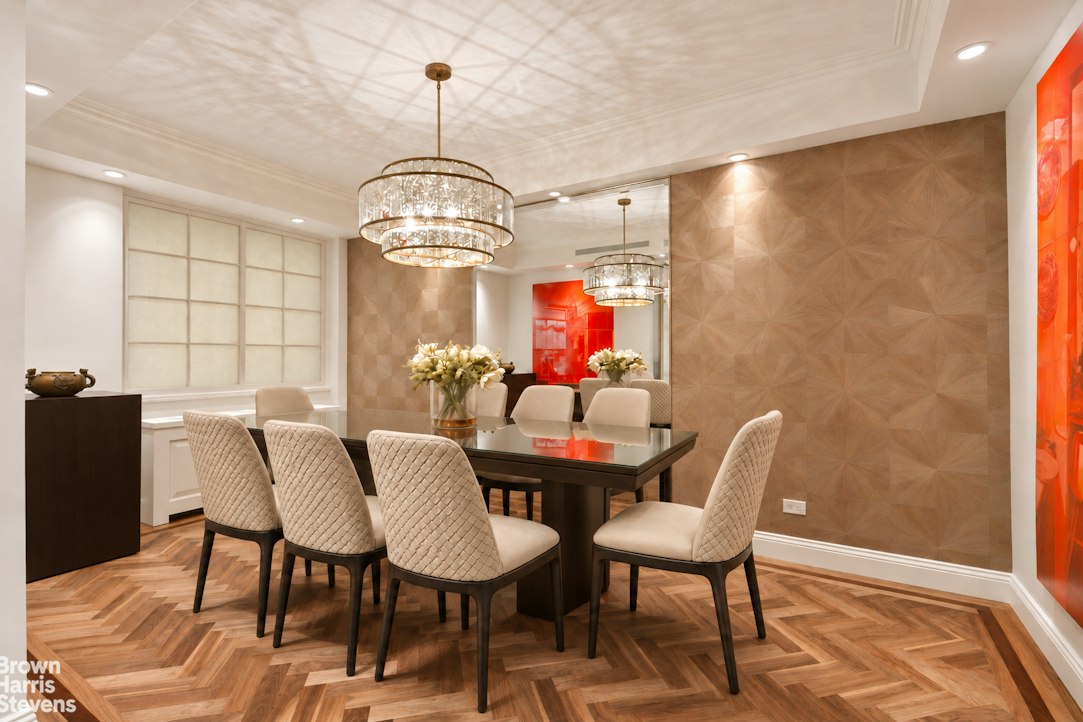
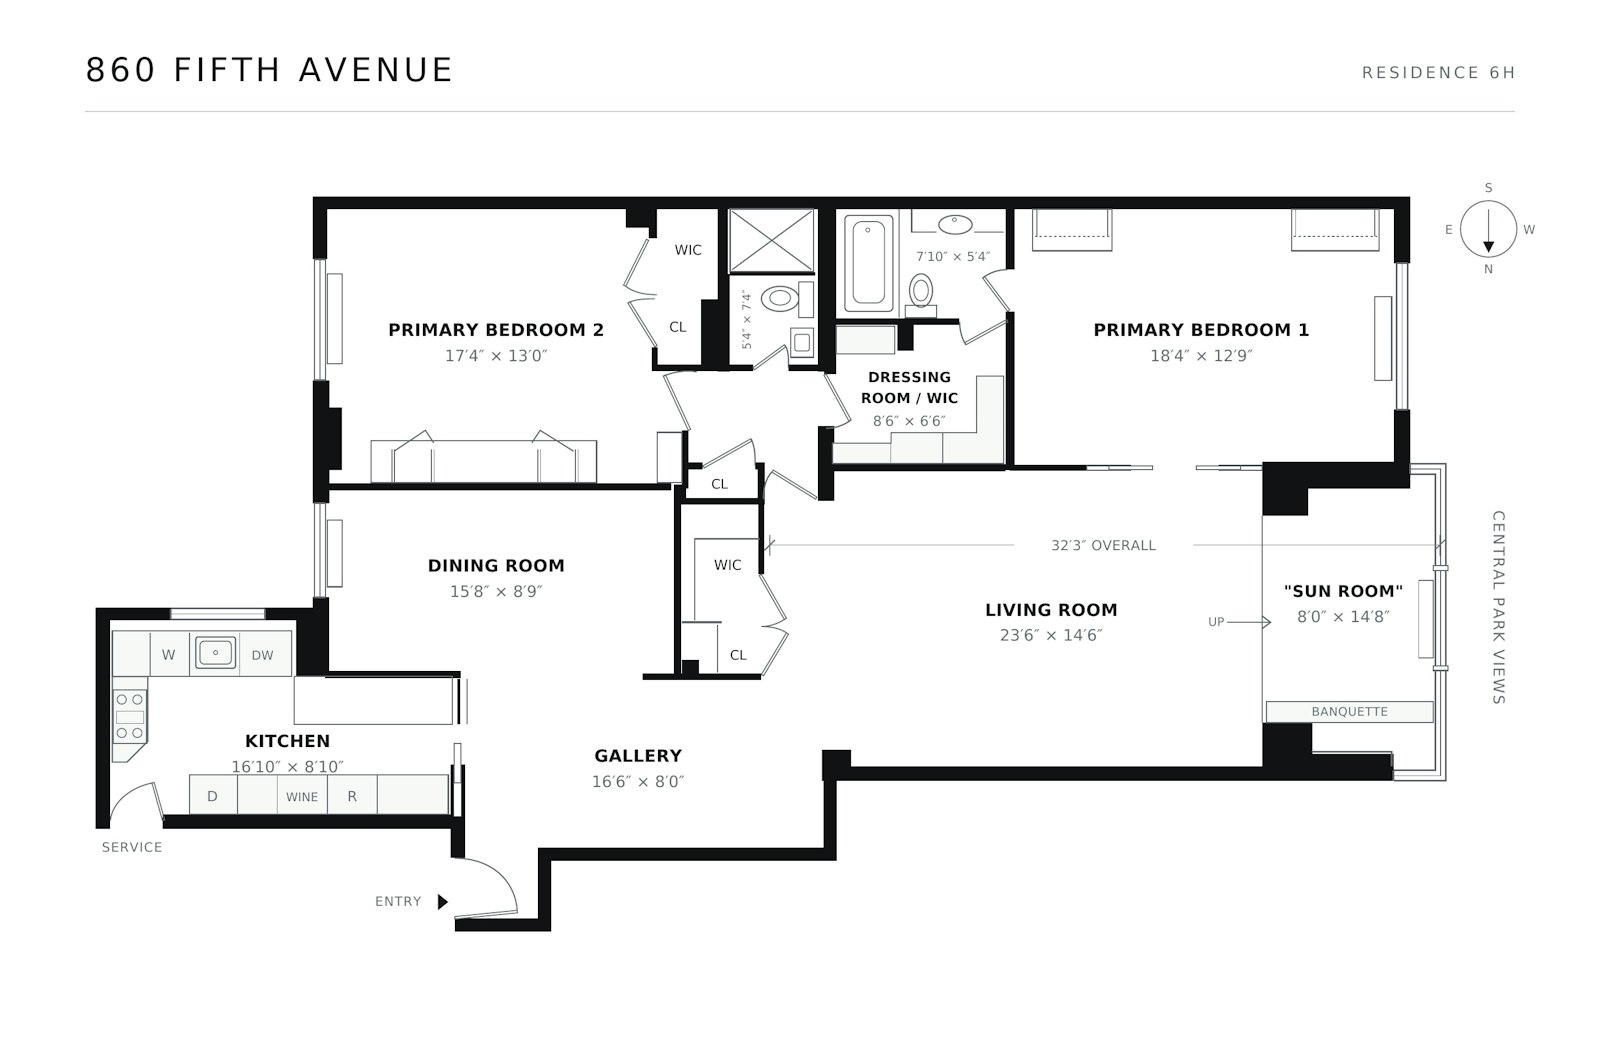
A proper entry foyer provides a gracious sense of arrival, leading into the home's generously proportioned living spaces. The spacious living room and formal dining room offer an elegant setting for entertaining, while walnut herringbone floors, a mahogany built-in library, and onyx and glass mosaic detailing add warmth and character throughout the apartment.
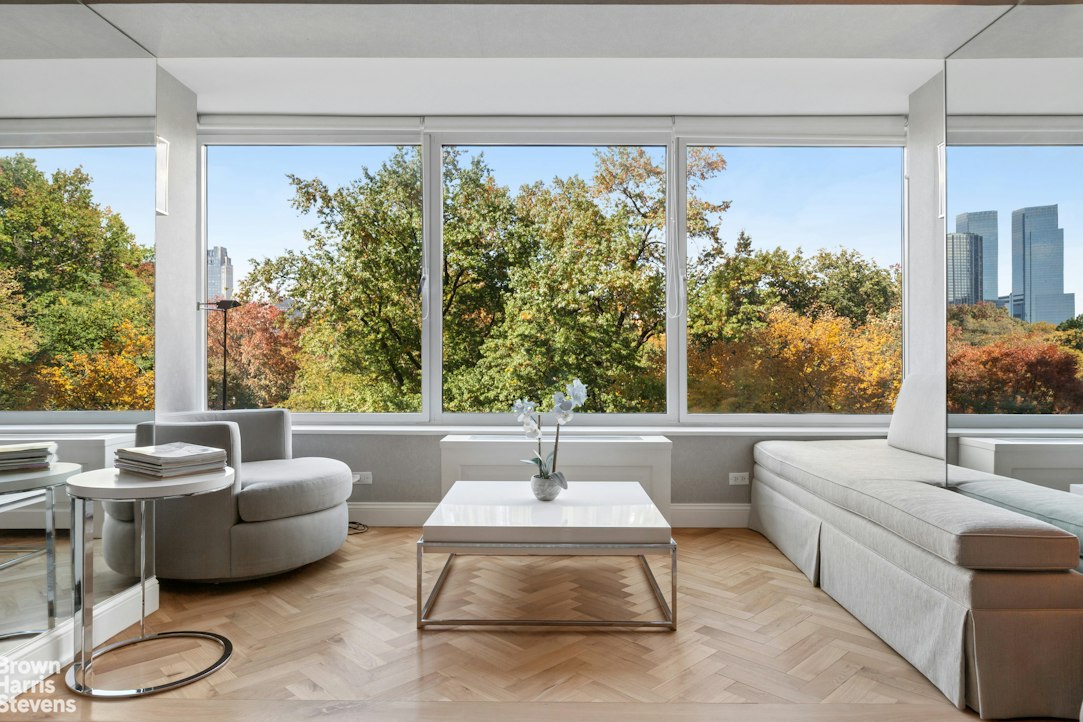
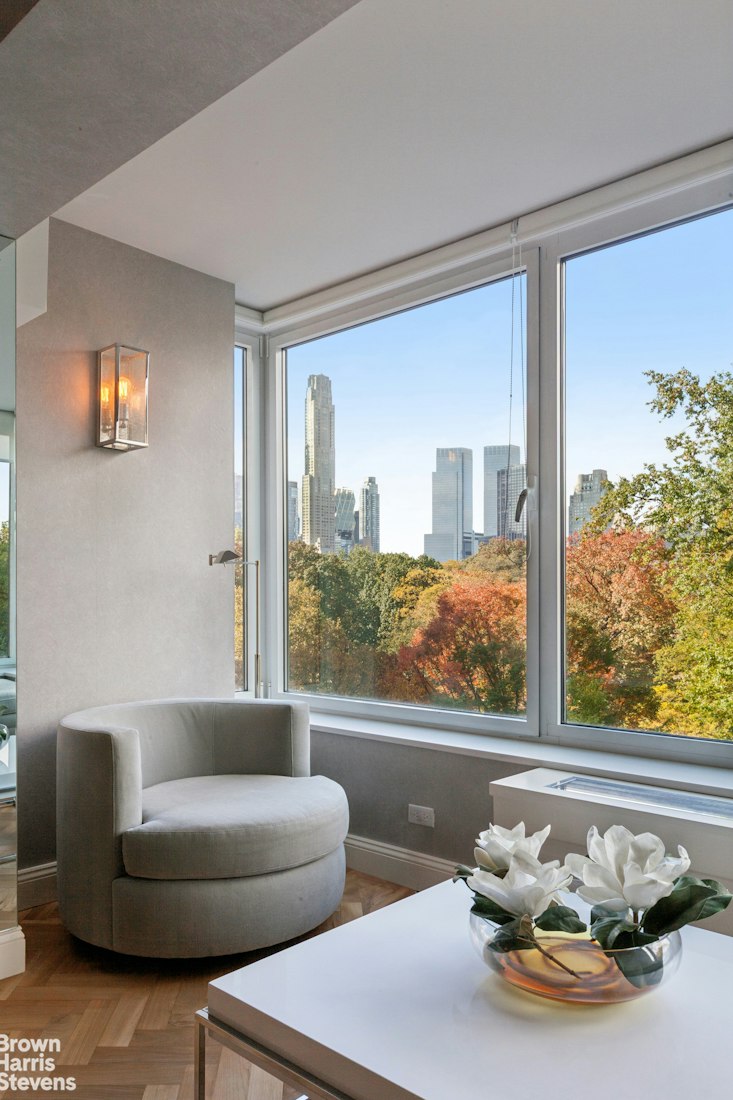
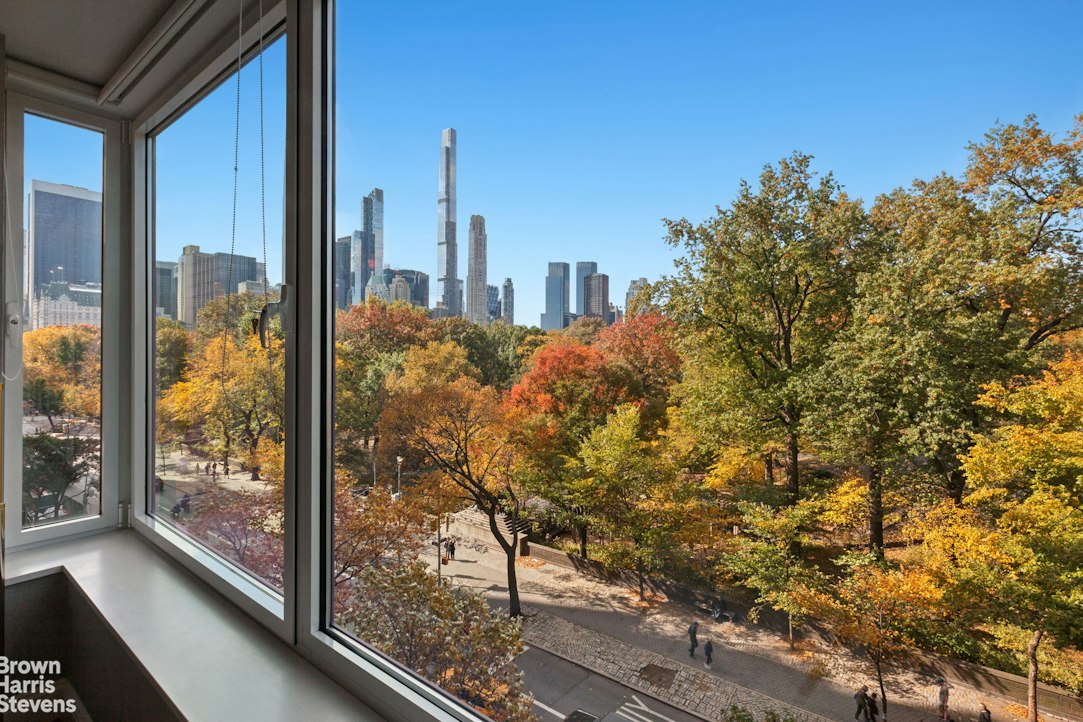
The living room opens to a raised "sun room" with built-in seating and three exposures. Oversized picture windows frame direct views of Central Park, while north- and south-facing windows offer views up and down Fifth Avenue. Filled with natural light, this distinctive space is an inviting setting for reading, conversation and enjoying the changing seasons in the park.
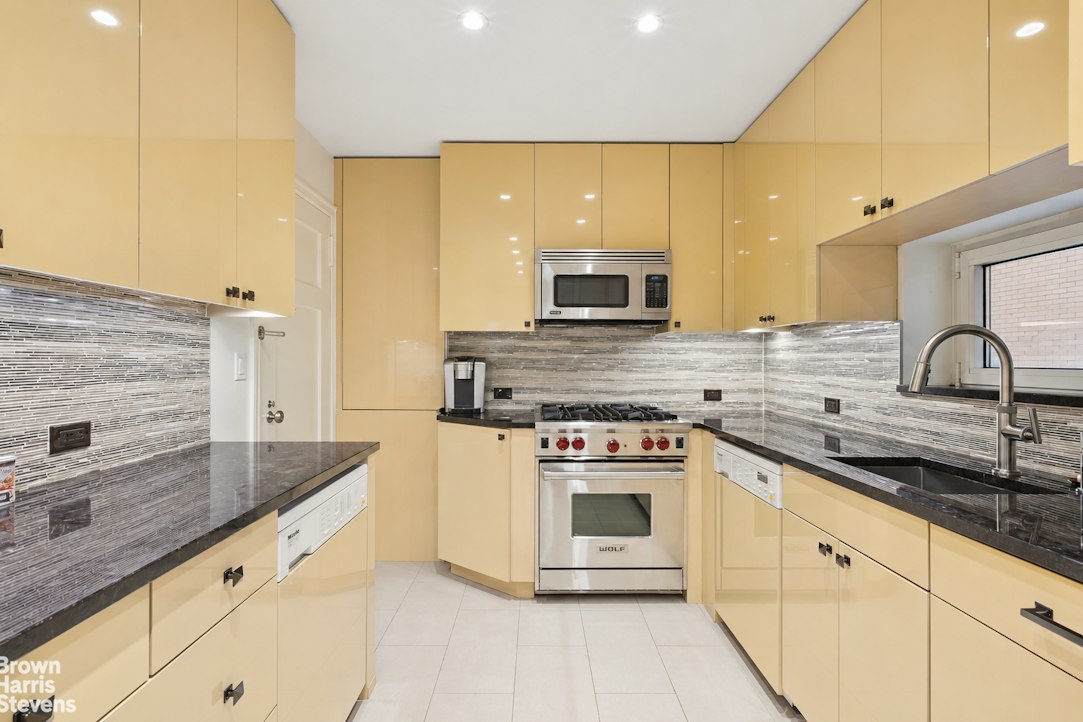
The windowed kitchen features custom lacquered cabinetry, a Viking range with an externally vented hood, a Sub-Zero refrigerator and a wine refrigerator. A Miele washer and dryer provide the convenience of in-home laundry.
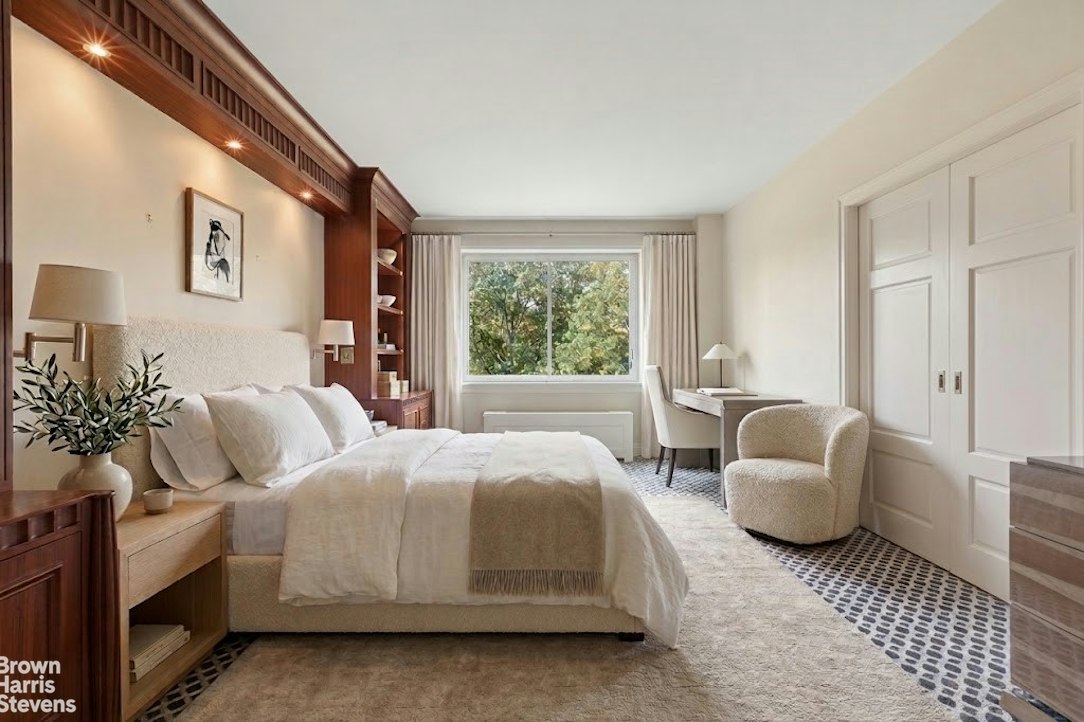
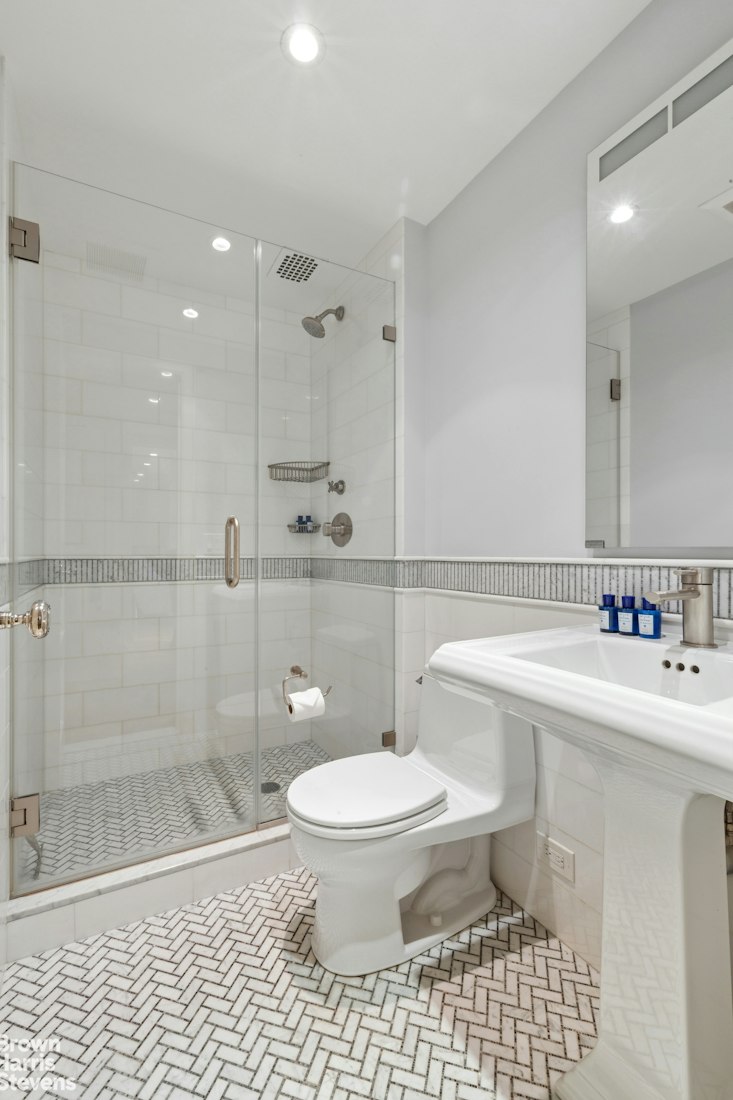
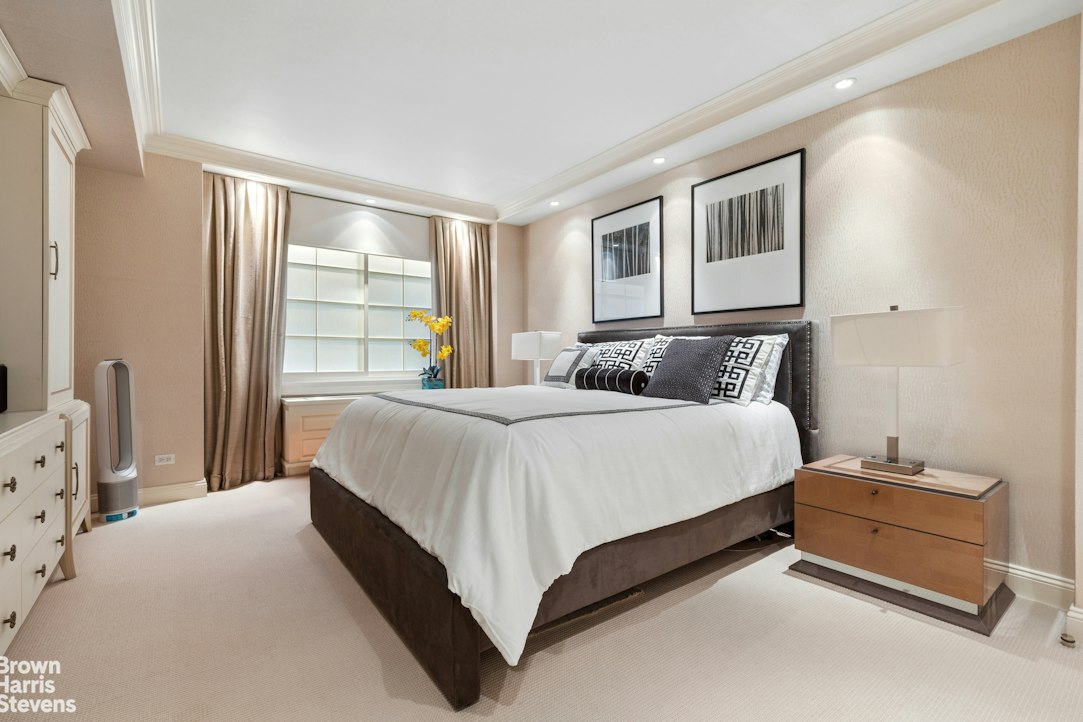
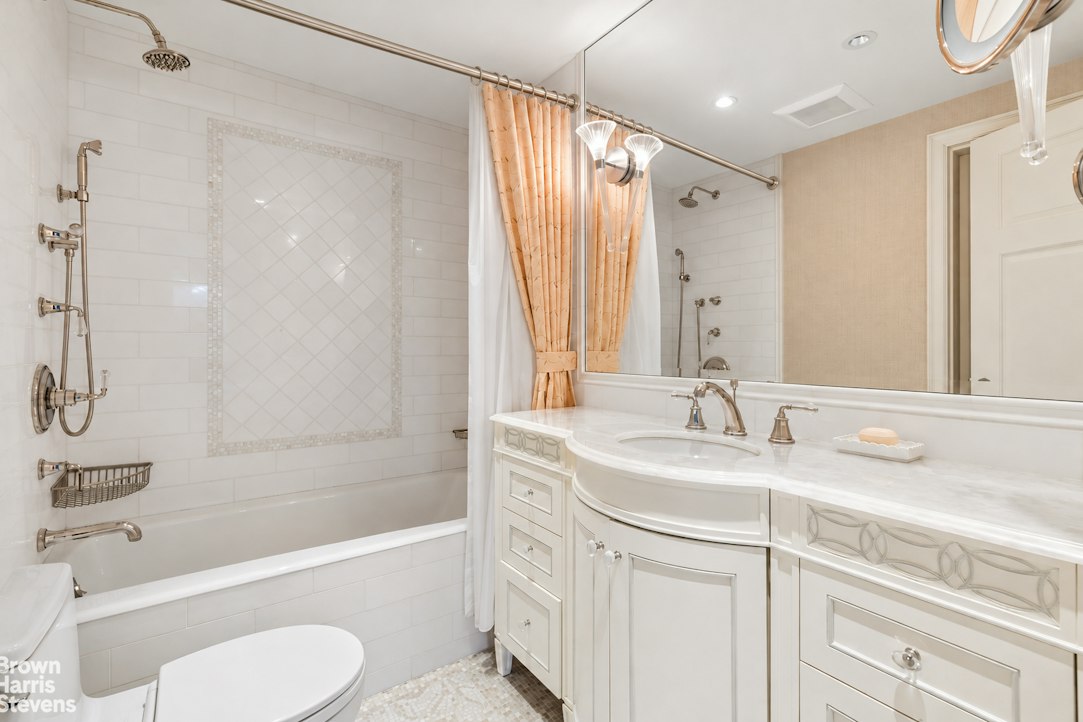
The apartment has been elegantly configured to offer two private primary suites, providing privacy and comfortable accommodations for owners and guests. Two beautifully appointed marble bathrooms complement the home's refined interiors, with both bathrooms vented to the exterior.
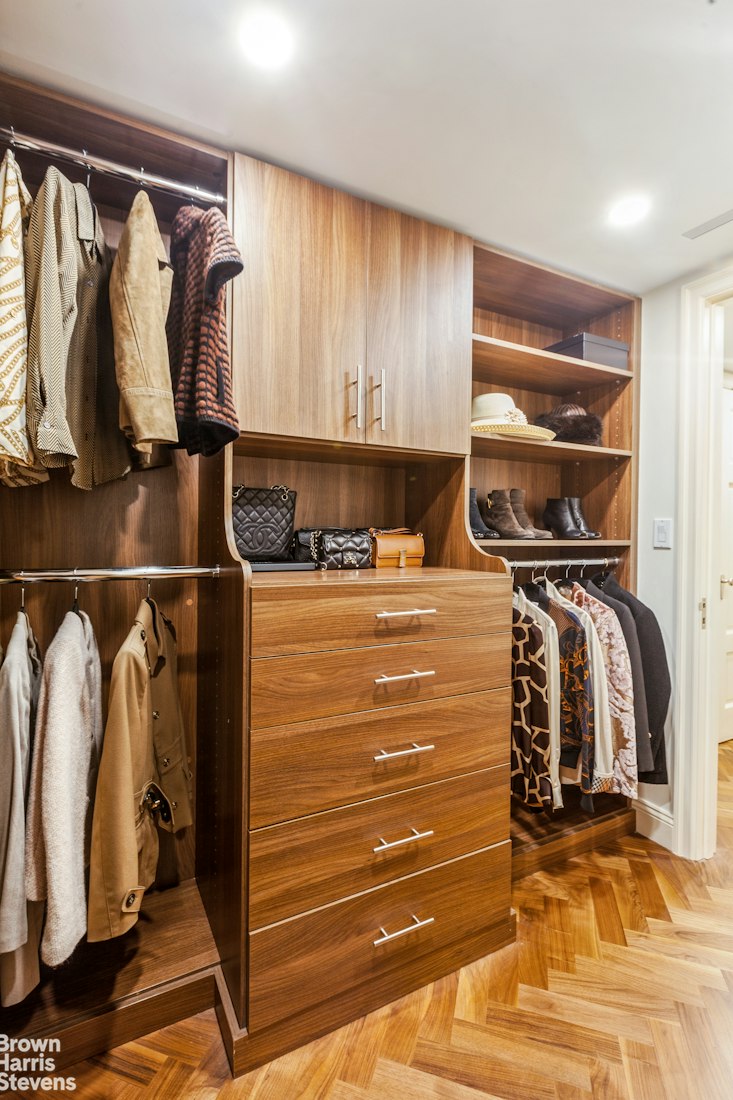
Storage is a particular highlight, with an exceptionally large dressing room by California Closets and five additional closets, including two walk-ins. Every closet has been fully built out, providing abundant, thoughtfully organized storage throughout the apartment.
Additional features include central air conditioning, Lutron lighting throughout, thermostatically controlled radiators and Skyline picture windows with insulated laminated glass for enhanced sound insulation.
Situated between East 67th and East 68th Streets, 860 Fifth Avenue is a full-service cooperative with full-time doormen, a concierge, elevator attendants and a live-in resident manager. Residents enjoy a fitness center, bicycle storage, private storage and an on-site garage with direct lobby access and discounted rates for shareholders. Central Park is directly across Fifth Avenue, with Madison Avenue shopping, celebrated restaurants and cultural institutions nearby.
The pet-friendly cooperative permits pieds-à-terre, co-purchasing and parental purchases for adult children, subject to board approval. Financing is permitted up to 50%, with a 2% flip tax paid by the purchaser.
Overlooking Central Park, 860 Fifth Avenue 6H is a beautifully appointed two-bedroom, two-bath residence with gracious entertaining rooms, distinctive architectural details and exceptional custom storage.
A proper entry foyer provides a gracious sense of arrival, leading into the home's generously proportioned living spaces. The spacious living room and formal dining room offer an elegant setting for entertaining, while walnut herringbone floors, a mahogany built-in library, and onyx and glass mosaic detailing add warmth and character throughout the apartment.
The living room opens to a raised "sun room" with built-in seating and three exposures. Oversized picture windows frame direct views of Central Park, while north- and south-facing windows offer views up and down Fifth Avenue. Filled with natural light, this distinctive space is an inviting setting for reading, conversation and enjoying the changing seasons in the park.
The windowed kitchen features custom lacquered cabinetry, a Viking range with an externally vented hood, a Sub-Zero refrigerator and a wine refrigerator. A Miele washer and dryer provide the convenience of in-home laundry.
The apartment has been elegantly configured to offer two private primary suites, providing privacy and comfortable accommodations for owners and guests. Two beautifully appointed marble bathrooms complement the home's refined interiors, with both bathrooms vented to the exterior.
Storage is a particular highlight, with an exceptionally large dressing room by California Closets and five additional closets, including two walk-ins. Every closet has been fully built out, providing abundant, thoughtfully organized storage throughout the apartment.
Additional features include central air conditioning, Lutron lighting throughout, thermostatically controlled radiators and Skyline picture windows with insulated laminated glass for enhanced sound insulation.
Situated between East 67th and East 68th Streets, 860 Fifth Avenue is a full-service cooperative with full-time doormen, a concierge, elevator attendants and a live-in resident manager. Residents enjoy a fitness center, bicycle storage, private storage and an on-site garage with direct lobby access and discounted rates for shareholders. Central Park is directly across Fifth Avenue, with Madison Avenue shopping, celebrated restaurants and cultural institutions nearby.
The pet-friendly cooperative permits pieds-à-terre, co-purchasing and parental purchases for adult children, subject to board approval. Financing is permitted up to 50%, with a 2% flip tax paid by the purchaser.
Listing Courtesy of Brown Harris Stevens Residential Sales LLC