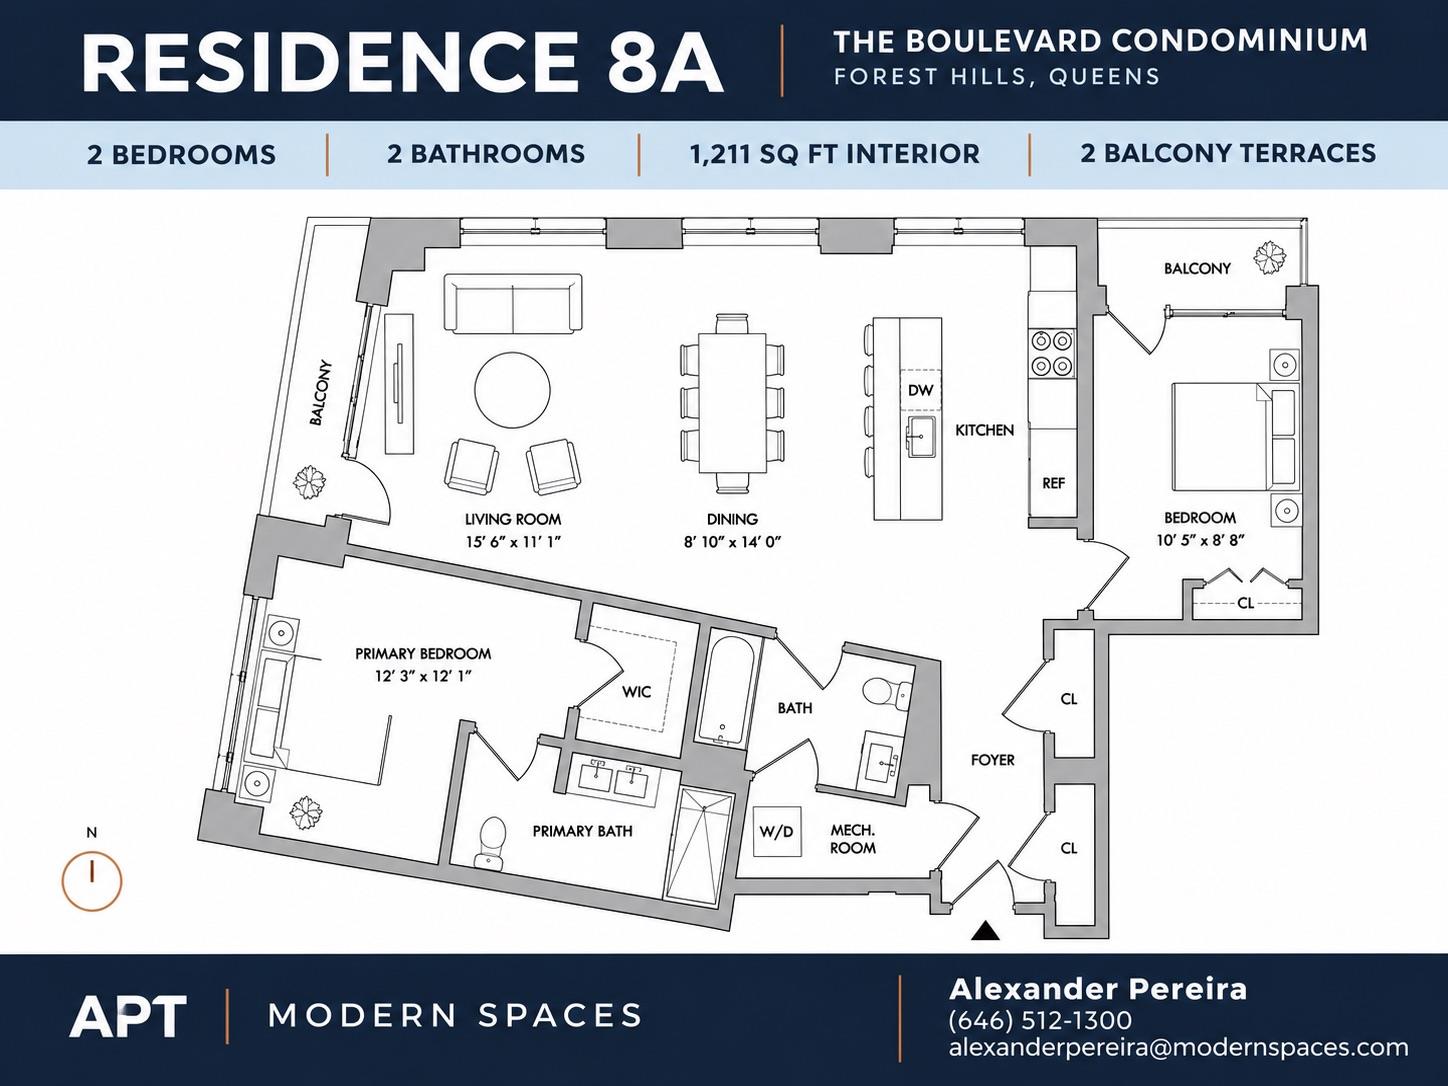
Two private balconies frame Residence 8A, a sun-filled, 1,211-square-foot two-bedroom, two-bath condominium at BLVD in Forest Hills. Oversized windows and oak hardwood floors bring warmth to the open living and dining area, with room for a full dining table and a comfortable seating area.
A marble-look waterfall island anchors the open kitchen, offering generous prep space and casual seating beneath circular Hinkley lighting. Custom cabinetry, decorative hardware, and a designer backsplash complement a Bosch appliance suite that includes a new range, a drawer microwave, a panel-front dishwasher, and a concealed pull-out hood.
The primary suite features an en suite bath with Carrara marble wall tile and a custom glass shower enclosure. Both bathrooms pair Carrara marble with Italian porcelain floors, Kohler fixtures, satin-nickel sconces, and recessed Robern medicine cabinets. A second bedroom offers flexibility for guests or a home office, and a Bosch washer and dryer are conveniently located in the residence.
At de BLVD, the residents’ lounge opens onto a landscaped courtyard with furnished seating and grilling stations. The building also offers a fitness center with Precor equipment, a business center with a private conference room, and a children’s playroom. A virtual doorman, package room, and on-site parking round out the amenities.
Step outside to MacDonald Park or head to Austin Street for neighborhood cafés, restaurants, and shops. The West Side Tennis Club and Forest Hills Stadium are nearby, along with the E, F, M, and R subway lines at Forest Hills–71 Av and the Forest Hills LIRR station.
Two private balconies frame Residence 8A, a sun-filled, 1,211-square-foot two-bedroom, two-bath condominium at BLVD in Forest Hills. Oversized windows and oak hardwood floors bring warmth to the open living and dining area, with room for a full dining table and a comfortable seating area.
A marble-look waterfall island anchors the open kitchen, offering generous prep space and casual seating beneath circular Hinkley lighting. Custom cabinetry, decorative hardware, and a designer backsplash complement a Bosch appliance suite that includes a new range, a drawer microwave, a panel-front dishwasher, and a concealed pull-out hood.
The primary suite features an en suite bath with Carrara marble wall tile and a custom glass shower enclosure. Both bathrooms pair Carrara marble with Italian porcelain floors, Kohler fixtures, satin-nickel sconces, and recessed Robern medicine cabinets. A second bedroom offers flexibility for guests or a home office, and a Bosch washer and dryer are conveniently located in the residence.
At de BLVD, the residents’ lounge opens onto a landscaped courtyard with furnished seating and grilling stations. The building also offers a fitness center with Precor equipment, a business center with a private conference room, and a children’s playroom. A virtual doorman, package room, and on-site parking round out the amenities.
Step outside to MacDonald Park or head to Austin Street for neighborhood cafés, restaurants, and shops. The West Side Tennis Club and Forest Hills Stadium are nearby, along with the E, F, M, and R subway lines at Forest Hills–71 Av and the Forest Hills LIRR station.
Listing Courtesy of Modern Spaces, LLC