pacious Home with Stunning Views in Sutton Place
2 Bedrooms (Flexible 3), 2 Baths Spectacular River, Bridge & City Views
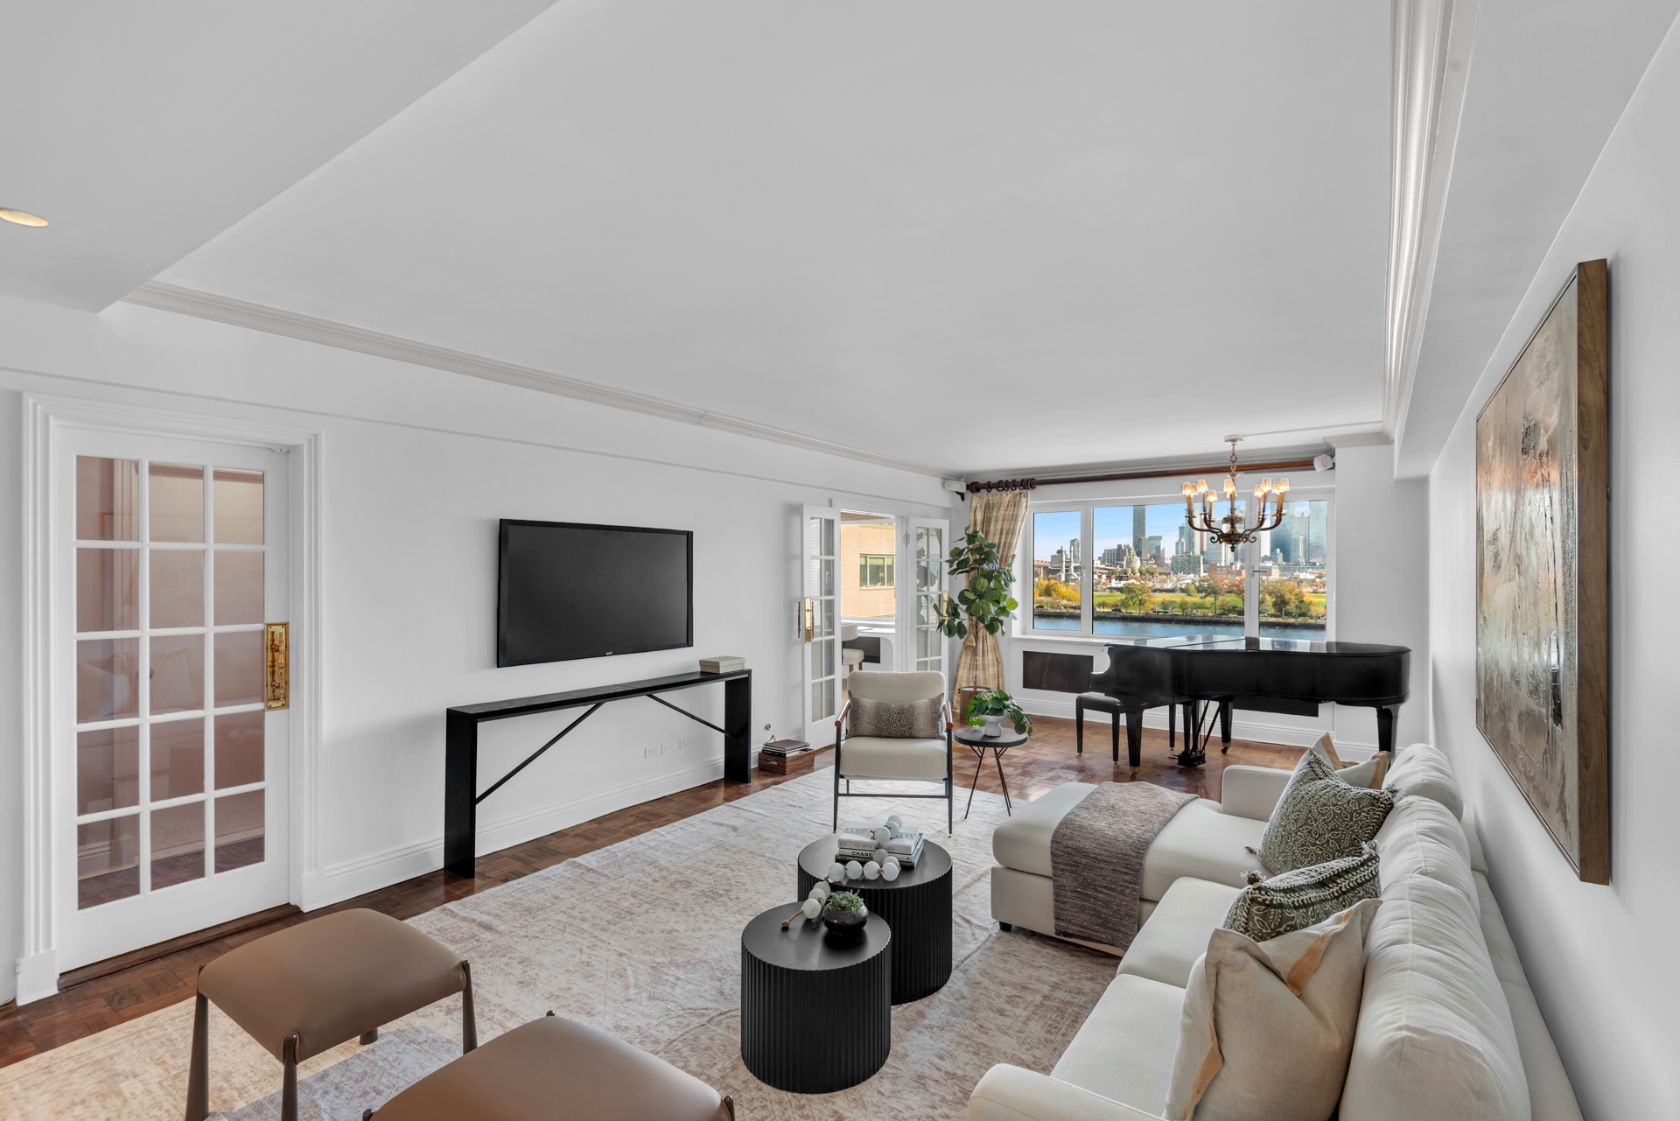
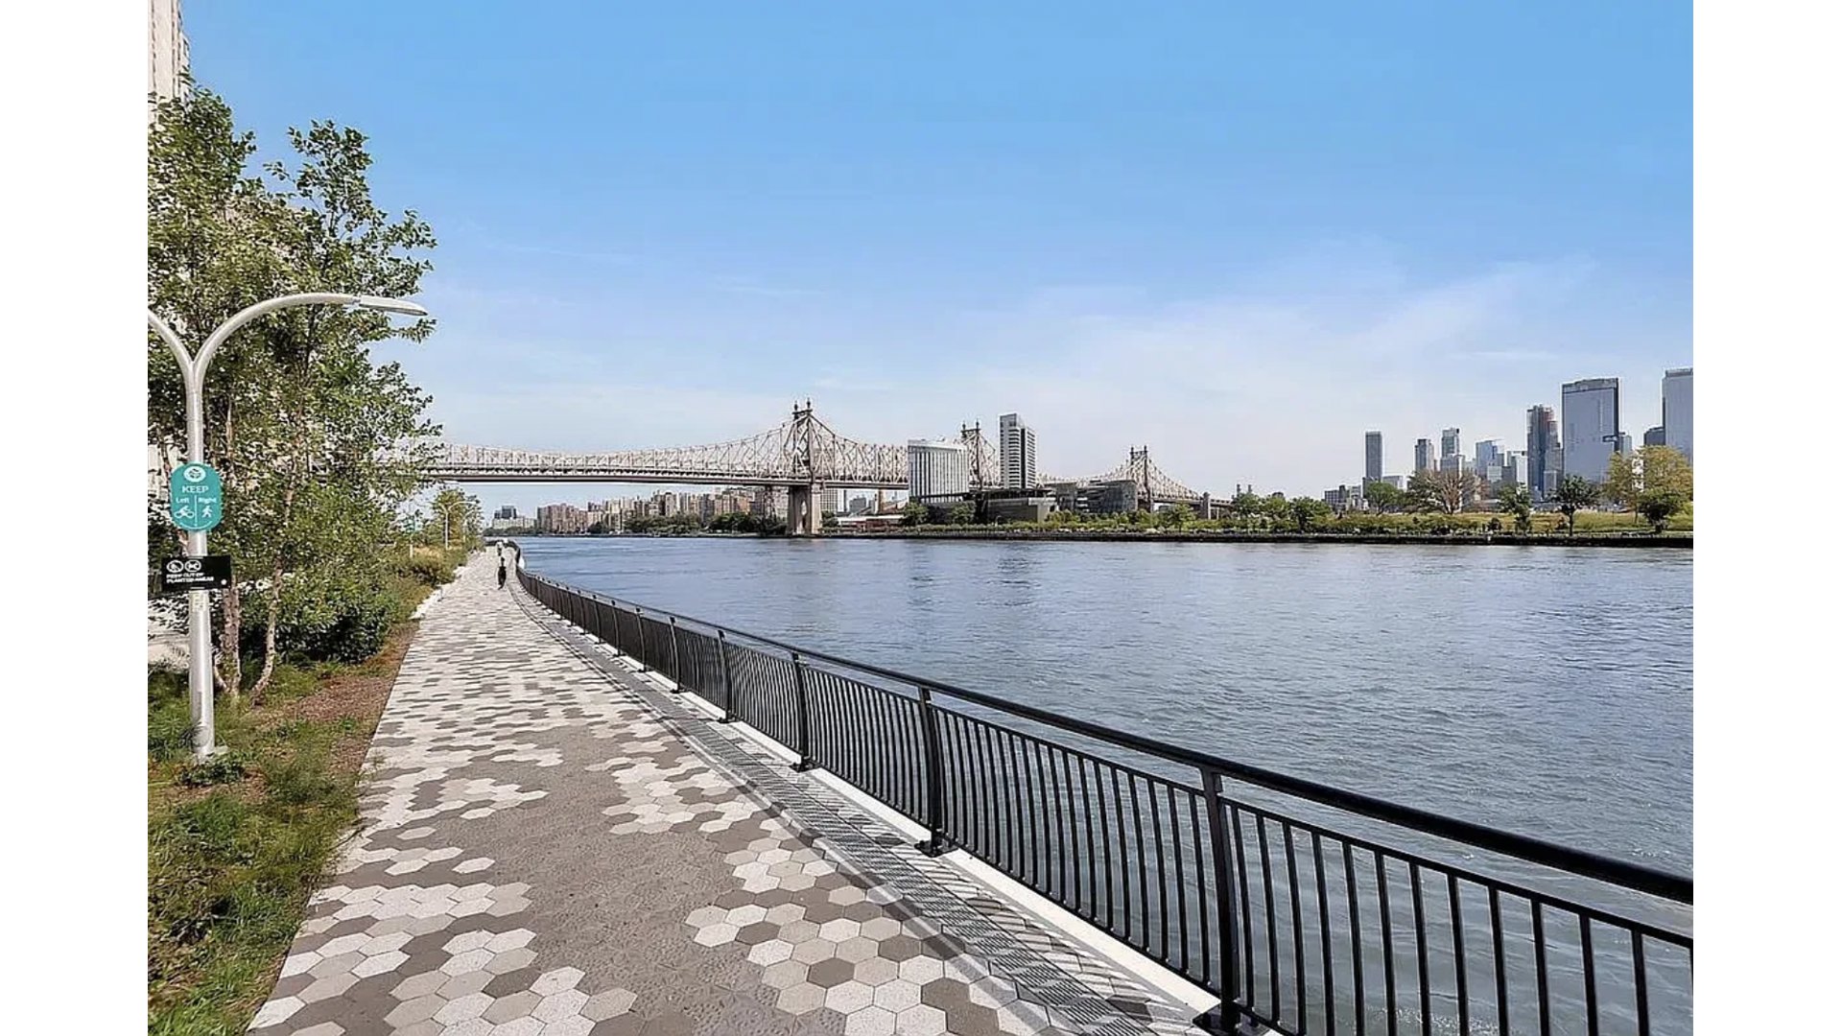
Unobstructed views of the 59th Street Bridge, East River and city skyline through oversized windows are the backdrop for this sprawling apartment (approximately 1,600 square feet!), the perfect home base for both luxurious living and lavish entertaining.
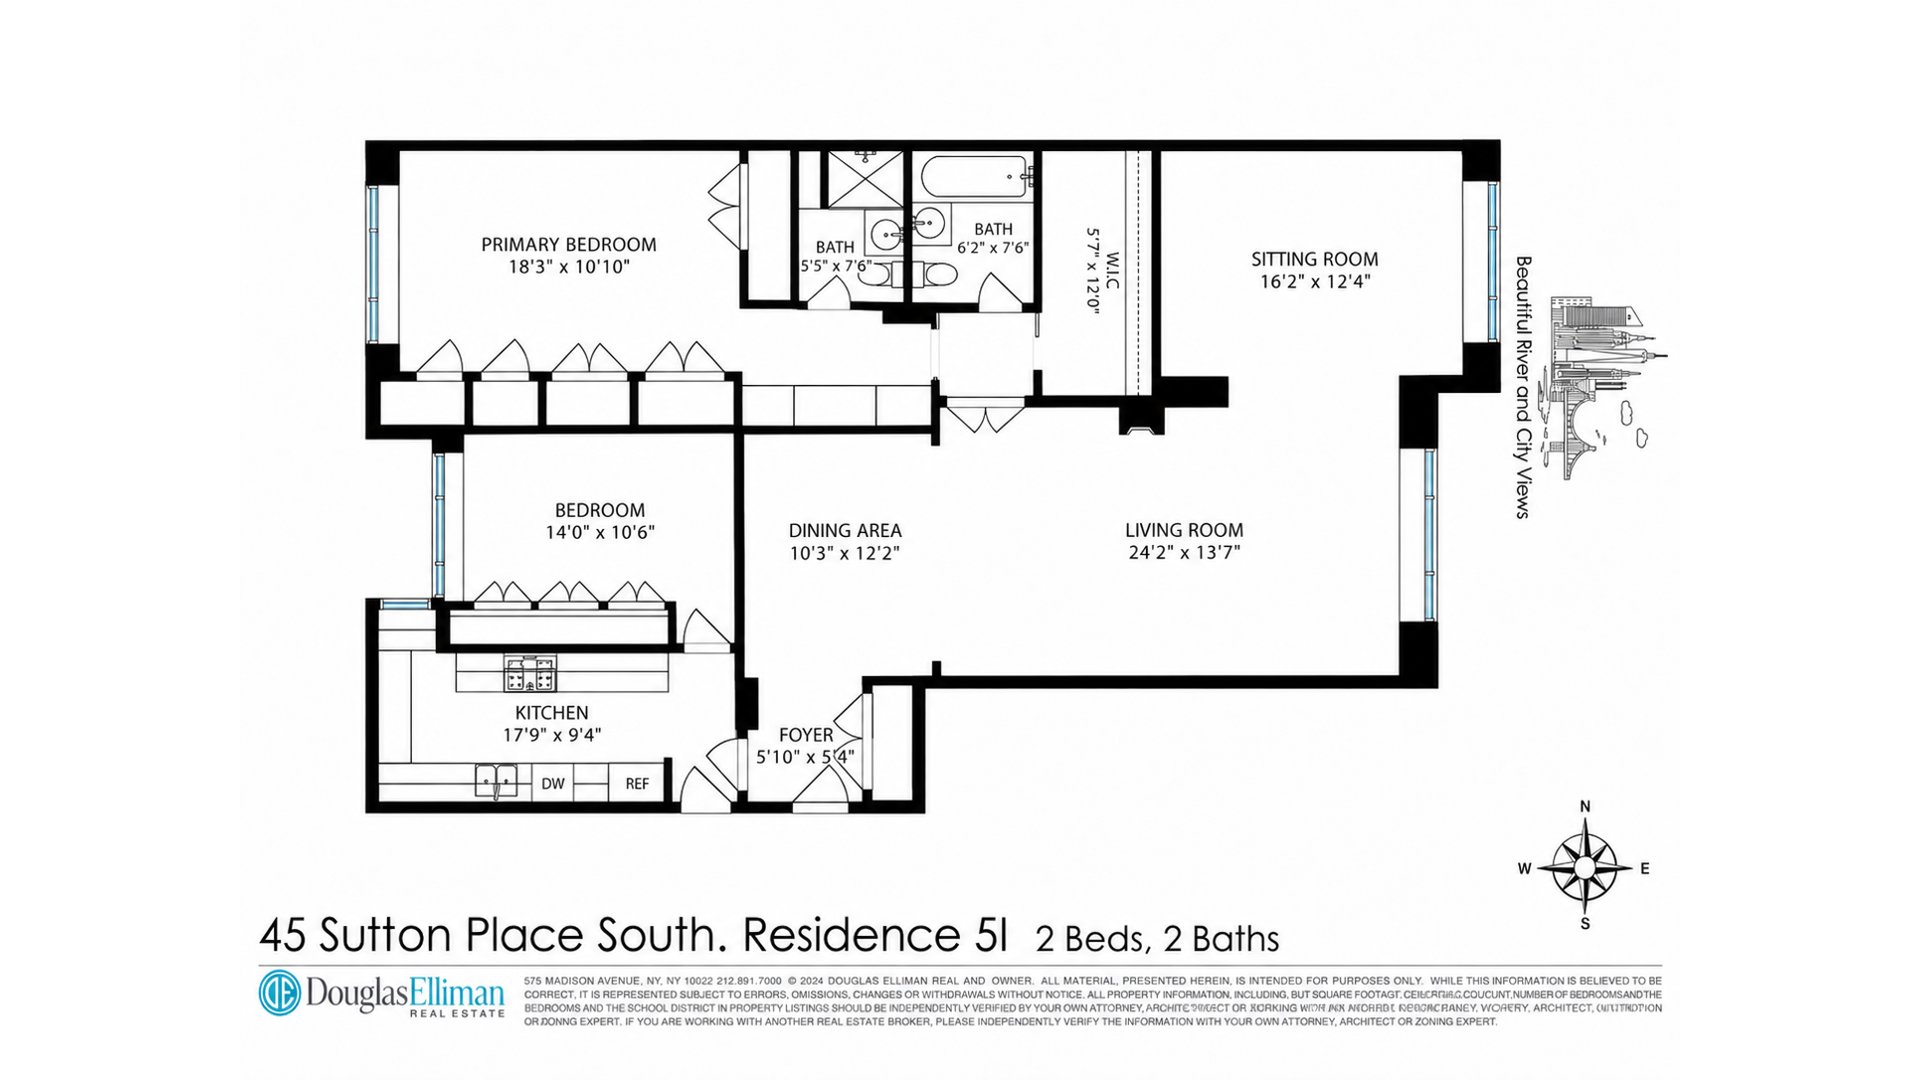
At its core, the enormous living room is approximately 32 feet deep and offers ample room for both living and dining (yes, the owners have a baby grand piano with space to spare!), with picture windows showcasing the amazing views.
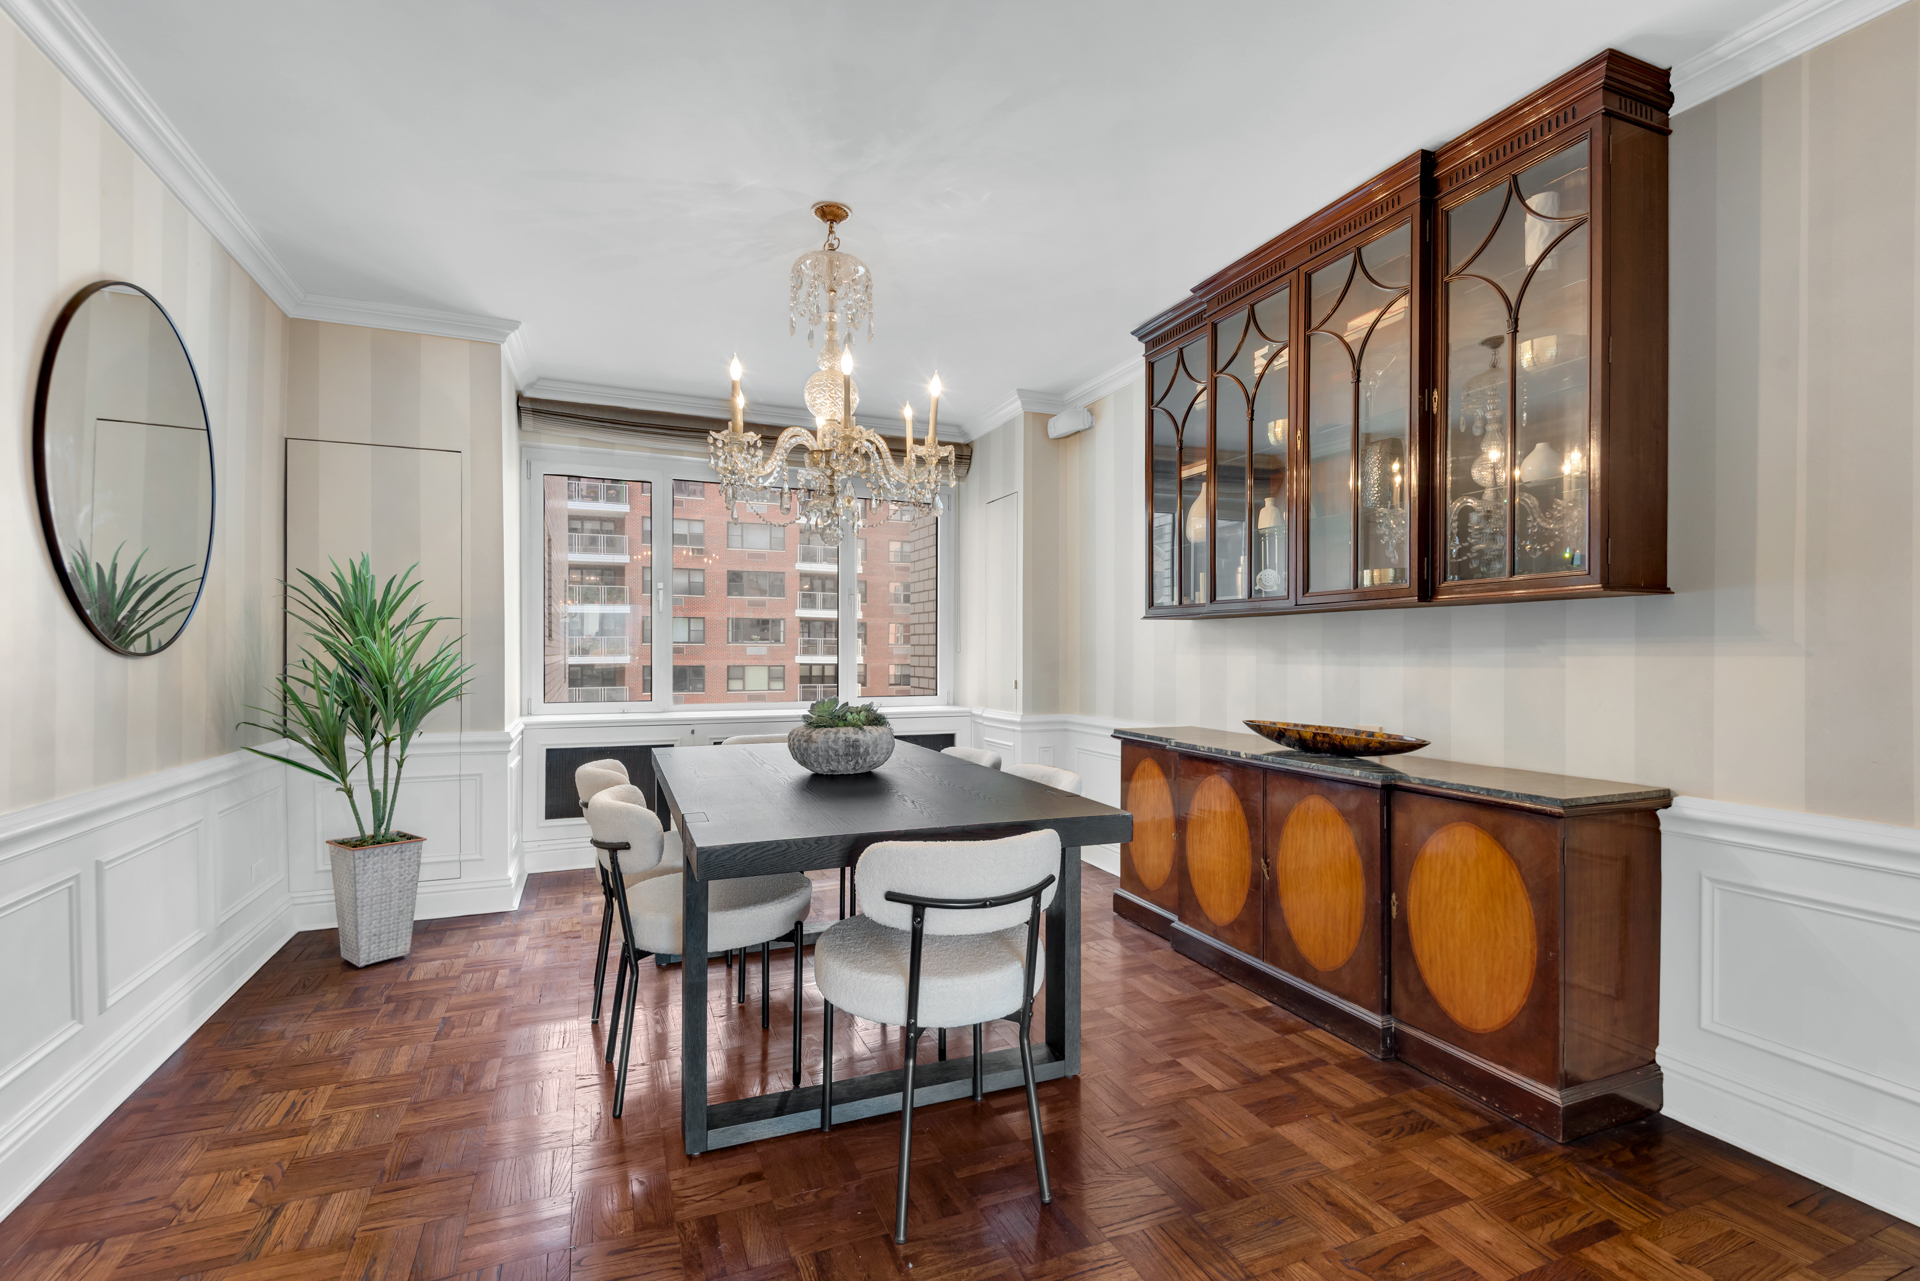
Adjacent to the living room, the separate windowed dining room offers even more flexible space, which some owners in this line have converted into a spacious third bedroom, and others have opened up to the adjacent kitchen.
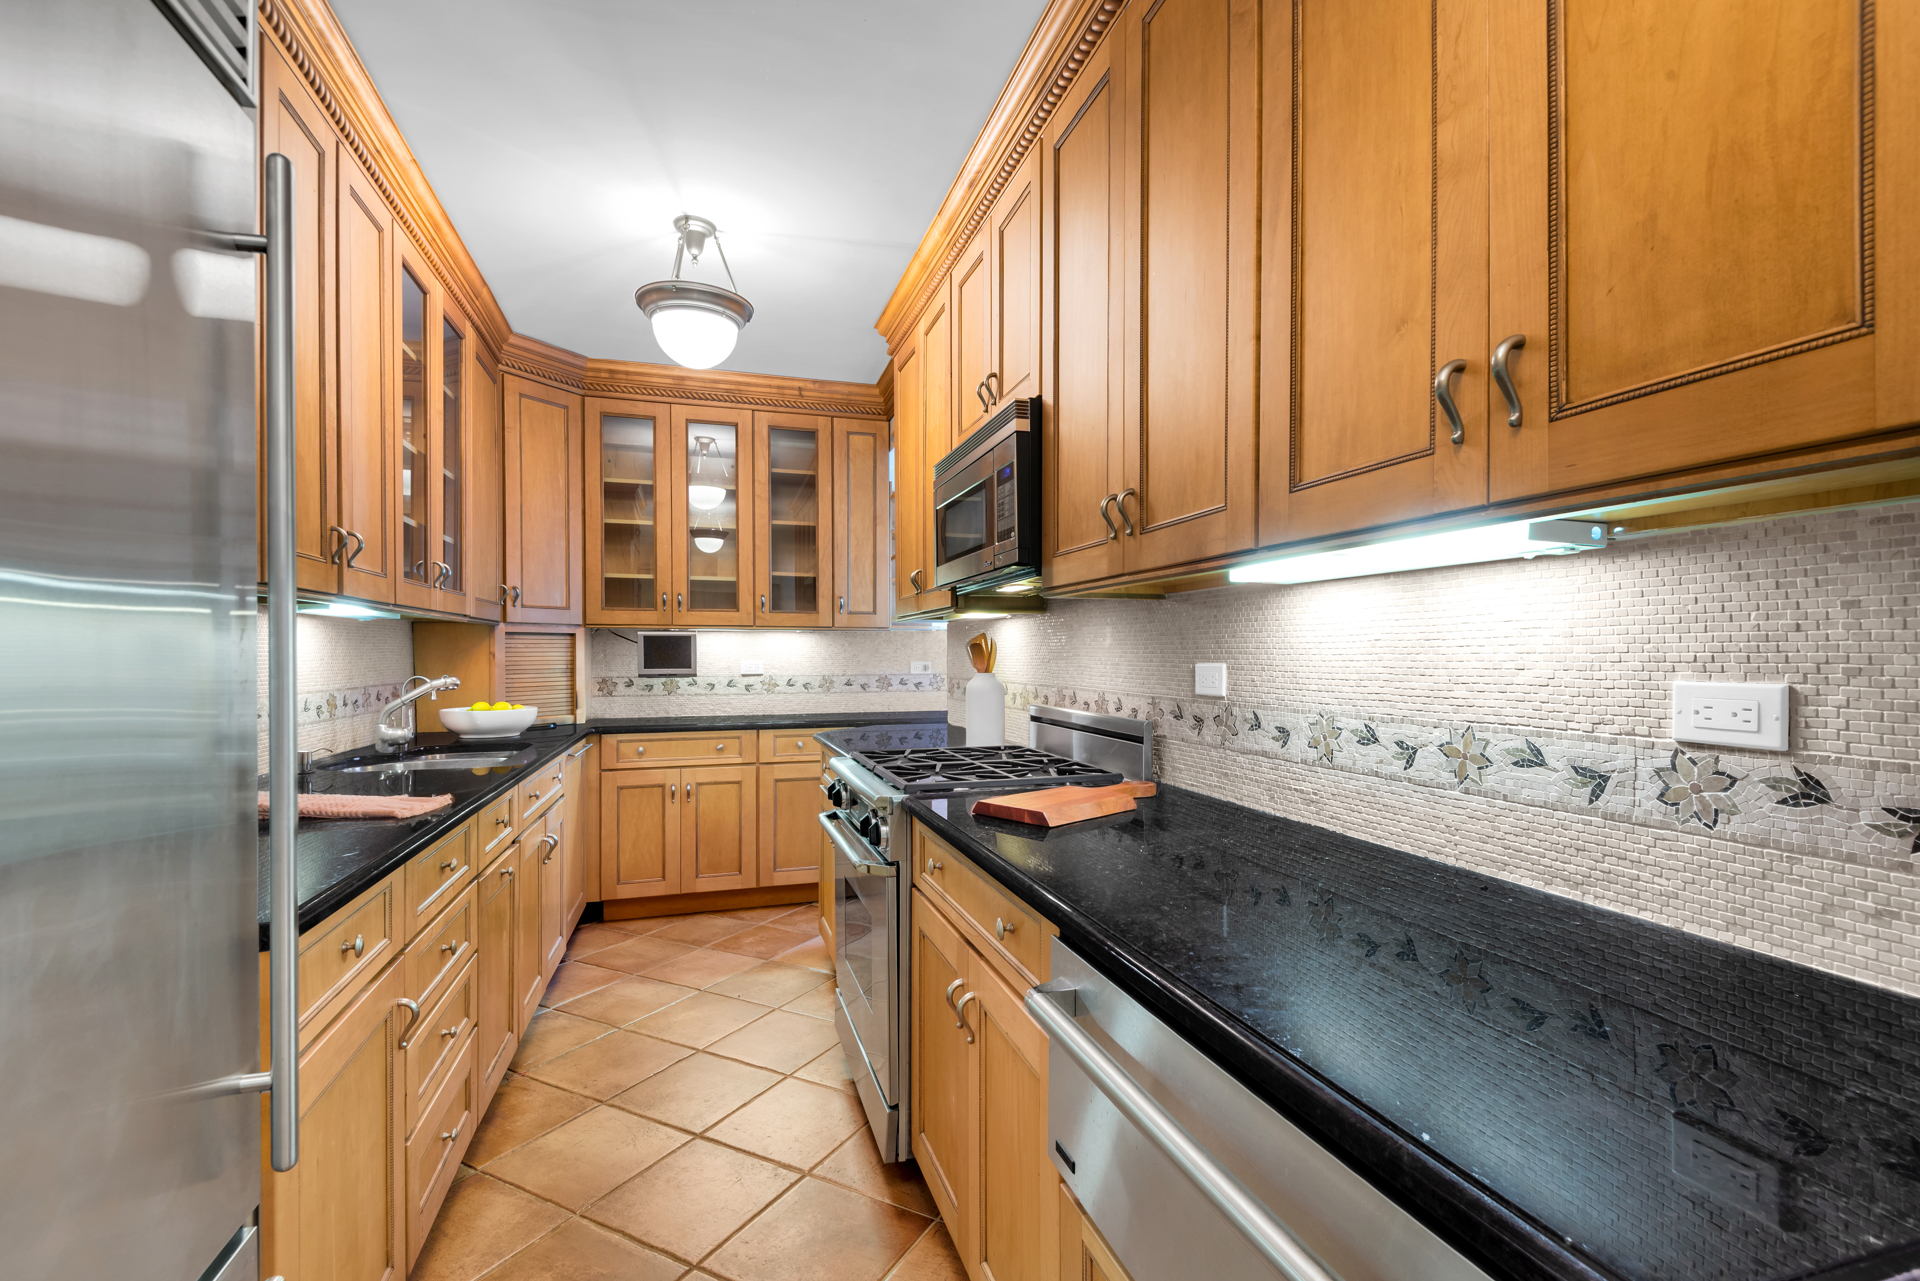
With its perfect "work triangle" the large L-shaped windowed kitchen, outfitted with custom wood cabinetry, professional appliances, stone countertops and mosaic tile backsplashes, provides all the counter space, storage capacity and amenities a serious cook could ask for.
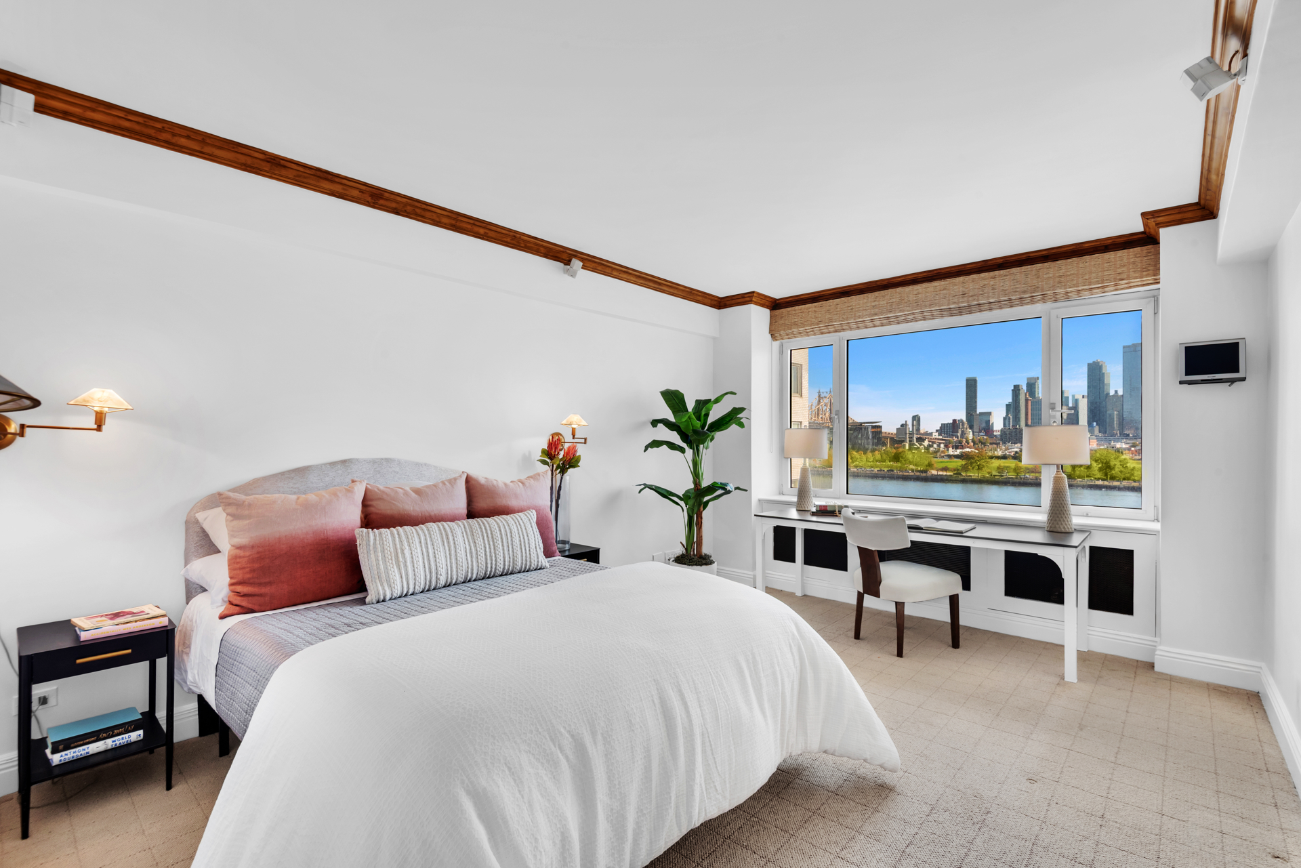
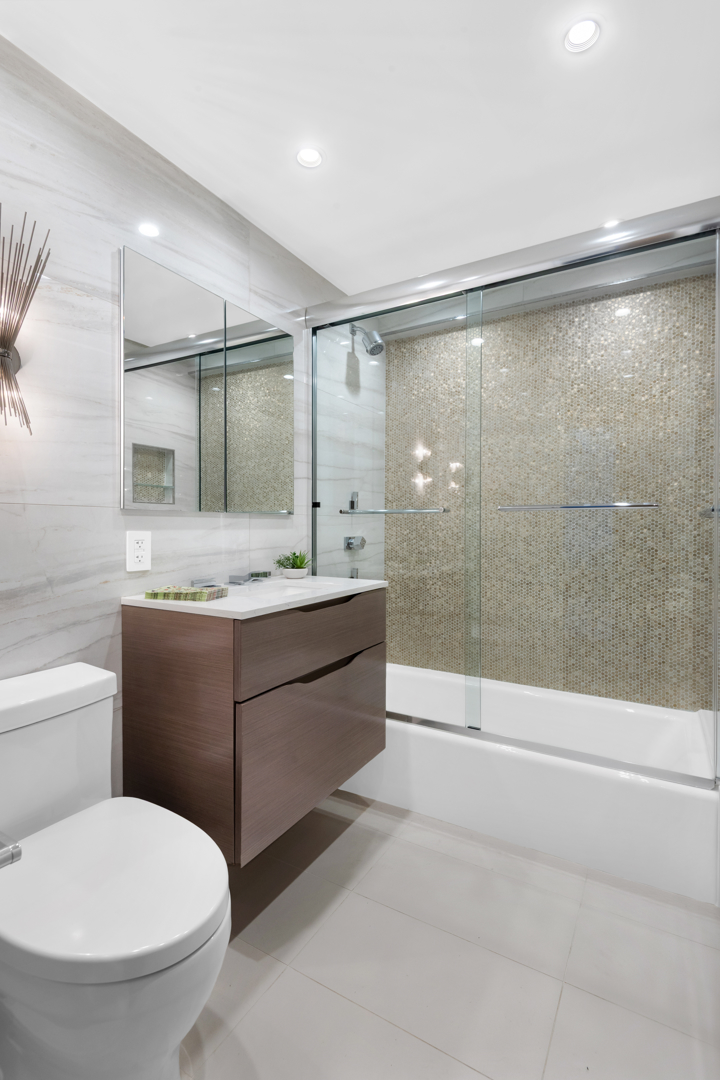
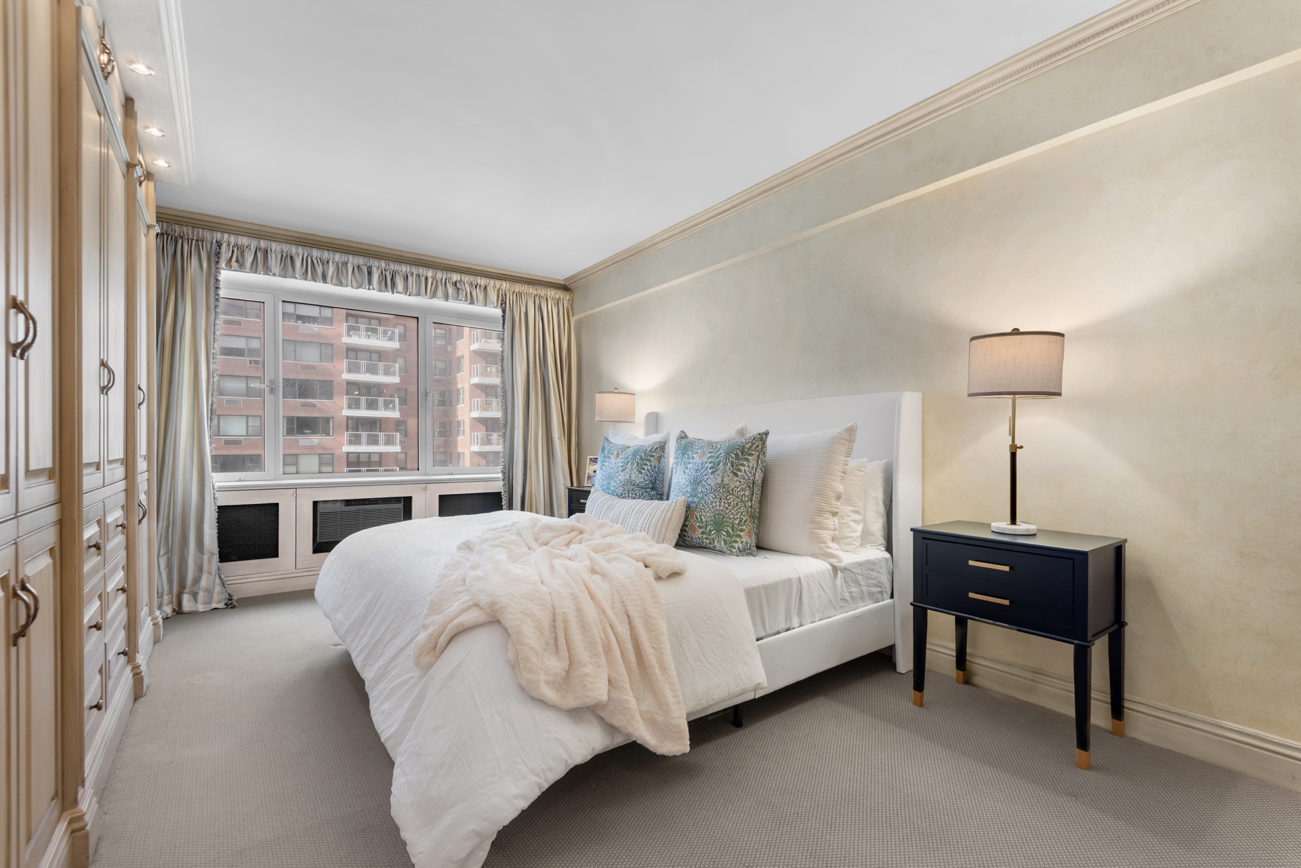
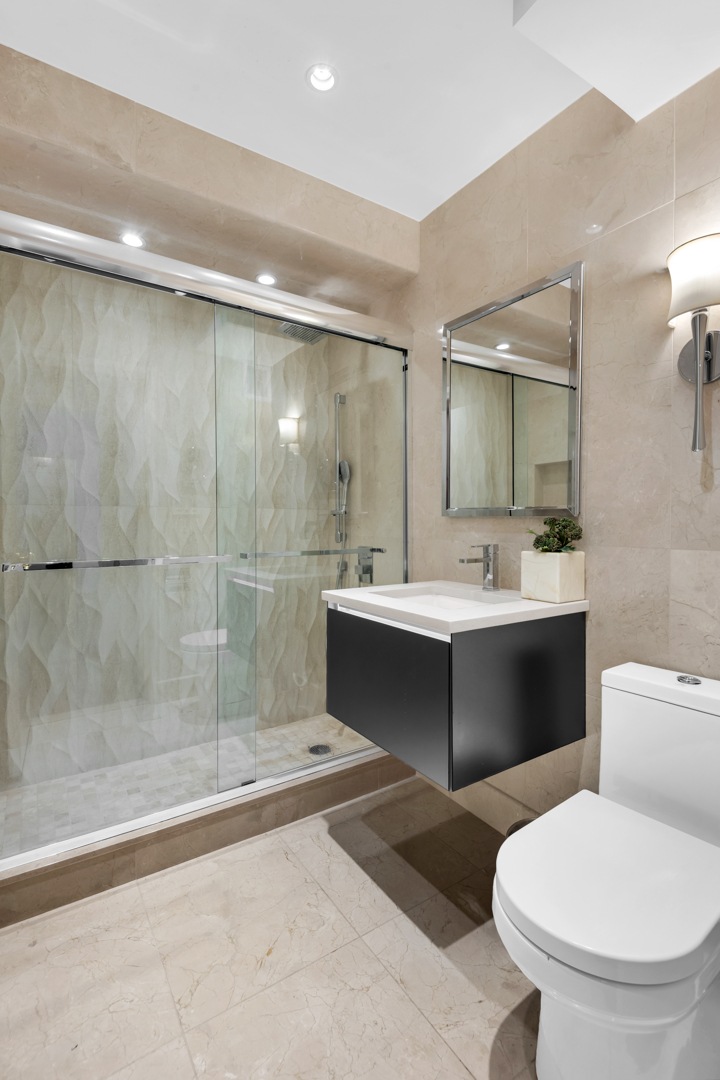
French doors separate a large bedroom from the living room, providing flexibility to serve as a bedroom, den or office, which also enjoys direct river and skyline views, and a beautifully renovated bathroom in the adjacent hallway services this bedroom and guests. Meanwhile, the spacious primary bedroom is a tranquil retreat, featuring generous closet space and a beautifully renovated en suite bathroom.
Although some cosmetic updates may be desired, this apartment was renovated in a traditional-meets-modern aesthetic and is in great condition, so you could move right in without doing any work. Features such as extensive custom millwork, useful built-ins and custom lighting will be appreciated in any event.
With its exceptional proportions, gracious flow and spectacular views, this residence could be your dream home in one of Manhattan's most prestigious residential enclaves. Call Ann Marie today to schedule your private showing of this exceptional home.
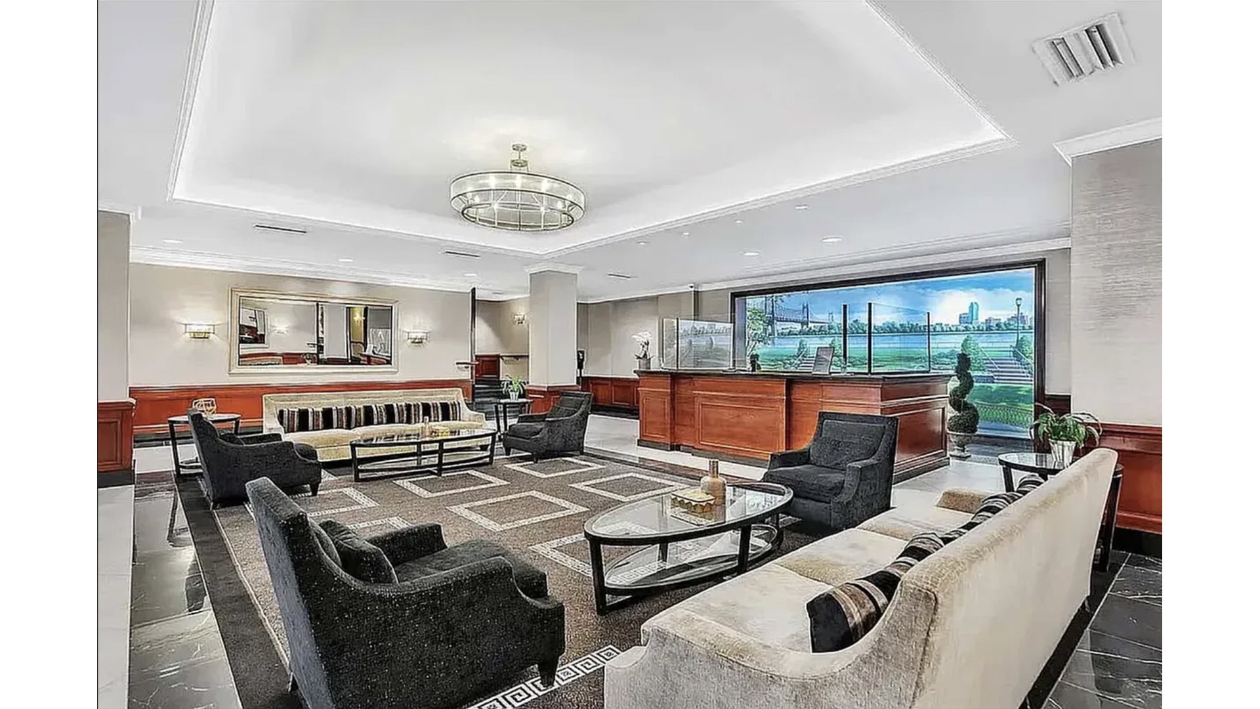
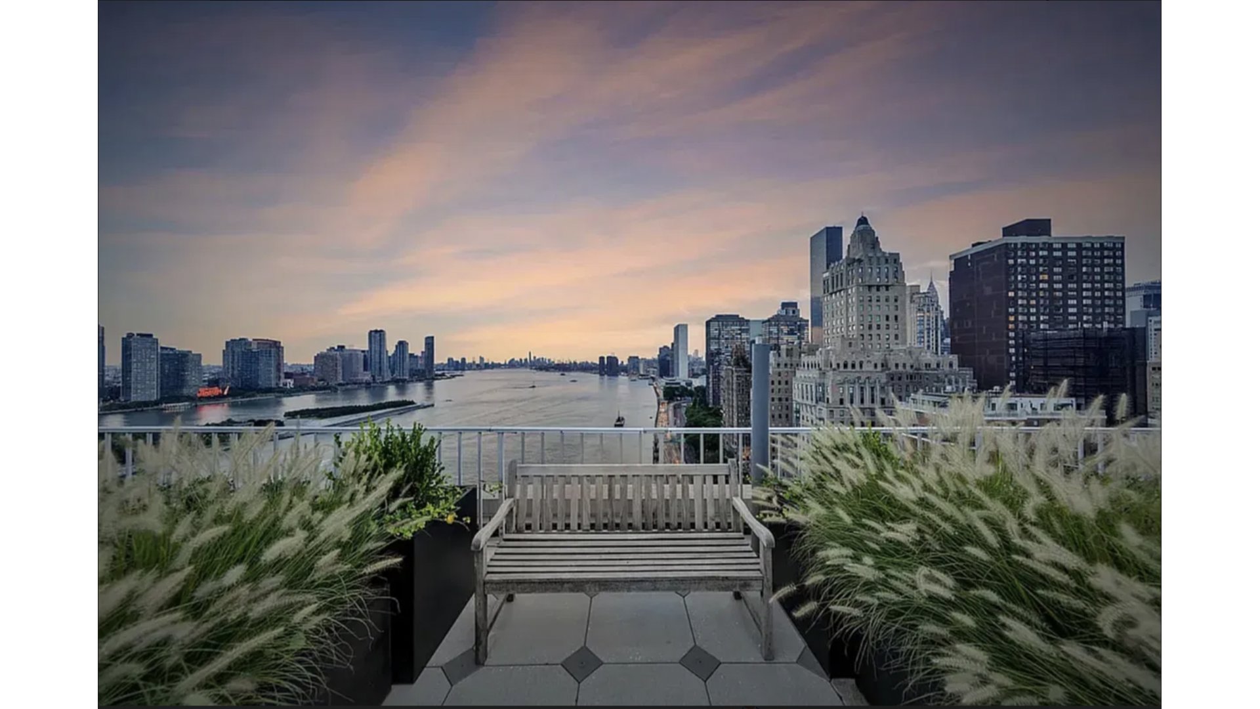
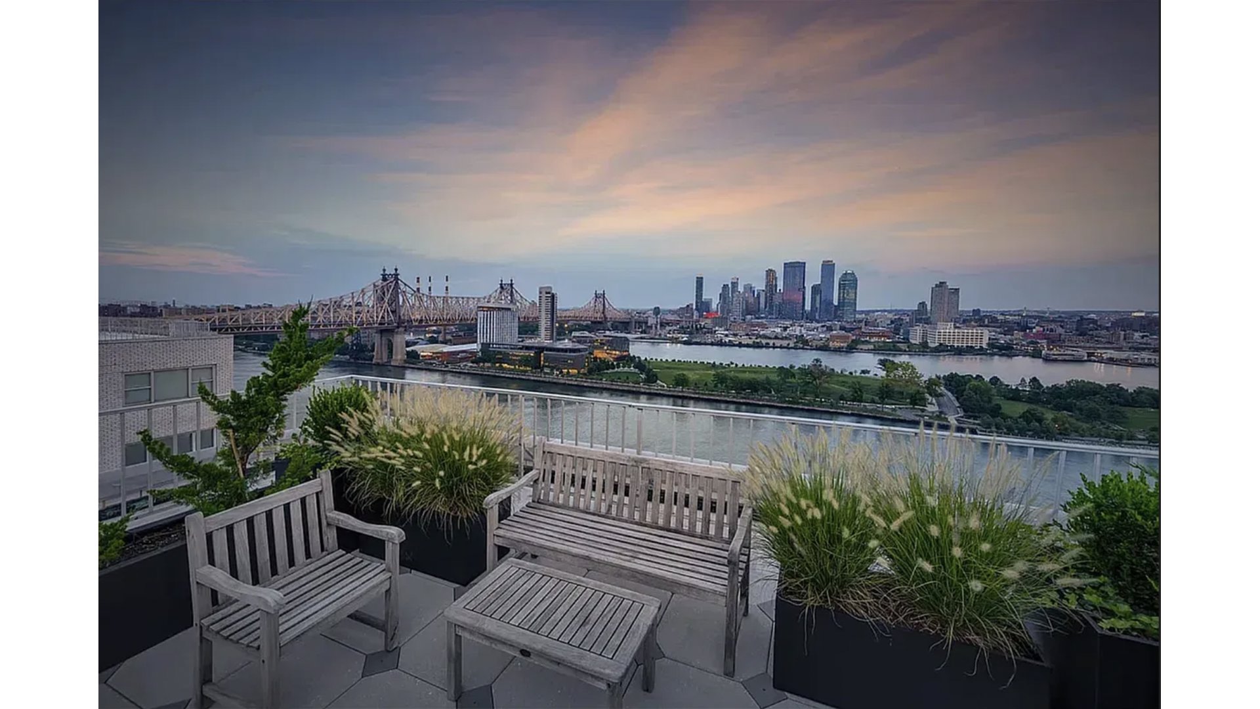
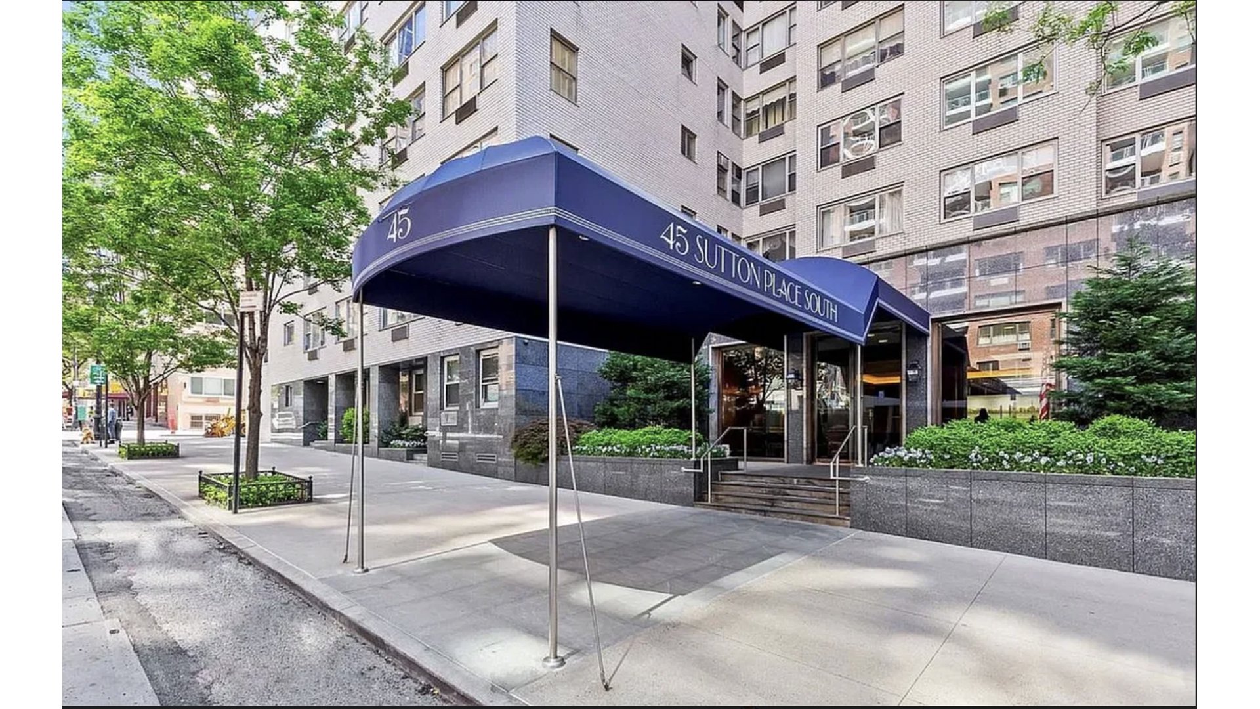
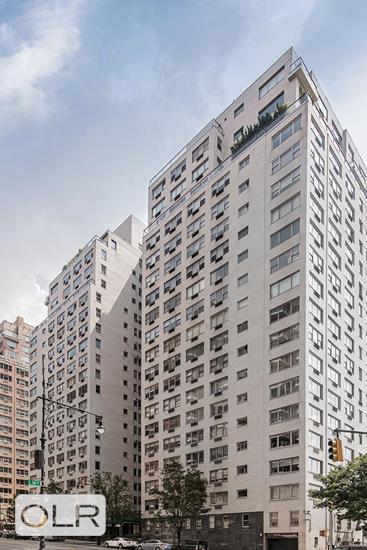
45 Sutton Place South, also known as Cannon Point South, is a premier white-glove cooperative offering a 24-hour doorman and concierge, an attentive resident manager, elegant lobby and hallways, a beautifully landscaped rooftop garden with seating areas, fitness center, package room, and on-site garage. Maintenance includes electricity and gas. The co-op permits up to 50% financing. A 2% flip tax is payable by the buyer. Pied-à-terres are permitted with board approval. Sorry, no dogs.
The building boasts excellent financials and has completed significant capital improvements, including recent facade upgrades, new lobby and hallways, modernized elevators, and a spectacular new roof deck.
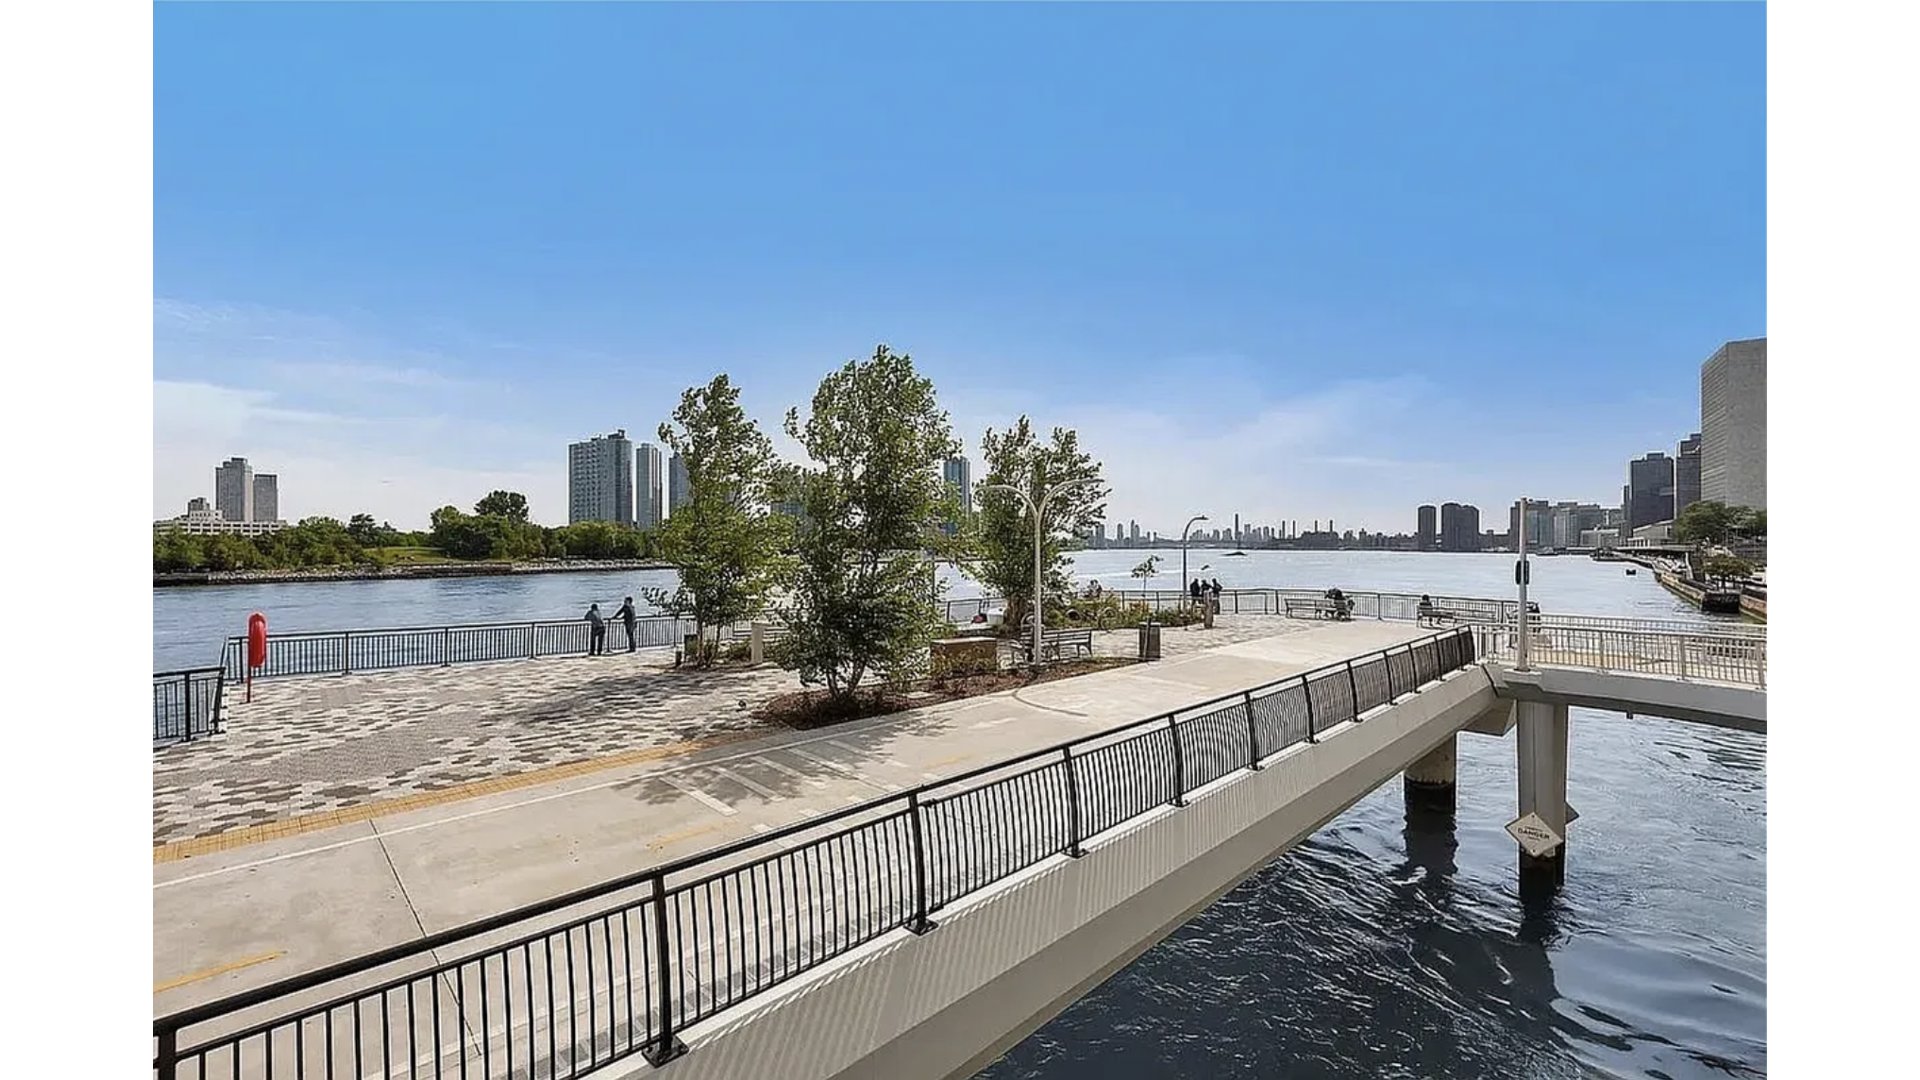
Sutton Place is a serene riverfront enclave in the heart of Manhattan. Its prime location offers easy access to Midtown, the United Nations, and the medical corridor just north of the Queensboro Bridge, with convenient routes to Long Island and Connecticut. The FDR Drive allows for quick access downtown, while nearby shopping includes Whole Foods, Trader Joe's, and Midtown Catch. Beloved neighborhood dining options includeJean Claude, Mr. Chow, and Bistro Vendôme. Residents also enjoy charming pocket parks and the adjacent East River Esplanade for walking and biking.
pacious Home with Stunning Views in Sutton Place
2 Bedrooms (Flexible 3), 2 Baths Spectacular River, Bridge & City Views
Unobstructed views of the 59th Street Bridge, East River and city skyline through oversized windows are the backdrop for this sprawling apartment (approximately 1,600 square feet!), the perfect home base for both luxurious living and lavish entertaining.
At its core, the enormous living room is approximately 32 feet deep and offers ample room for both living and dining (yes, the owners have a baby grand piano with space to spare!), with picture windows showcasing the amazing views.
Adjacent to the living room, the separate windowed dining room offers even more flexible space, which some owners in this line have converted into a spacious third bedroom, and others have opened up to the adjacent kitchen.
With its perfect "work triangle" the large L-shaped windowed kitchen, outfitted with custom wood cabinetry, professional appliances, stone countertops and mosaic tile backsplashes, provides all the counter space, storage capacity and amenities a serious cook could ask for.
French doors separate a large bedroom from the living room, providing flexibility to serve as a bedroom, den or office, which also enjoys direct river and skyline views, and a beautifully renovated bathroom in the adjacent hallway services this bedroom and guests. Meanwhile, the spacious primary bedroom is a tranquil retreat, featuring generous closet space and a beautifully renovated en suite bathroom.
Although some cosmetic updates may be desired, this apartment was renovated in a traditional-meets-modern aesthetic and is in great condition, so you could move right in without doing any work. Features such as extensive custom millwork, useful built-ins and custom lighting will be appreciated in any event.
With its exceptional proportions, gracious flow and spectacular views, this residence could be your dream home in one of Manhattan's most prestigious residential enclaves. Call Ann Marie today to schedule your private showing of this exceptional home.
45 Sutton Place South, also known as Cannon Point South, is a premier white-glove cooperative offering a 24-hour doorman and concierge, an attentive resident manager, elegant lobby and hallways, a beautifully landscaped rooftop garden with seating areas, fitness center, package room, and on-site garage. Maintenance includes electricity and gas. The co-op permits up to 50% financing. A 2% flip tax is payable by the buyer. Pied-à-terres are permitted with board approval. Sorry, no dogs.
The building boasts excellent financials and has completed significant capital improvements, including recent facade upgrades, new lobby and hallways, modernized elevators, and a spectacular new roof deck.
Sutton Place is a serene riverfront enclave in the heart of Manhattan. Its prime location offers easy access to Midtown, the United Nations, and the medical corridor just north of the Queensboro Bridge, with convenient routes to Long Island and Connecticut. The FDR Drive allows for quick access downtown, while nearby shopping includes Whole Foods, Trader Joe's, and Midtown Catch. Beloved neighborhood dining options includeJean Claude, Mr. Chow, and Bistro Vendôme. Residents also enjoy charming pocket parks and the adjacent East River Esplanade for walking and biking.
Closed Sales Data [Last 12 Months]