Combining the timeless elegance of prewar architecture with the comfort and convenience of exquisite modern renovations.
Residence 9C is a beautifully appointed two-bedroom, two-bathroom home offering gracious proportions, thoughtful design, and exceptional East River views.
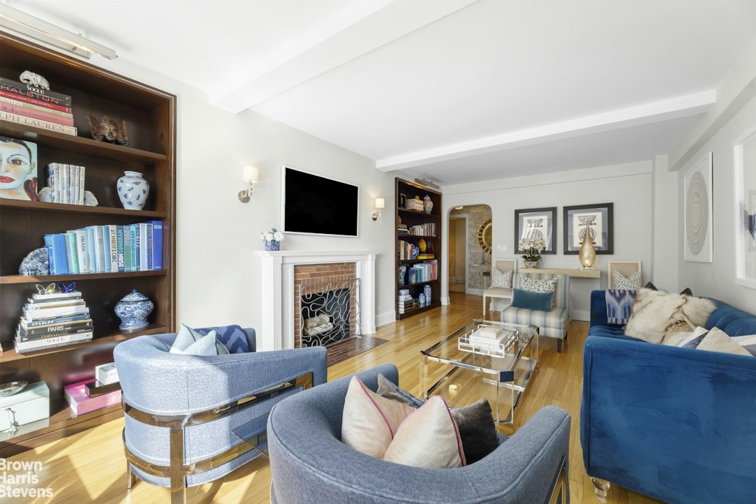
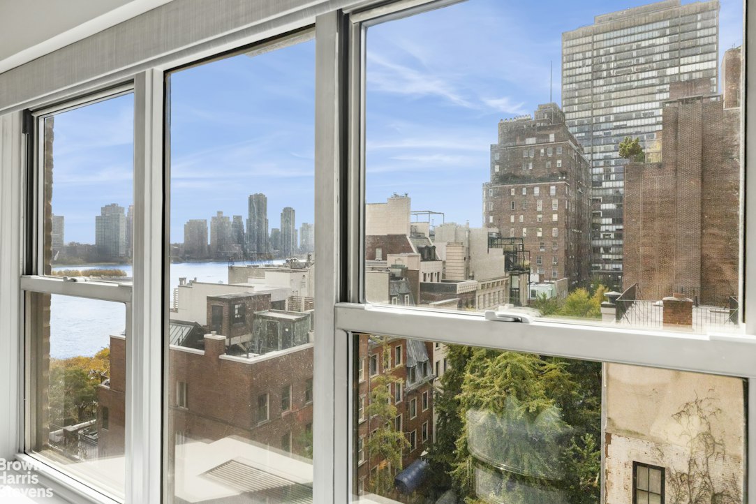
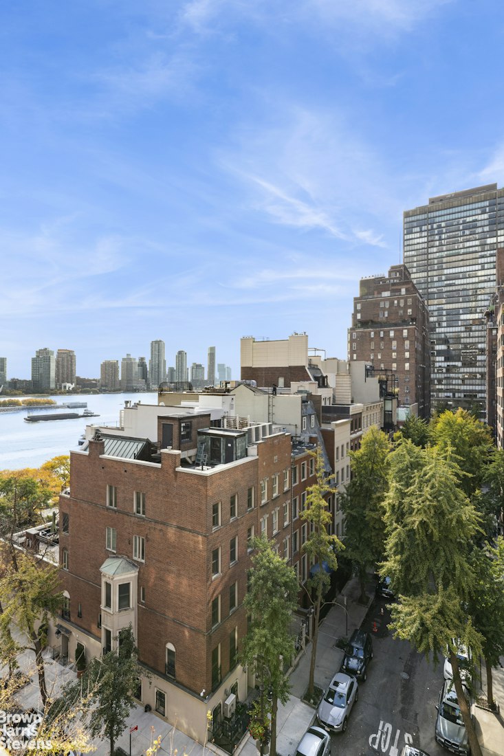
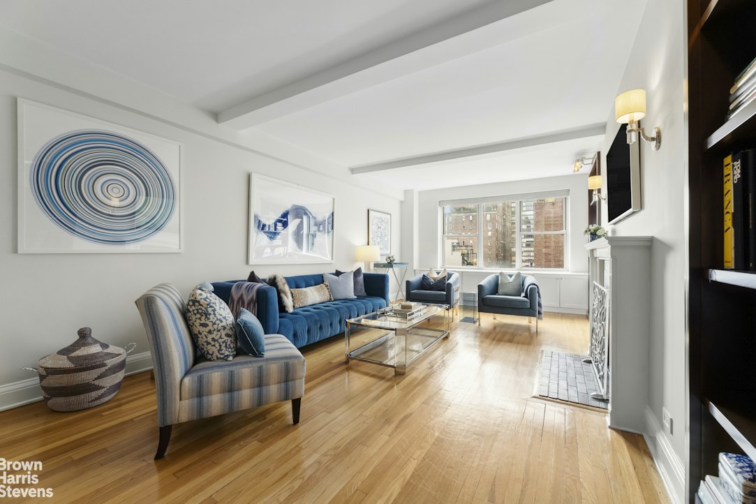
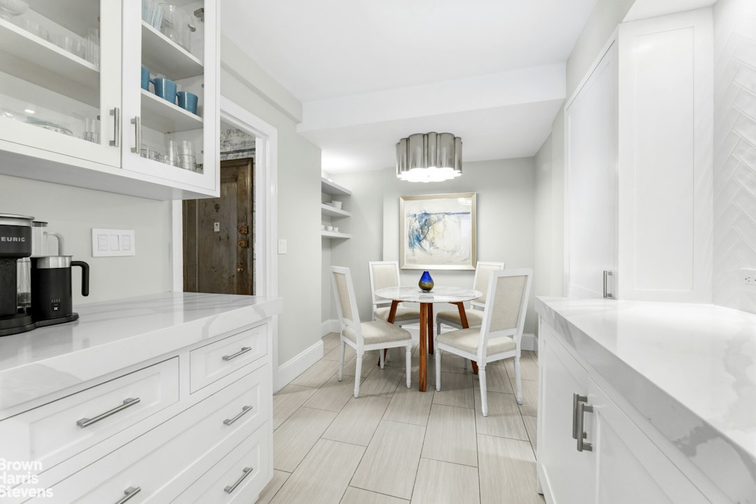
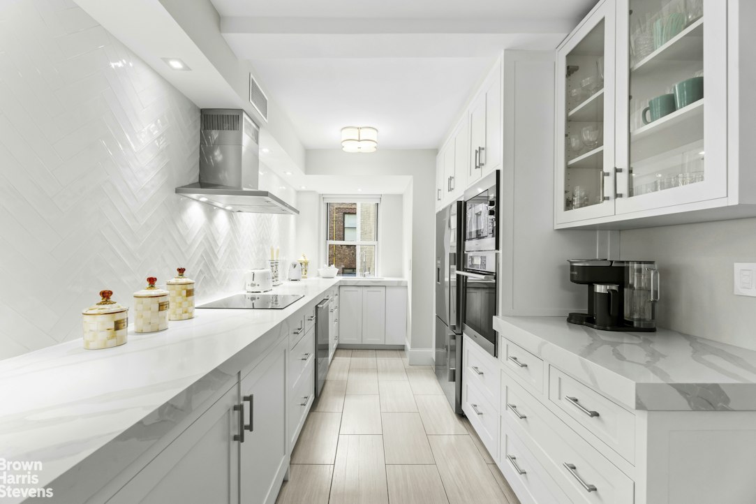
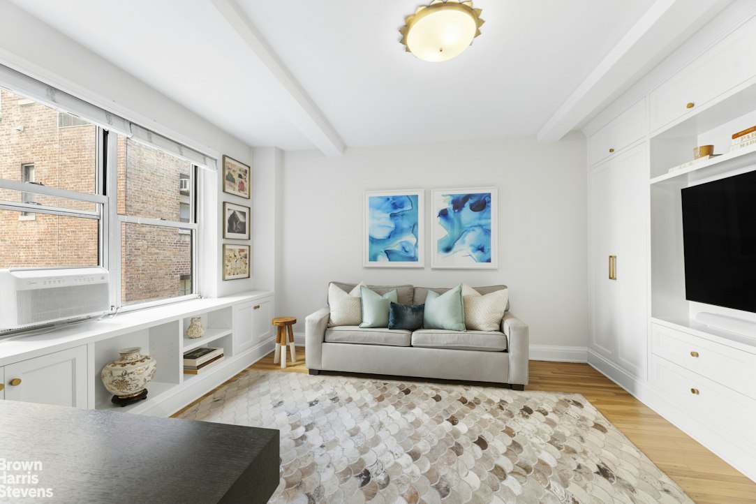
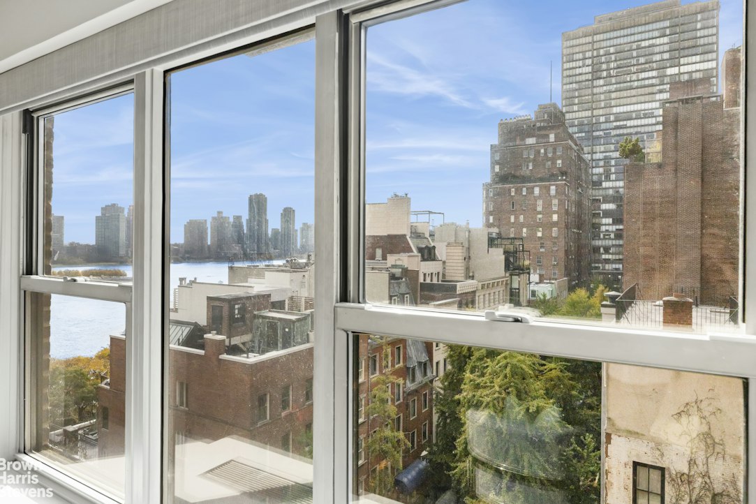
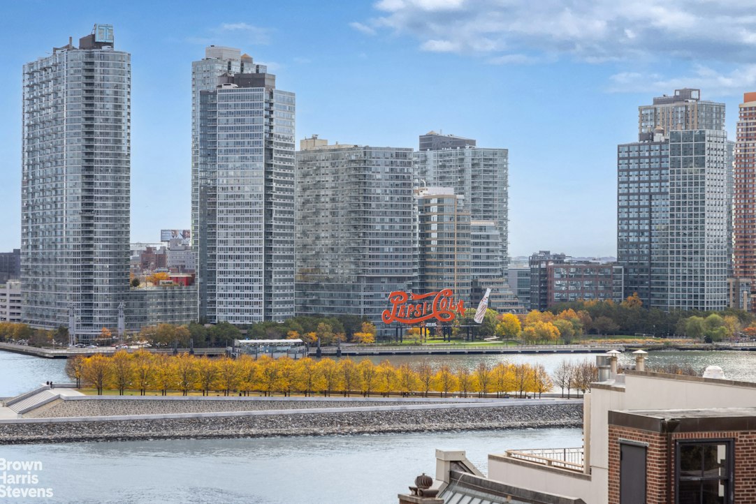
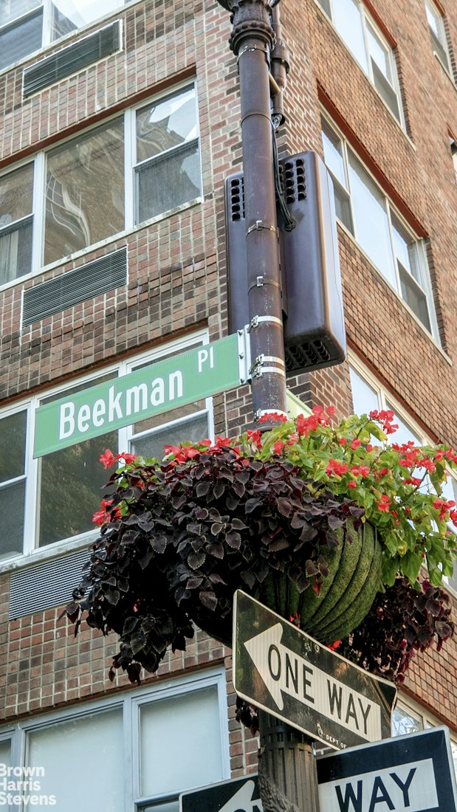
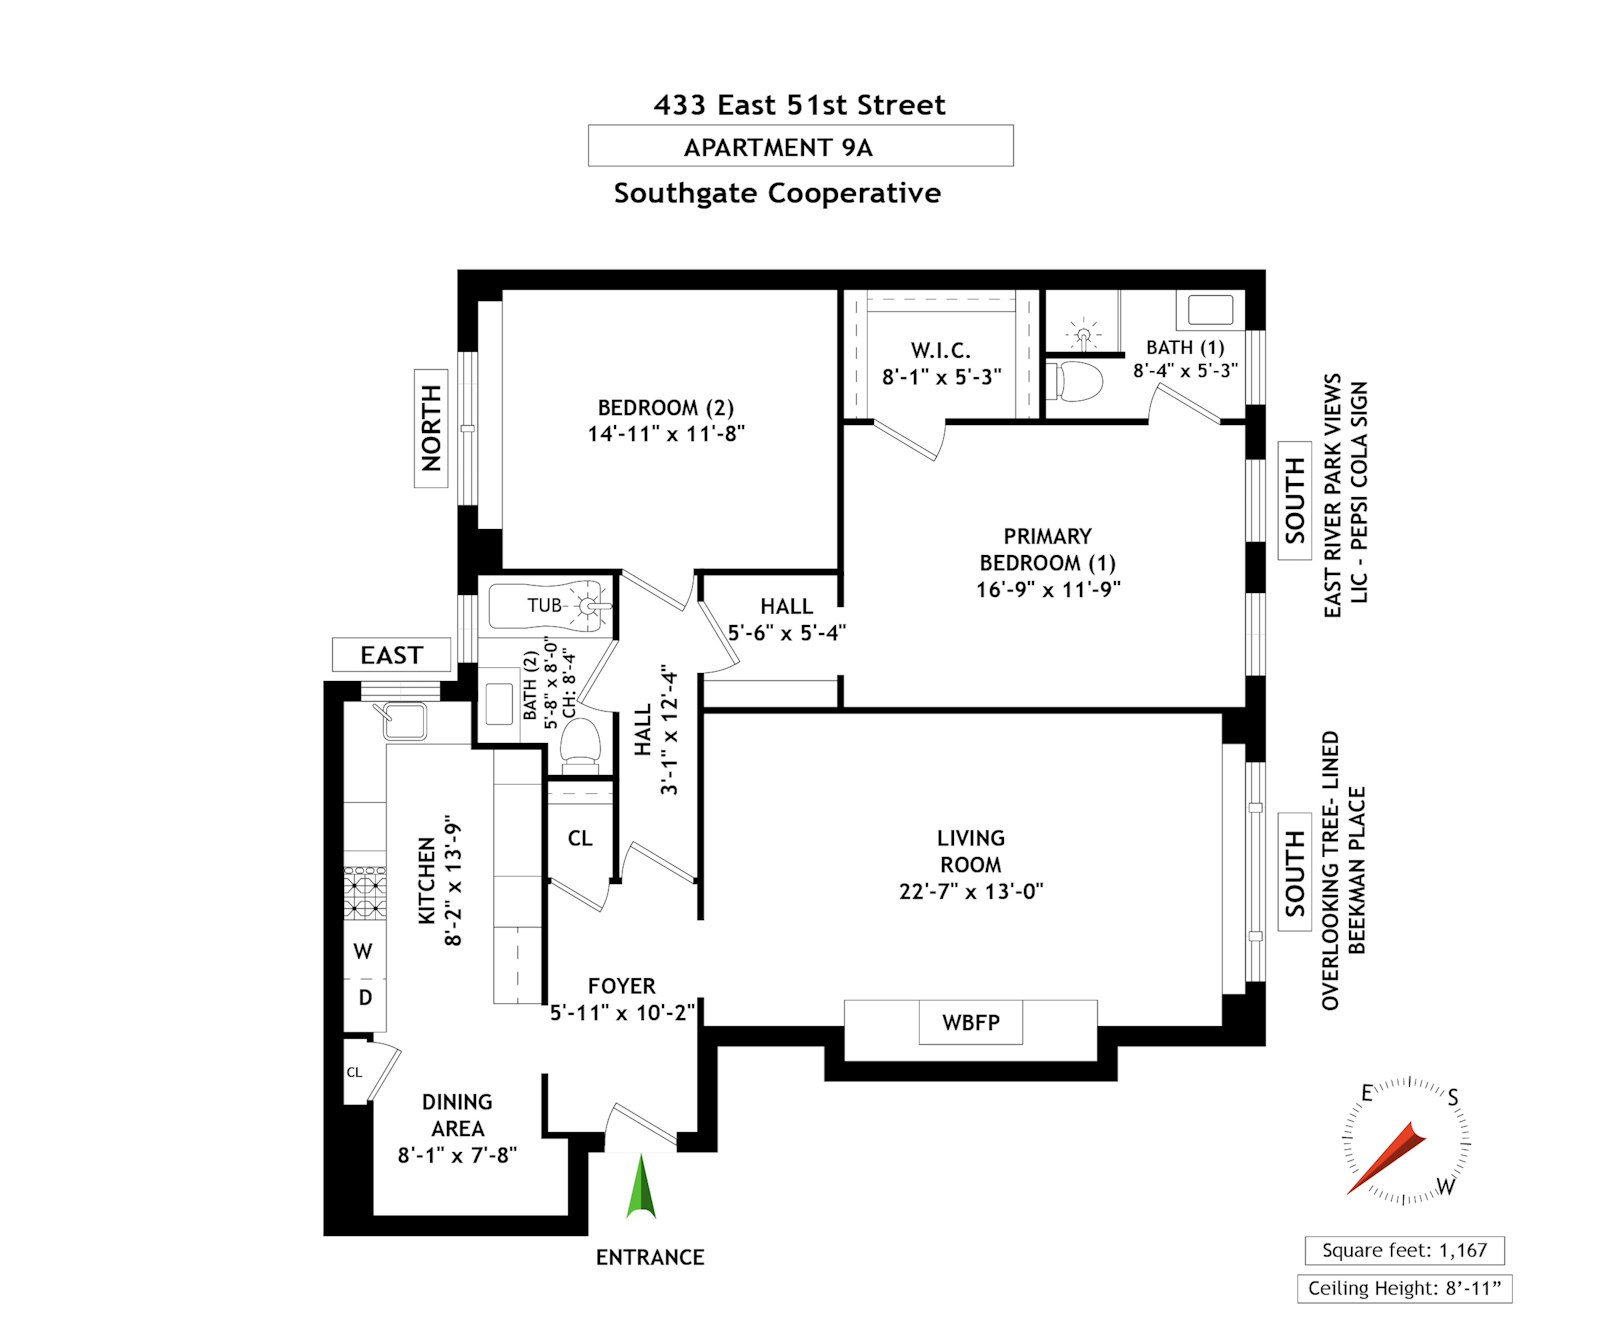
Upon entering, you are immediately welcomed by an impressive 23-foot living room featuring oversized south-facing windows overlooking the tree-lined streets of Beekman Place and offering sweeping views of the East River. The renovated, windowed eat-in chef's kitchen features custom cabinetry and a suite of Miele appliances.
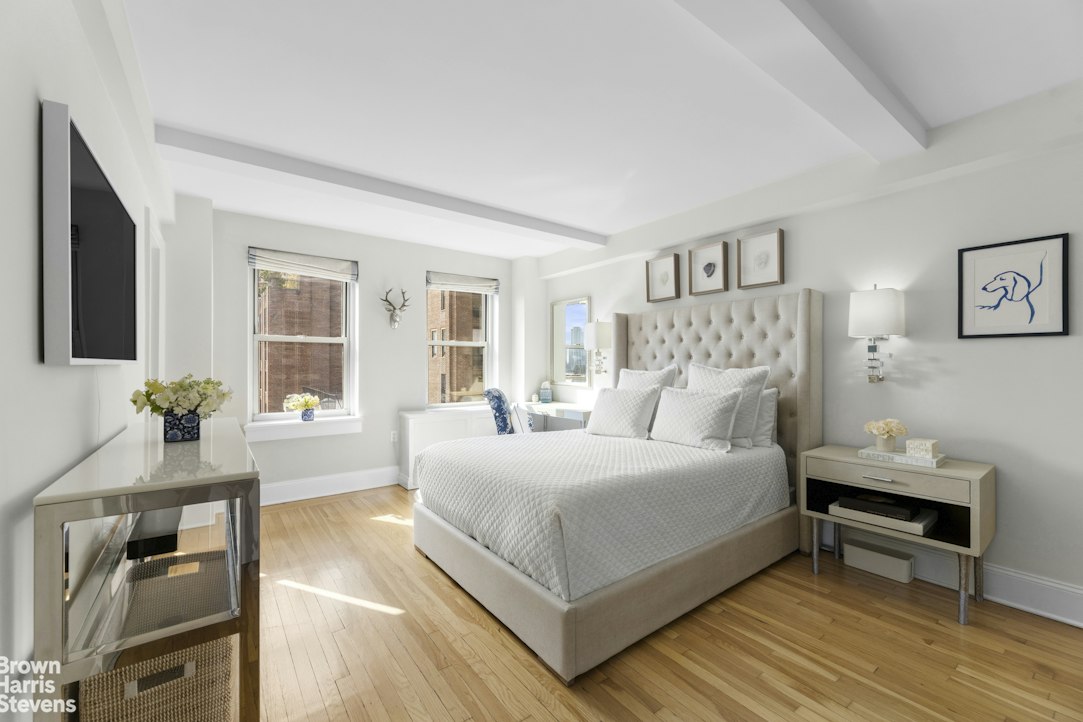
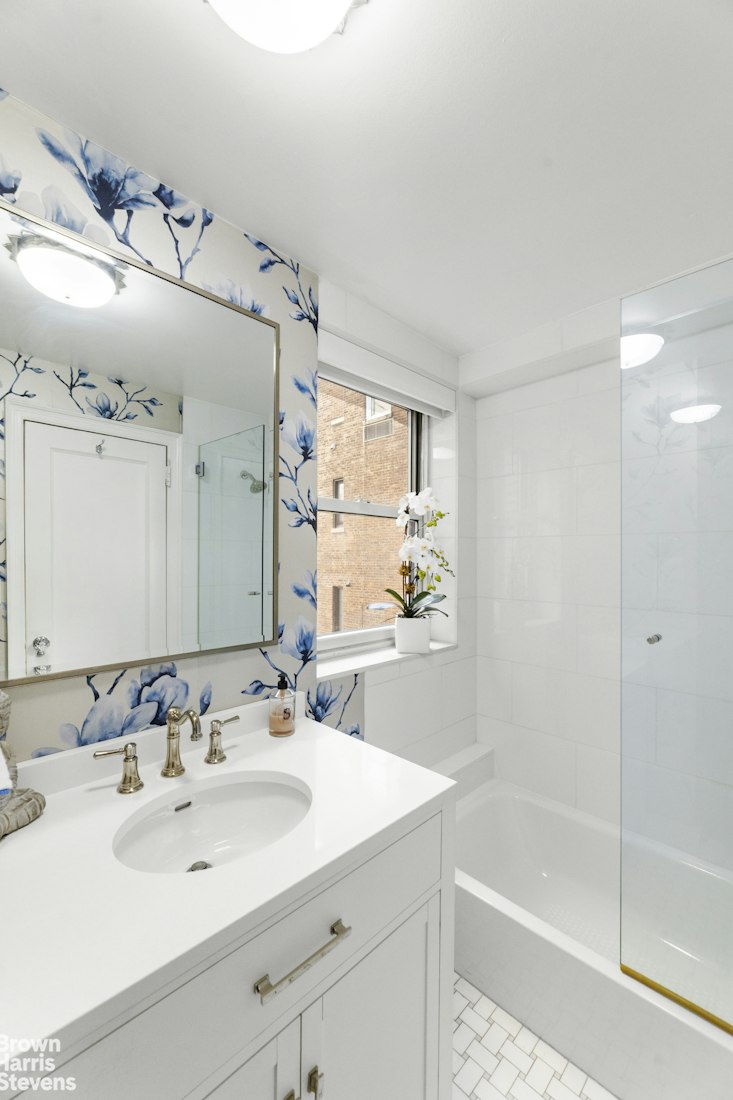
The south-facing primary bedroom enjoys beautiful East River views, a generously sized walk-in closet, a custom dressing hall with built in millwork of two closets and a full size dresser, and a renovated, windowed, en-suite bathroom.
The north-facing second bedroom with open sky views serves as a guest bedroom or may accommodate a variety of needs.
Additional highlights include oversized custom closets throughout the apartment. Custom millwork, a wood-burning fireplace, warm hardwood floors, every room enjoys a window with north, south or exposures.
In-unit washer/dryer.
P-Tac Units for Central Air Conditioning in most rooms.
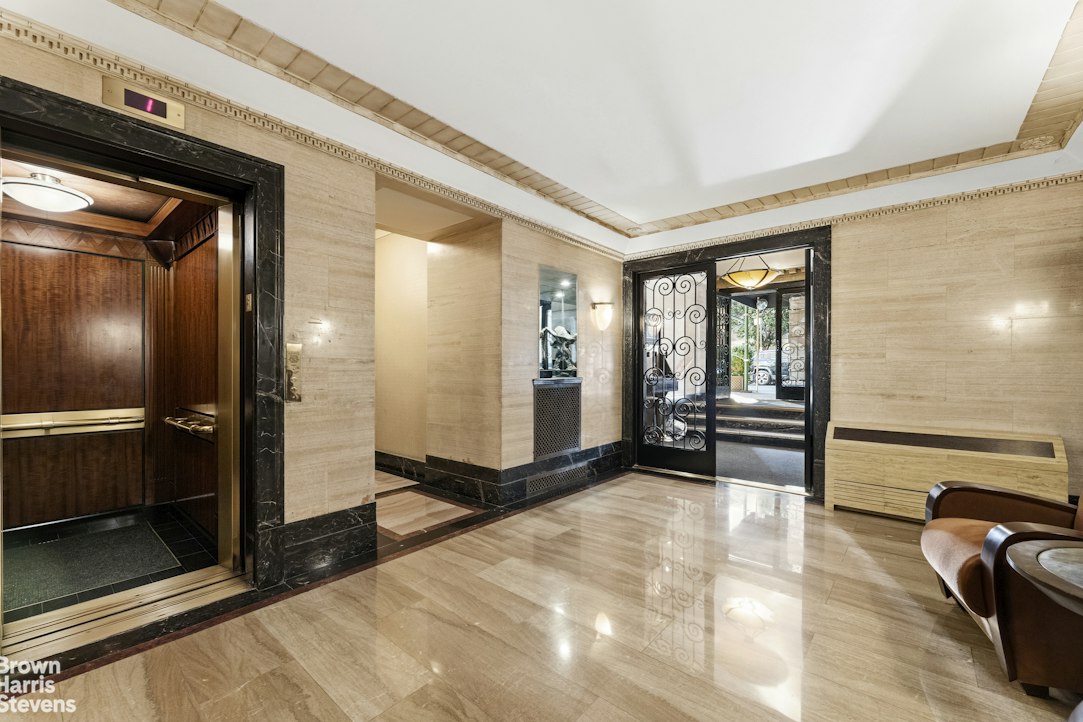
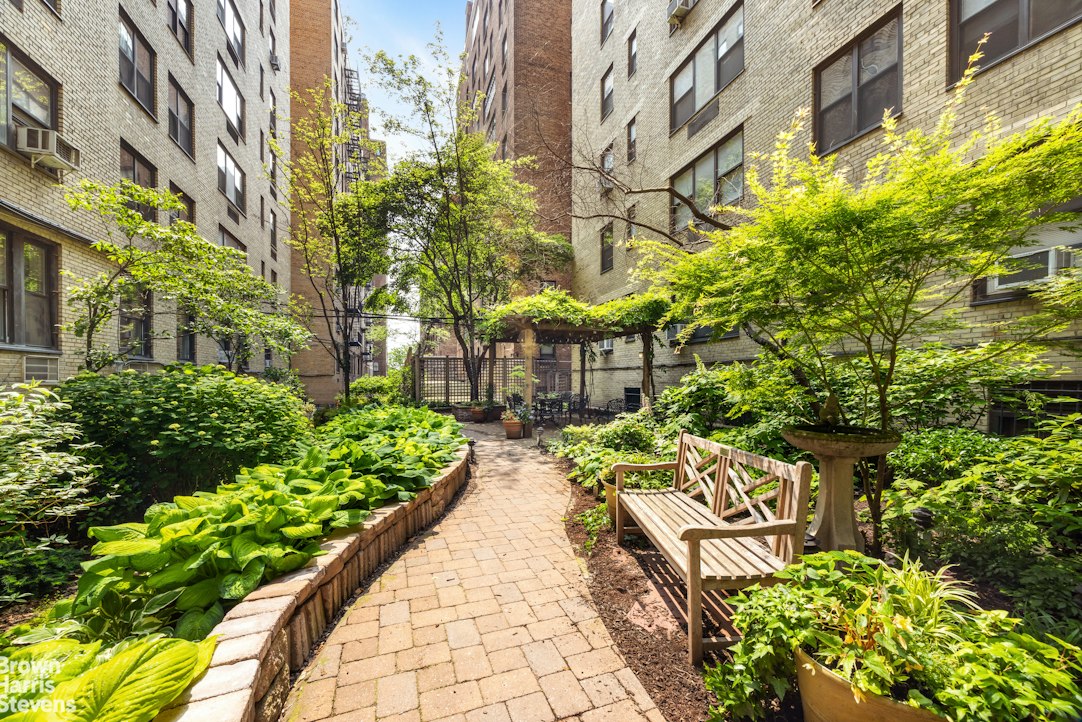
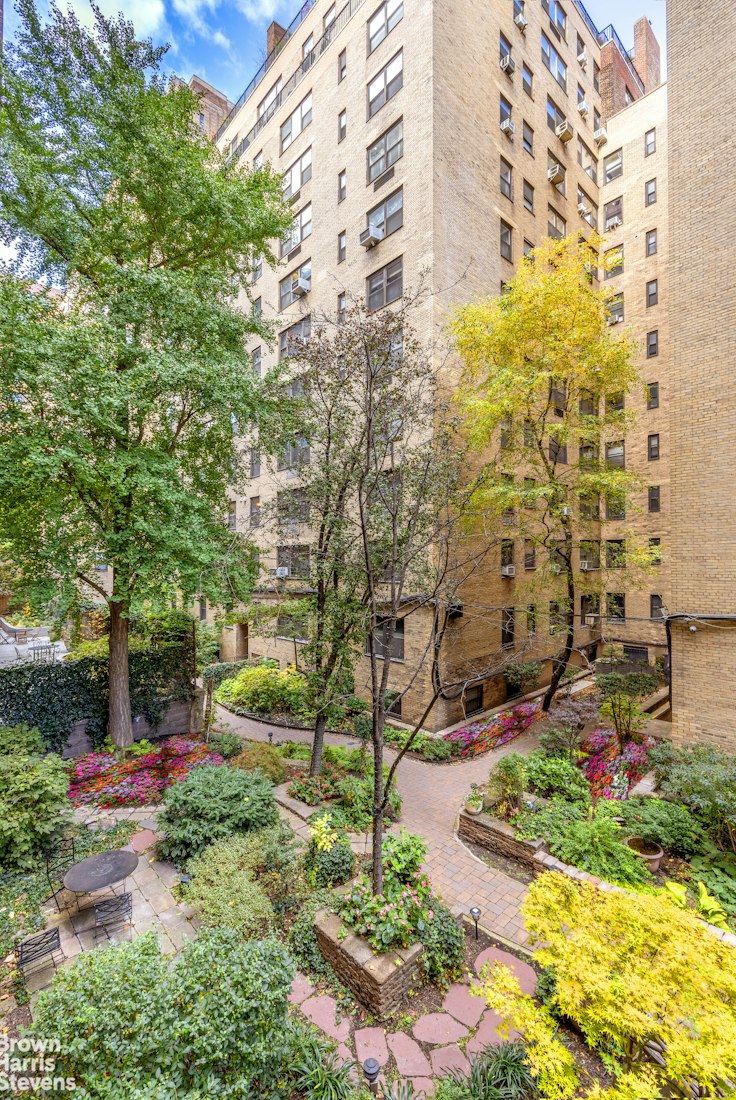
Southgate is a pre-war Emory Roth building built by Bing and Bing development. This full service, white-glove cooperative is located on a private, tree-lined cul-de-sac overlooking the East River. Amenities include a 24-hour doorman, live-in super, enormous private landscaped garden with multiple seating options for you and your pet to enjoy, a bike room, laundry room, common storage (waitlist), and on-site property management. This building is wired for both Verizon FiOS and Spectrum.
This coop allows Pied-à-Terre Ownership, Co-Purchasing, Guarantors, Gifting, and subletting is permitted after one year of ownership (all subject to board approval). Up to 80% financing is permitted. A 2% Flip Tax is split evenly 1% each to buyer and seller.
A very generous benefit is ELECTRICITY is included in the monthly maintenance.
This is a pet-friendly coop with a few restricted breeds.
Please note there is a LL11 capital assessment of $452.40/mo through July 2027
Please consult your real estate attorney and/or accountant for information about tax rates for different forms of ownership and uses (primary vs. secondary)
Combining the timeless elegance of prewar architecture with the comfort and convenience of exquisite modern renovations.
Residence 9C is a beautifully appointed two-bedroom, two-bathroom home offering gracious proportions, thoughtful design, and exceptional East River views.
Upon entering, you are immediately welcomed by an impressive 23-foot living room featuring oversized south-facing windows overlooking the tree-lined streets of Beekman Place and offering sweeping views of the East River. The renovated, windowed eat-in chef's kitchen features custom cabinetry and a suite of Miele appliances.
The south-facing primary bedroom enjoys beautiful East River views, a generously sized walk-in closet, a custom dressing hall with built in millwork of two closets and a full size dresser, and a renovated, windowed, en-suite bathroom.
The north-facing second bedroom with open sky views serves as a guest bedroom or may accommodate a variety of needs.
Additional highlights include oversized custom closets throughout the apartment. Custom millwork, a wood-burning fireplace, warm hardwood floors, every room enjoys a window with north, south or exposures.
In-unit washer/dryer.
P-Tac Units for Central Air Conditioning in most rooms.
Southgate is a pre-war Emory Roth building built by Bing and Bing development. This full service, white-glove cooperative is located on a private, tree-lined cul-de-sac overlooking the East River. Amenities include a 24-hour doorman, live-in super, enormous private landscaped garden with multiple seating options for you and your pet to enjoy, a bike room, laundry room, common storage (waitlist), and on-site property management. This building is wired for both Verizon FiOS and Spectrum.
This coop allows Pied-à-Terre Ownership, Co-Purchasing, Guarantors, Gifting, and subletting is permitted after one year of ownership (all subject to board approval). Up to 80% financing is permitted. A 2% Flip Tax is split evenly 1% each to buyer and seller.
A very generous benefit is ELECTRICITY is included in the monthly maintenance.
This is a pet-friendly coop with a few restricted breeds.
Please note there is a LL11 capital assessment of $452.40/mo through July 2027
Please consult your real estate attorney and/or accountant for information about tax rates for different forms of ownership and uses (primary vs. secondary)
Listing Courtesy of Brown Harris Stevens Residential Sales LLC