• Our Services
  • Our Method
  • Team
  • Sales
  • Rentals
  • Furnished
123 Baxter Street 2A Little Italy New York NY 10013
  1. Home
  2. 123 Baxter Street, 2A
123 Baxter Street 2A Little Italy New York NY 10013
  • View All Photos
  • View Floor Plans
  • Request an Appointment

123 Baxter Street, 2A

Little Italy | NY
Canal Street & Hester Street

Schedule a Viewing
New Today
$ 1,795,000
Active
Status
5
Rooms
2
Bedrooms
2
Bathrooms
1,520/141
ASF/ASM
$ 2,341
Real Estate Taxes [Monthly]
$ 2,494
Common Charges [Monthly]
90%
Financing Allowed
  • 123 Baxter Street, 2A
  • 5 Rooms
  • 2 Beds
  • 2 Baths
  • $ 1,795,000

Photos

123 Baxter Street 2A Little Italy New York NY 10013

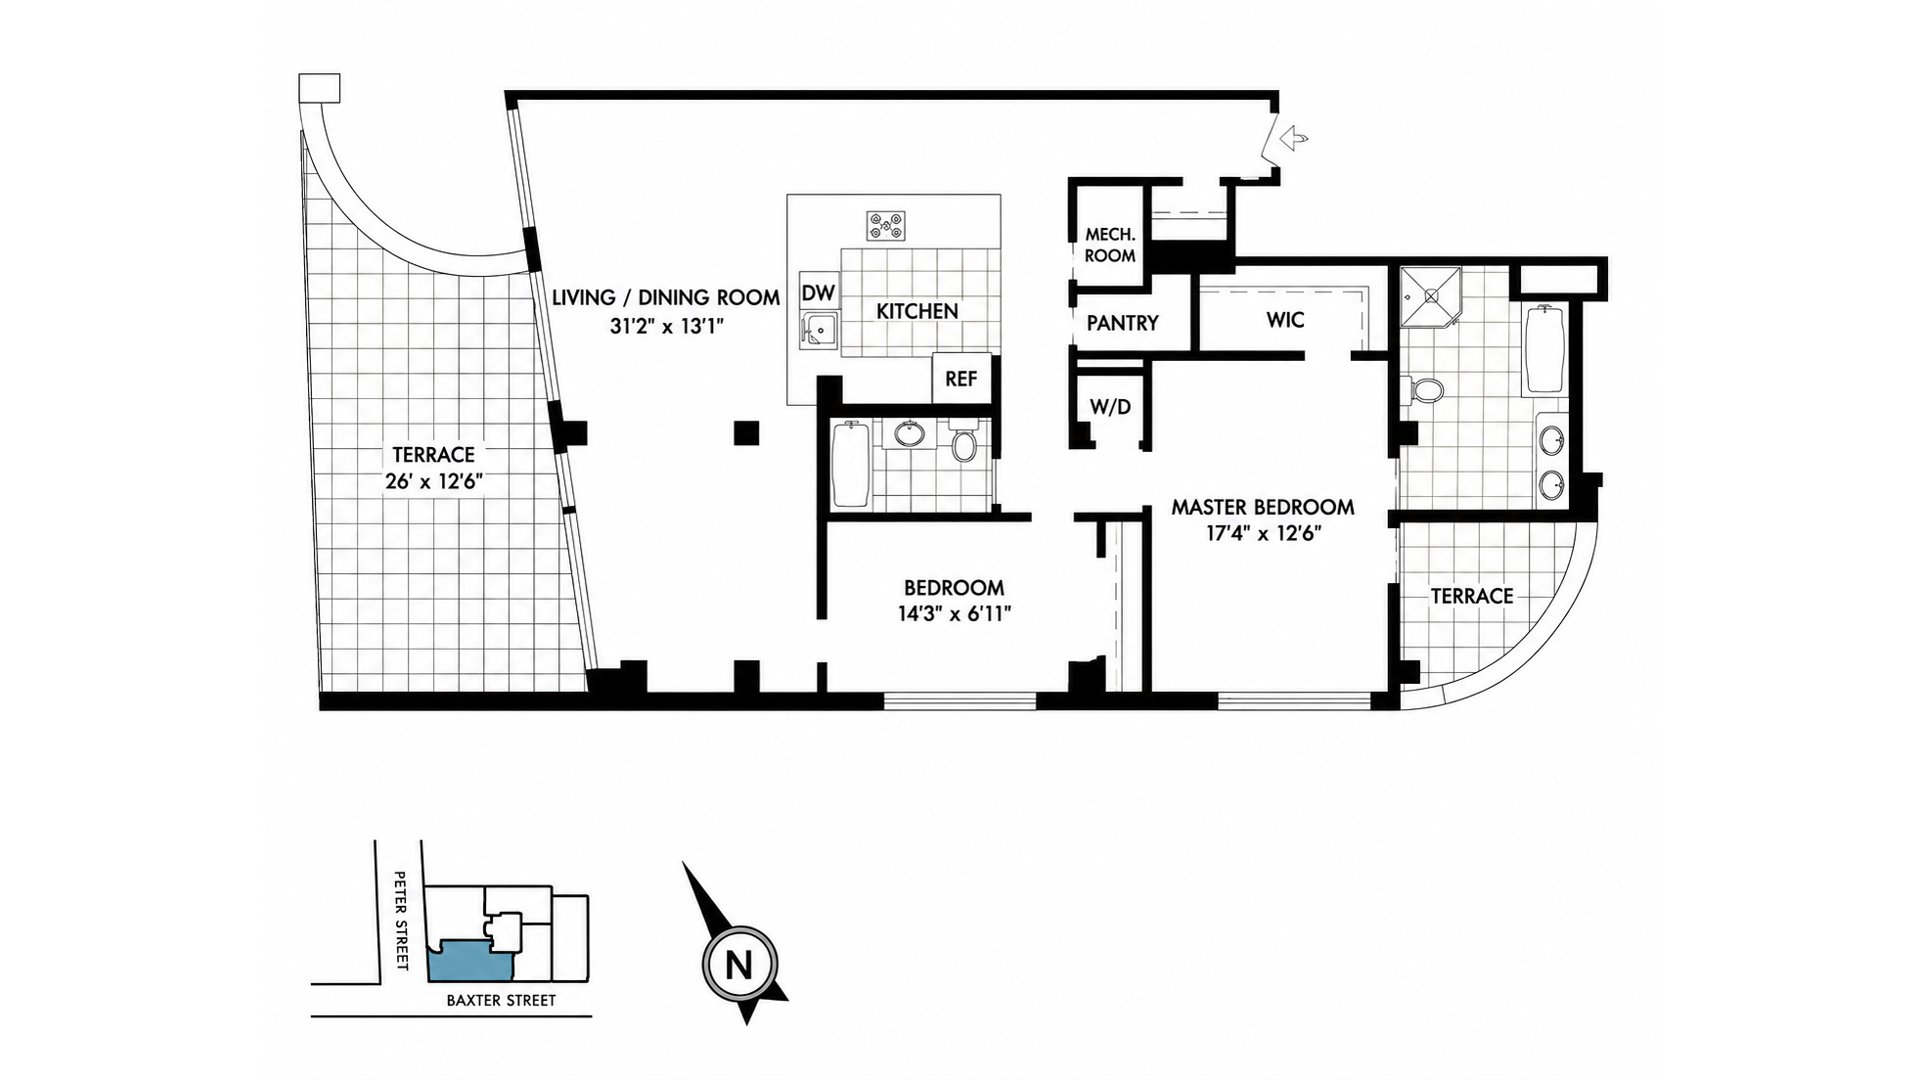
Floor Plan

123 Baxter Street 2A Little Italy New York NY 10013

Description

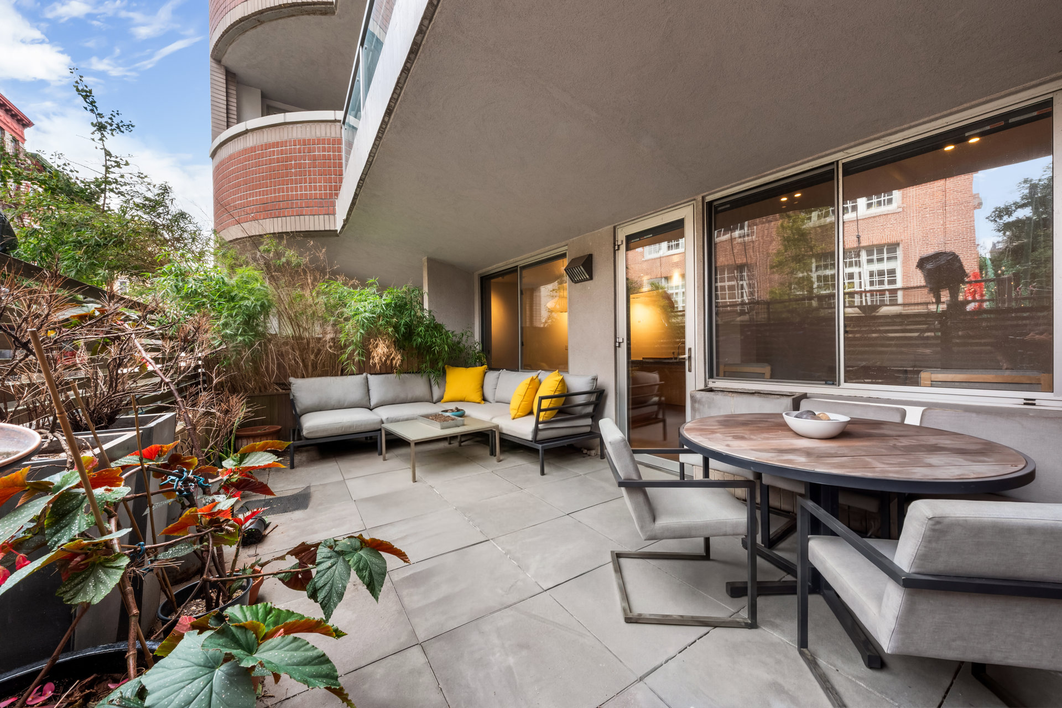
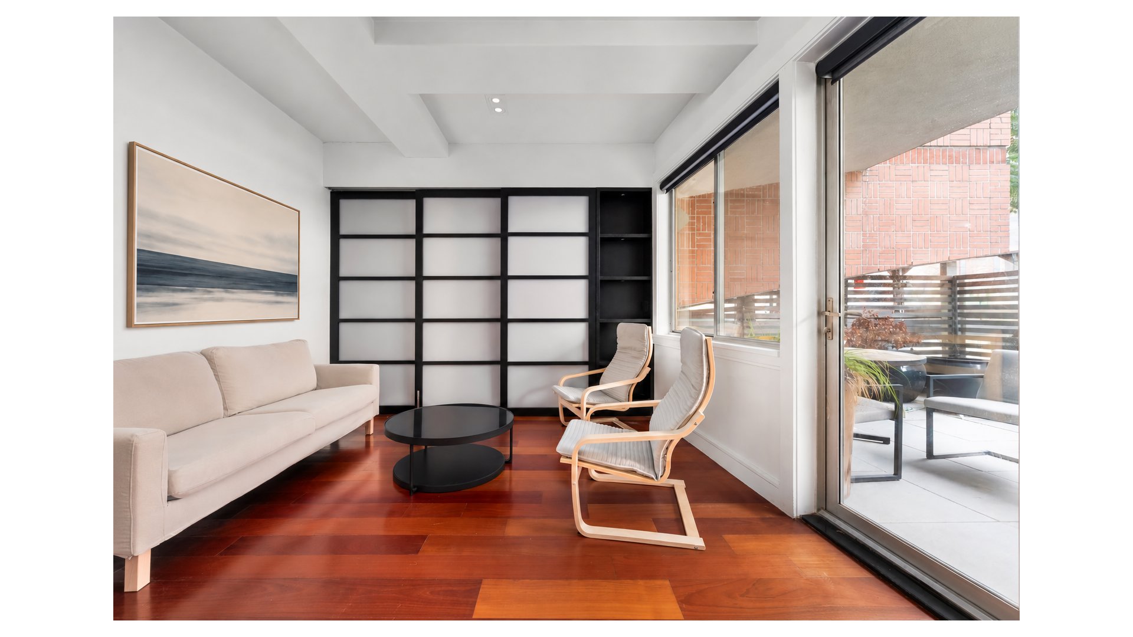
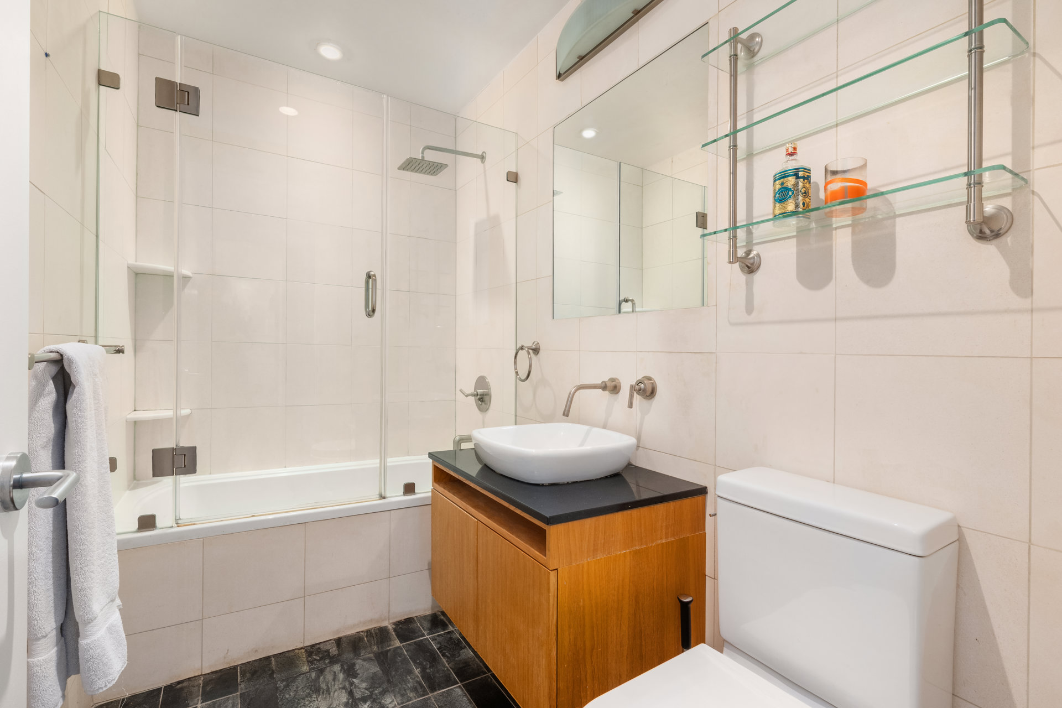
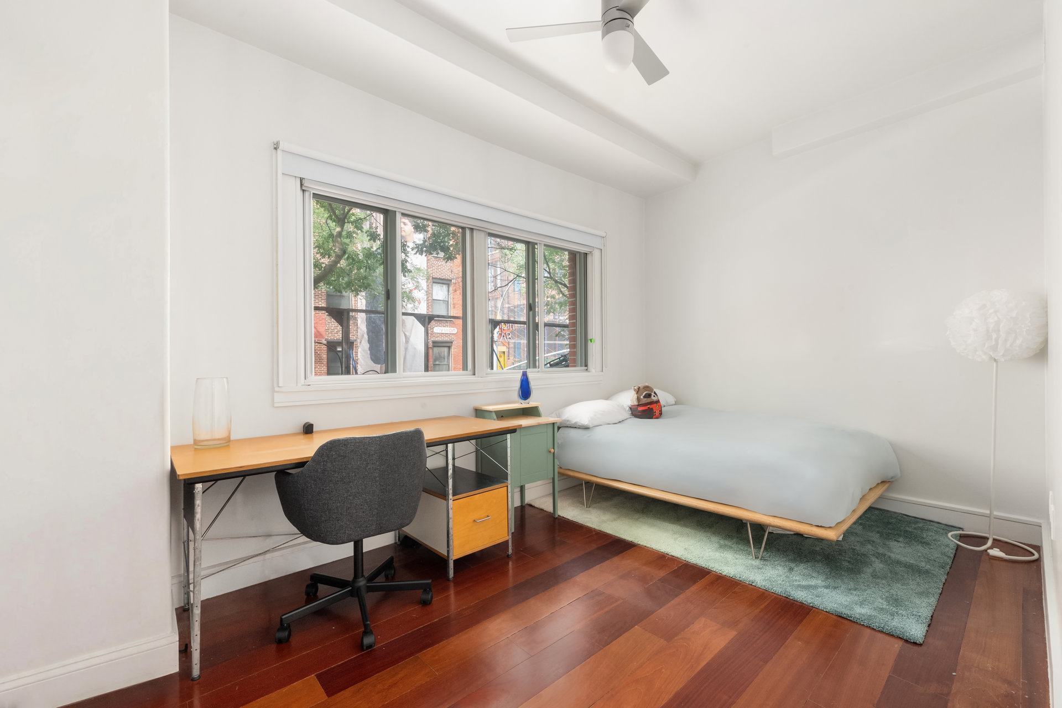
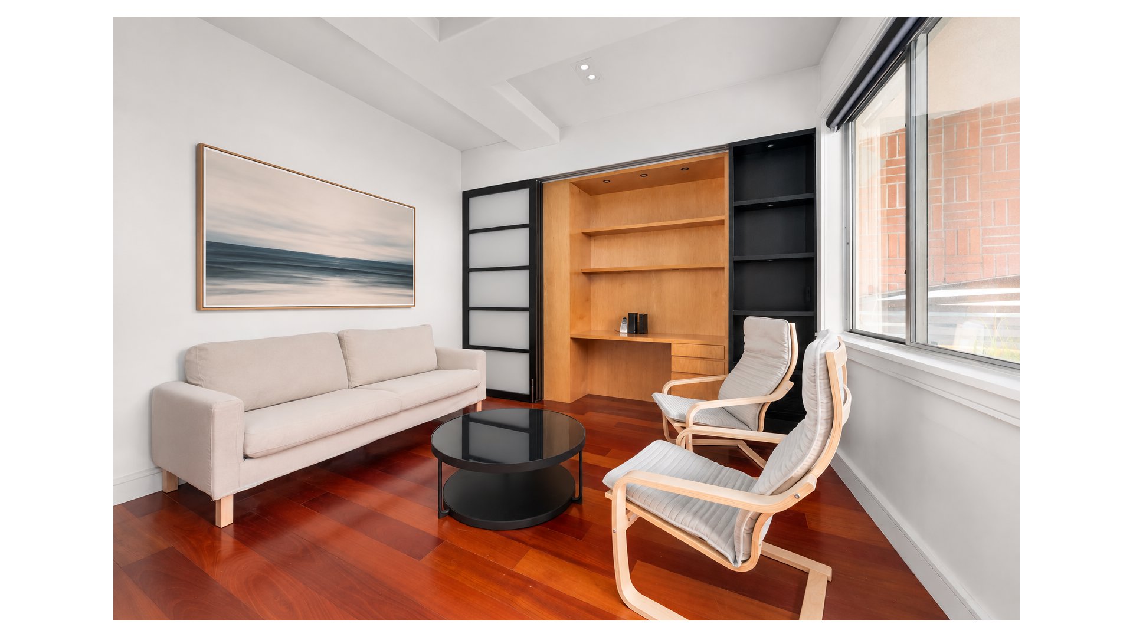
This turnkey 1,500+ square-foot corner two-bedroom, two-bath residence offers three exposures, two private terraces, a thoughtful floor plan, and an in-unit washer/dryer.

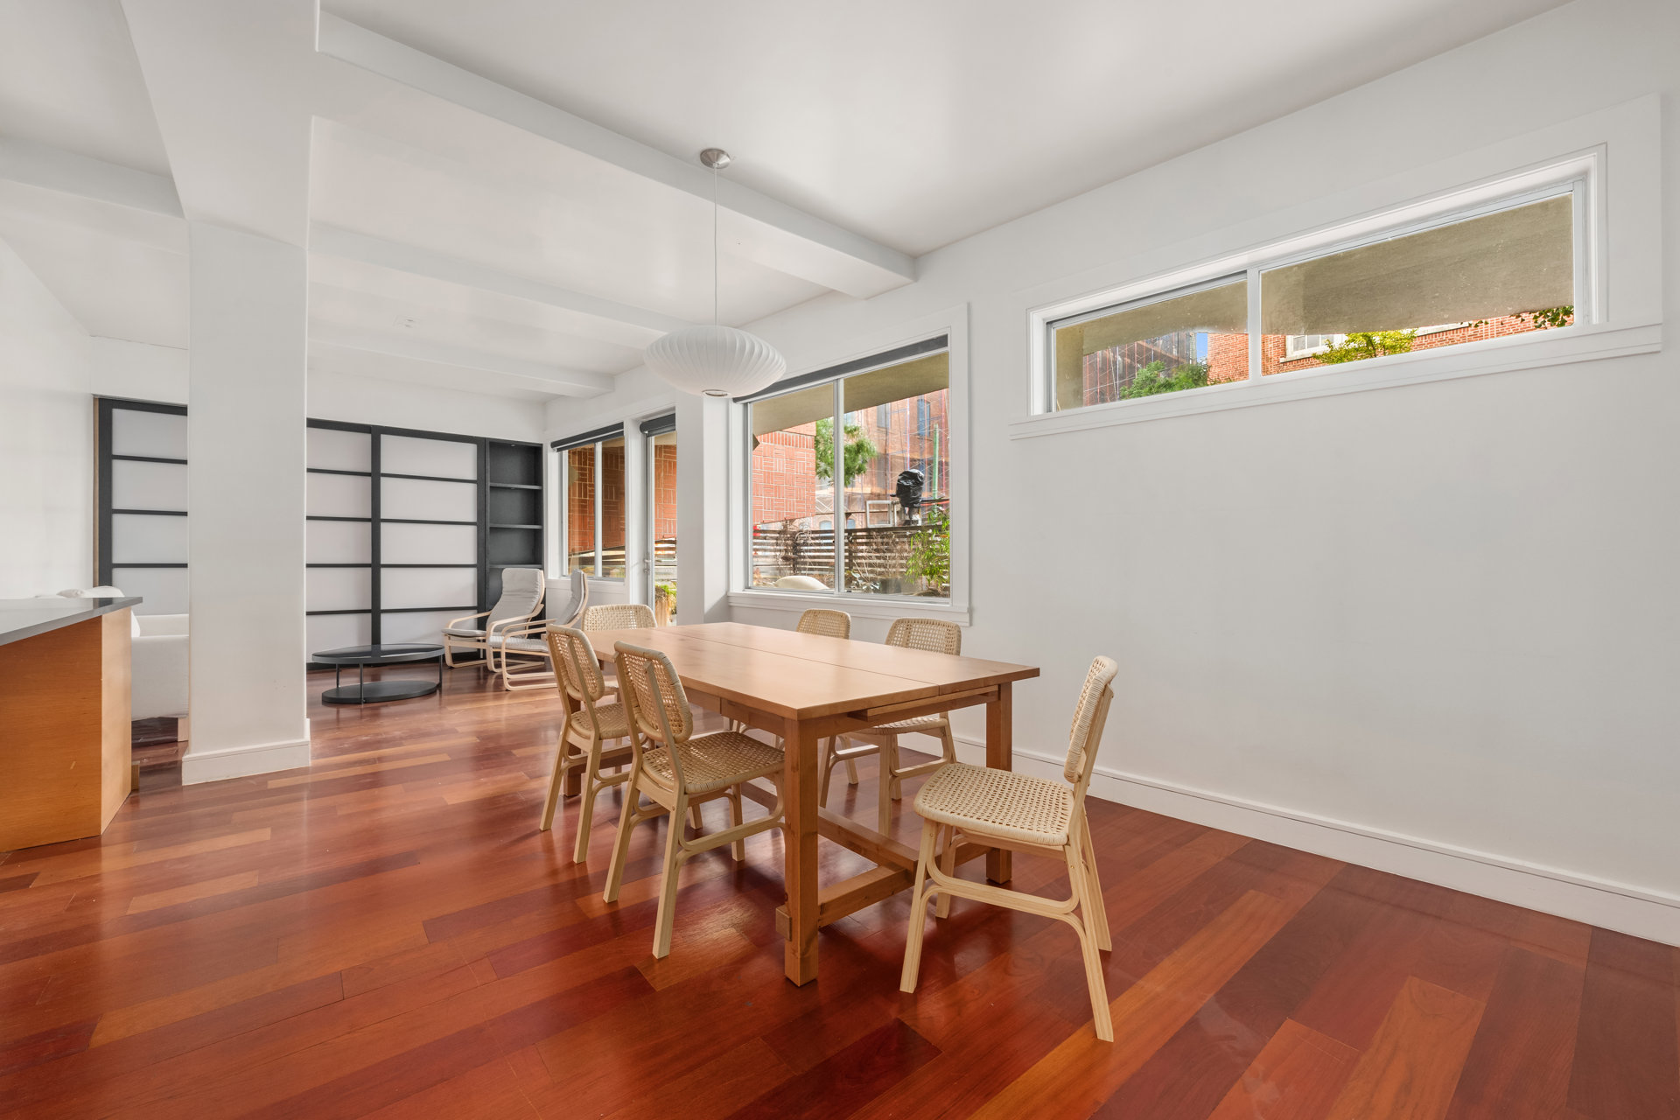
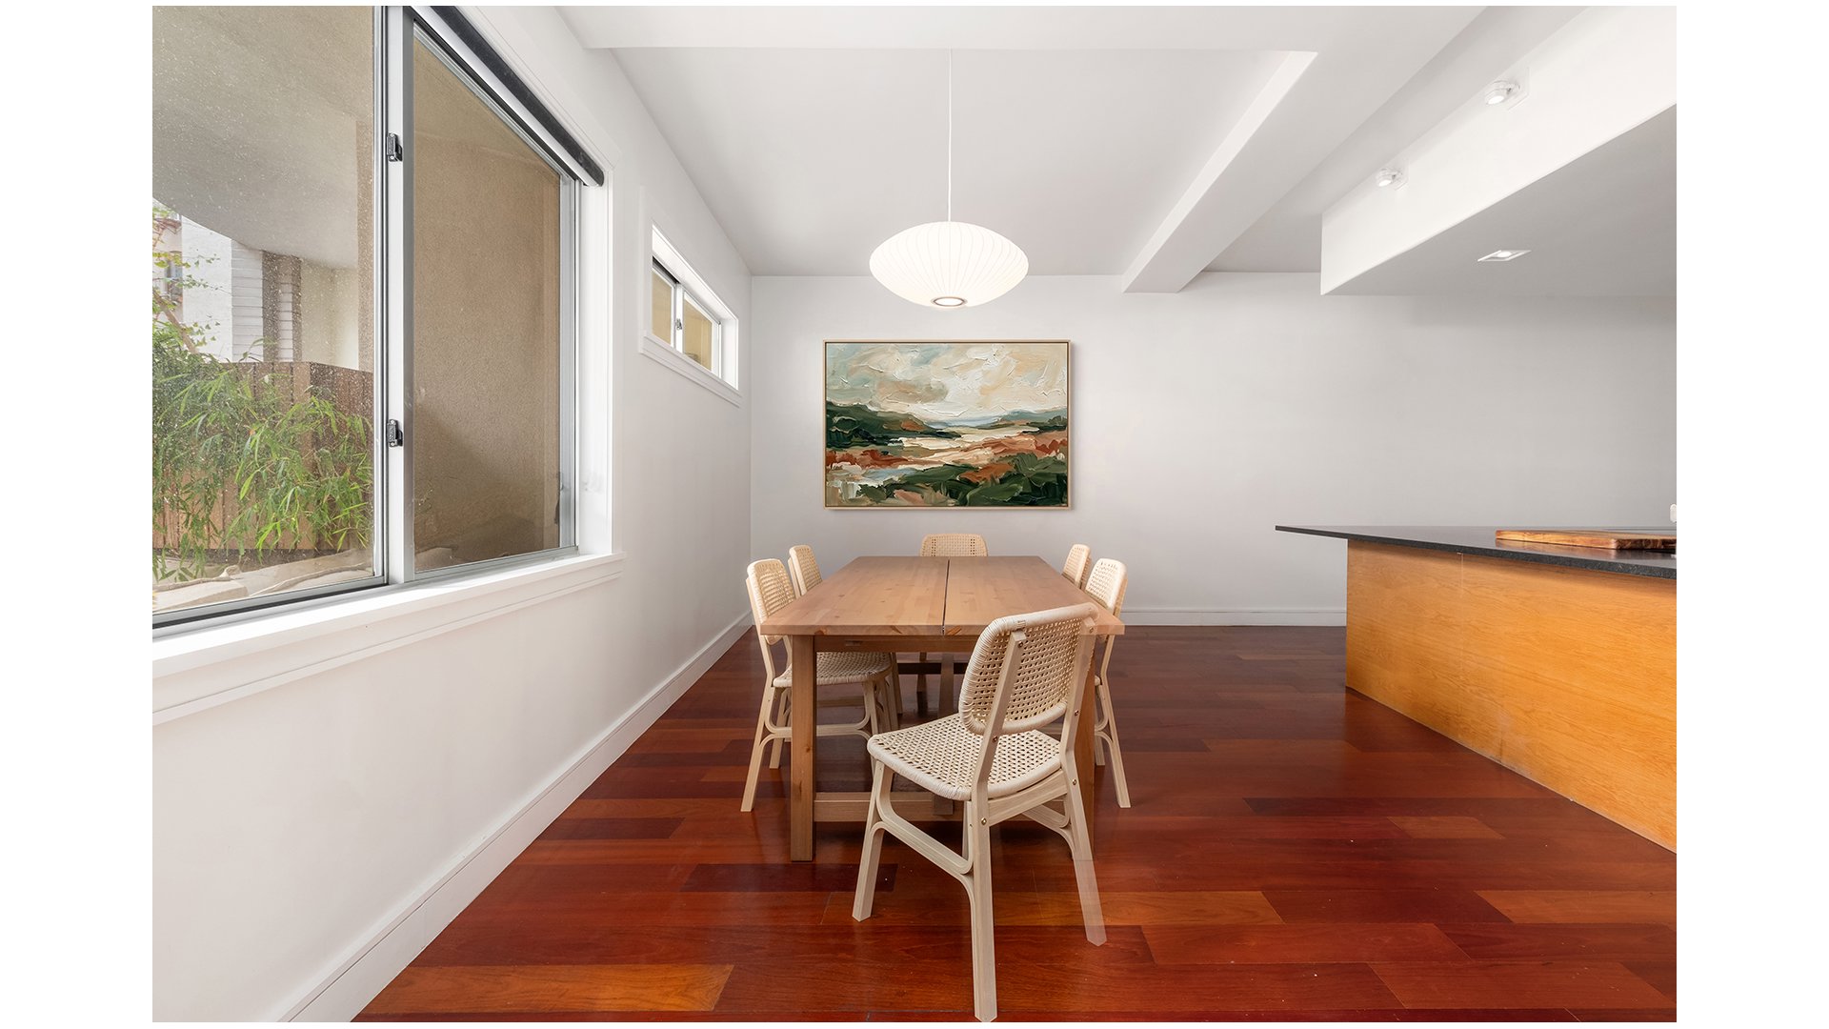
A gracious entry foyer leads into the home, where wide-plank wood floors carry throughout. The layout flows seamlessly past the chef's kitchen into generous dining and living areas, with direct access to the larger planted terrace for effortless indoor-outdoor living.

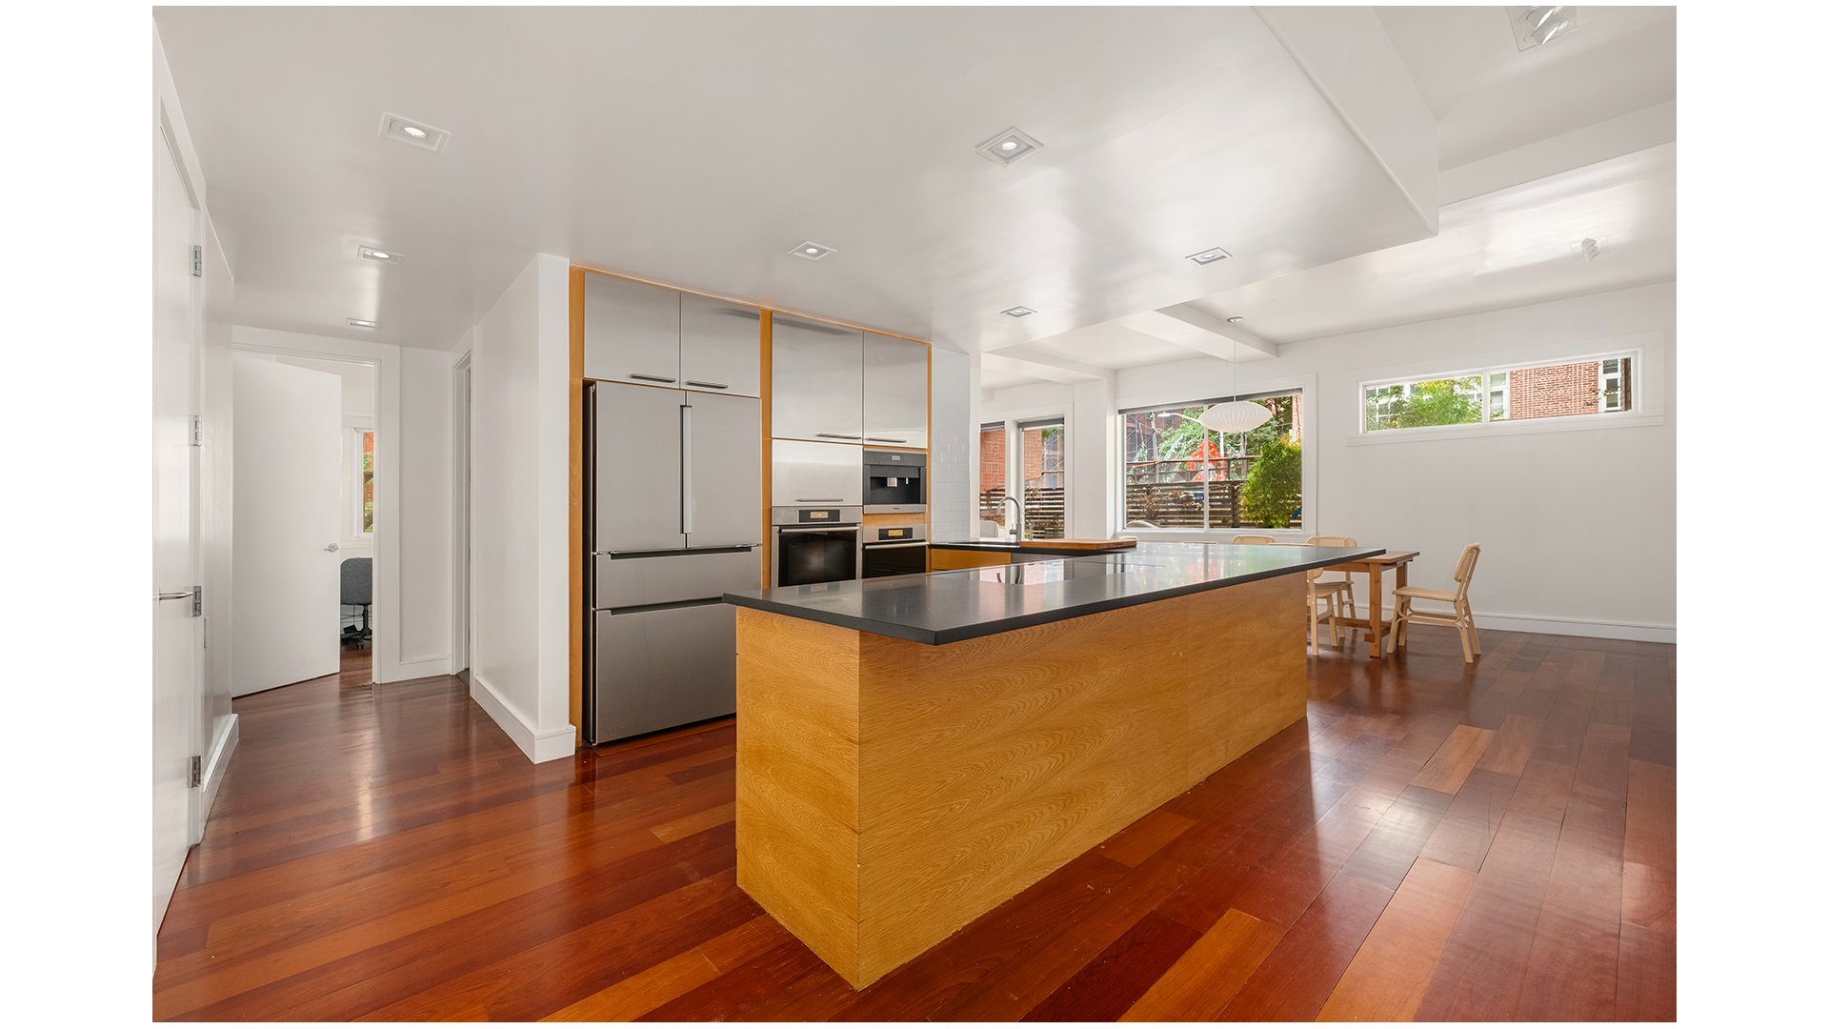
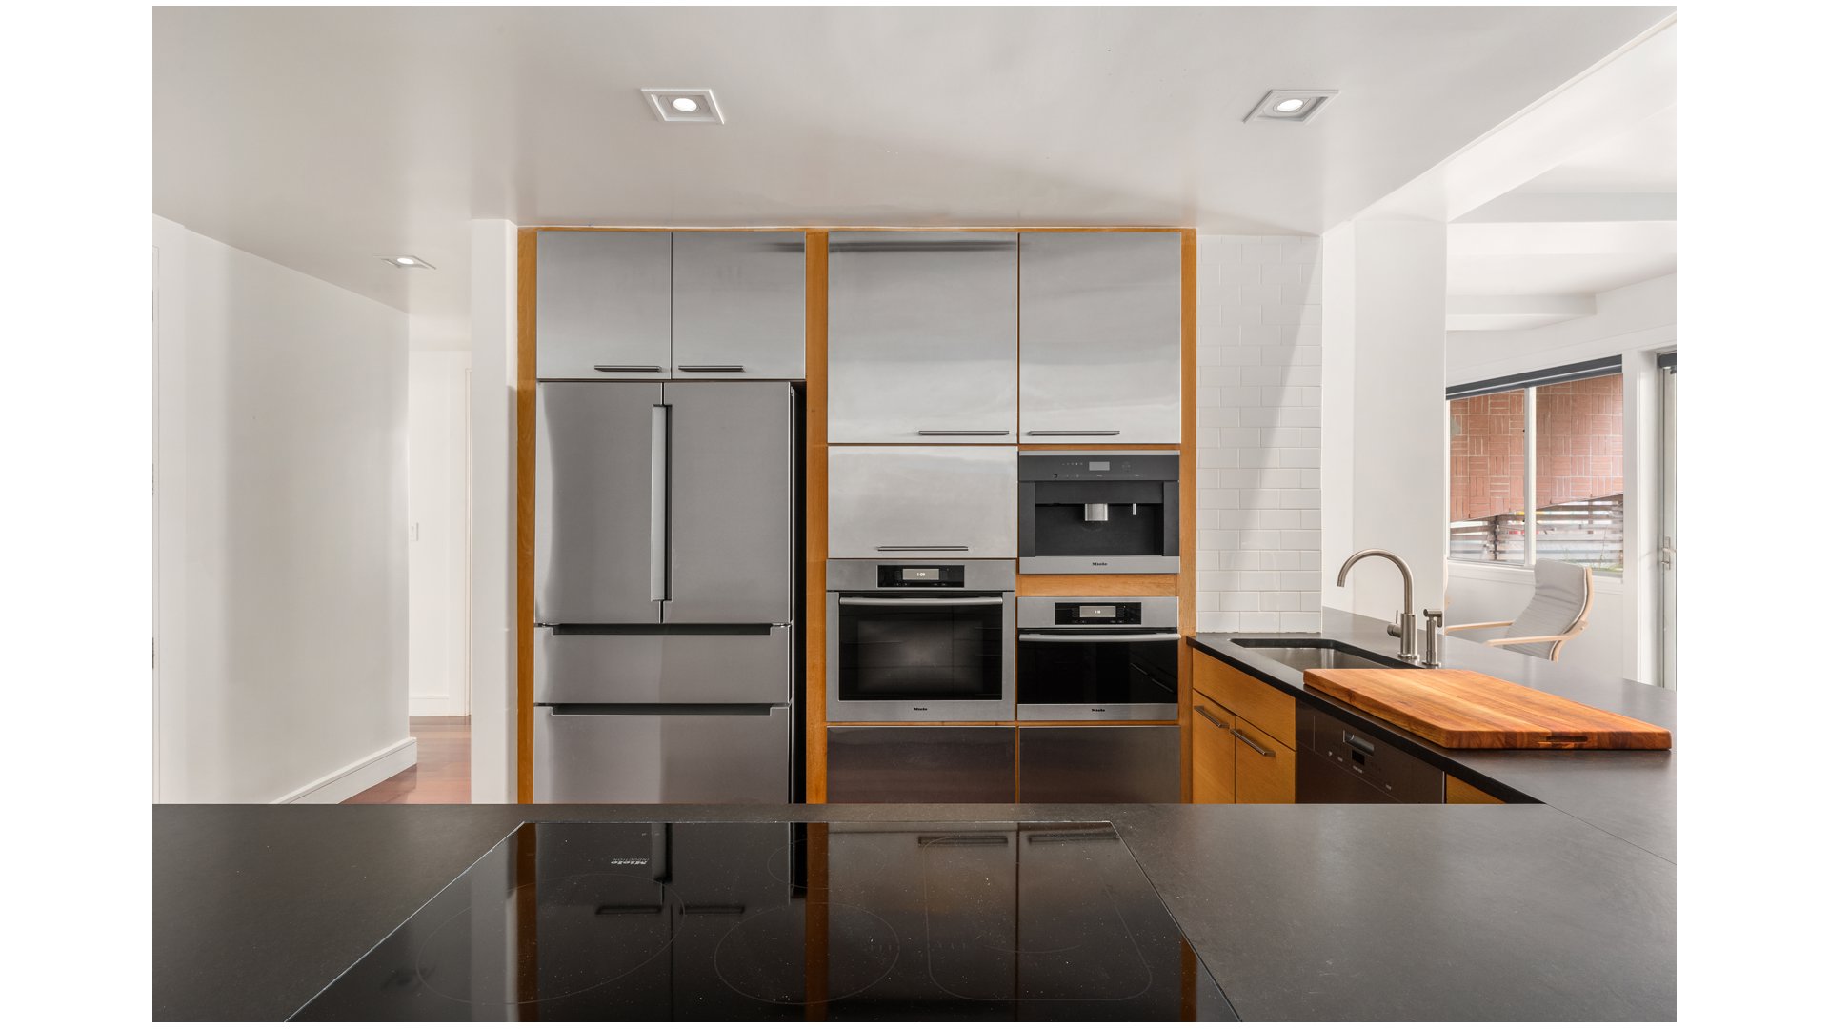
Designed for both everyday living and entertaining, the kitchen features Miele appliances, including an induction cooktop, steam oven, and built-in coffee maker, along with abundant counter space, bar seating, and a large walk-in pantry.

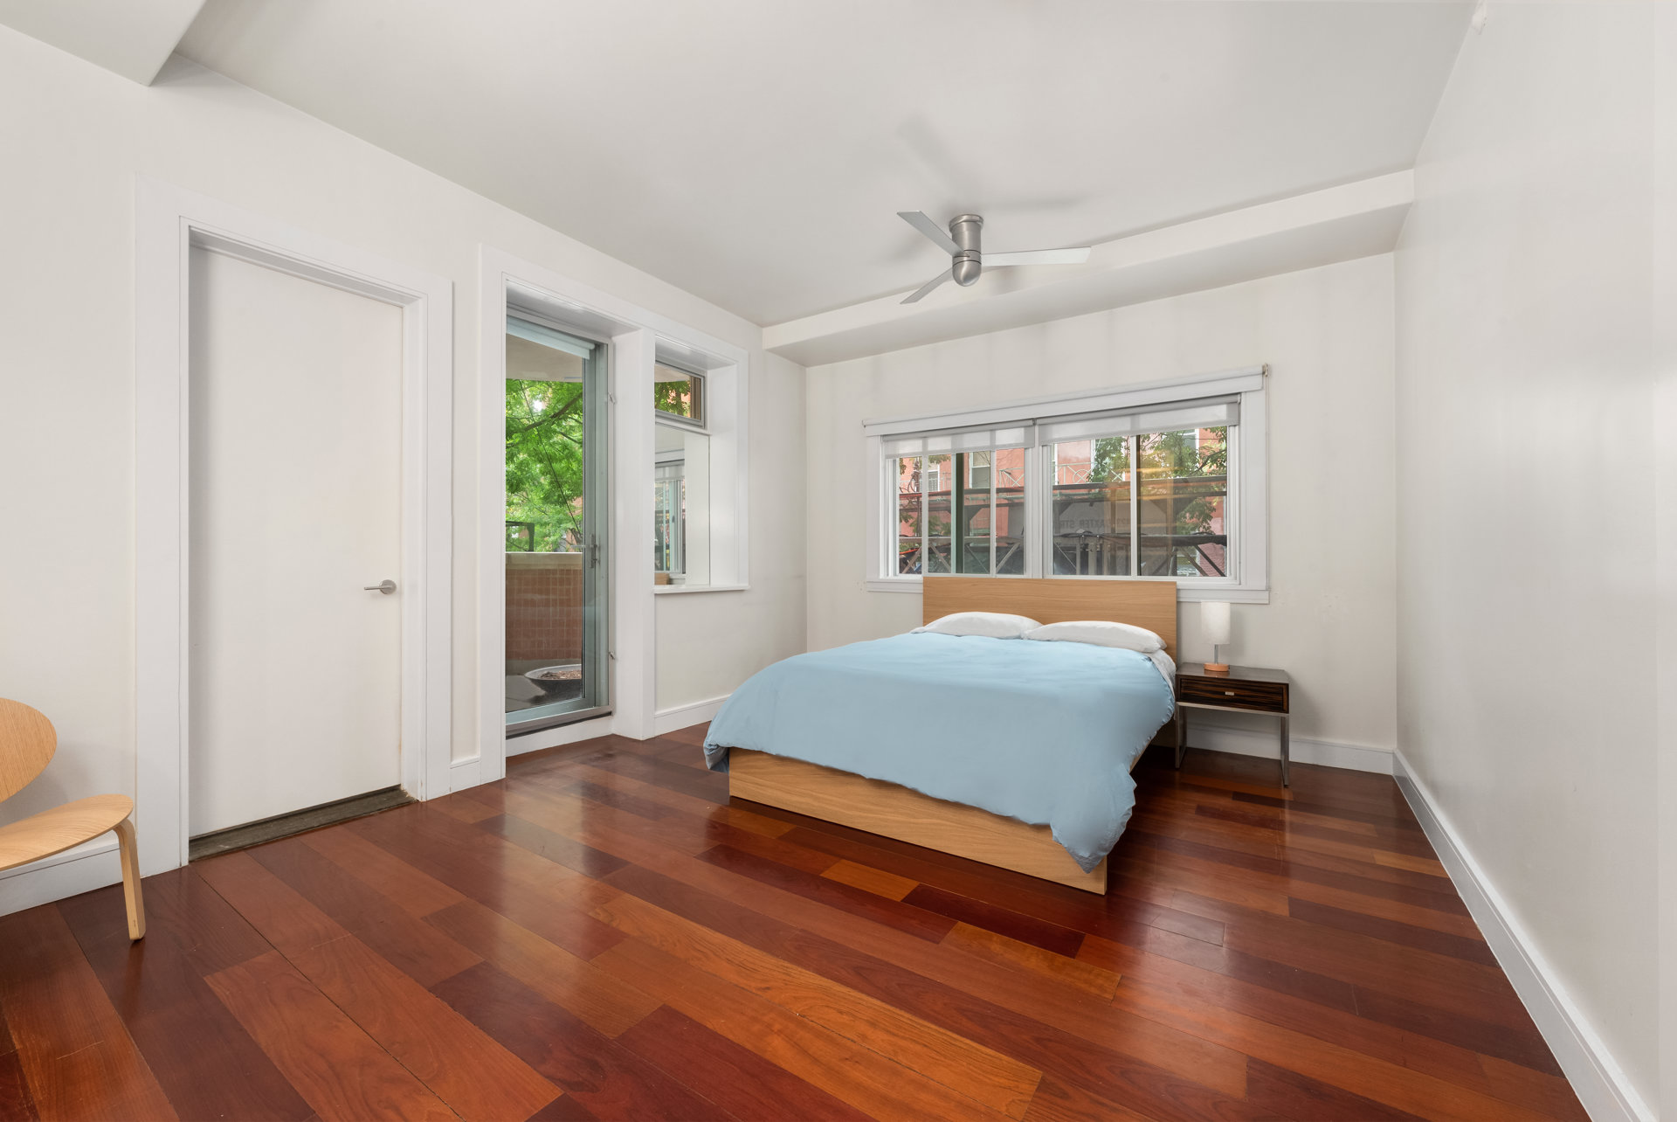
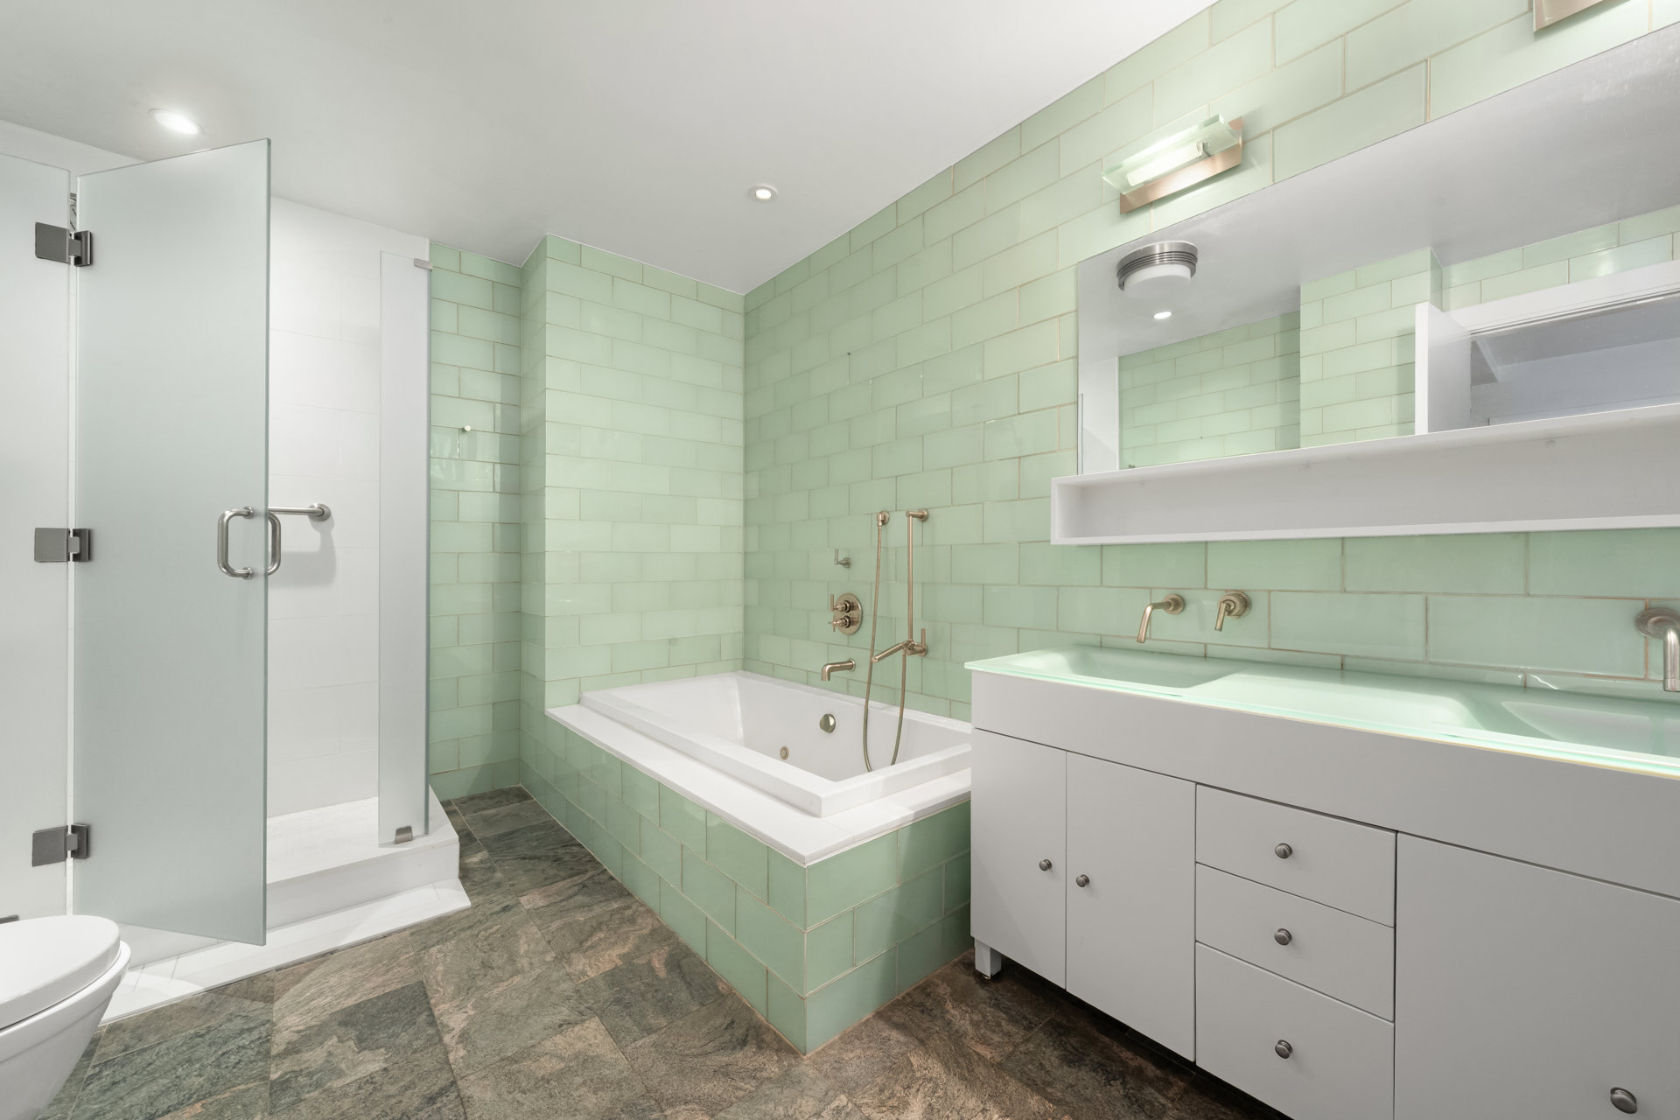
Custom-outfitted closets provide excellent storage throughout. The primary suite features a walk-in closet and a generously proportioned en-suite bath with a separate shower, deep soaking tub, and double vanity.

Building amenities include a 24-hour doorman, fitness center, residents' lounge, and roof deck.

This turnkey 1,500+ square-foot corner two-bedroom, two-bath residence offers three exposures, two private terraces, a thoughtful floor plan, and an in-unit washer/dryer.

A gracious entry foyer leads into the home, where wide-plank wood floors carry throughout. The layout flows seamlessly past the chef's kitchen into generous dining and living areas, with direct access to the larger planted terrace for effortless indoor-outdoor living.

Designed for both everyday living and entertaining, the kitchen features Miele appliances, including an induction cooktop, steam oven, and built-in coffee maker, along with abundant counter space, bar seating, and a large walk-in pantry.

Custom-outfitted closets provide excellent storage throughout. The primary suite features a walk-in closet and a generously proportioned en-suite bath with a separate shower, deep soaking tub, and double vanity.

Building amenities include a 24-hour doorman, fitness center, residents' lounge, and roof deck.


Listing Courtesy of Douglas Elliman Real Estate

Features

A/C [Central]
Balcony
Terrace
Washer / Dryer

View / Exposure

City Views
North, South, West Exposures
123 Baxter Street 2A Little Italy New York NY 10013

Building Details

123 Baxter Street 2A Little Italy New York NY 10013
Condo
Ownership
Low-Rise
Building Type
Concierge
Service Level
Elevator
Access
Pets Allowed
Pet Policy
206/7501
Block/Lot
Post-War
Age
2006
Year Built
7/23
Floors/Apts

Amenities

Fitness Facility
Garage
Garden
Roof Deck
123 Baxter Street 2A Little Italy New York NY 10013

Contact

License Licensed As: Jay M. Heydt
Jay Heydt

Jay Heydt

License Licensed As: Jay M. Heydt

Principal Broker

W: 646-234-5815
M: 646-234-5815
Contact Agent Download VCard

Mortgage Calculator

$
%
$
%

Loan Amount

This information is not verified for authenticity or accuracy and is not guaranteed and may not reflect all real estate activity in the market. ©2026 REBNY Listing Service, Inc. All rights reserved. All information is intended only for the Registrant’s personal, non-commercial use. RLS Data display by Vertical Real Estate. Additional building data provided by On-Line Residential [OLR].
All information furnished regarding property for sale, rental or financing is from sources deemed reliable, but no warranty or representation is made as to the accuracy thereof and same is submitted subject to errors, omissions, change of price, rental or other conditions, prior sale, lease or financing or withdrawal without notice. All dimensions are approximate. For exact dimensions, you must hire your own architect or engineer.
Listing ID: 419995