• Our Services
  • Our Method
  • Team
  • Sales
  • Rentals
  • Furnished
201 East 83rd Street 8AB Upper East Side New York NY 10028
  1. Home
  2. 201 East 83rd Street, 8AB
201 East 83rd Street 8AB Upper East Side New York NY 10028
  • View All Photos
  • View Floor Plans
  • Request an Appointment

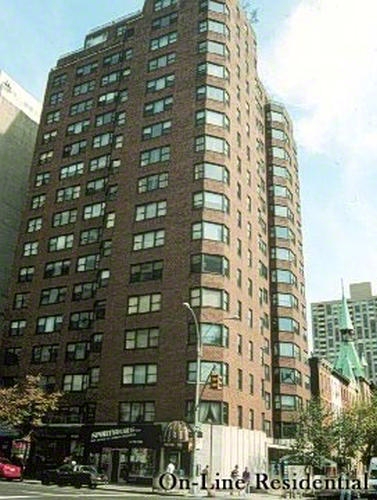
Saxon Towers

201 East 83rd Street, 8AB

Upper East Side | NY
Third Avenue & Second Avenue

Schedule a Viewing
$ 2,450,000
Active
Status
6
Rooms
2
Bedrooms
2
Bathrooms
1,518/141
ASF/ASM
$ 3,249
Maintenance [Monthly]
75%
Financing Allowed
  • 201 East 83rd Street, 8AB
  • 6 Rooms
  • 2 Beds
  • 2 Baths
  • $ 2,450,000

Photos

201 East 83rd Street 8AB Upper East Side New York NY 10028

Floor Plans

201 East 83rd Street 8AB Upper East Side New York NY 10028

Description

Perfectly positioned on a tree-lined Upper East Side block, Residence 8AB is a rare corner home spanning 1,518 square feet and filled with exceptional natural light from oversized bay windows facing east, west, and south. Currently configured as a two-bedroom, two-bathroom residence, the home offers expansive proportions throughout and can be easily converted into a spacious three-bedroom layout without sacrificing flow or functionality. A gracious foyer welcomes you inside, leading to bright, open living and dining spaces. Designed for modern living, the home features brand-new central air conditioning and heating systems, hardwood floors, recessed lighting, and a windowed kitchen equipped with high-end stainless steel appliances, including a Sub-Zero refrigerator, abundant cabinetry, and generous counter space. The oversized primary suite includes a windowed walk-in closet and a beautifully renovated en-suite bath with double vanity, while the second bedroom easily accommodates a king-sized setup. The current formal dining room presents an ideal opportunity for a true third bedroom, offering its own closet, large windows, and ample space for a king-sized bed. Residents of Saxon Towers enjoy full-service living with a 24-hour doorman, live-in resident manager, laundry room, bike storage, and additional storage facilities. Surrounded by some of the neighborhood’s best dining, shopping, fitness studios, and grocery stores, including Whole Foods, and moments from the 4, 5, 6, and Q trains, Residence 8AB combines remarkable scale, abundant sunlight, and exceptional flexibility in one of the Upper East Side’s most convenient locations.

Listing Courtesy of Compass

Features

A/C [Central]
Washer / Dryer
Washer / Dryer Hookups

View / Exposure

City Views
201 East 83rd Street 8AB Upper East Side New York NY 10028

Building Details

201 East 83rd Street 8AB Upper East Side New York NY 10028
Co-op
Ownership
Mid-Rise
Building Type
Full-Time Doorman
Service Level
Elevator
Access
Pets Allowed
Pet Policy
1529/1
Block/Lot
Post-War
Age
1964
Year Built
18/103
Floors/Apts

Amenities

Bike Room
Laundry Room
Private Storage
Roof Deck
201 East 83rd Street 8AB Upper East Side New York NY 10028

Contact

License Licensed As: Jay M. Heydt
Jay Heydt

Jay Heydt

License Licensed As: Jay M. Heydt

Principal Broker

W: 646-234-5815
M: 646-234-5815
Contact Agent Download VCard

Mortgage Calculator

$
%
$
%

Loan Amount

This information is not verified for authenticity or accuracy and is not guaranteed and may not reflect all real estate activity in the market. ©2026 REBNY Listing Service, Inc. All rights reserved. All information is intended only for the Registrant’s personal, non-commercial use. RLS Data display by Vertical Real Estate. Additional building data provided by On-Line Residential [OLR].
All information furnished regarding property for sale, rental or financing is from sources deemed reliable, but no warranty or representation is made as to the accuracy thereof and same is submitted subject to errors, omissions, change of price, rental or other conditions, prior sale, lease or financing or withdrawal without notice. All dimensions are approximate. For exact dimensions, you must hire your own architect or engineer.
Listing ID: 2149489