• Our Services
  • Our Method
  • Team
  • Sales
  • Rentals
  • Furnished
41-02 Queens Blvd. 5F Sunnyside Queens NY 11104
  1. Home
  2. 41-02 Queens Blvd., 5F
41-02 Queens Blvd. 5F Sunnyside Queens NY 11104
  • View All Photos
  • View Floor Plans
  • Request an Appointment

The Phoenix

41-02 Queens Blvd., 5F

Sunnyside | QN
41st Street & 42nd Street

Schedule a Viewing
New This Week
$ 875,000
Active
Status
5
Rooms
2
Bedrooms
2
Bathrooms
$ 1,184
Real Estate Taxes [Monthly]
$ 732
Common Charges [Monthly]
90%
Financing Allowed
  • 41-02 Queens Blvd., 5F
  • 5 Rooms
  • 2 Beds
  • 2 Baths
  • $ 875,000

Photos

41-02 Queens Blvd. 5F Sunnyside Queens NY 11104

Floor Plan

41-02 Queens Blvd. 5F Sunnyside Queens NY 11104

Description

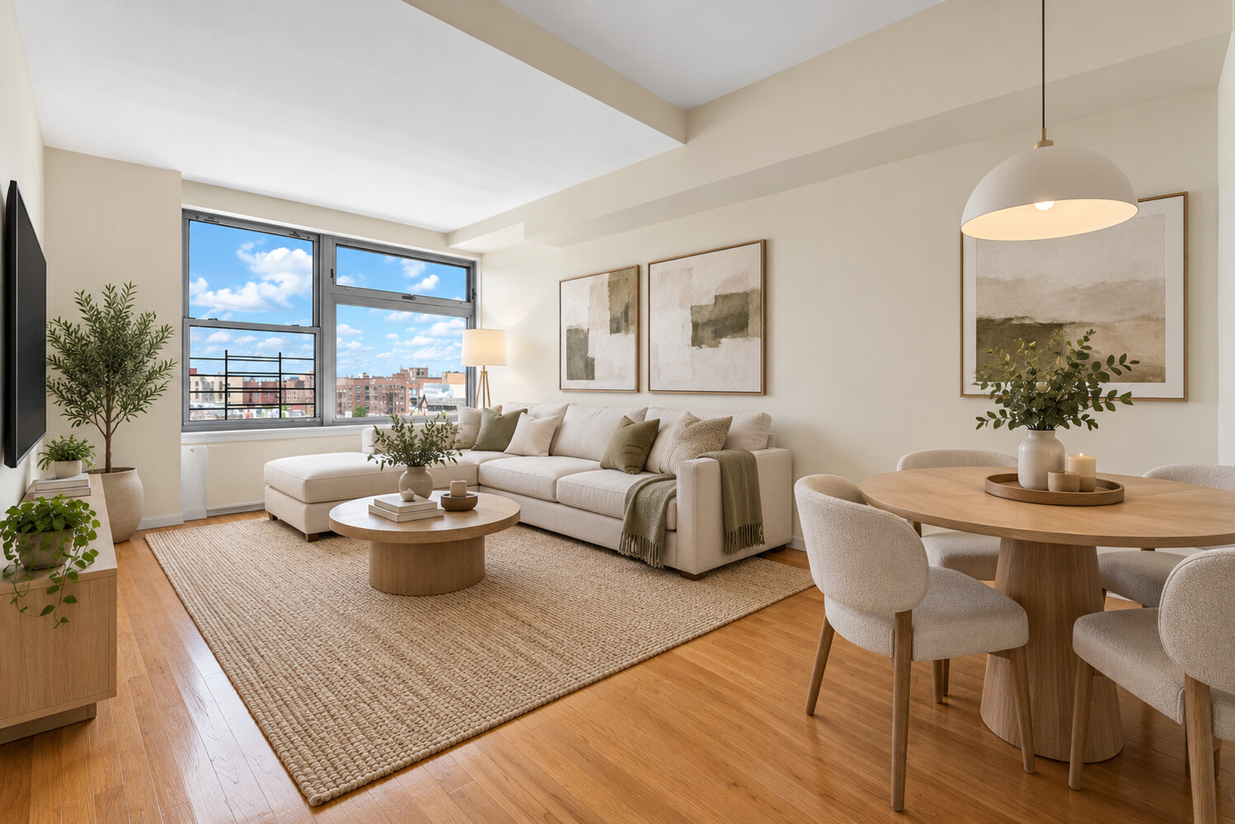
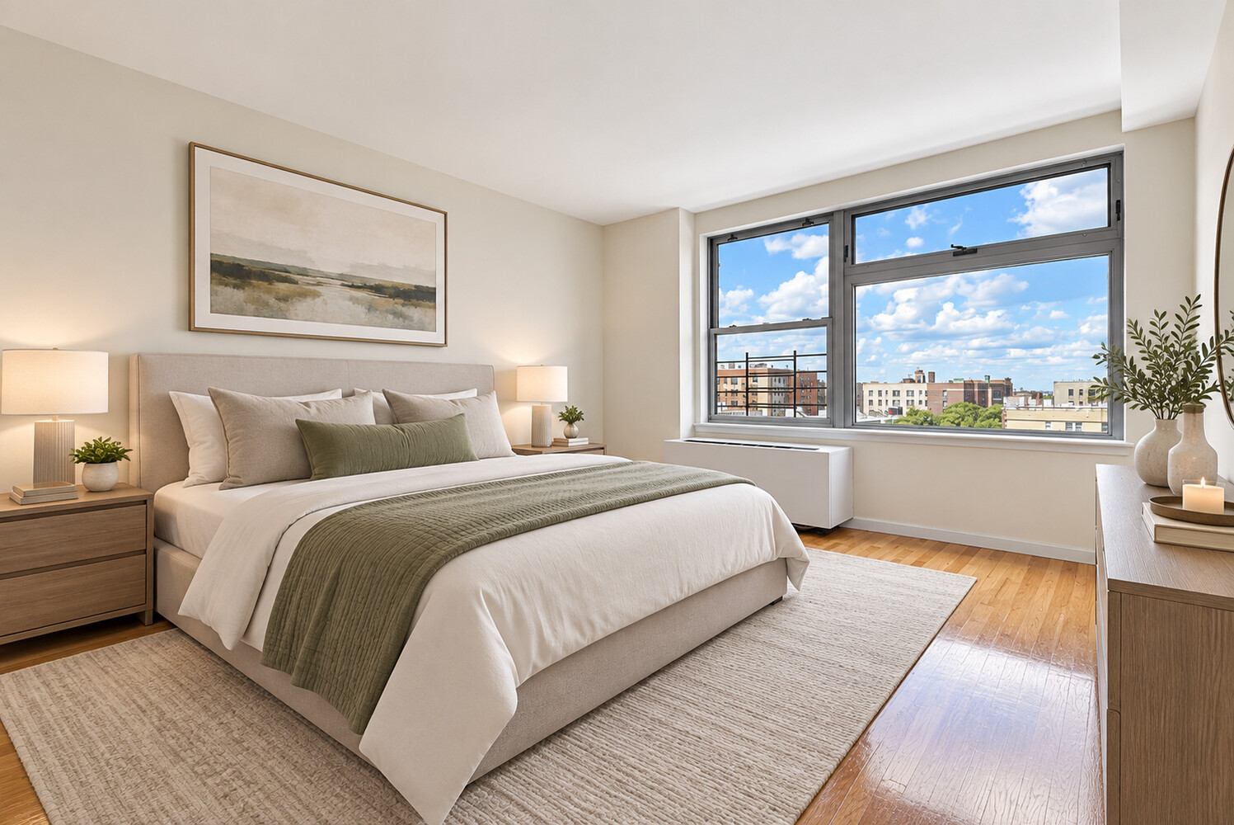
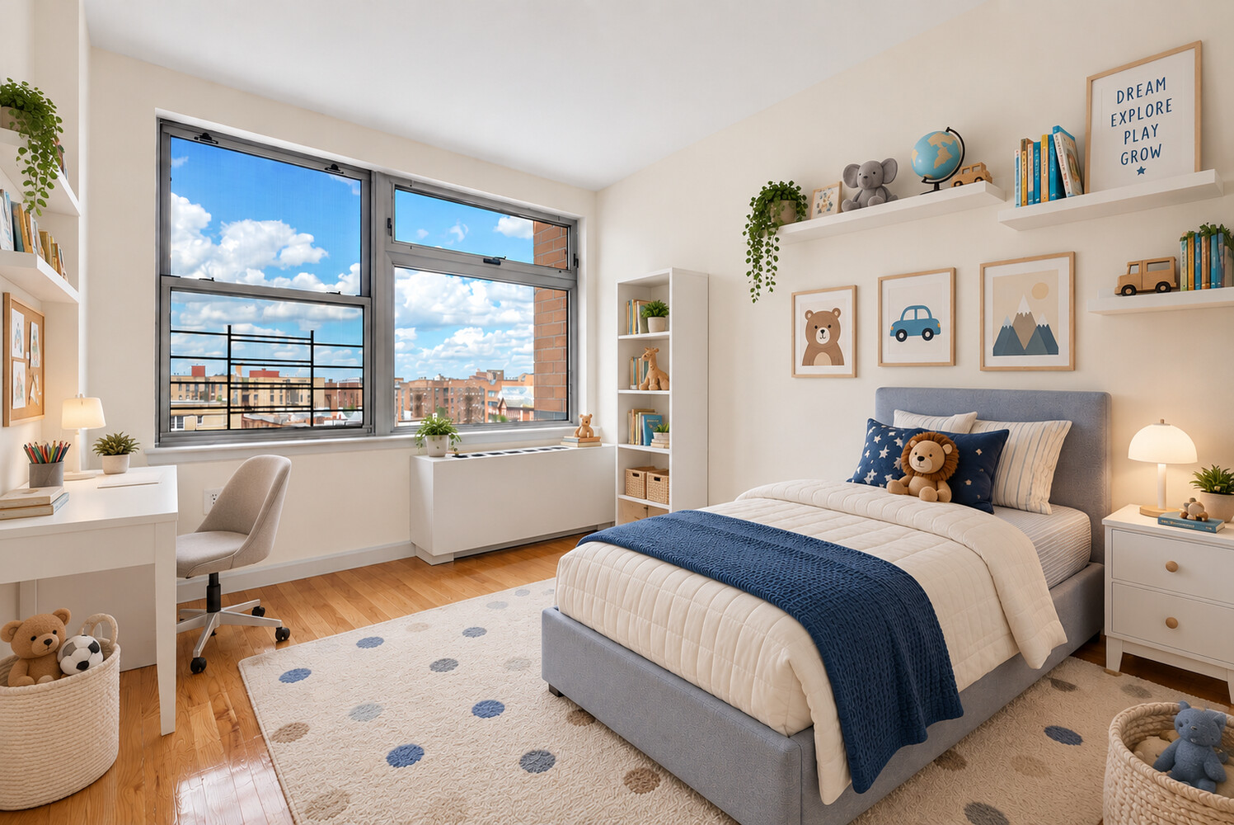
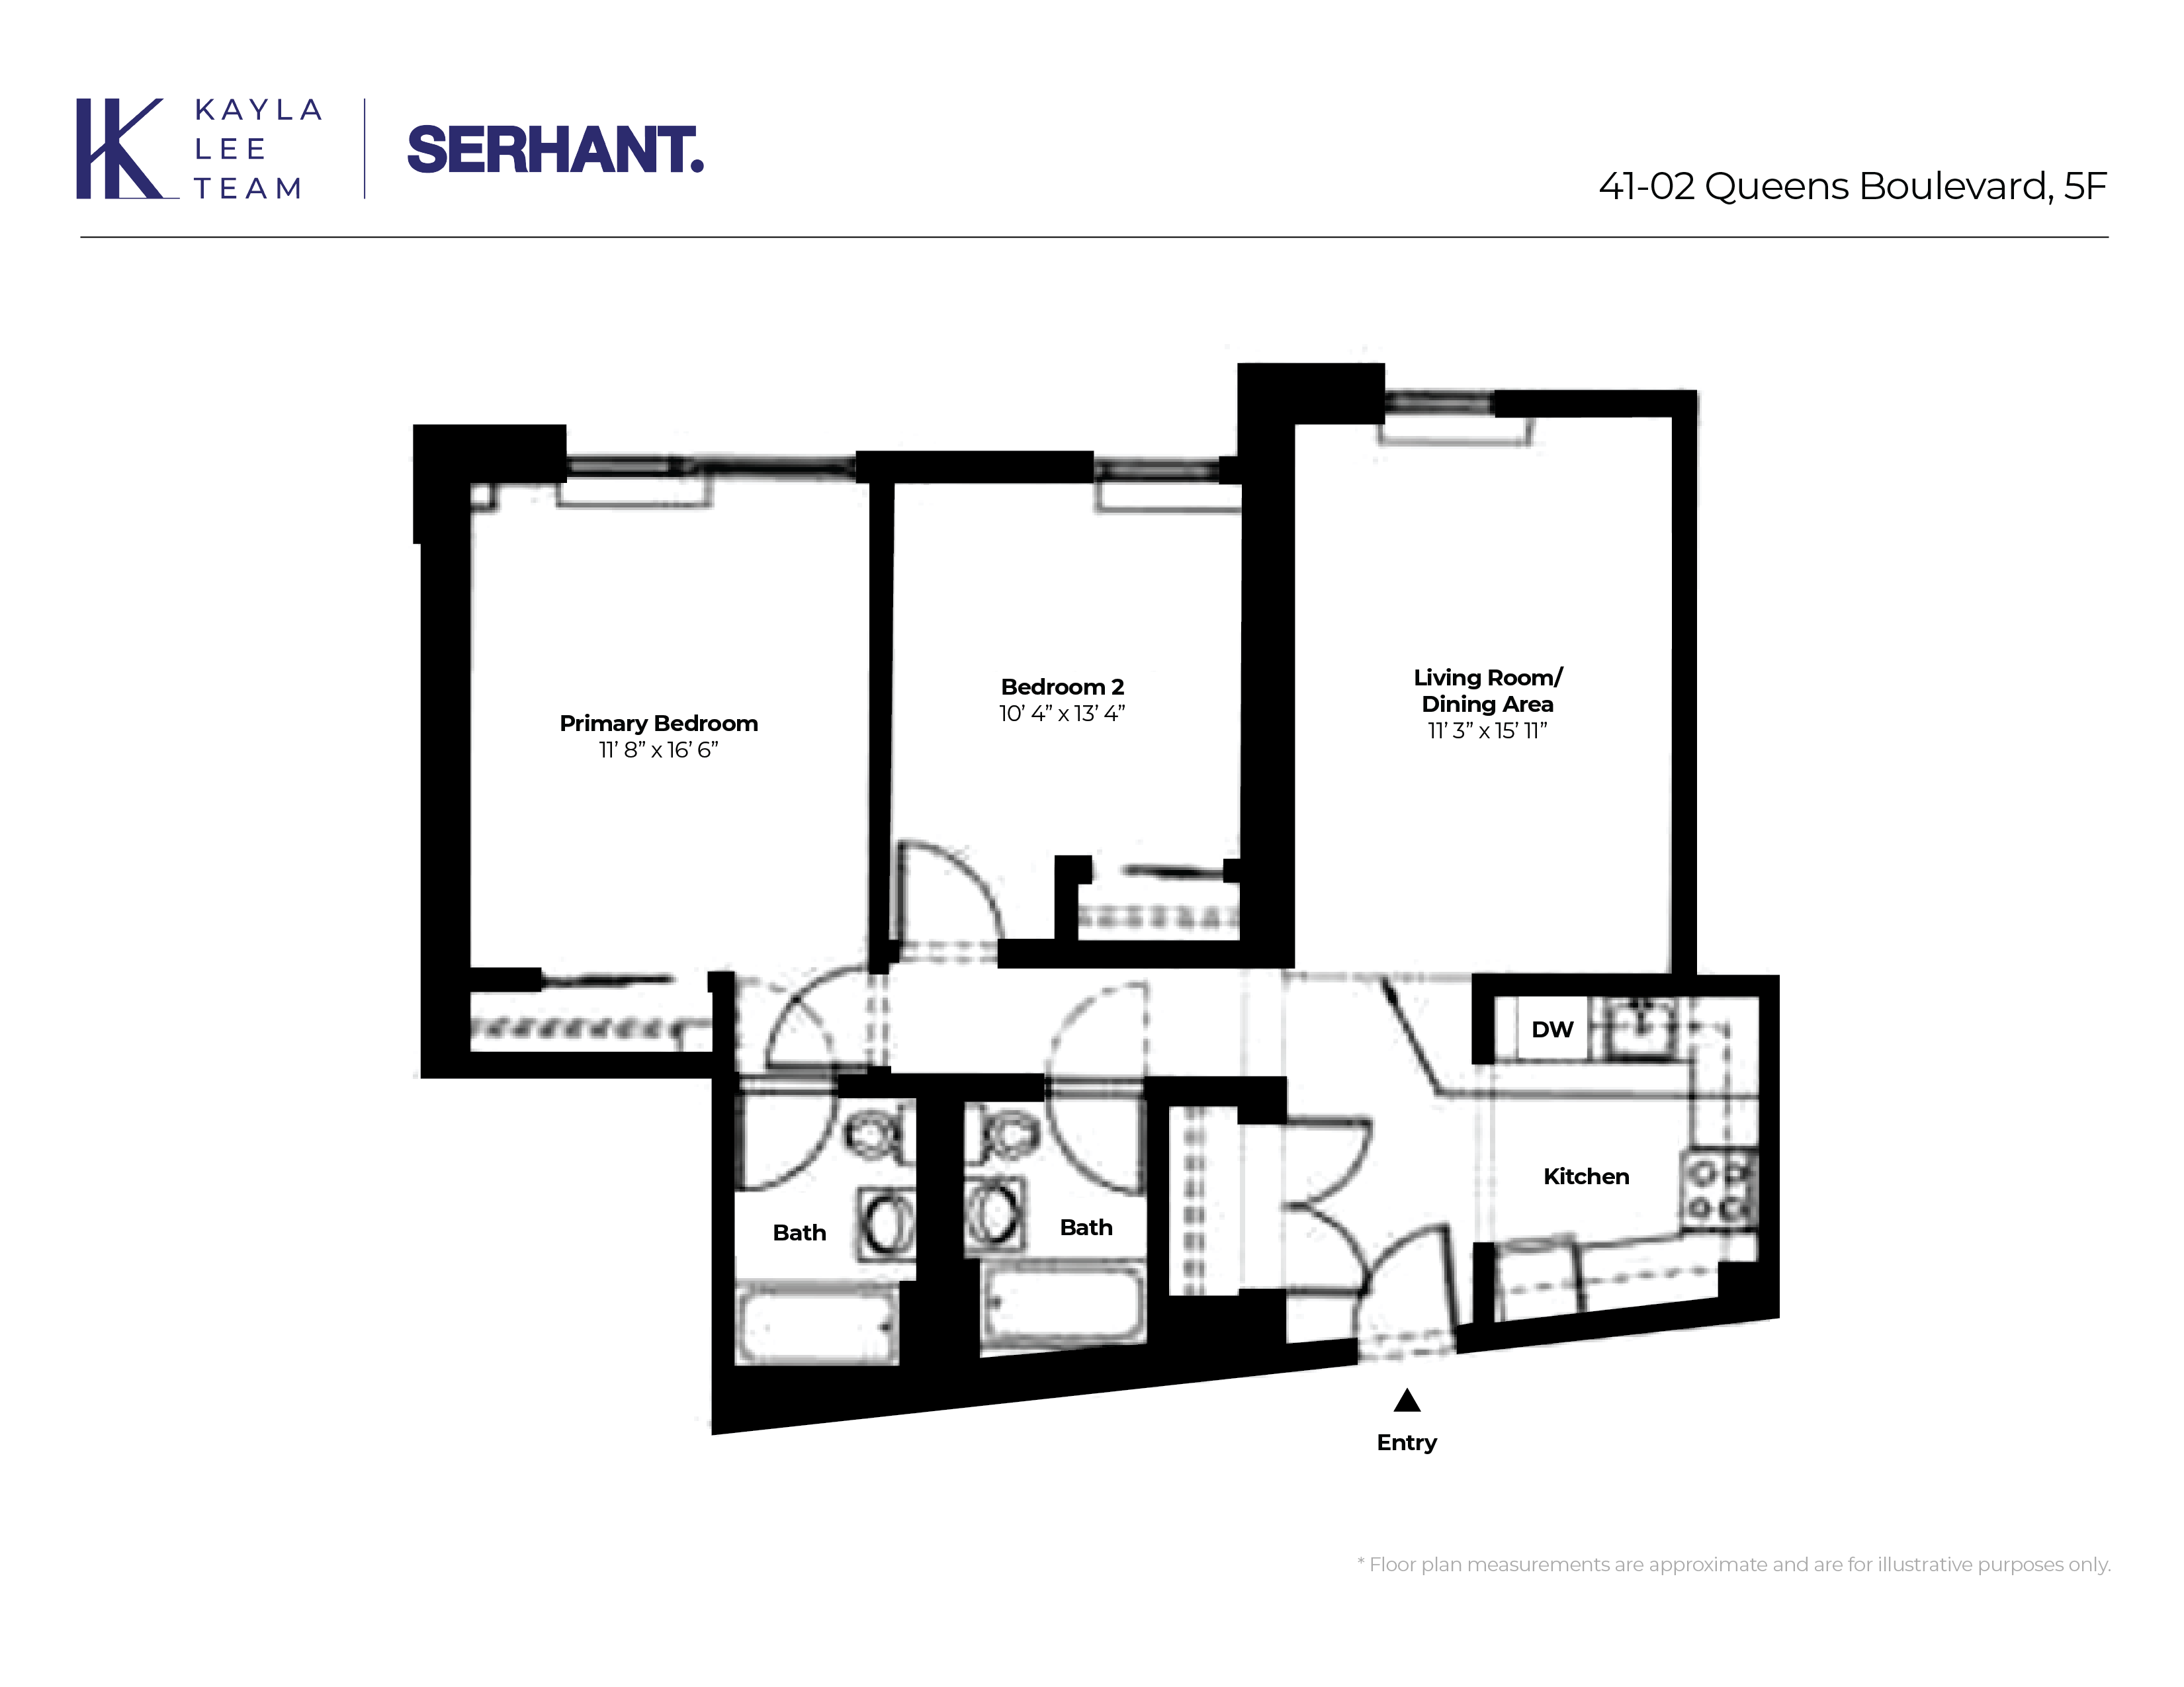
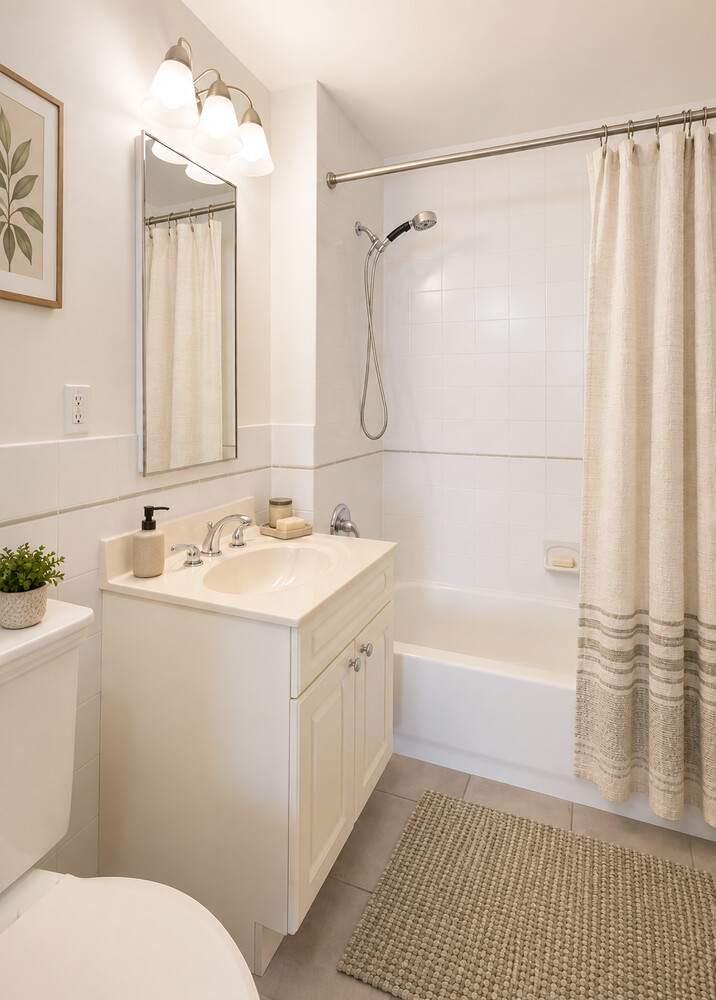
New to market, 2 bedrooms 2 baths condo for sale. Photos have been virtually staged. This great 2-bedroom, 2-full-bath condo features a spacious layout, a modern kitchen with new stainless steel appliances installed, a dishwasher, granite countertops, and cabinet space, all included. The living room has enough space to fit a sofa and still have space for a dinning area. Both bedrooms are spacious enough to fit a queen- or king-size bed and still have space for a dresser or nightstands. The building is a modern condominium built in 2007 and has a laundry room on the 3rd floor, as well as a common roof deck available to everyone. Right on the ground floor of the building, you have a 24-hour CVS pharmacy; half a block away, you have the 7 train that takes you to Midtown in 15 minutes; tons of restaurants and supermarkets are all within distance, making this a great location to call home.
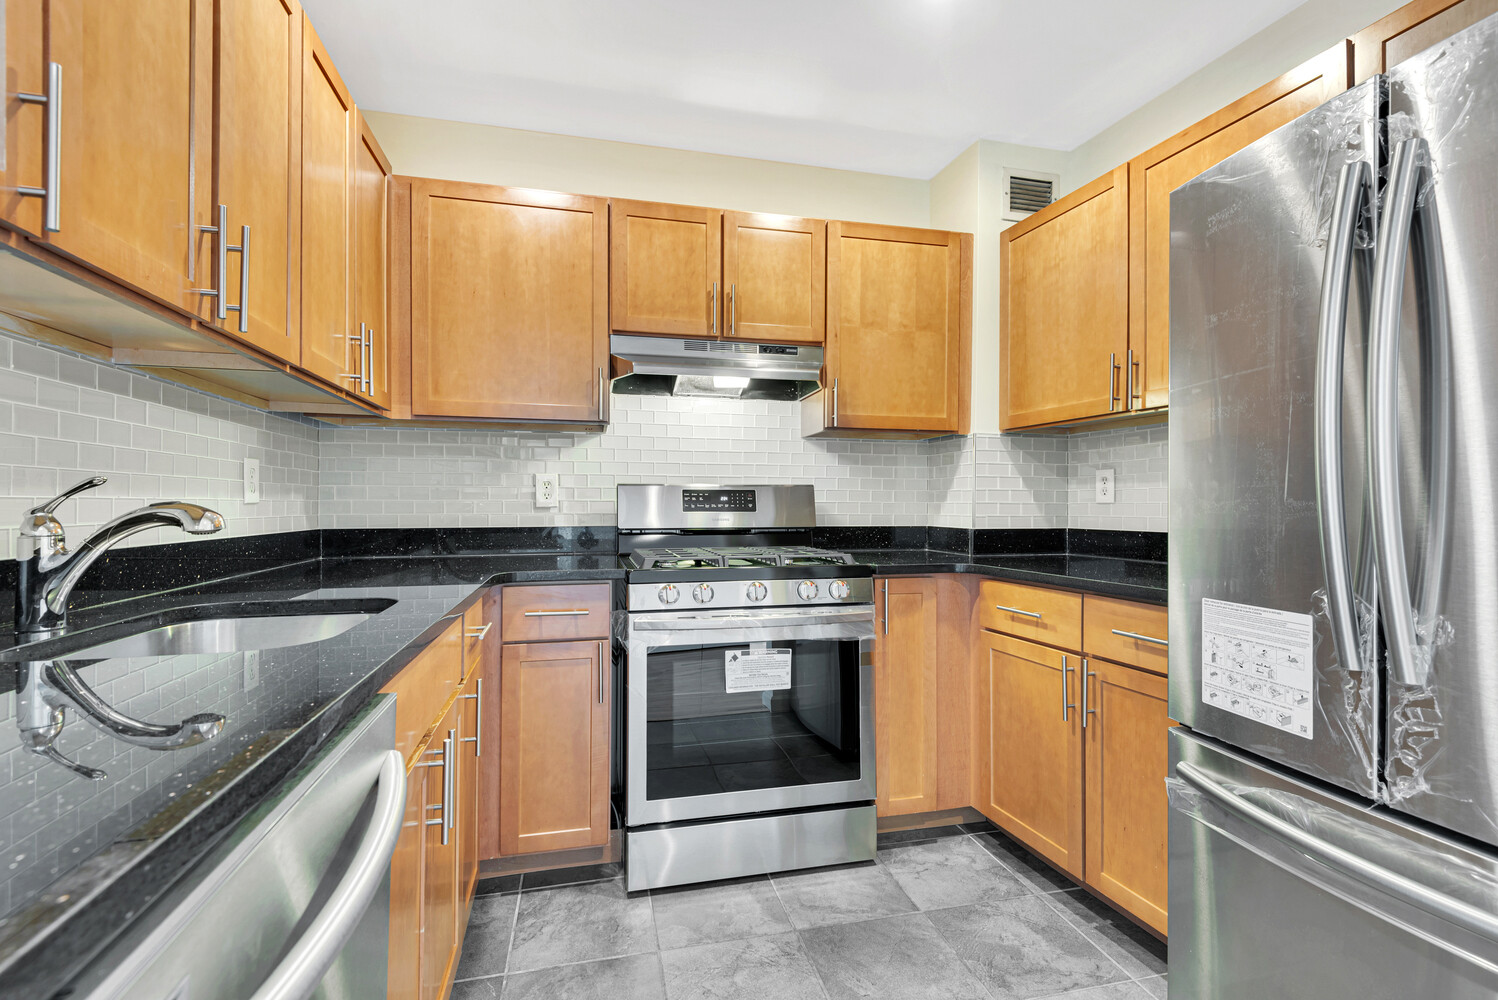
New to market, 2 bedrooms 2 baths condo for sale. Photos have been virtually staged. This great 2-bedroom, 2-full-bath condo features a spacious layout, a modern kitchen with new stainless steel appliances installed, a dishwasher, granite countertops, and cabinet space, all included. The living room has enough space to fit a sofa and still have space for a dinning area. Both bedrooms are spacious enough to fit a queen- or king-size bed and still have space for a dresser or nightstands. The building is a modern condominium built in 2007 and has a laundry room on the 3rd floor, as well as a common roof deck available to everyone. Right on the ground floor of the building, you have a 24-hour CVS pharmacy; half a block away, you have the 7 train that takes you to Midtown in 15 minutes; tons of restaurants and supermarkets are all within distance, making this a great location to call home.


Listing Courtesy of Serhant LLC

Features

A/C

View / Exposure

City Views
North, West Exposures
41-02 Queens Blvd. 5F Sunnyside Queens NY 11104

Building Details

41-02 Queens Blvd. 5F Sunnyside Queens NY 11104
Condo
Ownership
Low-Rise
Building Type
Video Intercom
Service Level
Elevator
Access
Pets Allowed
Pet Policy
192/7501
Block/Lot
Post-War
Age
2007
Year Built
6/31
Floors/Apts

Amenities

Bike Room
Garage
Laundry Room
Playground
Private Storage

Building Statistics

$ 818 APPSF

Closed Sales Data [Last 12 Months]
41-02 Queens Blvd. 5F Sunnyside Queens NY 11104

Contact

License Licensed As: Jay M. Heydt
Jay Heydt

Jay Heydt

License Licensed As: Jay M. Heydt

Principal Broker

W: 646-234-5815
M: 646-234-5815
Contact Agent Download VCard

Mortgage Calculator

$
%
$
%

Loan Amount

This information is not verified for authenticity or accuracy and is not guaranteed and may not reflect all real estate activity in the market. ©2026 REBNY Listing Service, Inc. All rights reserved. All information is intended only for the Registrant’s personal, non-commercial use. RLS Data display by Vertical Real Estate. Additional building data provided by On-Line Residential [OLR].
All information furnished regarding property for sale, rental or financing is from sources deemed reliable, but no warranty or representation is made as to the accuracy thereof and same is submitted subject to errors, omissions, change of price, rental or other conditions, prior sale, lease or financing or withdrawal without notice. All dimensions are approximate. For exact dimensions, you must hire your own architect or engineer.
Listing ID: 483619