20-Foot-Wide Turnkey Legal 3-Family Home with Parking Built in 2001
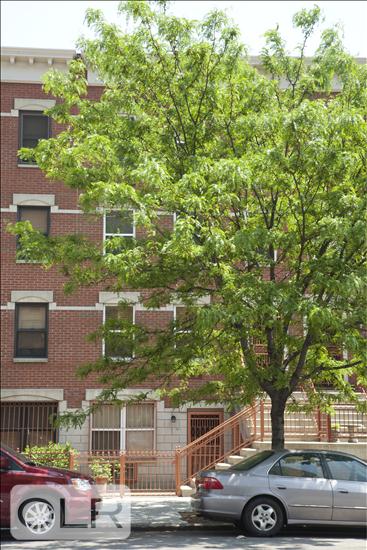
Situated in South Harlem at 1451 Fifth Avenue , this distinctive four-story townhouse offers approximately 3,600 square feet of versatile living space, a rare combination of scale, flexibility, outdoor space, and private parking in Manhattan.
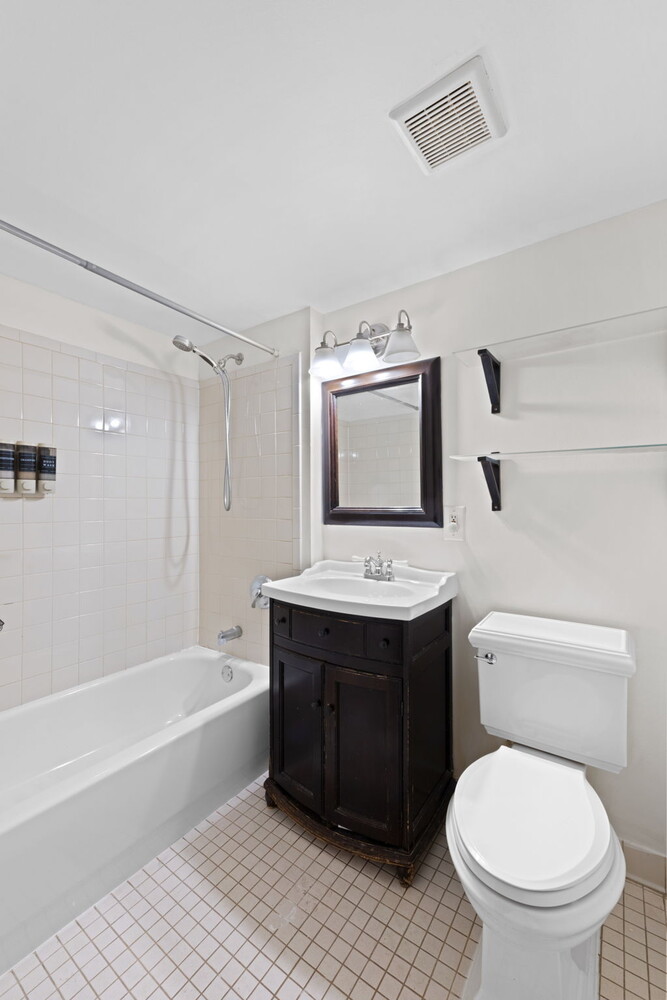
Built in 2001 and configured as a legal three-family residence , the property features 7 bedrooms and 4 bathrooms across three thoughtfully designed apartments-ideal for an owner-user, multigenerational household, or investor seeking a substantial Manhattan property with income potential and low carrying costs.
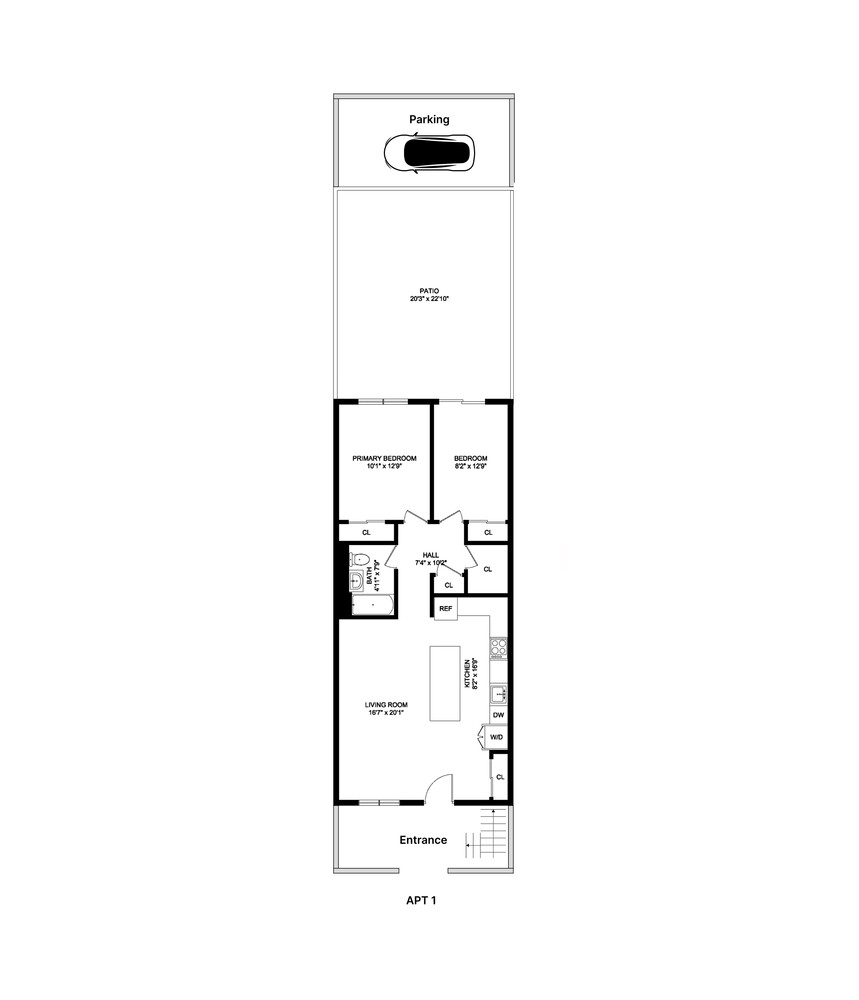
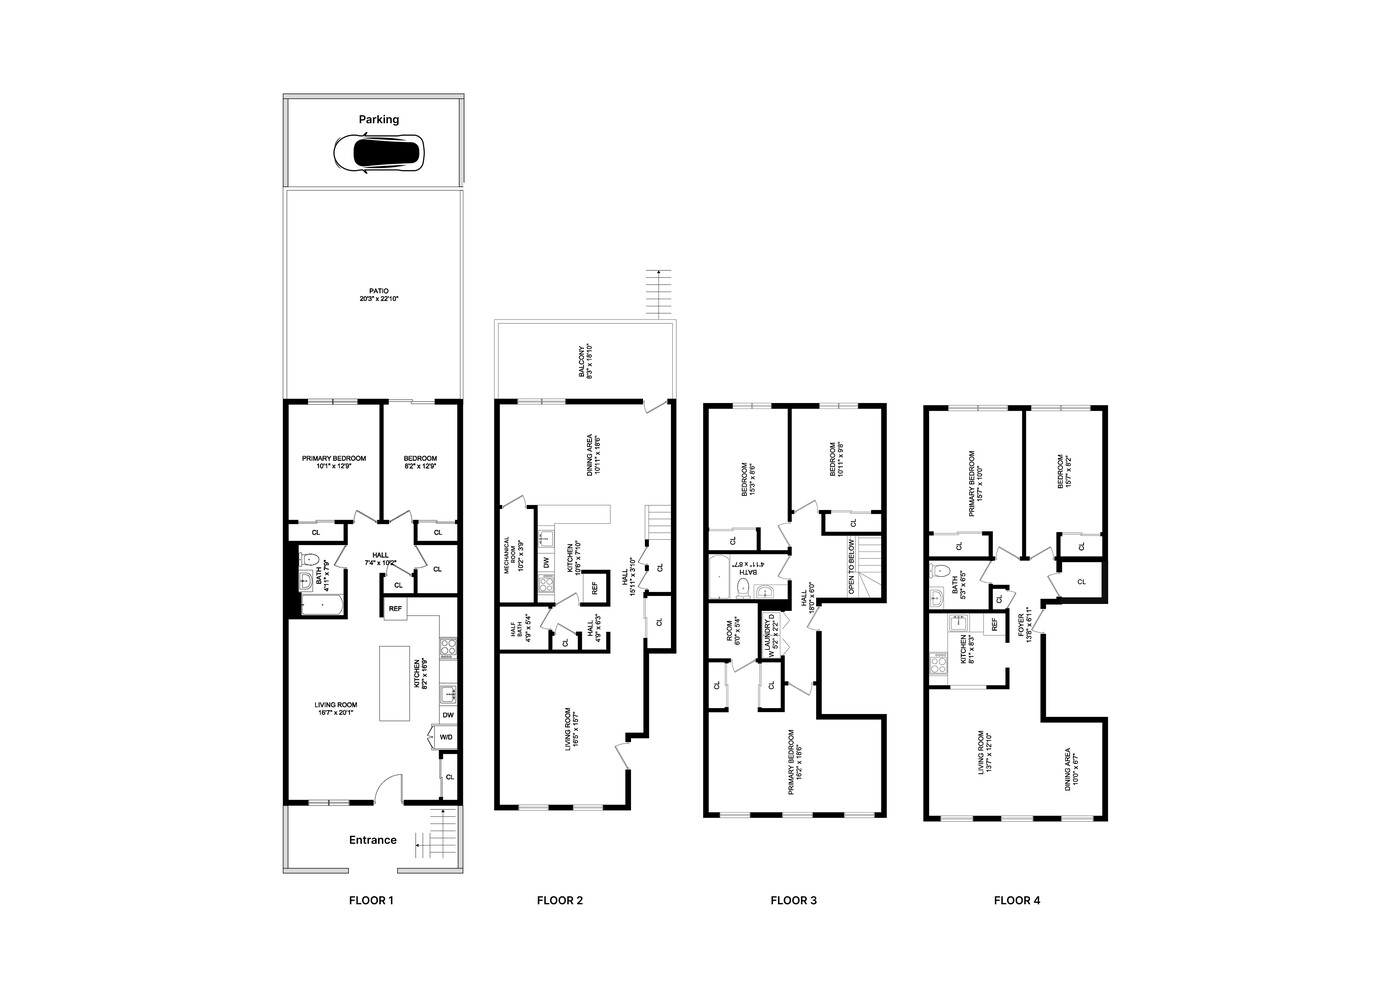
FIRST FLOOR - 2 Bedroom 1 Bath Residence
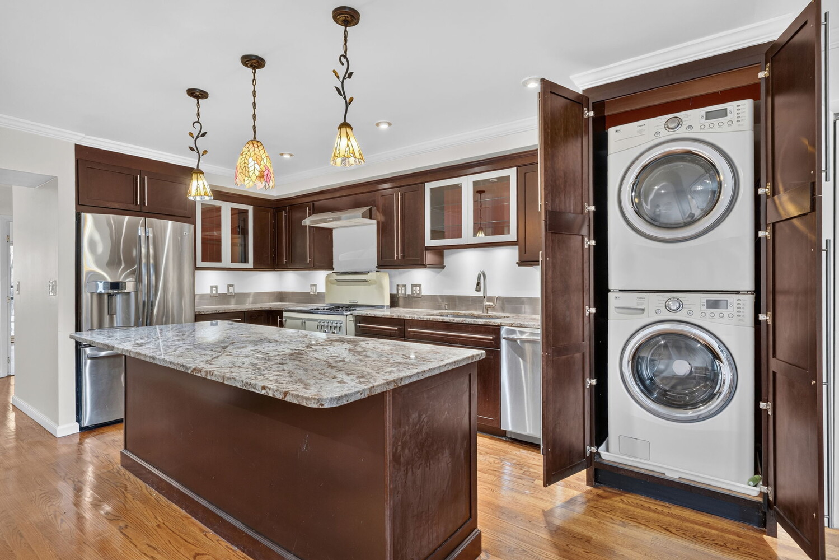
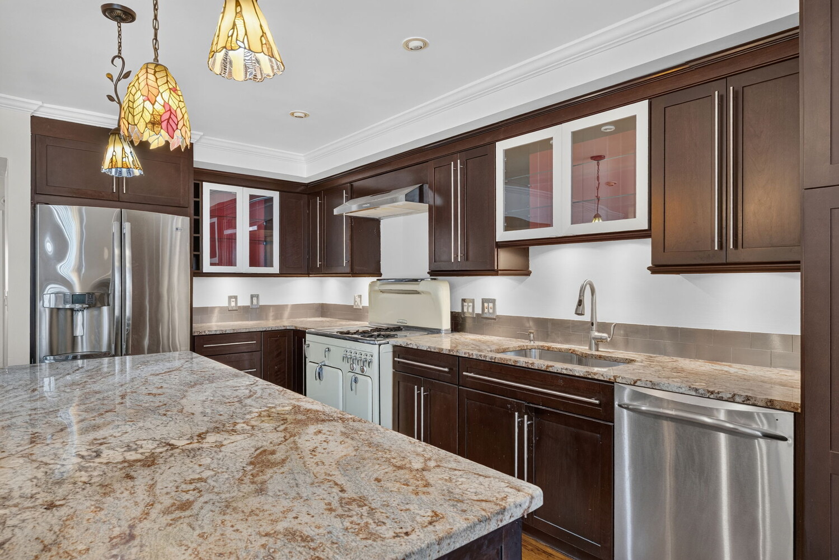
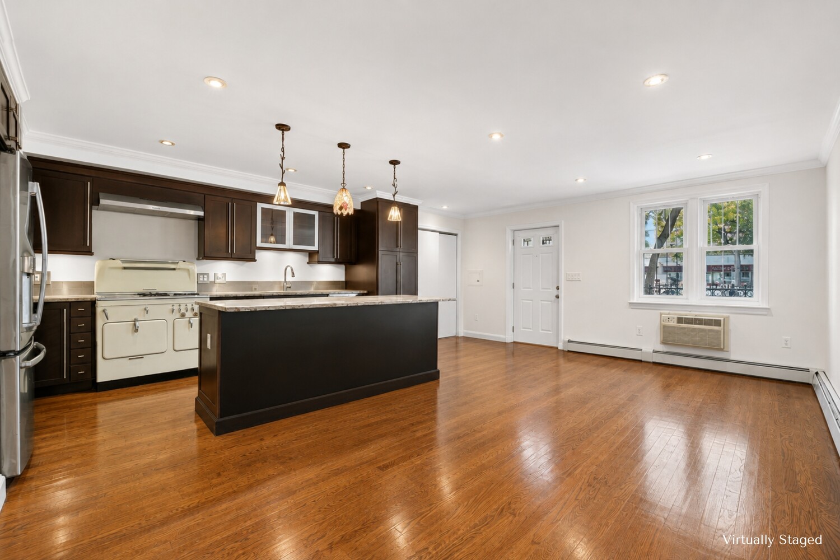
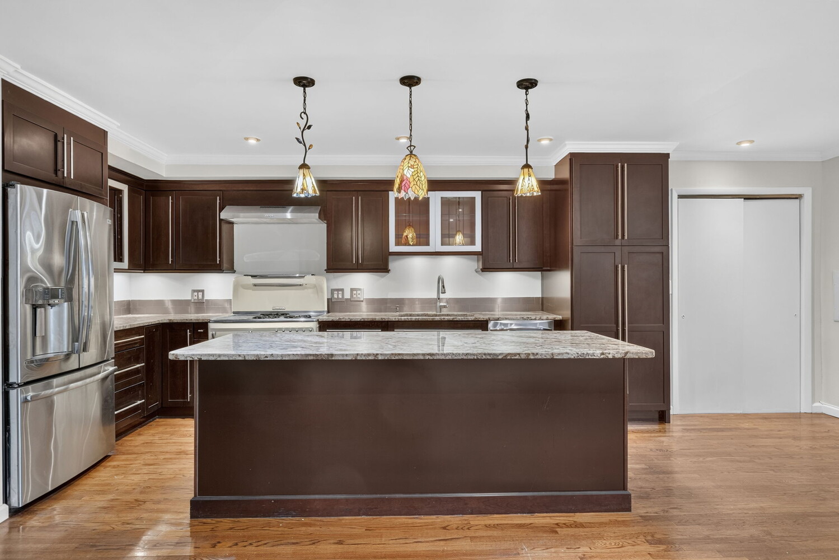
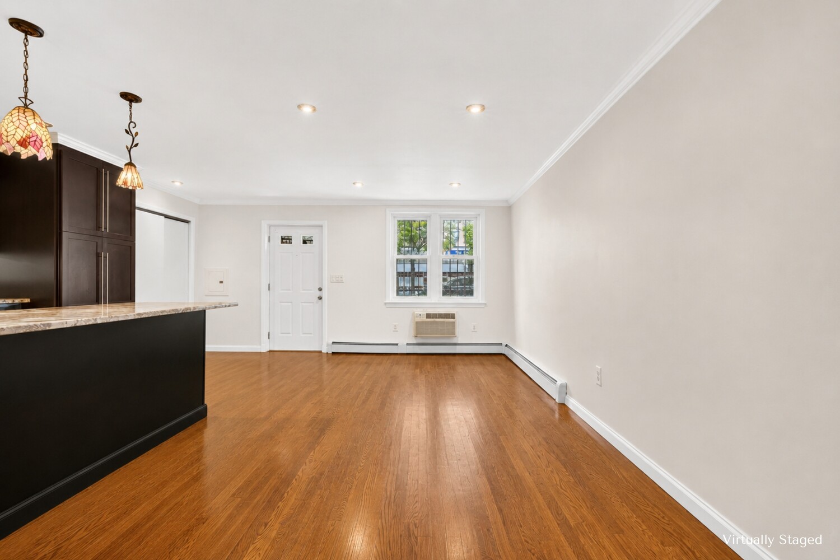
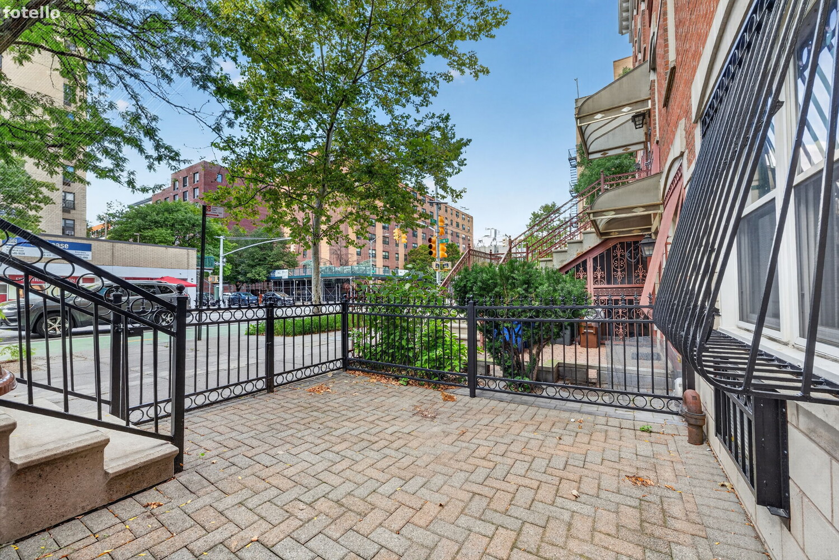
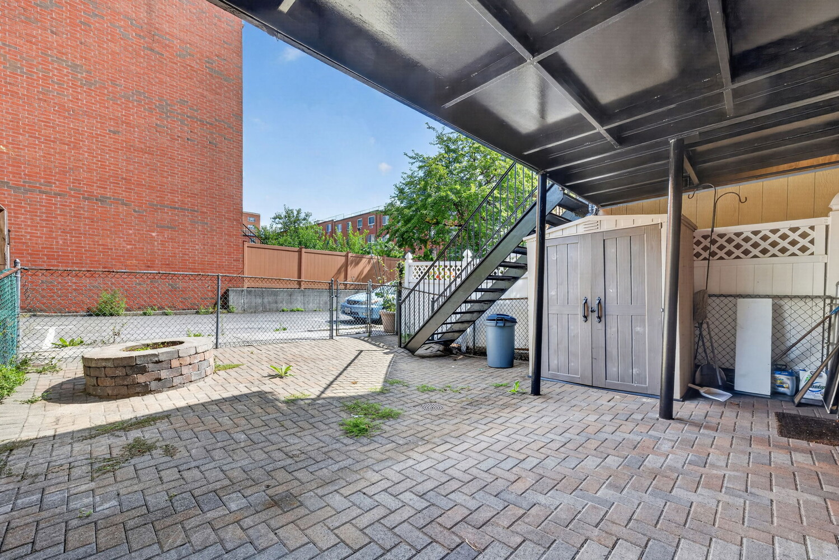
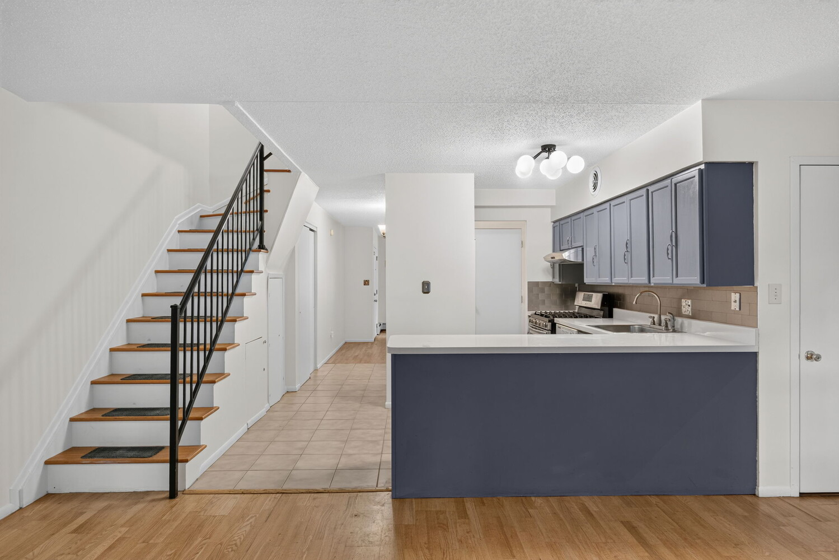
A spacious and beautifully renovated two-bedroom, one-bath apartment with in-unit washer/dryer and direct access to a private rear yard . The custom kitchen features a generous chef's island and new stainless-steel appliances, including a double refrigerator with icemaker.
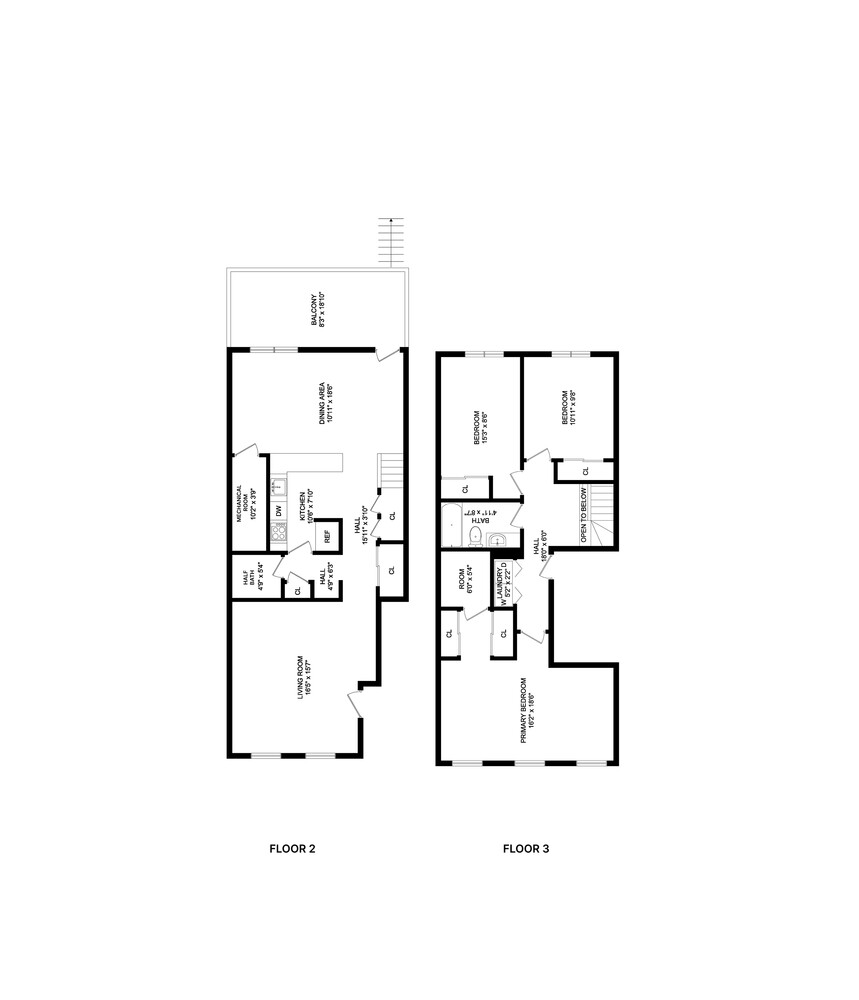
SECOND & THIRD FLOORS - Owner's Duplex 3 Bedroom 1-1/2 Bath Residence
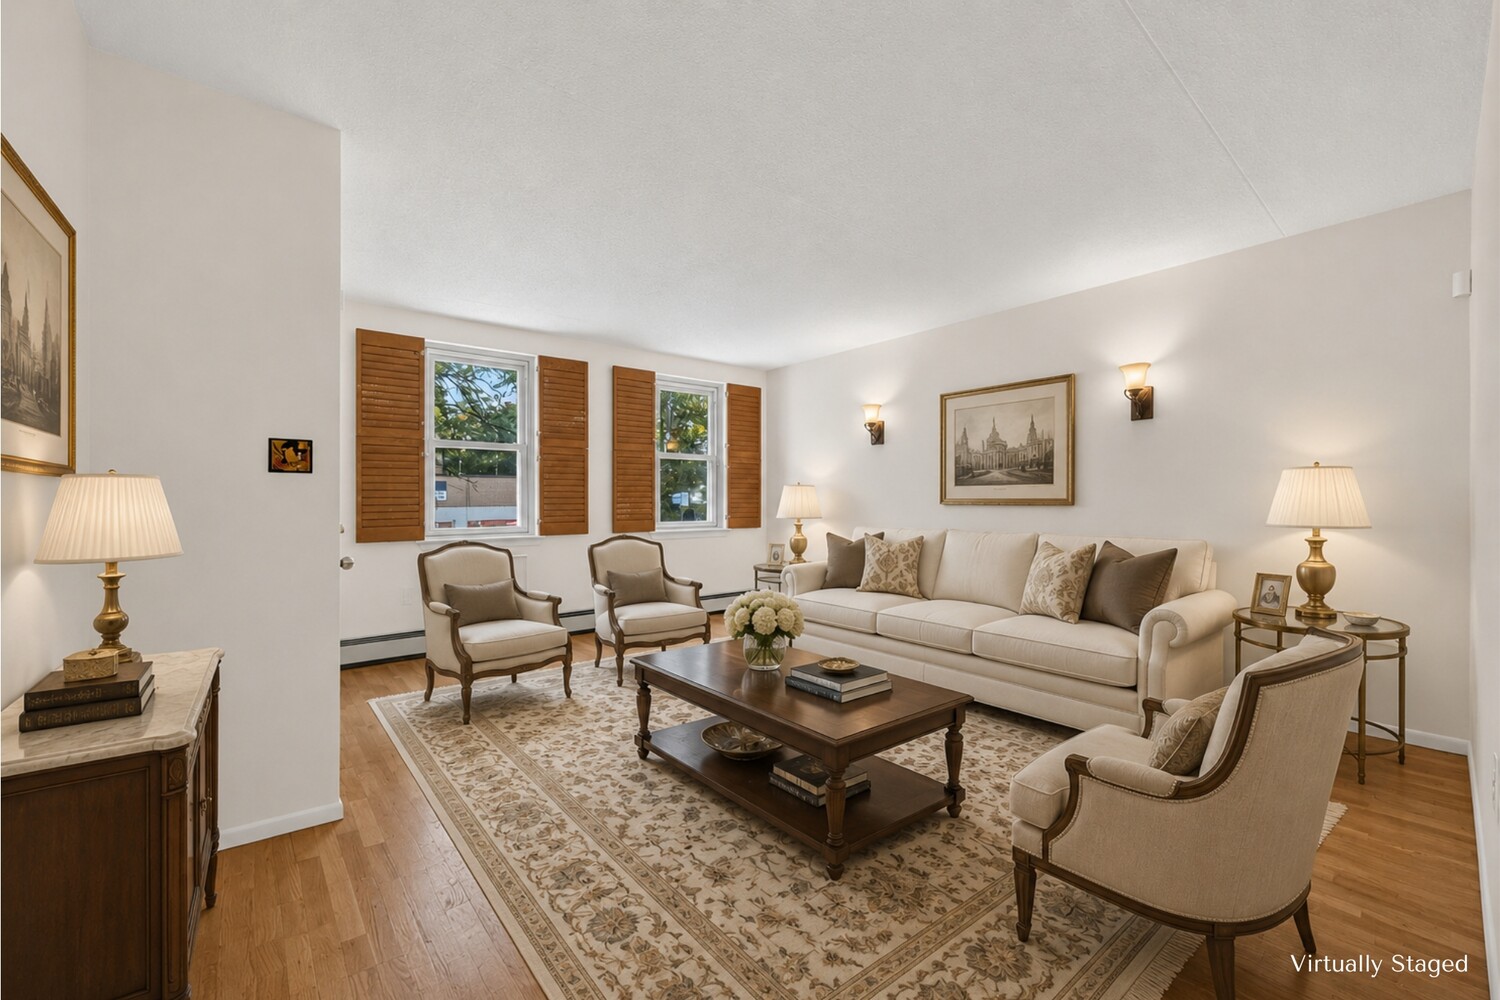
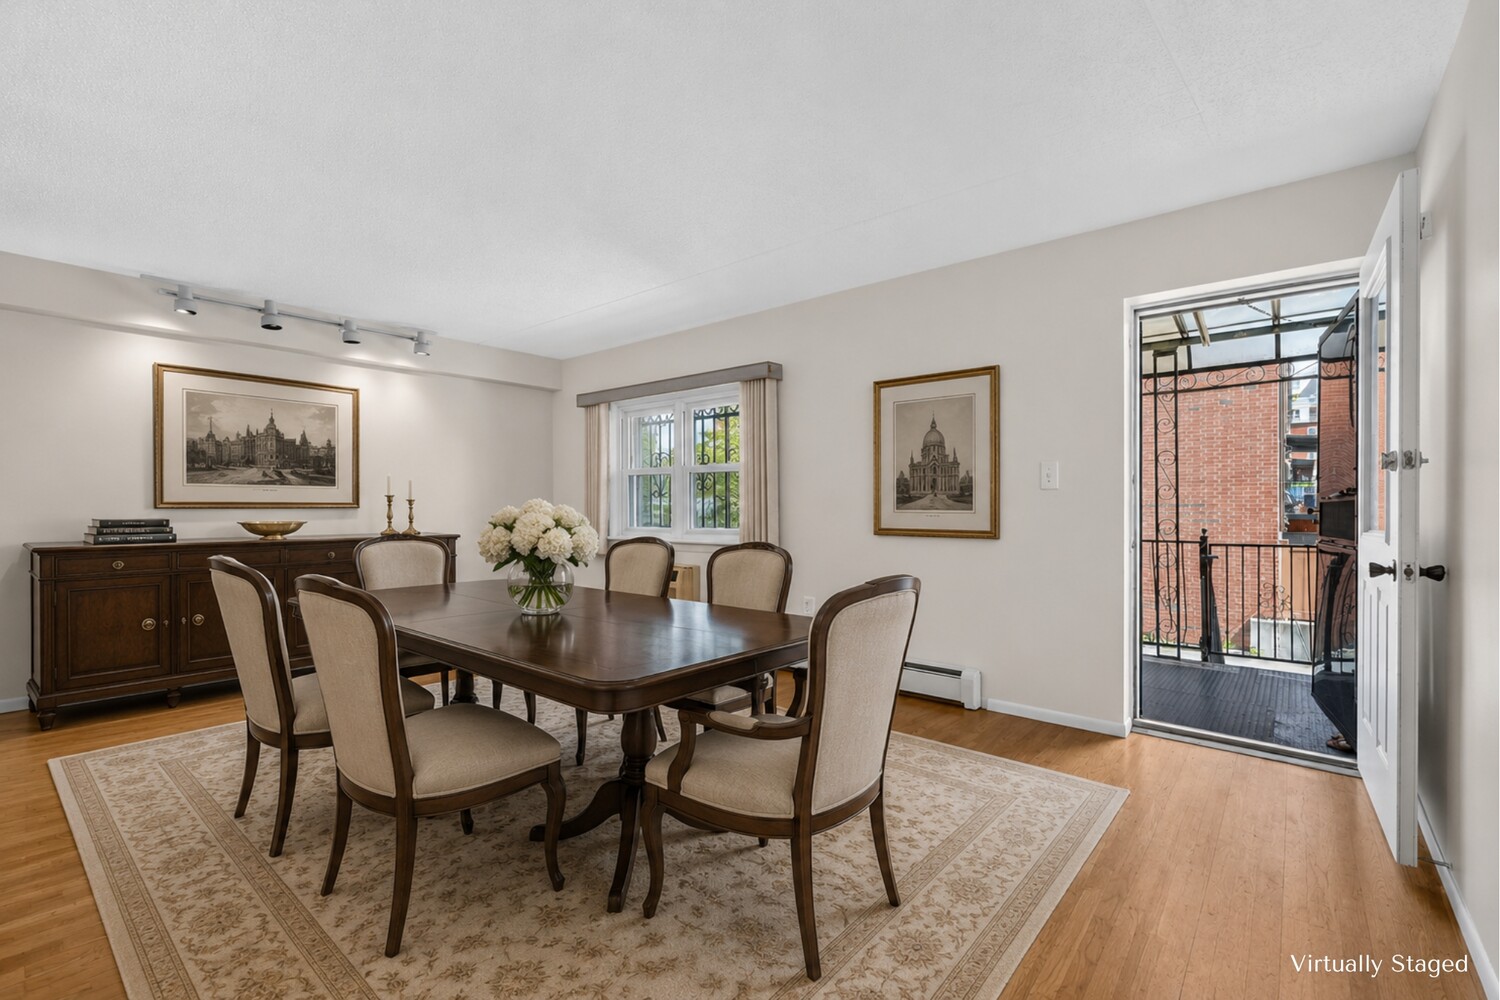
The expansive owner's duplex offers a gracious living room and formal dining room on the parlor level, with a powder room and the kitchen and dining room opening directly onto a private deck with access to the parking space . The upper level features three bedrooms and 1 bathroom, including a spacious primary bedroom with its own ensuite walk-in closet. In-unit washer/dryer adds everyday convenience.
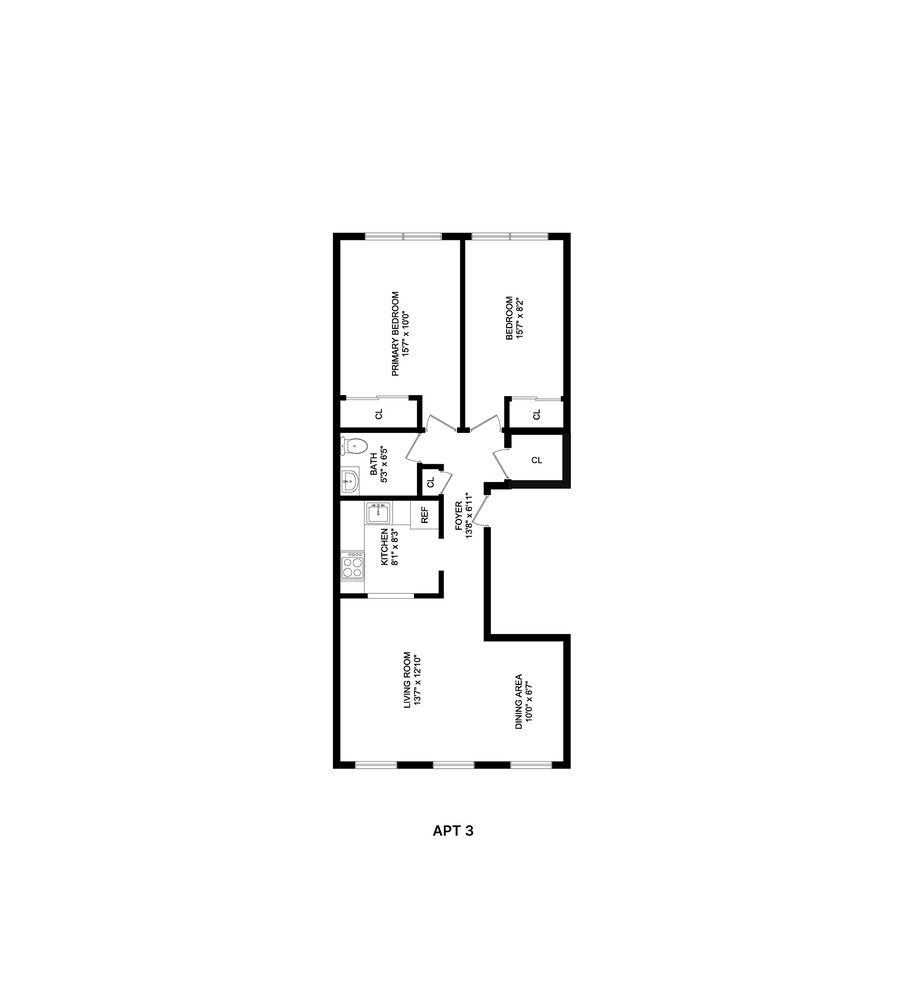
TOP FLOOR - 2-Bedroom 1 Bath Residence
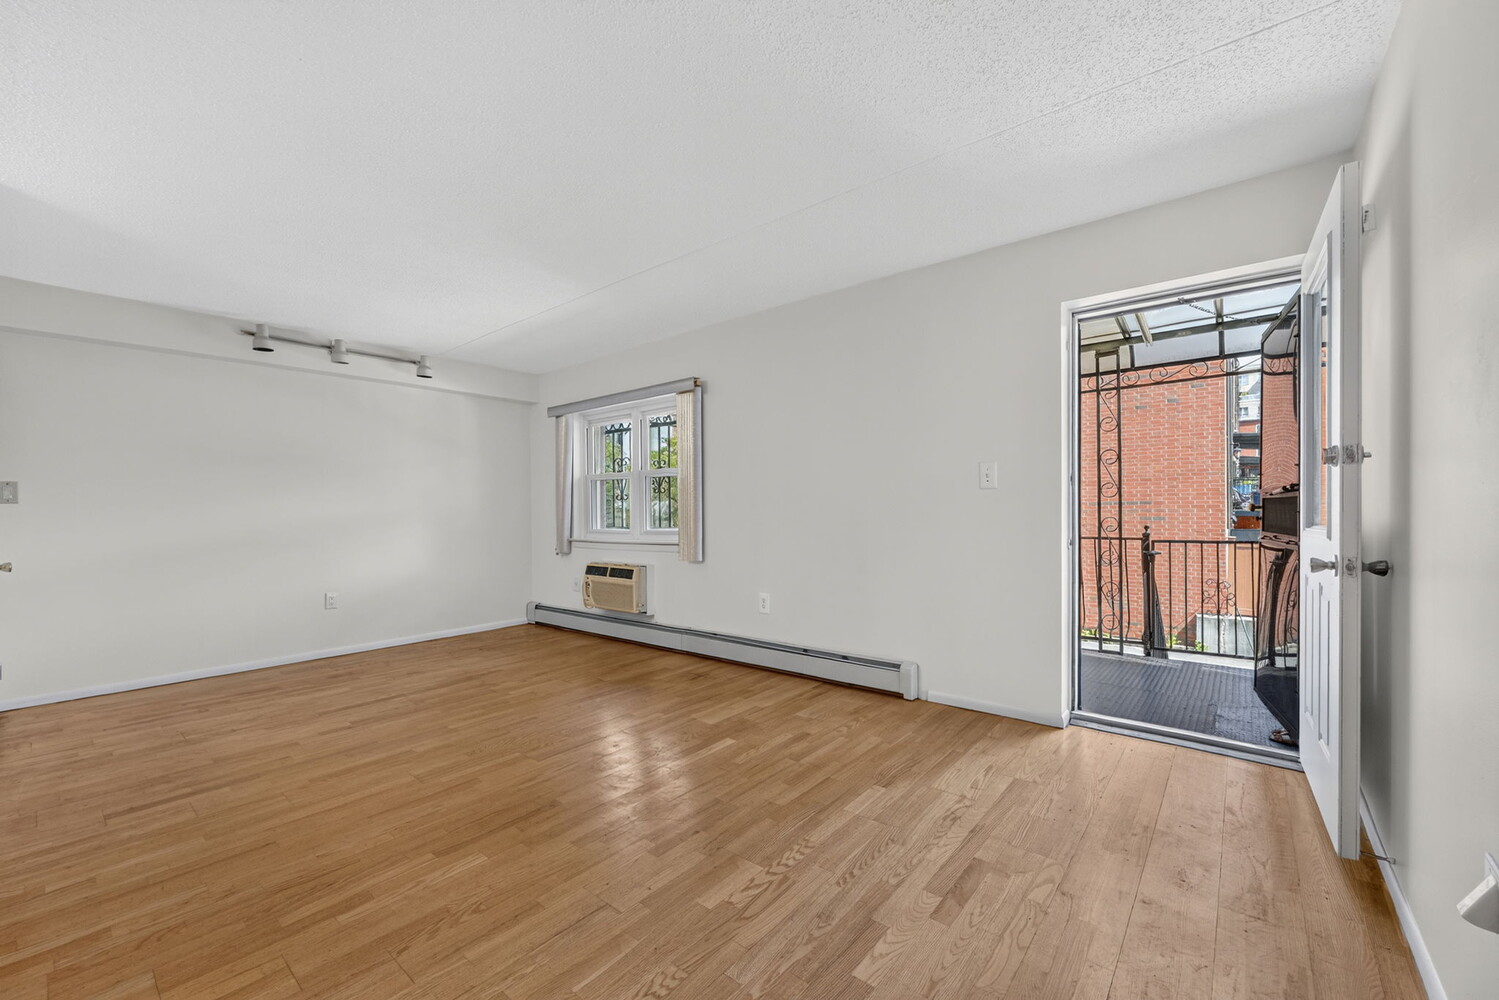
A bright, sun-filled and renovated two-bedroom, one-bath apartment offering additional flexibility for guests, extended family, or rental income. Each residence blends modern updates with classic architectural charm. This unit is generating $3,200, which is below market rate, and can be delivered occupied or vacant.
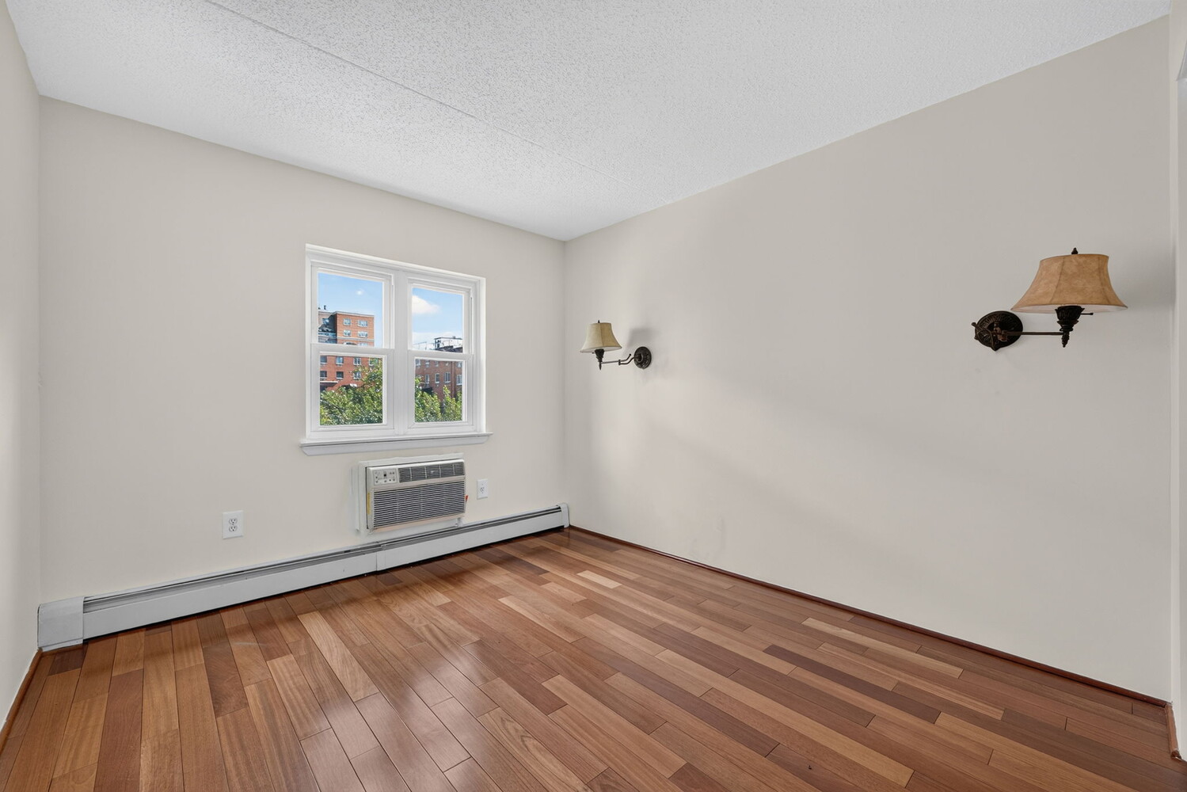
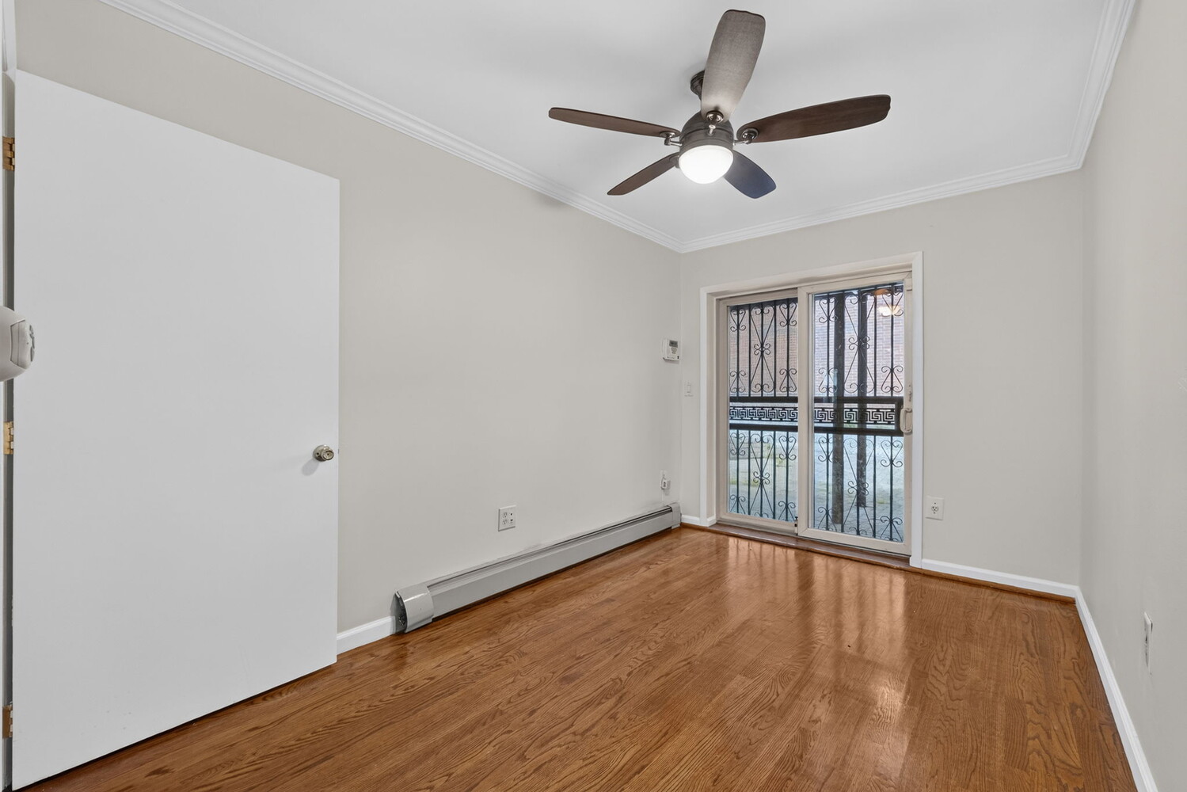
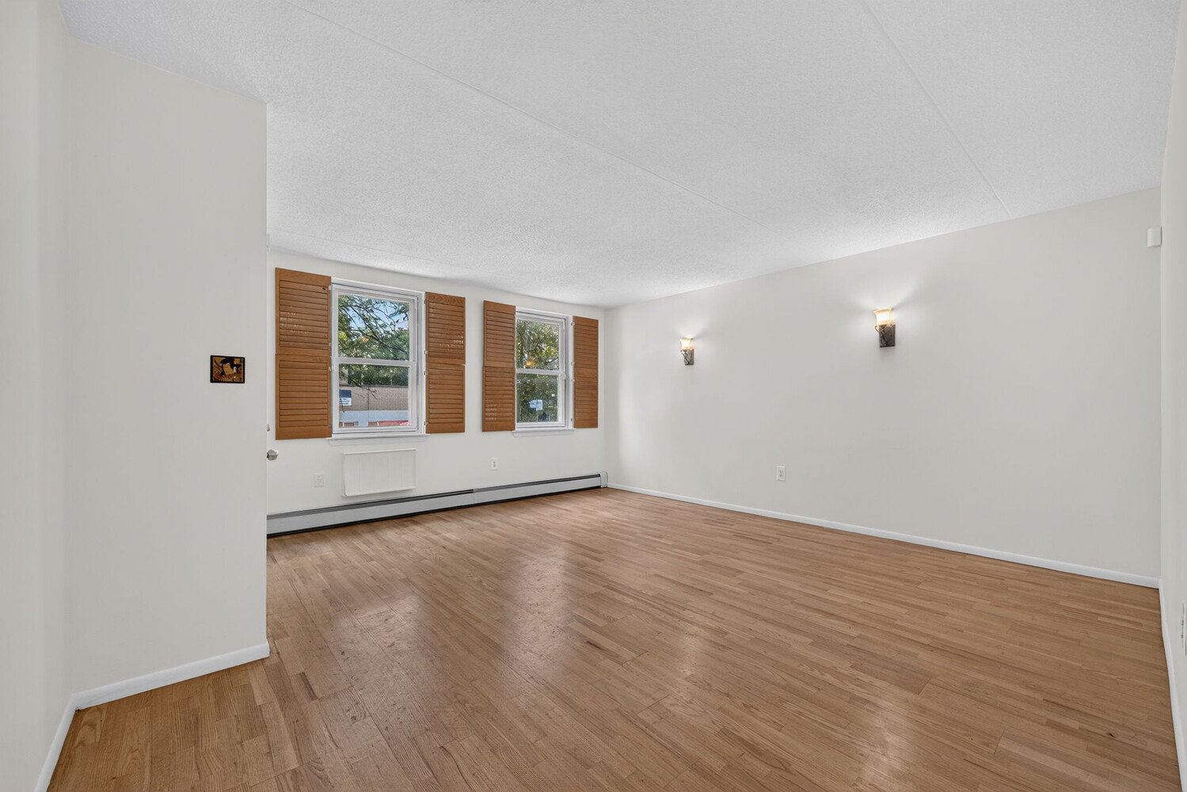
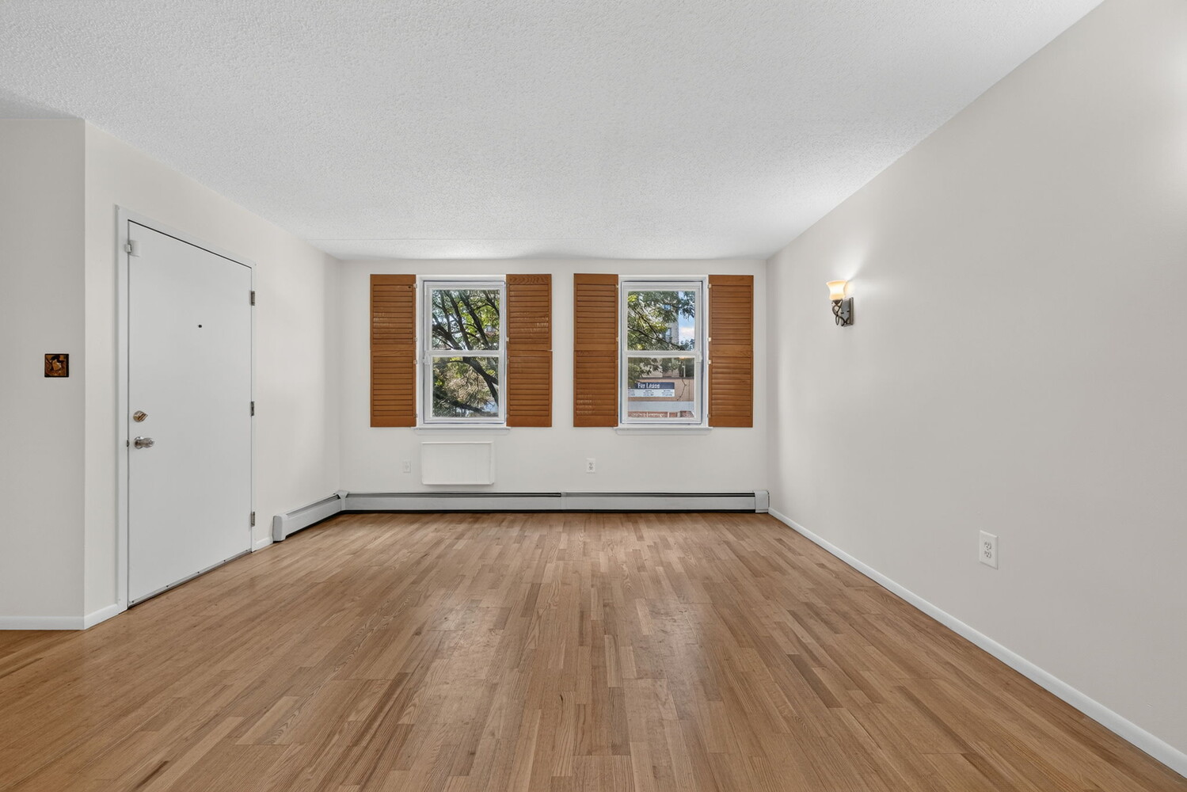
Throughout the home, generous proportions and thoughtful upgrades include hardwood flooring, dishwashers, in-unit laundry, renovated kitchens, and private outdoor spaces . The parking space is an exceptional and highly sought-after amenity in Manhattan.
PRIME SOUTH HARLEM LOCATION
Ideally positioned between Central Park and Marcus Garvey Park , the property is surrounded by Harlem's celebrated restaurants, cafés, cultural institutions, museums, shopping, and neighborhood amenities. It is also conveniently located near Mount Sinai Hospital and Columbia University , also easy access to Museum Road down Fifth Ave.
EXCELLENT TRANSPORTATION: Conveniently located near the 2, 3, 4, 5 & 6 subway lines , with the M1 directly across the street and the M2, M3 & M4 nearby. Easy access to Metro-North at 125th Street provides additional connectivity throughout the region.
With its 20-foot width, four-story scale, legal three-family configuration, approximately 3,600 square feet, private outdoor spaces, and parking , 1451 Fifth Avenue presents a truly rare opportunity to own a substantial, turnkey property in South Harlem.
Whether envisioned as a private residence with additional income potential, a multigenerational home, or a long-term investment , this exceptional property offers space, flexibility, functionality, and convenience in one of Manhattan's most vibrant neighborhoods.
20-Foot-Wide Turnkey Legal 3-Family Home with Parking Built in 2001
Situated in South Harlem at 1451 Fifth Avenue , this distinctive four-story townhouse offers approximately 3,600 square feet of versatile living space, a rare combination of scale, flexibility, outdoor space, and private parking in Manhattan.
Built in 2001 and configured as a legal three-family residence , the property features 7 bedrooms and 4 bathrooms across three thoughtfully designed apartments-ideal for an owner-user, multigenerational household, or investor seeking a substantial Manhattan property with income potential and low carrying costs.
FIRST FLOOR - 2 Bedroom 1 Bath Residence
A spacious and beautifully renovated two-bedroom, one-bath apartment with in-unit washer/dryer and direct access to a private rear yard . The custom kitchen features a generous chef's island and new stainless-steel appliances, including a double refrigerator with icemaker.
SECOND & THIRD FLOORS - Owner's Duplex 3 Bedroom 1-1/2 Bath Residence
The expansive owner's duplex offers a gracious living room and formal dining room on the parlor level, with a powder room and the kitchen and dining room opening directly onto a private deck with access to the parking space . The upper level features three bedrooms and 1 bathroom, including a spacious primary bedroom with its own ensuite walk-in closet. In-unit washer/dryer adds everyday convenience.
TOP FLOOR - 2-Bedroom 1 Bath Residence
A bright, sun-filled and renovated two-bedroom, one-bath apartment offering additional flexibility for guests, extended family, or rental income. Each residence blends modern updates with classic architectural charm. This unit is generating $3,200, which is below market rate, and can be delivered occupied or vacant.
Throughout the home, generous proportions and thoughtful upgrades include hardwood flooring, dishwashers, in-unit laundry, renovated kitchens, and private outdoor spaces . The parking space is an exceptional and highly sought-after amenity in Manhattan.
PRIME SOUTH HARLEM LOCATION
Ideally positioned between Central Park and Marcus Garvey Park , the property is surrounded by Harlem's celebrated restaurants, cafés, cultural institutions, museums, shopping, and neighborhood amenities. It is also conveniently located near Mount Sinai Hospital and Columbia University , also easy access to Museum Road down Fifth Ave.
EXCELLENT TRANSPORTATION: Conveniently located near the 2, 3, 4, 5 & 6 subway lines , with the M1 directly across the street and the M2, M3 & M4 nearby. Easy access to Metro-North at 125th Street provides additional connectivity throughout the region.
With its 20-foot width, four-story scale, legal three-family configuration, approximately 3,600 square feet, private outdoor spaces, and parking , 1451 Fifth Avenue presents a truly rare opportunity to own a substantial, turnkey property in South Harlem.
Whether envisioned as a private residence with additional income potential, a multigenerational home, or a long-term investment , this exceptional property offers space, flexibility, functionality, and convenience in one of Manhattan's most vibrant neighborhoods.