Residence 37A at The Oxford — A Refined Sky-Level Masterpiece

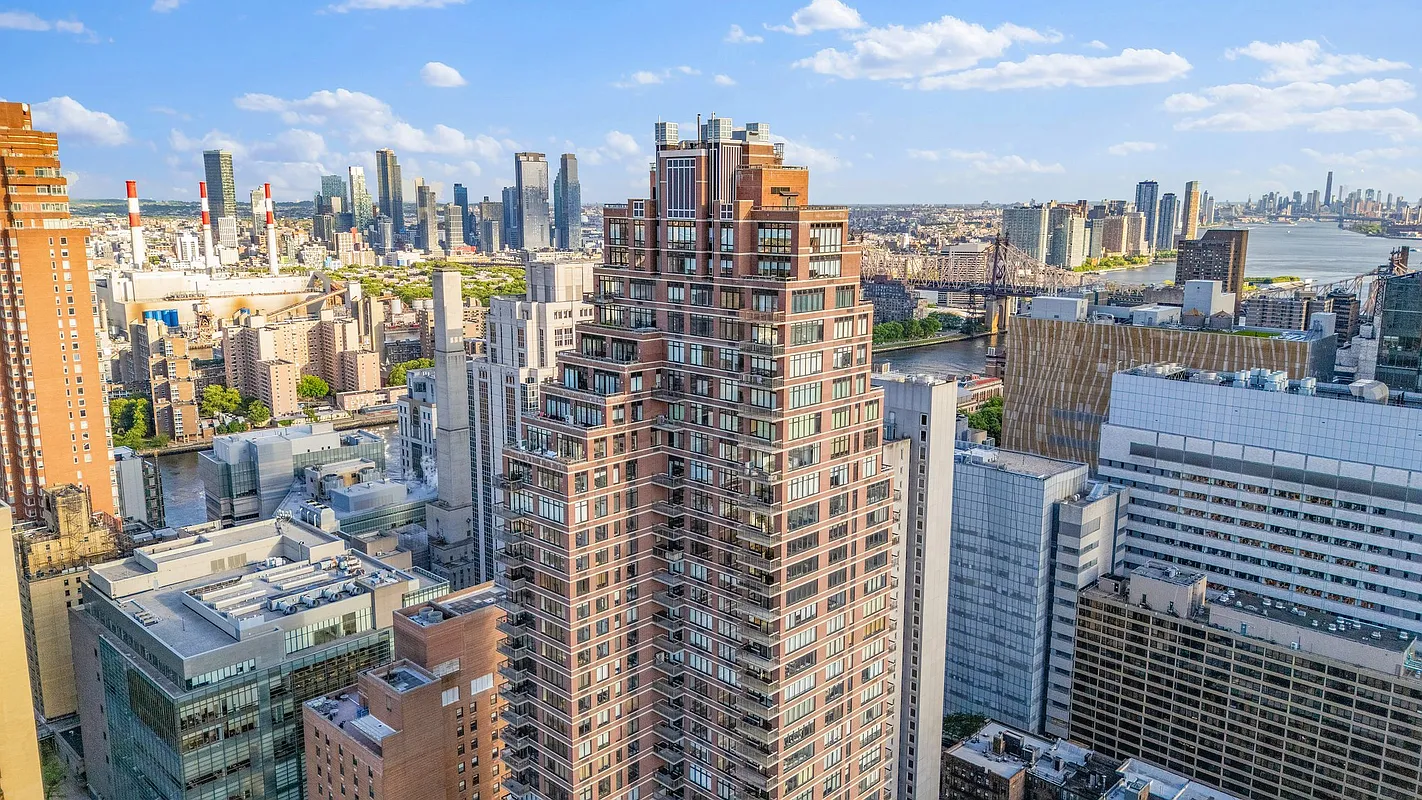
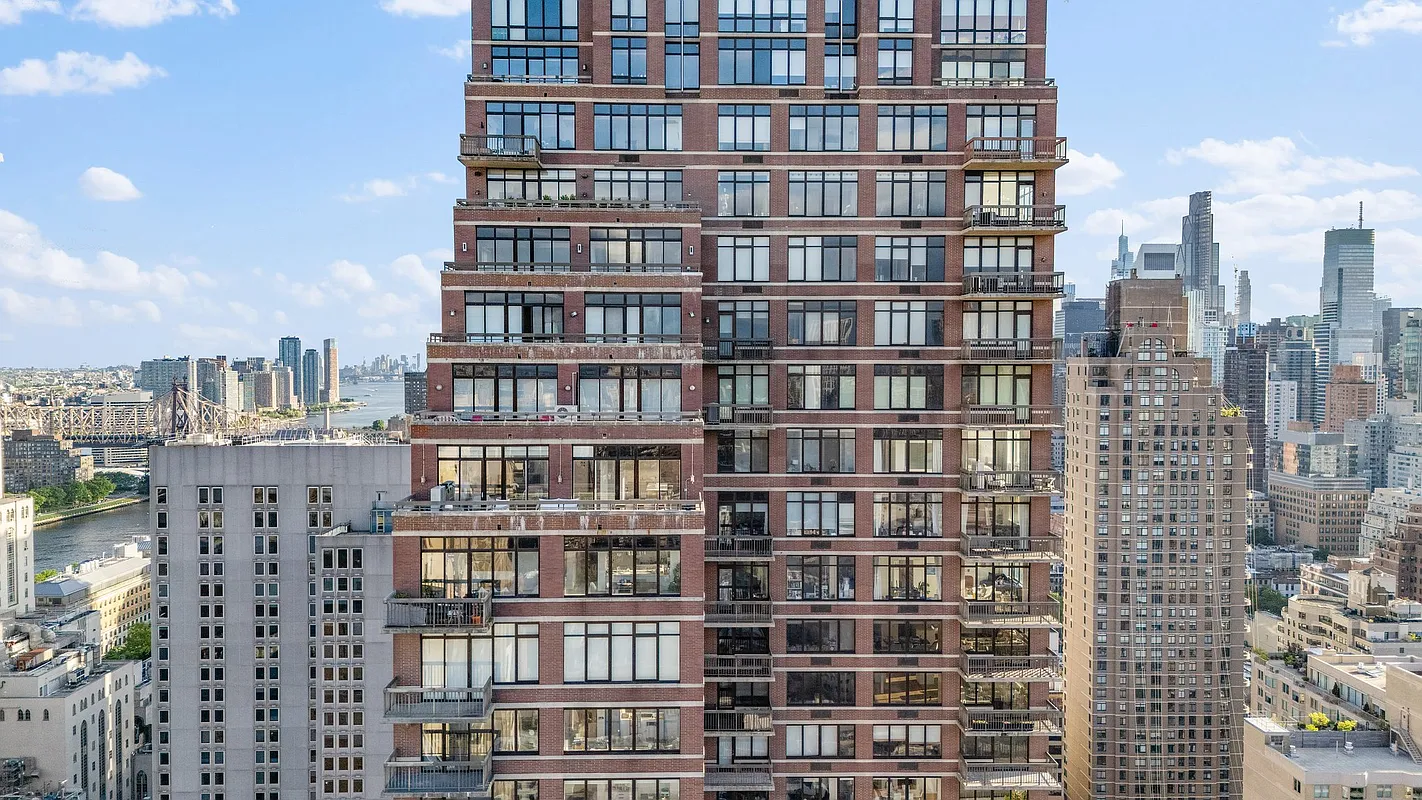
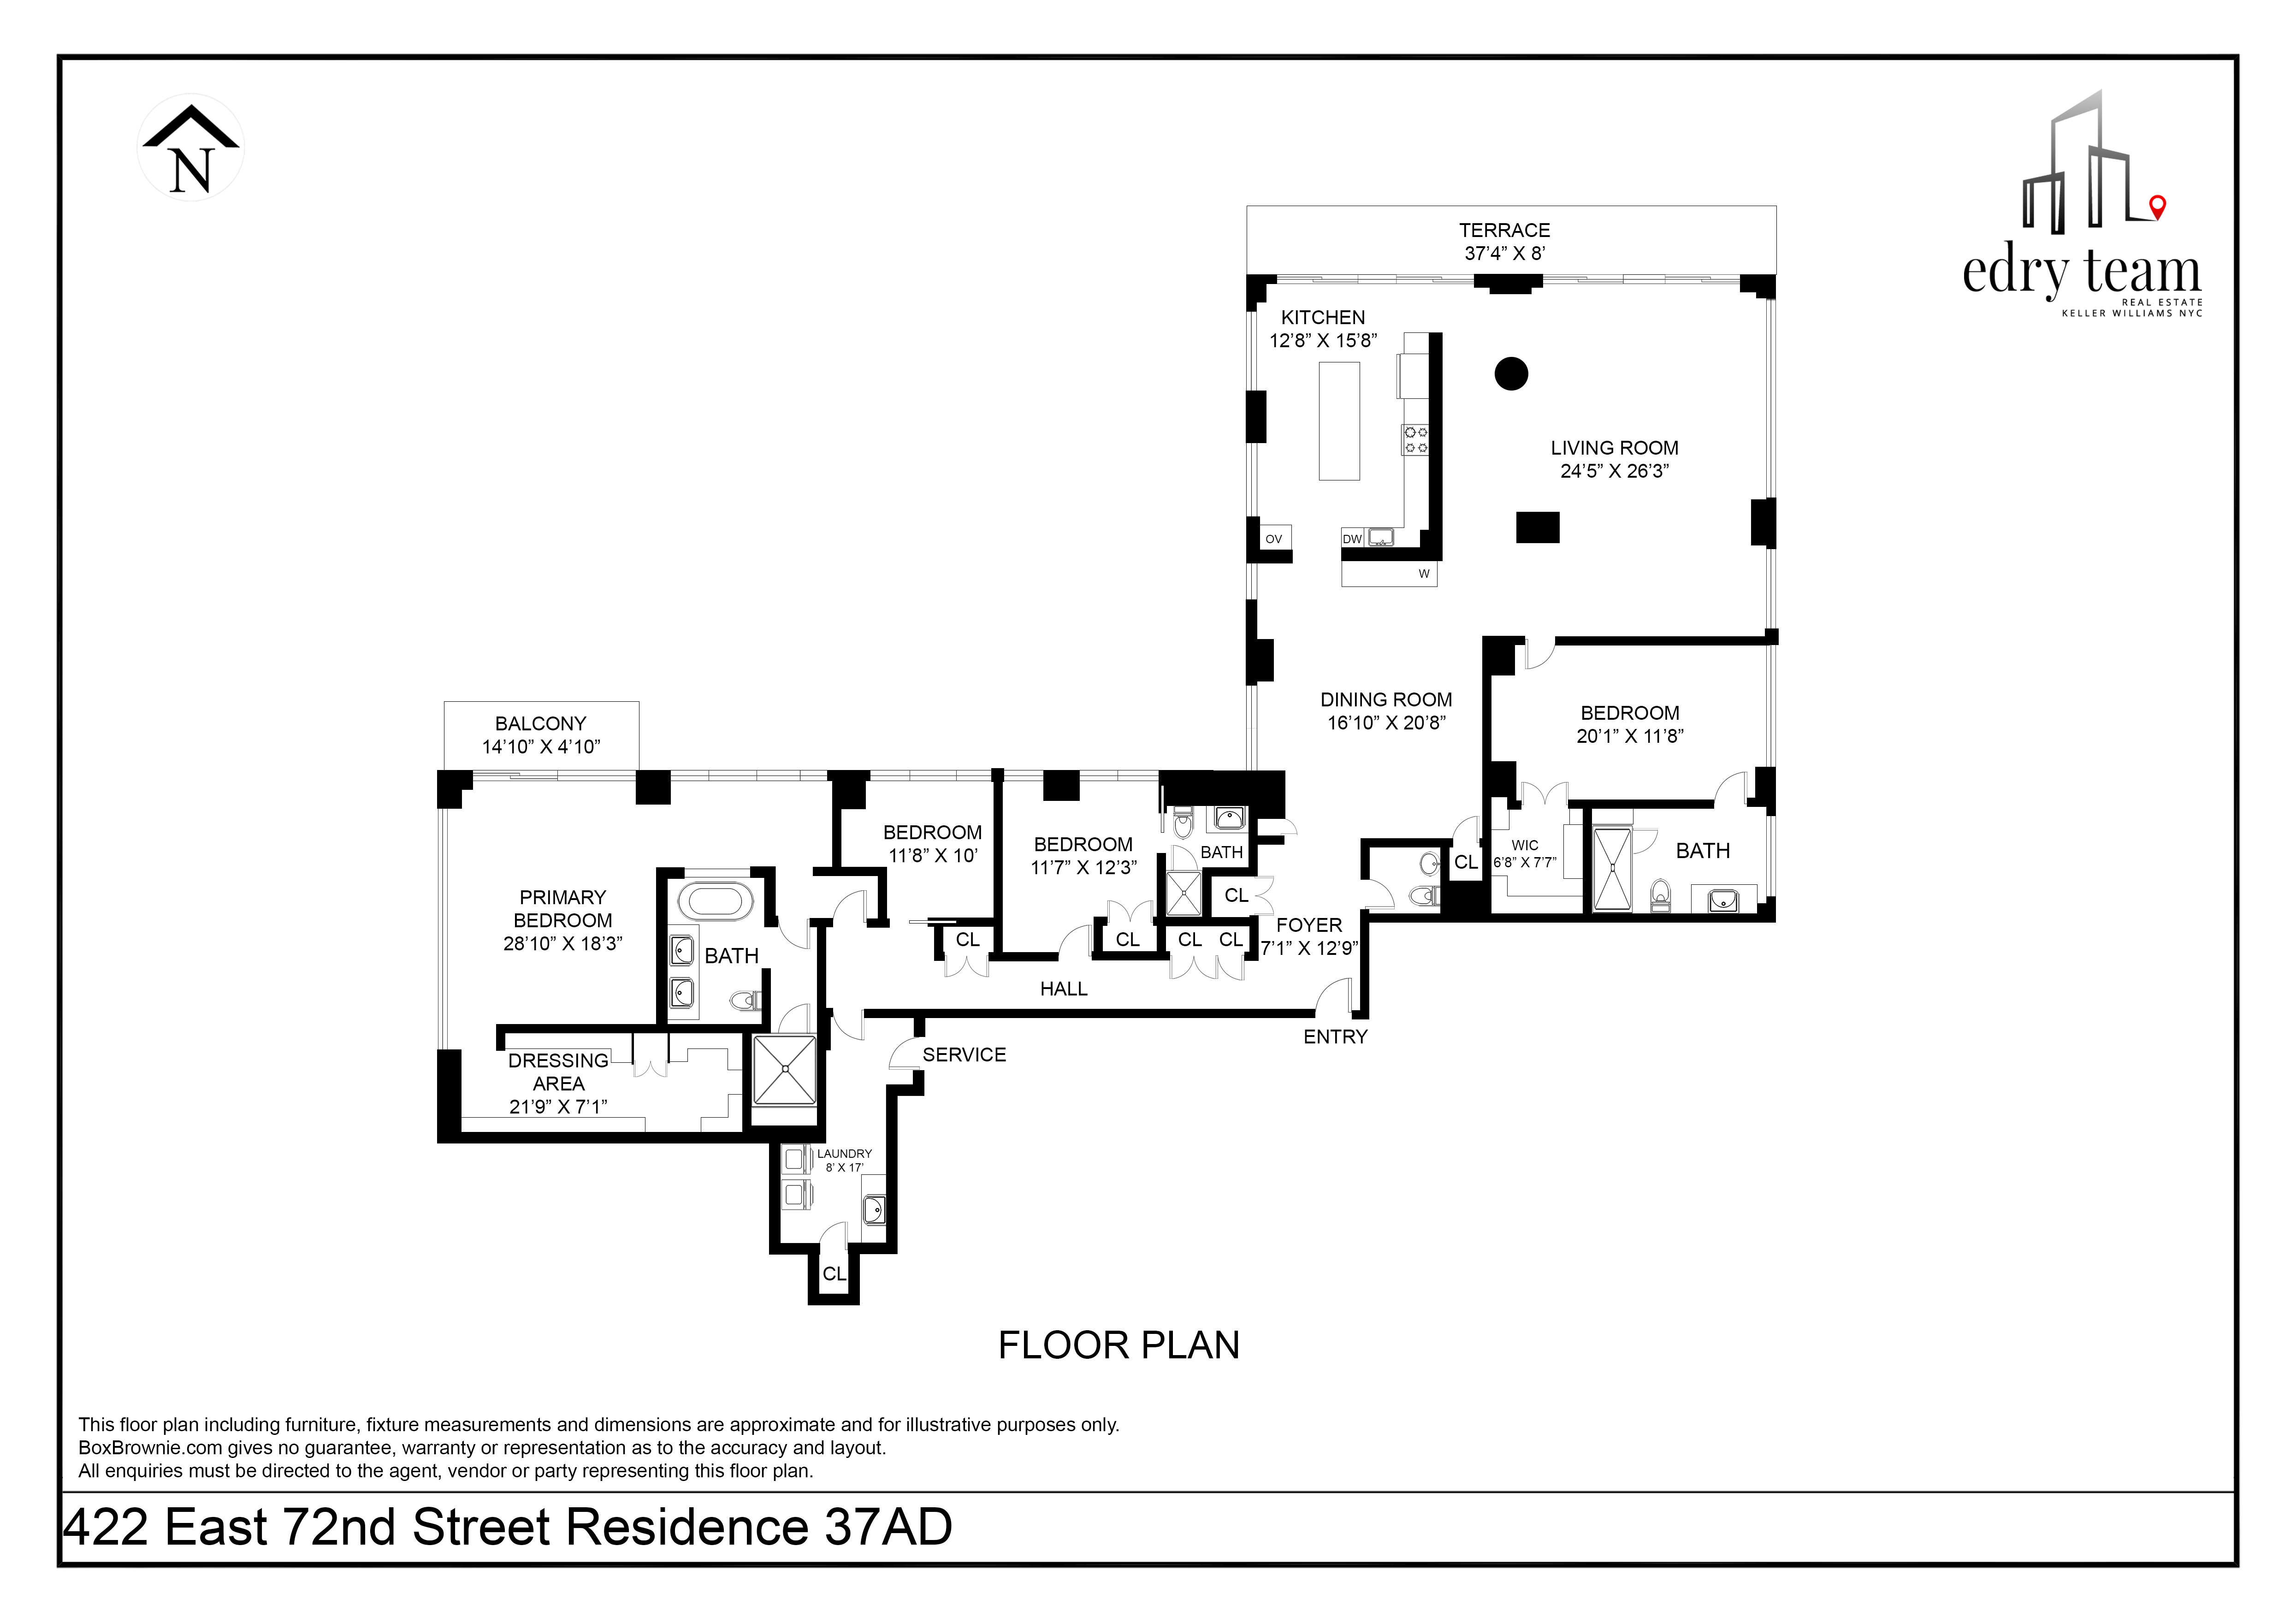
Set atop the 37th floor of The Oxford Condominium, Residence 37A is a singular four-bedroom, three-and-a-half-bath home offering more than 3,000 square feet of meticulously reimagined luxury. This seamless combination of two apartments is recently gut-renovated by acclaimed Scandinavian designer Bjorn Bjornsson. It delivers panoramic views, sophisticated craftsmanship, and an atmosphere of effortless elegance.
A Gallery-Like Backdrop for Elevated Living
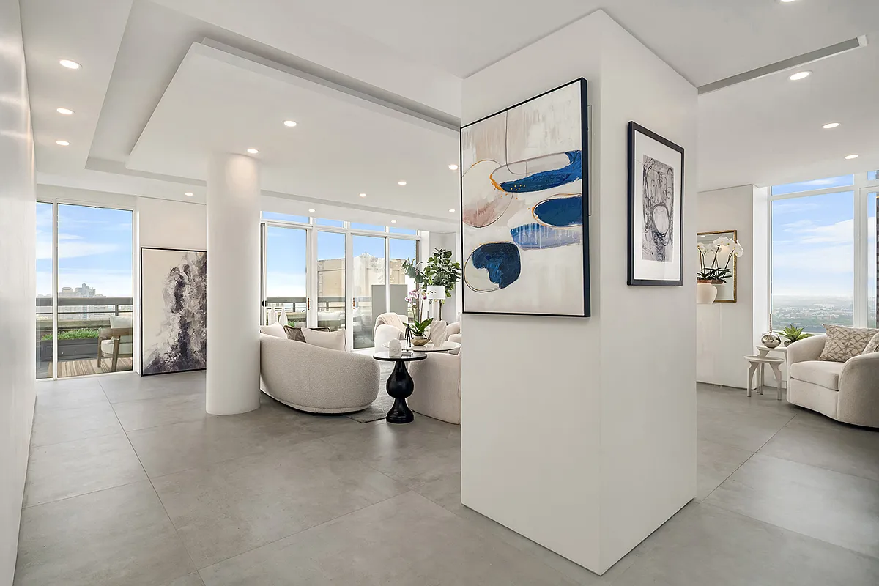
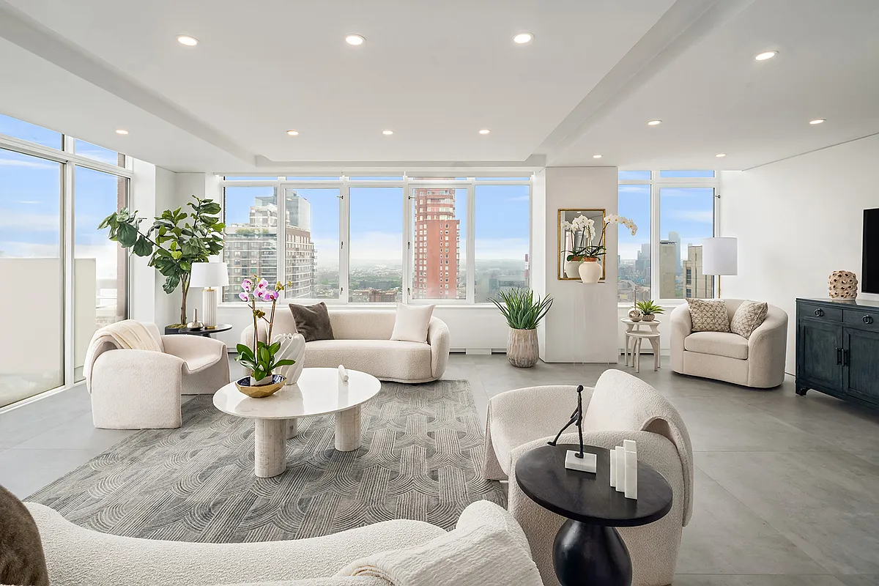
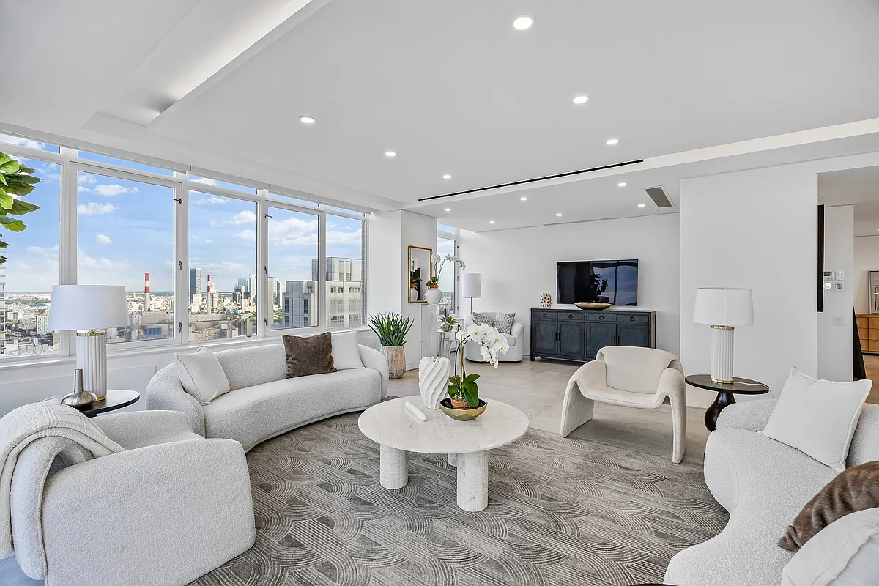
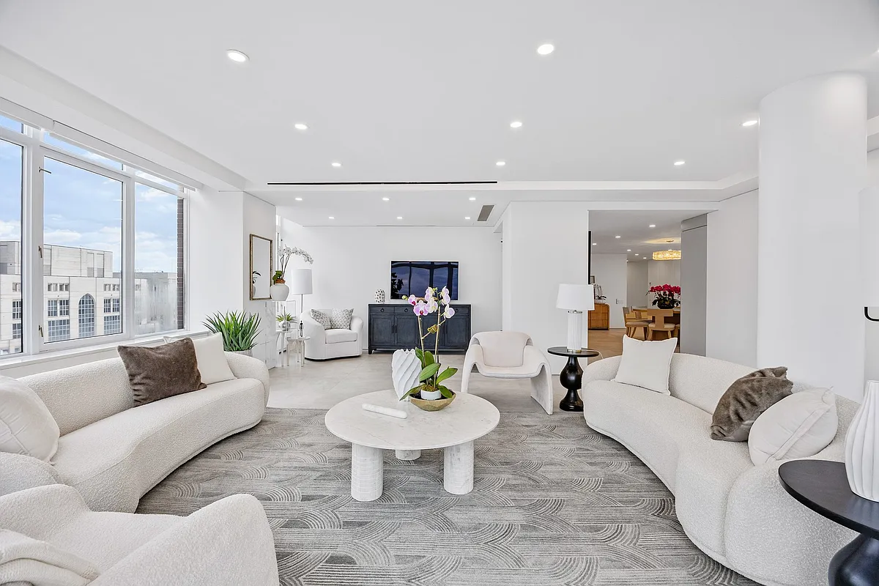
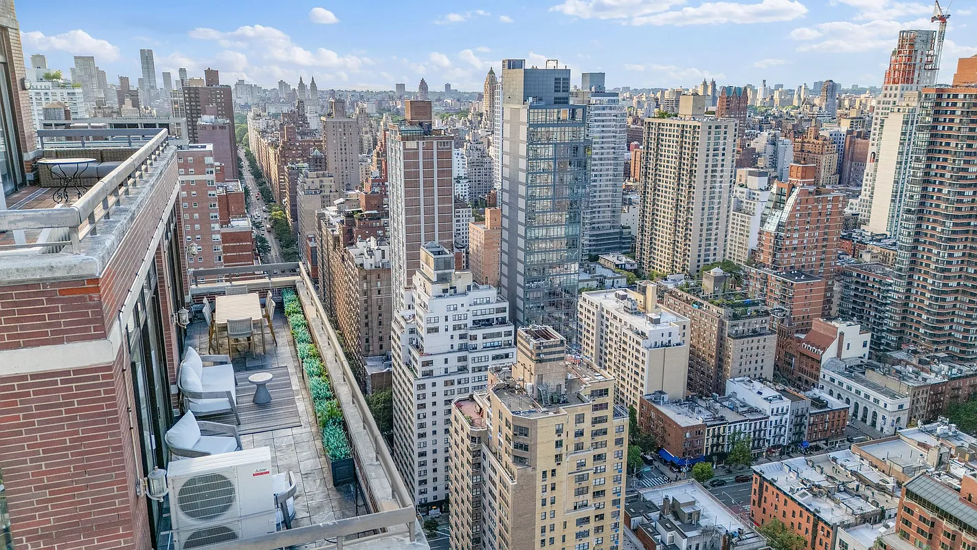
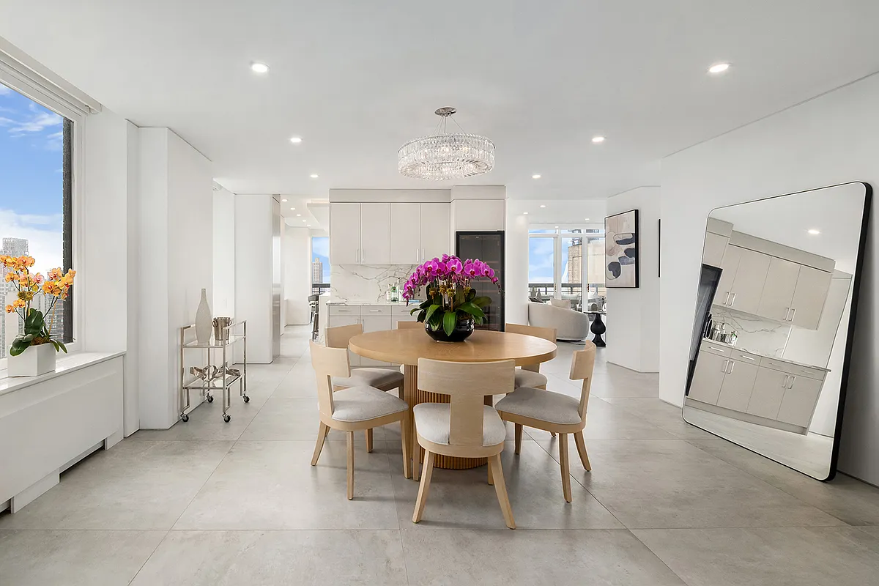
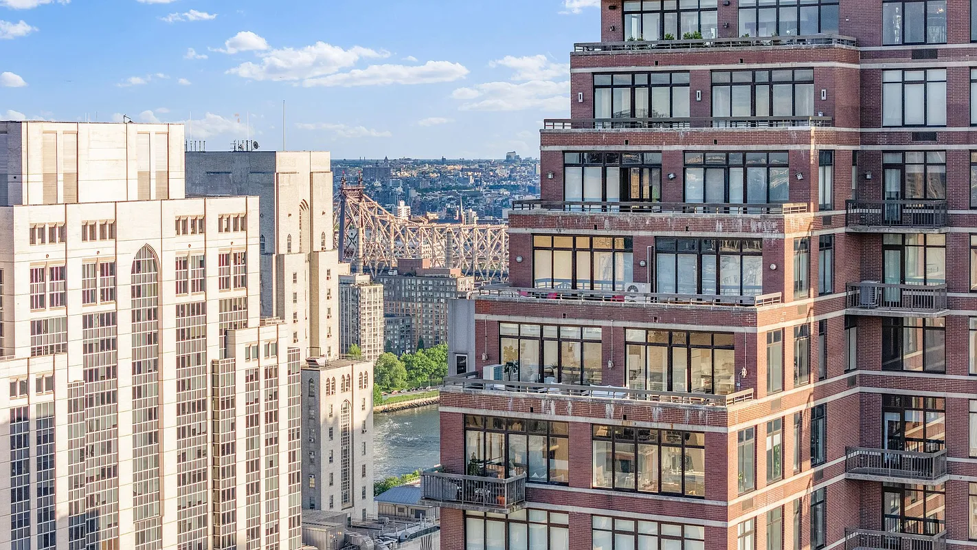
Clean architectural lines, crisp gallery walls, and radiant heated oversized porcelain tiles establish a serene, modern foundation throughout the home. Floor-to-ceiling windows frame sweeping skyline vistas, transforming every room into a front-row seat to Manhattan’s most captivating horizons.
Expansive Entertaining Spaces
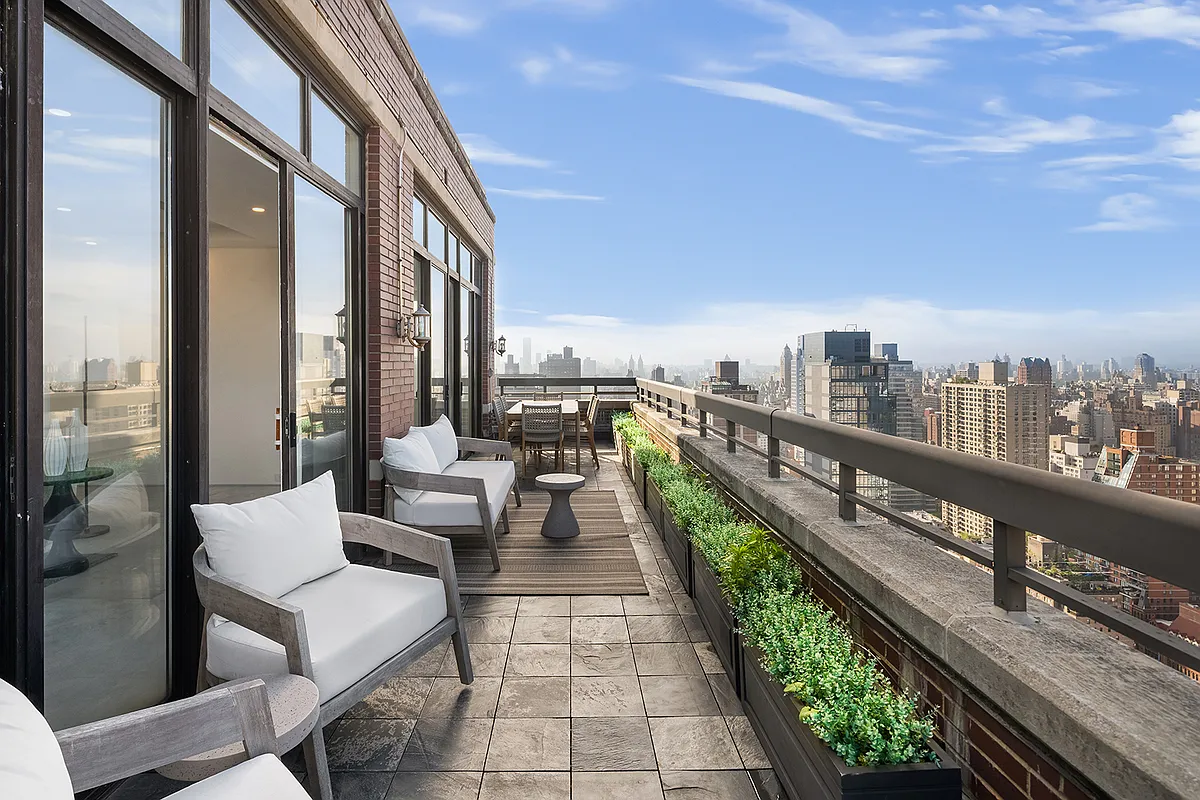
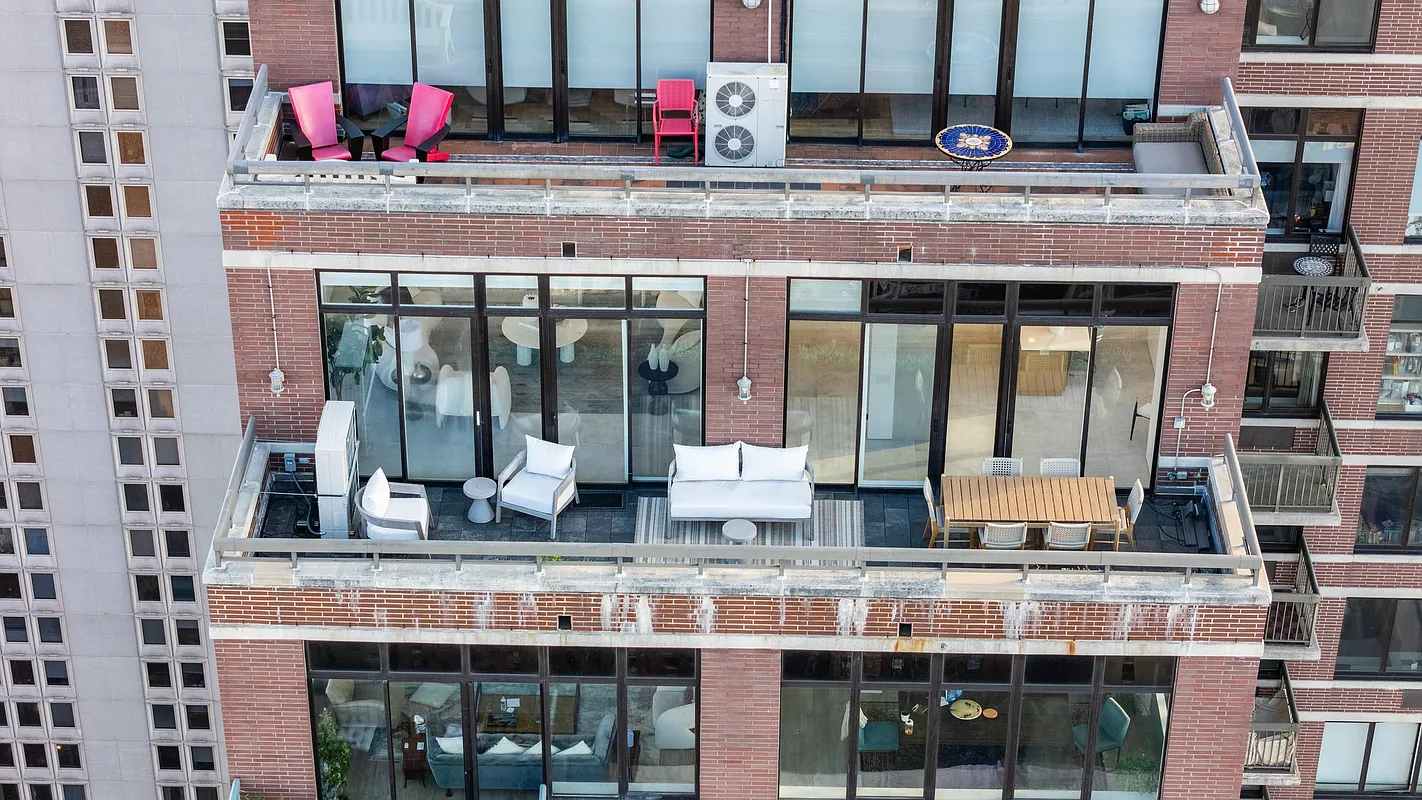
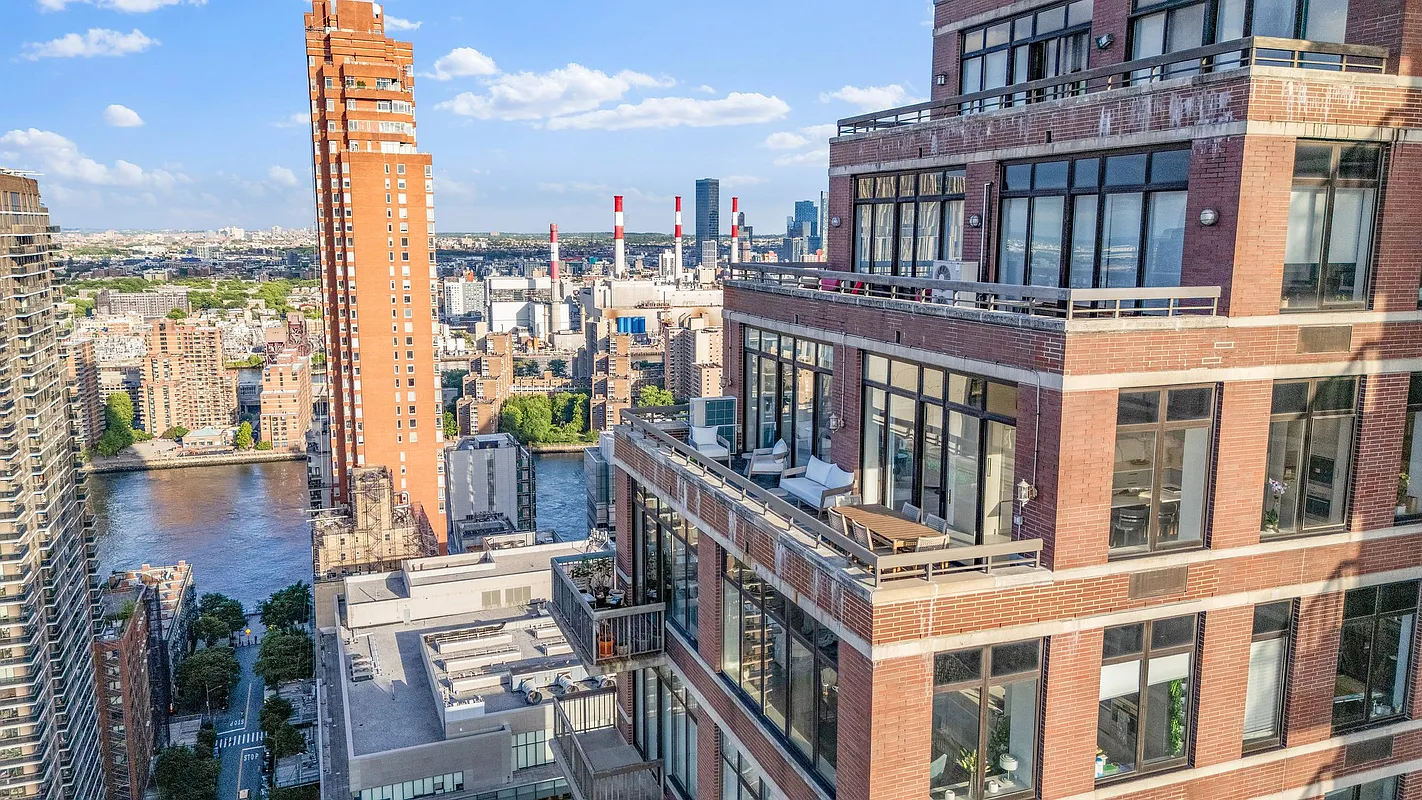
A 37-foot-wide living room wrapped in glass anchors the residence, opening directly onto a 300-square-foot private terrace that's ideal for sunrise coffee overlooking the East River or evening gatherings under the city’s glow. The formal dining room accommodates ten or more and connects to a fully outfitted butler’s pantry featuring a full-size wine refrigerator, ample storage, and a sleek prep area.
A Chef’s Kitchen of Exceptional Quality
Designed for both culinary ambition and everyday ease, the kitchen centers around a waterfall island and includes:
Six-burner Wolf range with vented hood
Miele appliance suite with built-in espresso system
Quartz waterfall countertops
Custom cabinetry
Wall oven, speed oven, and integrated refrigeration
A Private Wing for Rest and Renewal
The secluded bedroom wing offers a tranquil retreat. The primary suite showcases dramatic sunset views and includes:
Private west-facing balcony
Expansive custom dressing room
Spa-inspired bath clad in Statuary Select tile
Soaking tub with skyline views and switchable privacy glass
Walk-in shower and dual vanities
Three additional bedrooms provide flexibility for guests, family, or workspace needs, including a full guest suite with windowed en-suite bath and walk-in closet, a corner bedroom with exceptional light, and a bonus room currently staged as a den/home office.
Thoughtful Comforts and Modern Conveniences
Every detail supports elevated daily living:
Radiant heated floors throughout
Zoned central air with Nest controls
Electric whisper-quiet shades
Dedicated laundry room with full-size washer/dryer, sink, and storage
Smart home integration
The Oxford: Full-Service Living with Resort-Style Amenities
Residents enjoy an exceptional suite of amenities, including:
Newly renovated attended lobby
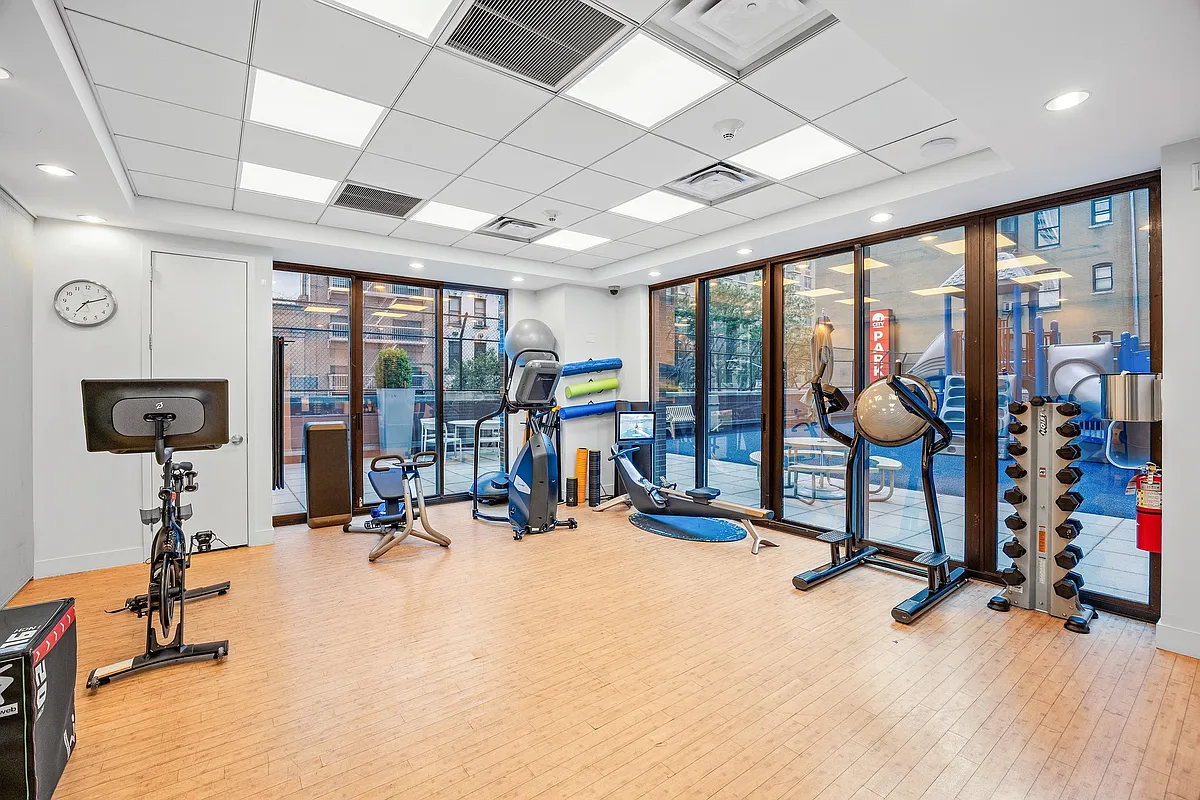
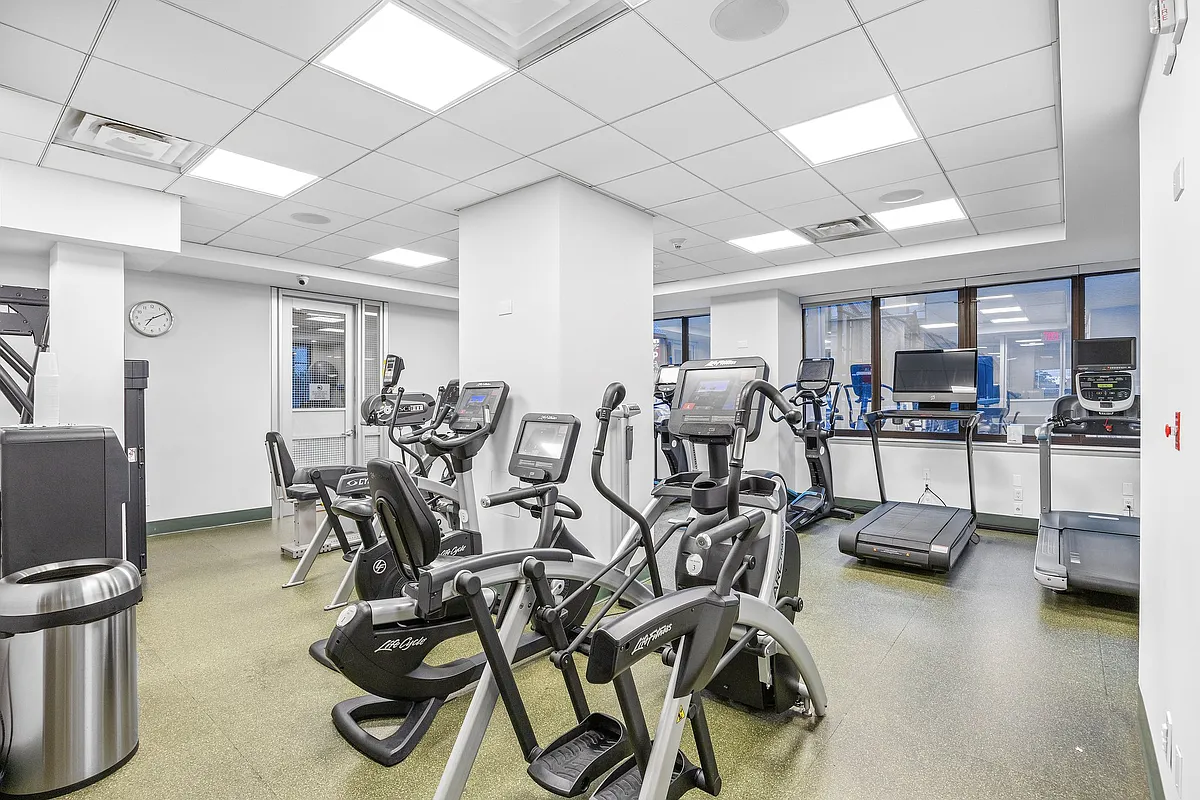
State-of-the-art fitness center, yoga studio, and sauna
Heated indoor pool
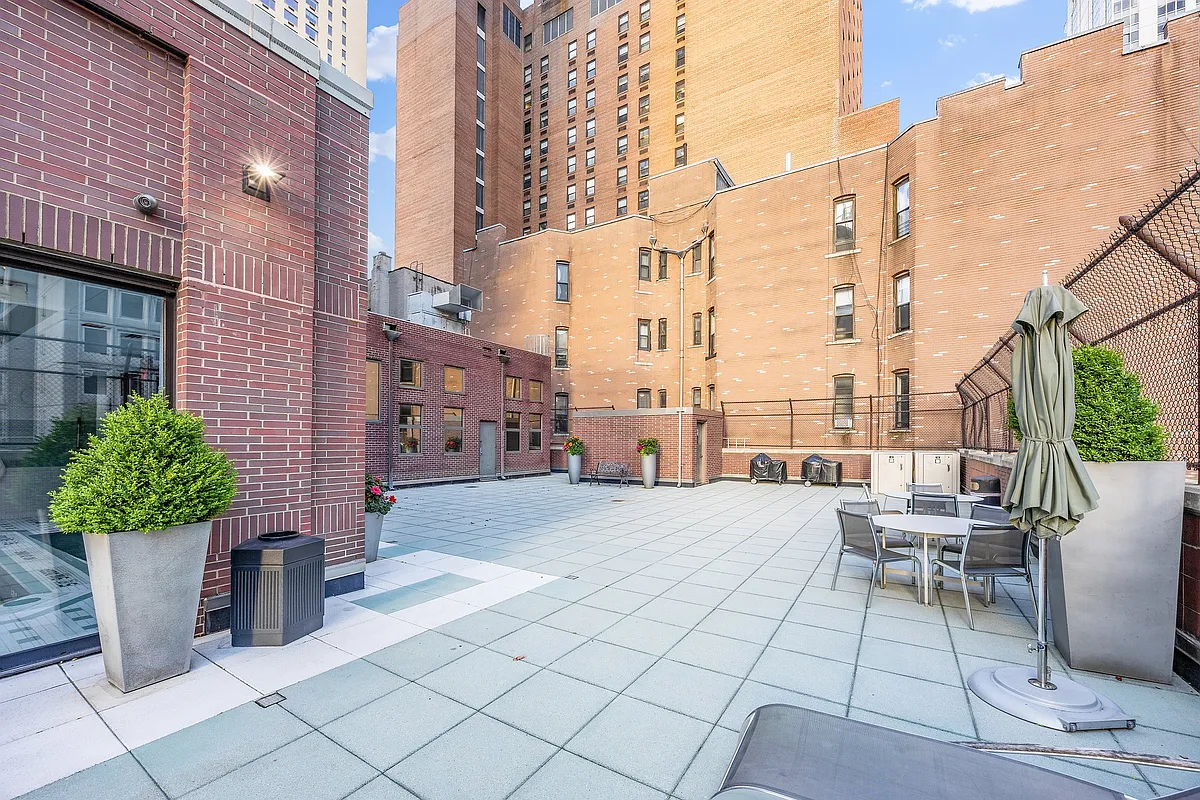
Landscaped sundeck and resident terrace
Basketball and pickleball courts
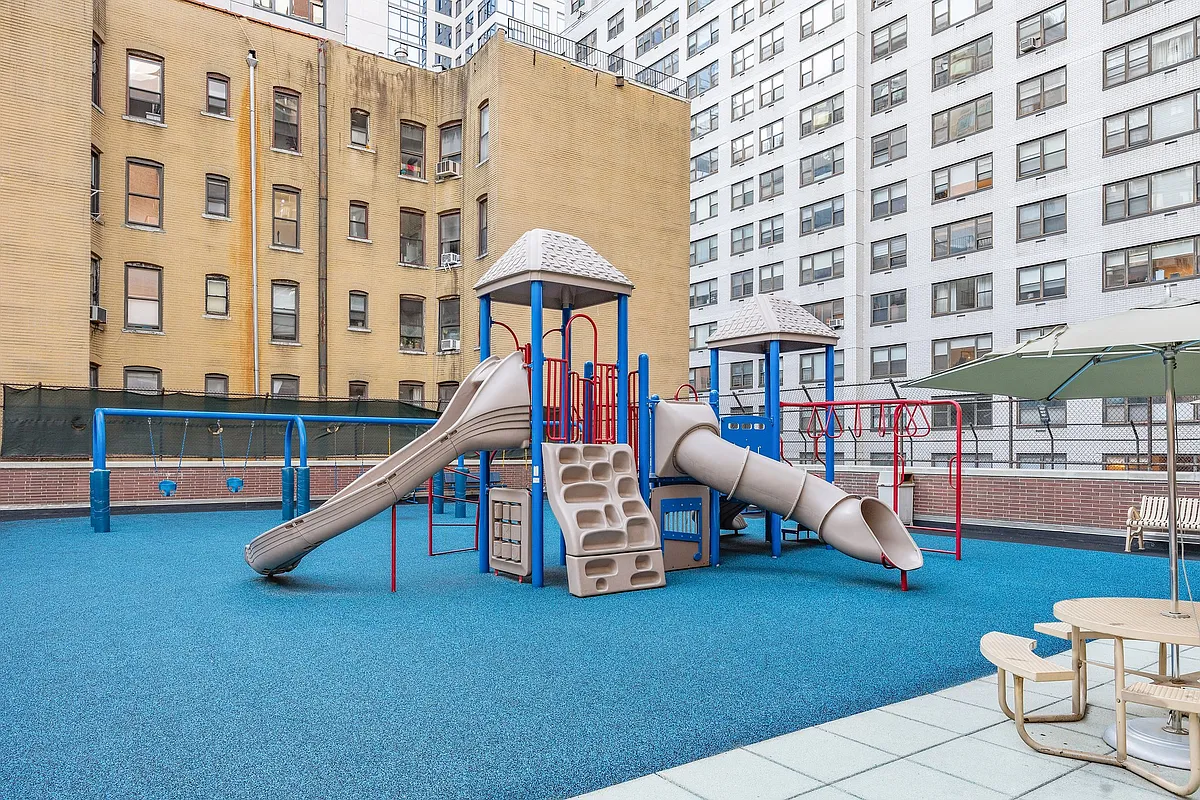
Indoor playroom and outdoor playground
On-site parking garage
Moments from the East River Esplanade, neighborhood parks, and the Q train, Residence 37AD offers both convenience and tranquility in the heart of the Upper East Side.
An architectural canvas in the sky—ready for its next chapter. Welcome to Residence 37AD.
Assessment: $290.07/month through March 31, 2030.
Residence 37A at The Oxford — A Refined Sky-Level Masterpiece
Set atop the 37th floor of The Oxford Condominium, Residence 37A is a singular four-bedroom, three-and-a-half-bath home offering more than 3,000 square feet of meticulously reimagined luxury. This seamless combination of two apartments is recently gut-renovated by acclaimed Scandinavian designer Bjorn Bjornsson. It delivers panoramic views, sophisticated craftsmanship, and an atmosphere of effortless elegance.
A Gallery-Like Backdrop for Elevated Living
Clean architectural lines, crisp gallery walls, and radiant heated oversized porcelain tiles establish a serene, modern foundation throughout the home. Floor-to-ceiling windows frame sweeping skyline vistas, transforming every room into a front-row seat to Manhattan’s most captivating horizons.
Expansive Entertaining Spaces
A 37-foot-wide living room wrapped in glass anchors the residence, opening directly onto a 300-square-foot private terrace that's ideal for sunrise coffee overlooking the East River or evening gatherings under the city’s glow. The formal dining room accommodates ten or more and connects to a fully outfitted butler’s pantry featuring a full-size wine refrigerator, ample storage, and a sleek prep area.
A Chef’s Kitchen of Exceptional Quality
Designed for both culinary ambition and everyday ease, the kitchen centers around a waterfall island and includes:
Six-burner Wolf range with vented hood
Miele appliance suite with built-in espresso system
Quartz waterfall countertops
Custom cabinetry
Wall oven, speed oven, and integrated refrigeration
A Private Wing for Rest and Renewal
The secluded bedroom wing offers a tranquil retreat. The primary suite showcases dramatic sunset views and includes:
Private west-facing balcony
Expansive custom dressing room
Spa-inspired bath clad in Statuary Select tile
Soaking tub with skyline views and switchable privacy glass
Walk-in shower and dual vanities
Three additional bedrooms provide flexibility for guests, family, or workspace needs, including a full guest suite with windowed en-suite bath and walk-in closet, a corner bedroom with exceptional light, and a bonus room currently staged as a den/home office.
Thoughtful Comforts and Modern Conveniences
Every detail supports elevated daily living:
Radiant heated floors throughout
Zoned central air with Nest controls
Electric whisper-quiet shades
Dedicated laundry room with full-size washer/dryer, sink, and storage
Smart home integration
The Oxford: Full-Service Living with Resort-Style Amenities
Residents enjoy an exceptional suite of amenities, including:
Newly renovated attended lobby
State-of-the-art fitness center, yoga studio, and sauna
Heated indoor pool
Landscaped sundeck and resident terrace
Basketball and pickleball courts
Indoor playroom and outdoor playground
On-site parking garage
Moments from the East River Esplanade, neighborhood parks, and the Q train, Residence 37AD offers both convenience and tranquility in the heart of the Upper East Side.
An architectural canvas in the sky—ready for its next chapter. Welcome to Residence 37AD.
Assessment: $290.07/month through March 31, 2030.
Listing Courtesy of Keller Williams NYC